779 Port Darlington Road
Clarington, ONTownhouse
$975,000
MLS® E13752870
Townhouse4 beds4 baths4 total
779 Port Darlington Road, Clarington, ON photo 1
779 Port Darlington Road, Clarington, ON photo 2
779 Port Darlington Road, Clarington, ON photo 3
779 Port Darlington Road, Clarington, ON photo 4
779 Port Darlington Road, Clarington, ON photo 5
779 Port Darlington Road, Clarington, ON photo 6
779 Port Darlington Road, Clarington, ON photo 7
779 Port Darlington Road, Clarington, ON photo 8
779 Port Darlington Road, Clarington, ON photo 9
779 Port Darlington Road, Clarington, ON photo 10
779 Port Darlington Road, Clarington, ON photo 11
779 Port Darlington Road, Clarington, ON photo 12
779 Port Darlington Road, Clarington, ON photo 13
779 Port Darlington Road, Clarington, ON photo 14
779 Port Darlington Road, Clarington, ON photo 15
779 Port Darlington Road, Clarington, ON photo 16
779 Port Darlington Road, Clarington, ON photo 17
779 Port Darlington Road, Clarington, ON photo 18
779 Port Darlington Road, Clarington, ON photo 19
779 Port Darlington Road, Clarington, ON photo 20
779 Port Darlington Road, Clarington, ON photo 21
779 Port Darlington Road, Clarington, ON photo 22
779 Port Darlington Road, Clarington, ON photo 23
779 Port Darlington Road, Clarington, ON photo 24
779 Port Darlington Road, Clarington, ON photo 25
779 Port Darlington Road, Clarington, ON photo 26
779 Port Darlington Road, Clarington, ON photo 27
779 Port Darlington Road, Clarington, ON photo 28
779 Port Darlington Road, Clarington, ON photo 29
779 Port Darlington Road, Clarington, ON photo 30
779 Port Darlington Road, Clarington, ON photo 31
779 Port Darlington Road, Clarington, ON photo 32
779 Port Darlington Road, Clarington, ON photo 33
779 Port Darlington Road, Clarington, ON photo 34
779 Port Darlington Road, Clarington, ON photo 35
779 Port Darlington Road, Clarington, ON photo 36
779 Port Darlington Road, Clarington, ON photo 37
779 Port Darlington Road, Clarington, ON photo 38
779 Port Darlington Road, Clarington, ON photo 39
779 Port Darlington Road, Clarington, ON photo 40
779 Port Darlington Road, Clarington, ON photo 41
779 Port Darlington Road, Clarington, ON photo 42
779 Port Darlington Road, Clarington, ON photo 43
779 Port Darlington Road, Clarington, ON photo 44
779 Port Darlington Road, Clarington, ON photo 45
779 Port Darlington Road, Clarington, ON photo 46
779 Port Darlington Road, Clarington, ON photo 47
779 Port Darlington Road, Clarington, ON photo 48
779 Port Darlington Road, Clarington, ON photo 49
779 Port Darlington Road, Clarington, ON photo 50
1 / 50

BUYER ADVANTAGE

Buy with confidence

Get a full-service approach built on strategy, strong negotiation, and clear guidance from offer to close.
  • Local Market Expertise
  • Broker-level Negotiation
  • Transparent Process
  • No-pressure Guidance

The right strategy depends on your goals, timing, budget, and the type of home you are buying. Get Your Buyer Snapshot.

About This Property

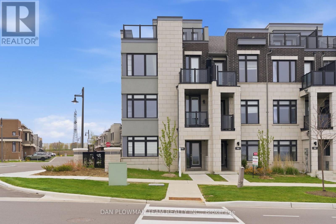
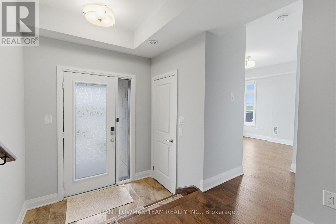
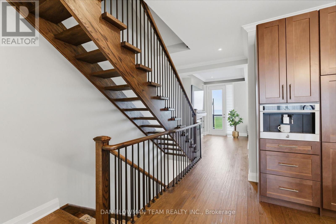
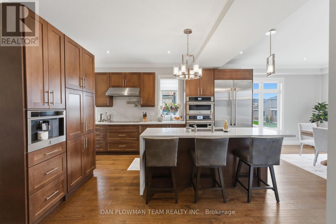
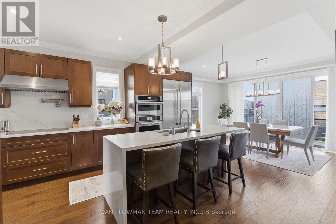
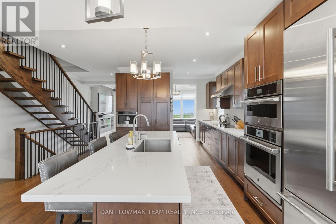
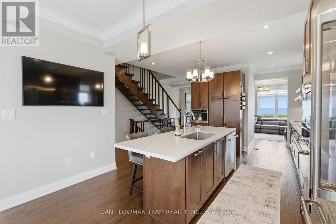
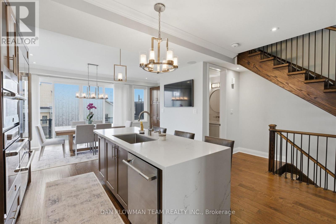
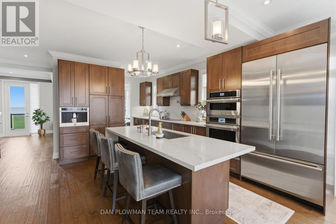
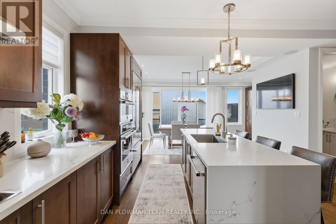
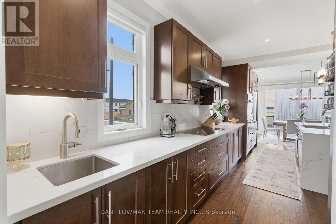
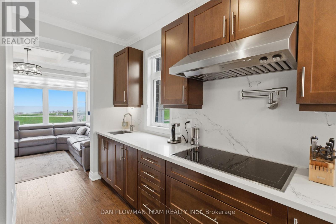
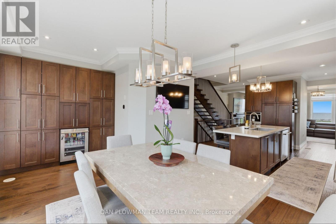
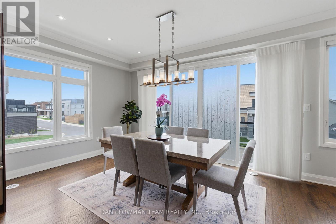
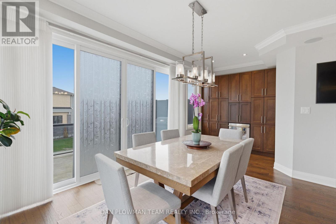
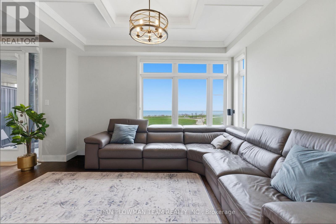
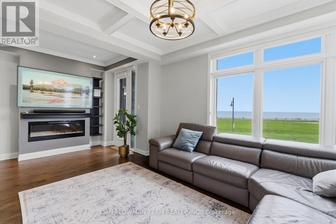
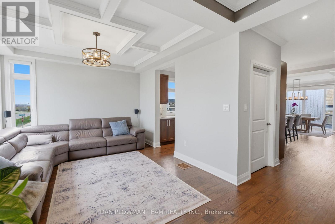
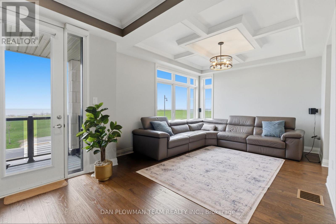
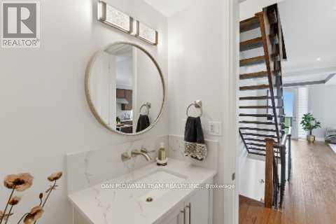
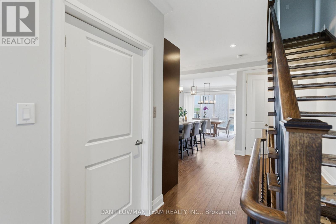
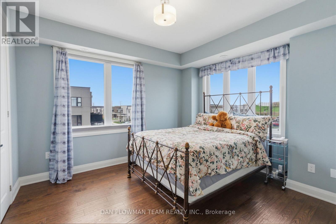
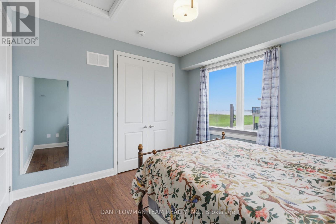
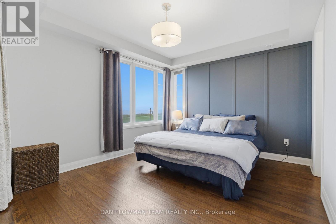
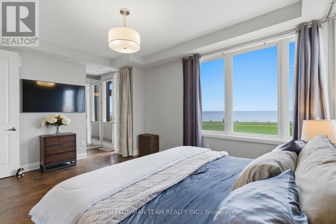
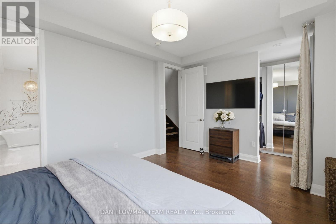
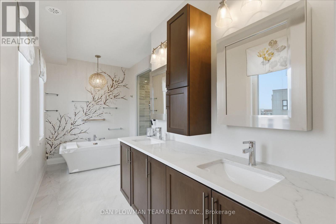
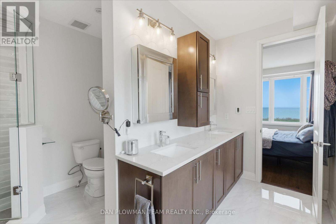
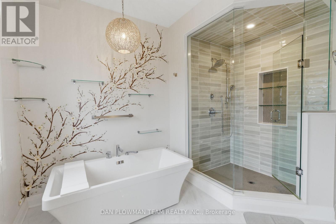
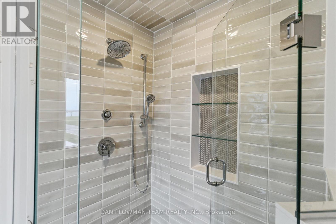
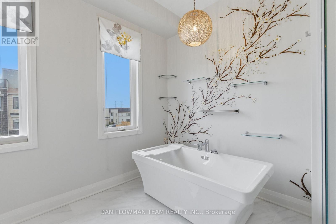
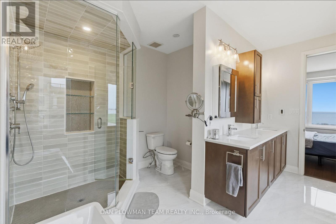
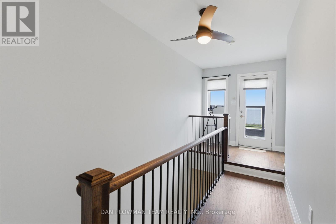
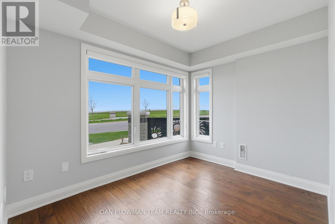
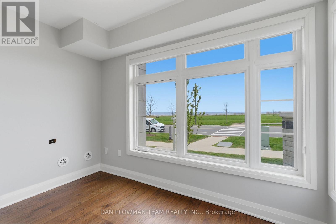
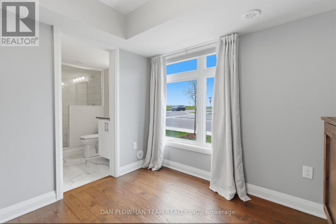
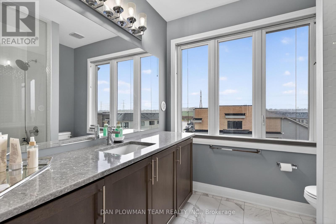
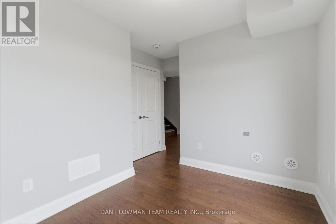
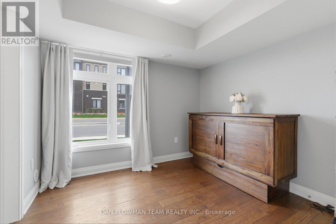
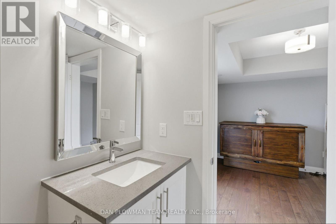
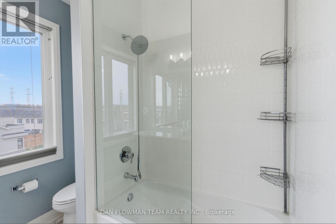
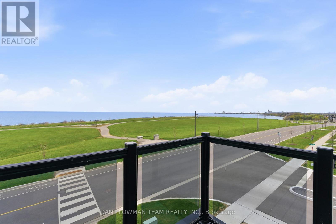
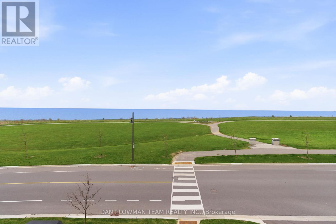
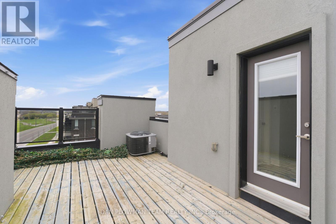
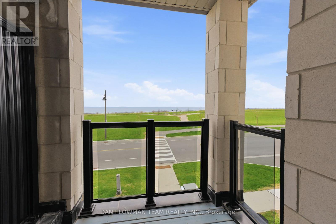
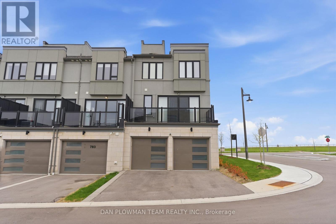
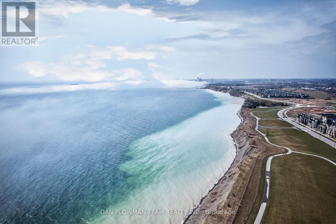
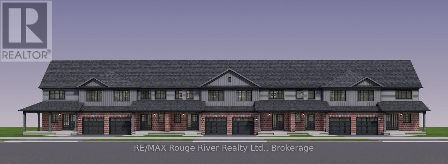
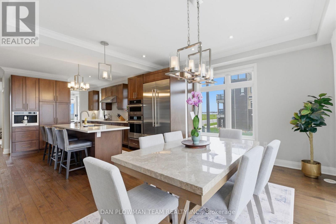
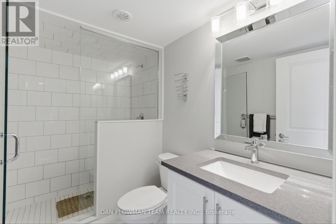
Welcome To This Exceptional, One-Of-A-Kind 3-Storey End-Unit Townhouse In The Heart Of Bowmanville, Perfectly Positioned To Capture Unobstructed, Breathtaking Views Of Lake Ontario From Every Level. Built In 2020 And Extensively Upgraded, This Stunning Home Offers A Rare Blend Of Luxury, Functionality, And Lifestyle. The Main Level Features A Bright Home Office With Dual Windows Overlooking The Lake, Along With A Spacious Bedroom Complete With A 4-Piece Ensuite - Ideal For Guests Or Multi-Generational Living. A 2-Car Built-In Garage With Epoxy Floors, A Brand New Tankless Water Heater, And A Private Elevator Providing Seamless Access To All Levels Add Everyday Convenience.The Second Floor Is An Entertainer's Dream. The Designer Kitchen Showcases A Premium Jennair Appliance Suite, Including A Double-Door Fridge, Wall Oven And Microwave, Built-In Coffee Machine, Dishwasher, Wine Cooler, Garburator, And Touchless Faucet. Complete With A Pot Filler, Separate Produce Sink, Reverse Osmosis System, And Abundant Storage, It Flows Effortlessly Into The Dining Area With Floor-To-Ceiling Built-Ins And Walkout To A Spacious Terrace - Perfect For Hosting Summer Evenings And BBQs. The Elegant Living Room Features A Cozy Electric Fireplace, Frame TV, Coffered Ceiling, Private Balcony, And Stunning Lake Views, With Oversized Windows Filling The Space With Natural Light. The Third Level Offers Two Well-Appointed Bedrooms And Convenient Laundry. The Primary Suite Is A True Retreat With Panoramic Lake Views, A Luxurious 5-Piece Ensuite, Walk-In Closet, And Private Balcony. A Separate 4-Piece Bath Serves The Additional Bedroom. Complete With A Rooftop Terrace Overlooking Scenic Trails And Lake Ontario, This Home Delivers Exceptional Outdoor Living. A Rare Opportunity To Own A Luxury Lakeside Residence - Move In And Start Living The Lifestyle You've Always Imagined. (id:63604)

Key Facts

Type
Townhouse
Beds
4
Baths
4
Size
2,000 sqft
Lot
21.2 x 81.6 FT
Parking
4 total
Condo fee
$122

Highlights

  • All
  • Water meter
  • Central Vacuum
  • Range
  • Garburator
  • Oven - Built-In
  • Garage door opener remote(s)
  • Water Heater - Tankless
Property Details 20 details
Bedrooms
4 bedrooms
3 above grade + 1 below grade
Bathrooms
4 bathrooms
1 partial
Parking
4 parking spaces
Garage
Living area
2,000 - 2,500 sq. ft.
Property
Single Family · Freehold · Attached
Property subtype
Single Family
Structure type
Row / Townhouse
Ownership
Freehold
Attached status
Attached
Storeys
3
Heating
Forced air, Natural gas
Cooling
Central air conditioning
Fireplace
1 fireplace
Lot dimensions
21.2 x 81.6 FT
Frontage
21.20 feet
Taxes
$7,590.00
Zoning
(H)R3-43
Water source
Municipal water
Sewer
Sanitary sewer
Waterfront
Waterfront on lake · Lake Ontario
Views
Lake view, View, View of water, Direct Water View

Interior features

AllWater meterCentral VacuumRangeGarburatorOven - Built-InGarage door opener remote(s)Water Heater - TanklessHardwoodFireplace(s)

Exterior features

StuccoBrick FacingConcrete

Systems and association

SewerElectricityCableParcel of Tied Land

Lot and water

Flat siteCarpet FreeWaterfront on lake
Rooms 7 rooms
Level
Room
Dimensions
Main level
Office
3.2 m x 2.89 m
Main level
Bedroom
3.29 m x 3.01 m
Second level
Living room
6.14 m x 3.61 m
Second level
Kitchen
6.06 m x 4.59 m
Second level
Dining room
5.48 m x 3.12 m
Third level
Primary Bedroom
4.82 m x 3.62 m
Third level
Bedroom
3.86 m x 3.51 m

Virtual Tour & Media

Mortgage & Affordability Estimate monthly costs
Purchase price$975,000
Down paymentNot available
Mortgage amountNot available
Principal & interestNot available
Property taxesNot available
Condo/HOA feeNot available
Insurance/OtherNot available
UtilitiesNot available
Est. monthly totalNot available
Income needed (GDS 32%)Not available
Estimates only. Not financial advice. Rates, taxes and fees vary by lender and municipality.

Saved Properties

Keep This One Handy

Save this listing, compare it later, or open your saved properties dashboard.

Manage Saved Searches
Map is approximate.

Neighbourhood

Area
Bowmanville
City
Clarington
Postal code
L1C 3K3
Nearby
Cross Streets: Hwy 401 & Bennett Rd. ** Directions: West on Port Darlington Rd from Bennett Rd.