
78 Boyd Street

Kawartha Lakes, ONDetached
$3,880,000
MLS® X13570858
Detached4 beds5 baths14 total
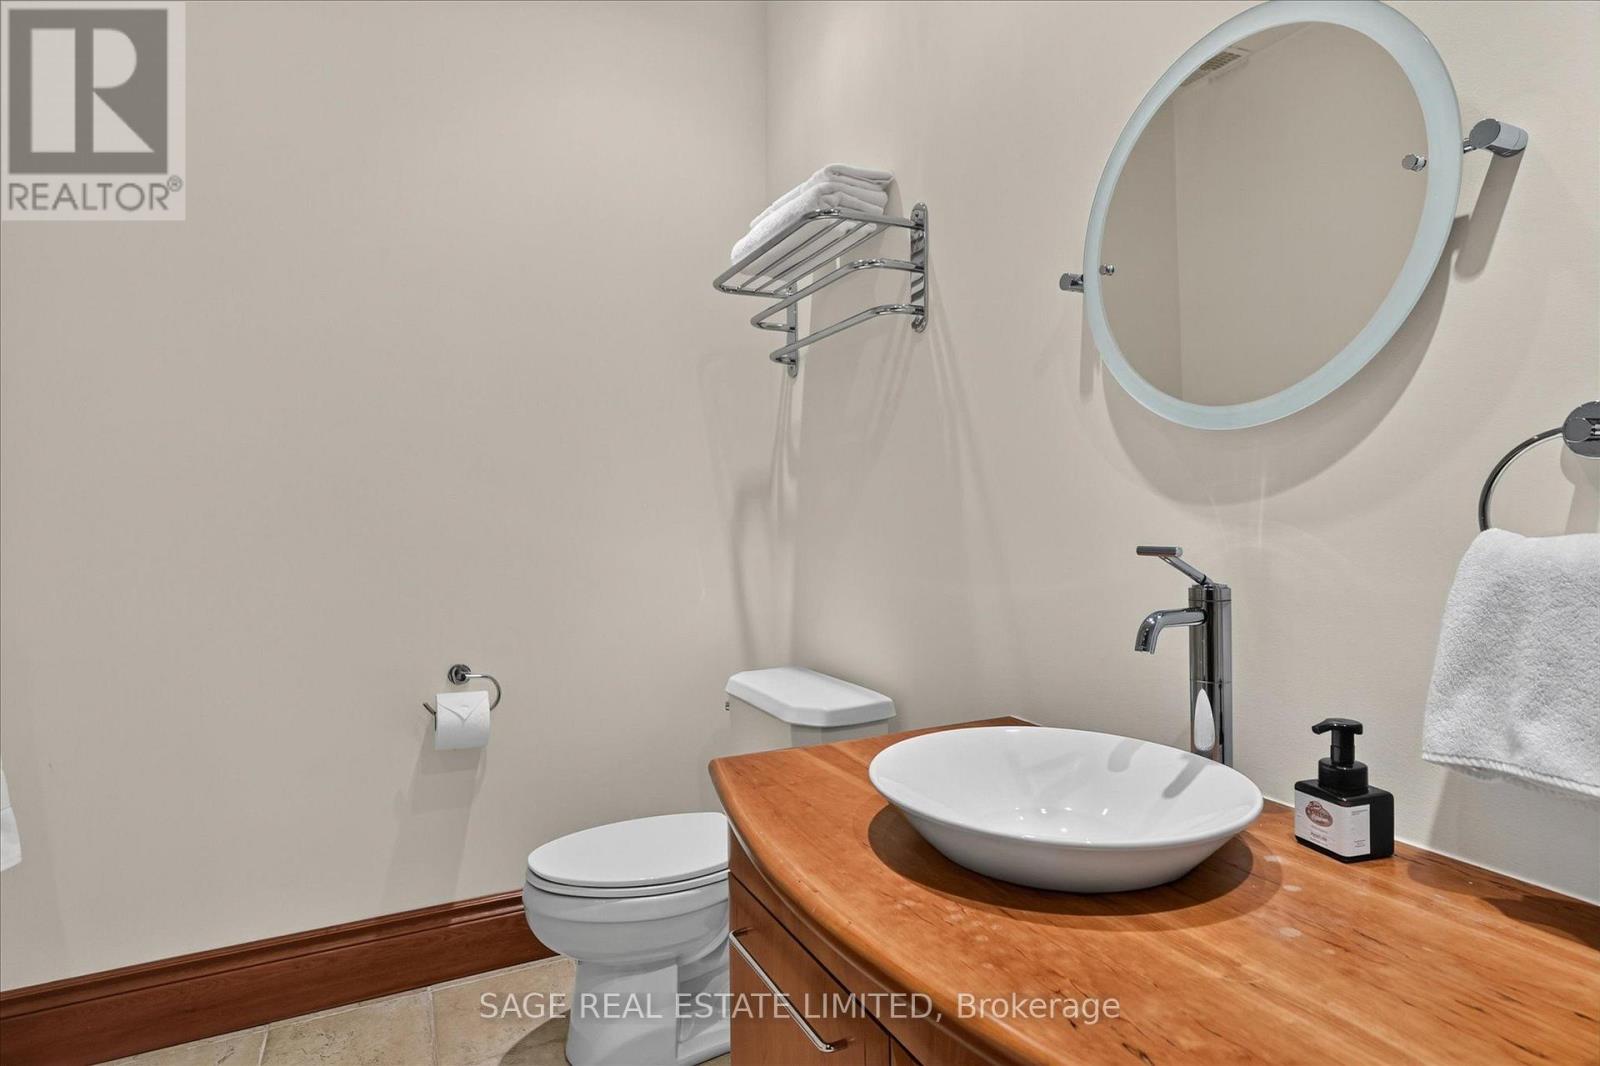
78 Boyd Street, Kawartha Lakes, ON photo 1
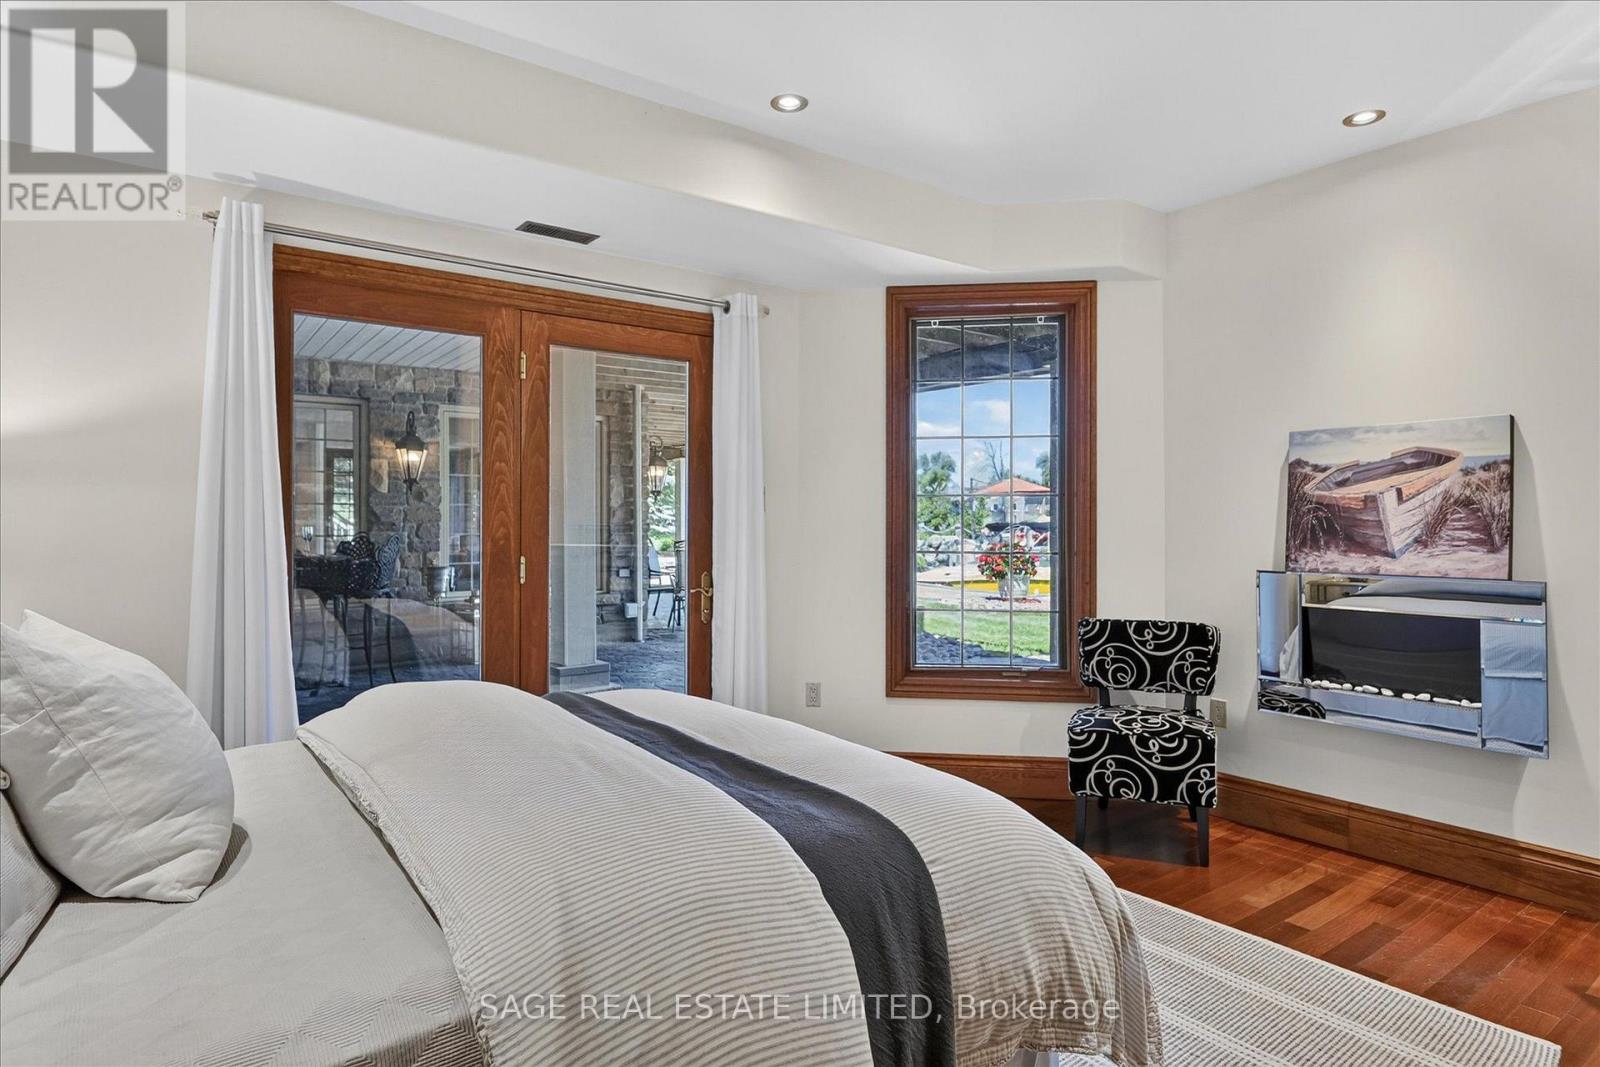
78 Boyd Street, Kawartha Lakes, ON photo 2
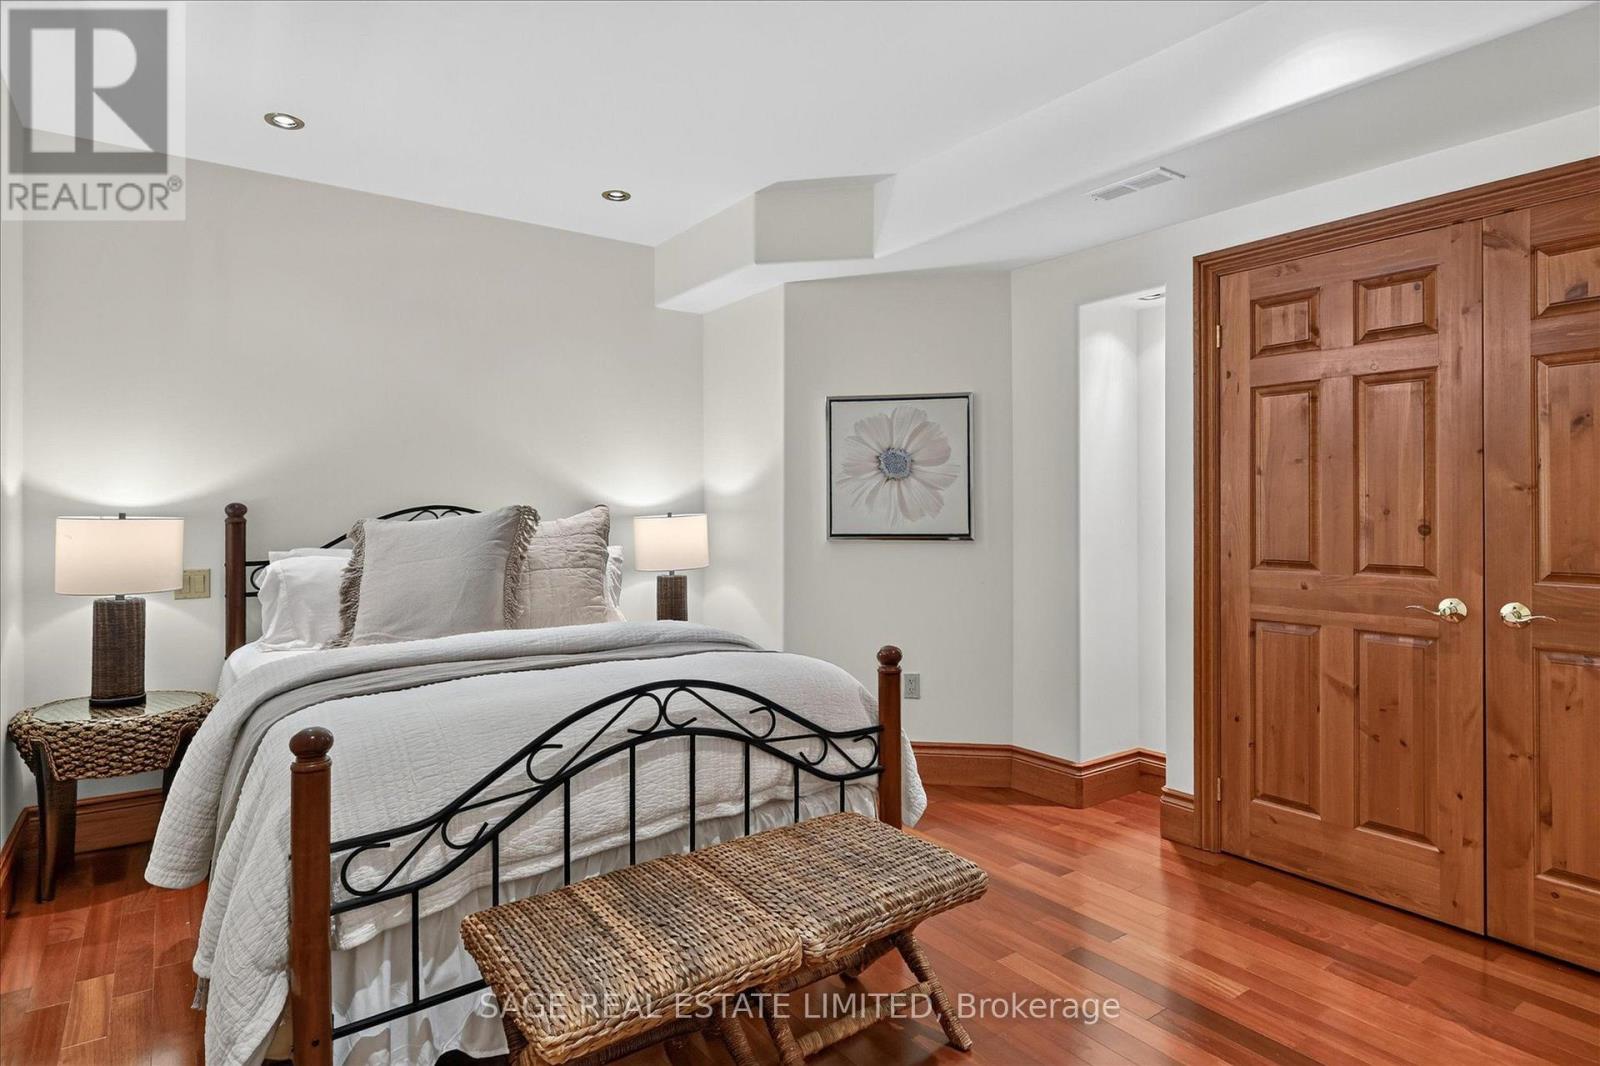
78 Boyd Street, Kawartha Lakes, ON photo 3
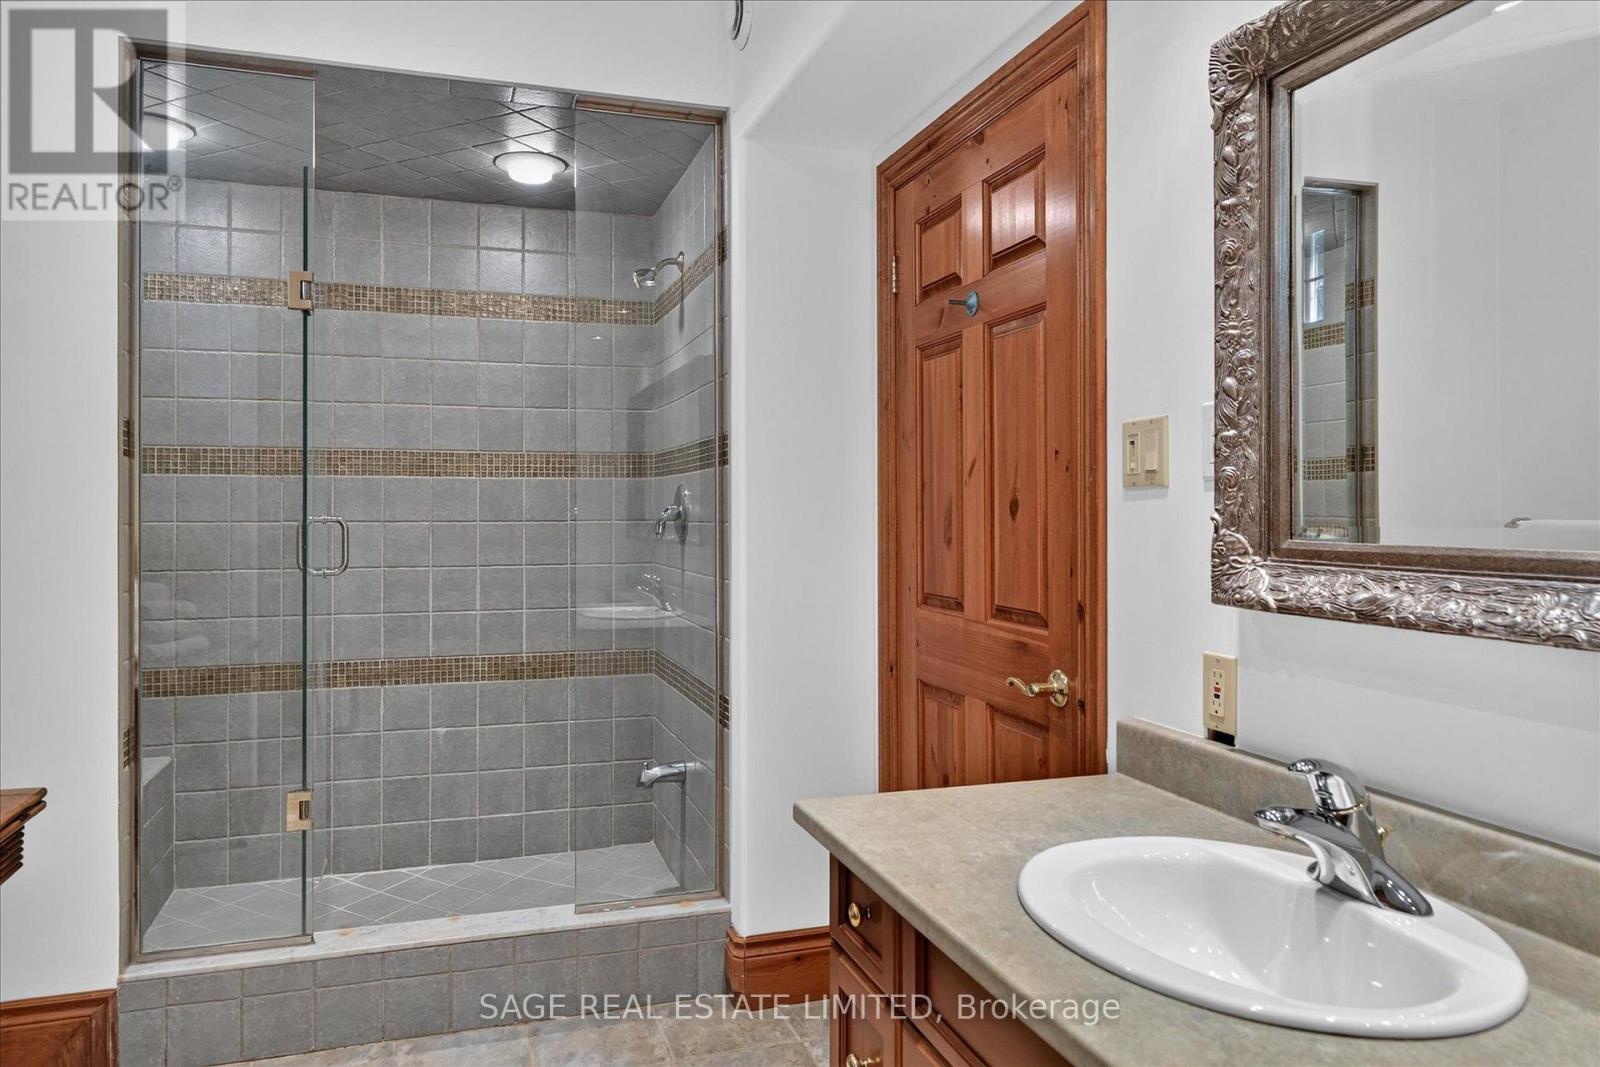
78 Boyd Street, Kawartha Lakes, ON photo 4
78 Boyd Street, Kawartha Lakes, ON photo 5
78 Boyd Street, Kawartha Lakes, ON photo 6
78 Boyd Street, Kawartha Lakes, ON photo 7
78 Boyd Street, Kawartha Lakes, ON photo 8
78 Boyd Street, Kawartha Lakes, ON photo 9
78 Boyd Street, Kawartha Lakes, ON photo 10
78 Boyd Street, Kawartha Lakes, ON photo 11
78 Boyd Street, Kawartha Lakes, ON photo 12
78 Boyd Street, Kawartha Lakes, ON photo 13
78 Boyd Street, Kawartha Lakes, ON photo 14
78 Boyd Street, Kawartha Lakes, ON photo 15
78 Boyd Street, Kawartha Lakes, ON photo 16
78 Boyd Street, Kawartha Lakes, ON photo 17
78 Boyd Street, Kawartha Lakes, ON photo 18
78 Boyd Street, Kawartha Lakes, ON photo 19
78 Boyd Street, Kawartha Lakes, ON photo 20
78 Boyd Street, Kawartha Lakes, ON photo 21
78 Boyd Street, Kawartha Lakes, ON photo 22
78 Boyd Street, Kawartha Lakes, ON photo 23
78 Boyd Street, Kawartha Lakes, ON photo 24
78 Boyd Street, Kawartha Lakes, ON photo 25
78 Boyd Street, Kawartha Lakes, ON photo 26
78 Boyd Street, Kawartha Lakes, ON photo 27
78 Boyd Street, Kawartha Lakes, ON photo 28
78 Boyd Street, Kawartha Lakes, ON photo 29
78 Boyd Street, Kawartha Lakes, ON photo 30
78 Boyd Street, Kawartha Lakes, ON photo 31
78 Boyd Street, Kawartha Lakes, ON photo 32
78 Boyd Street, Kawartha Lakes, ON photo 33
78 Boyd Street, Kawartha Lakes, ON photo 34
78 Boyd Street, Kawartha Lakes, ON photo 35
78 Boyd Street, Kawartha Lakes, ON photo 36
78 Boyd Street, Kawartha Lakes, ON photo 37
78 Boyd Street, Kawartha Lakes, ON photo 38
78 Boyd Street, Kawartha Lakes, ON photo 39
78 Boyd Street, Kawartha Lakes, ON photo 40
78 Boyd Street, Kawartha Lakes, ON photo 41
78 Boyd Street, Kawartha Lakes, ON photo 42
78 Boyd Street, Kawartha Lakes, ON photo 43
78 Boyd Street, Kawartha Lakes, ON photo 44
78 Boyd Street, Kawartha Lakes, ON photo 45
78 Boyd Street, Kawartha Lakes, ON photo 46
78 Boyd Street, Kawartha Lakes, ON photo 47
78 Boyd Street, Kawartha Lakes, ON photo 48
78 Boyd Street, Kawartha Lakes, ON photo 49
78 Boyd Street, Kawartha Lakes, ON photo 50
1 / 50

BUYER ADVANTAGE

Buy with confidence

Get a full-service approach built on strategy, strong negotiation, and clear guidance from offer to close.

  • Local Market Expertise
  • Broker-level Negotiation
  • Transparent Process
  • No-pressure Guidance

The right strategy depends on your goals, timing, budget, and the type of home you are buying. Get Your Buyer Snapshot.

About This Property

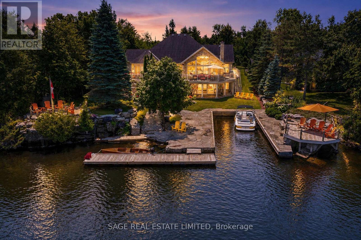
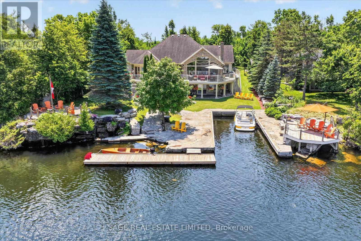
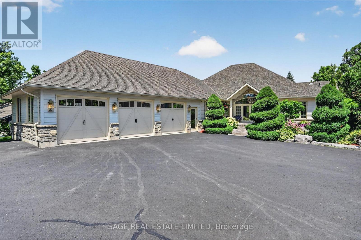
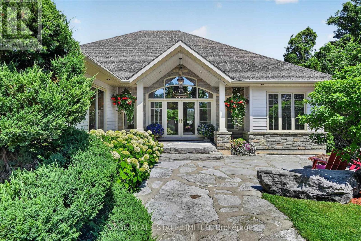
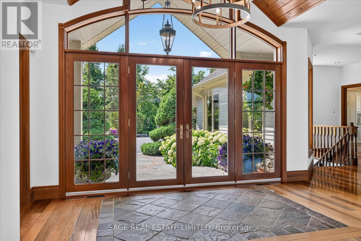
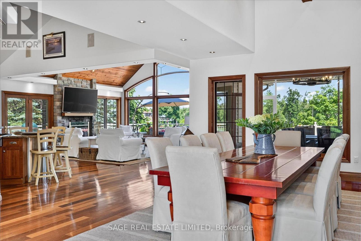
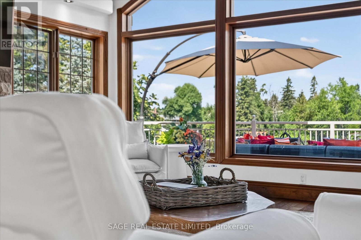
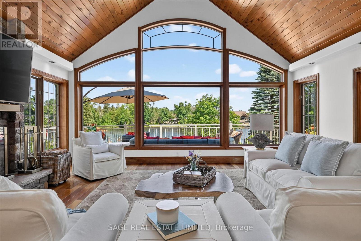
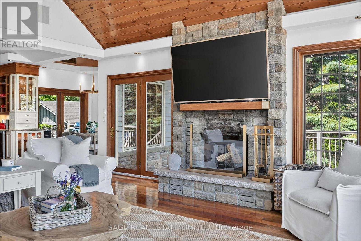
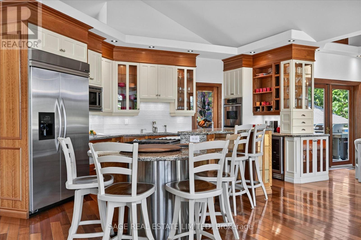
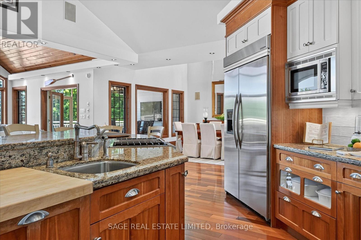
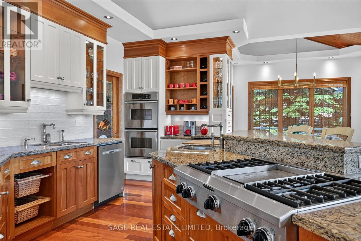
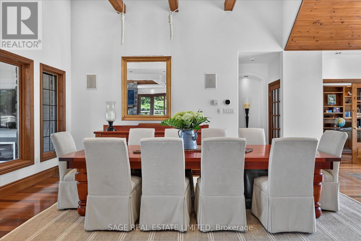
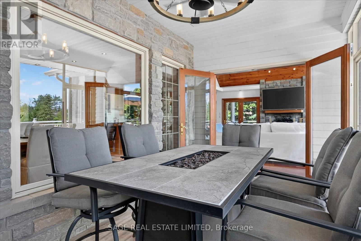
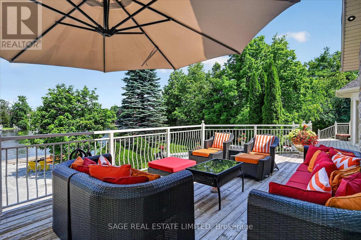
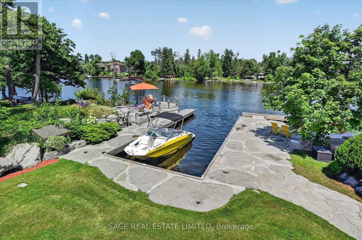
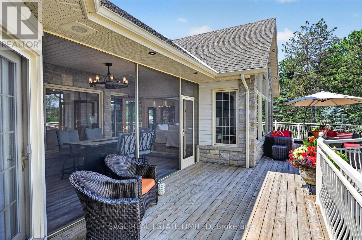
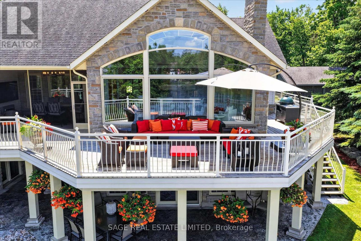
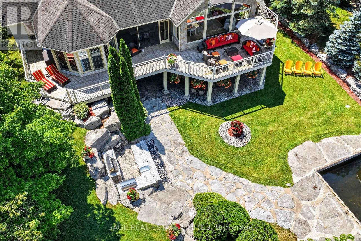
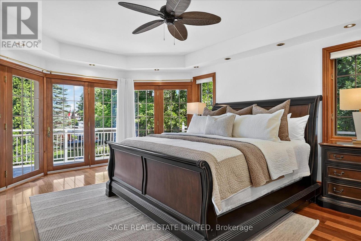
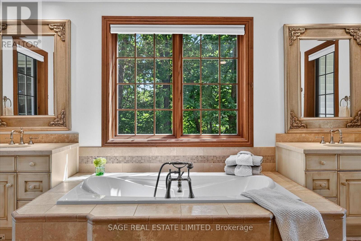
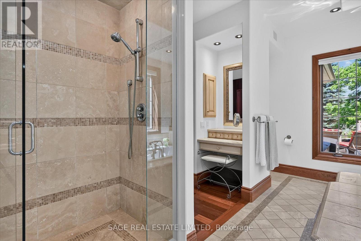
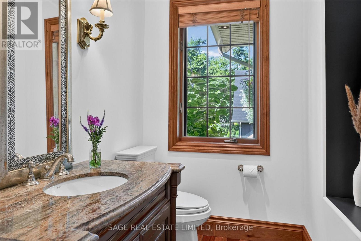
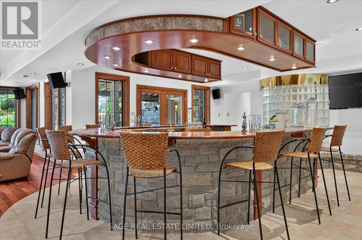
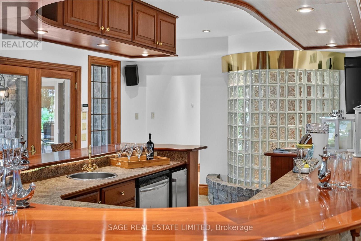
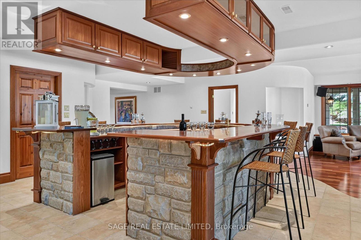
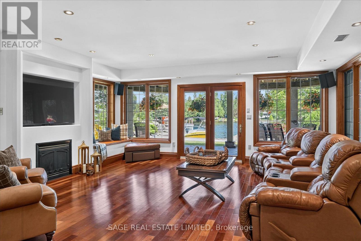
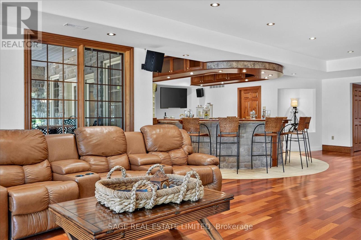
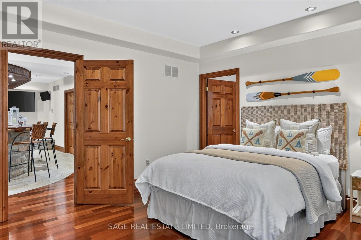
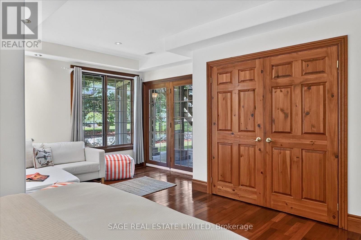
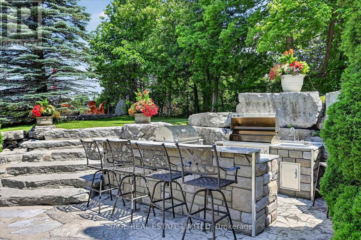
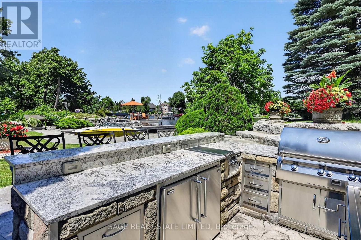
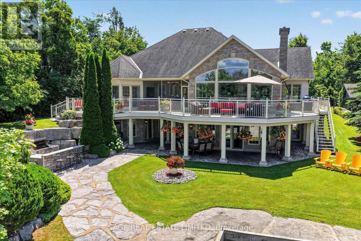
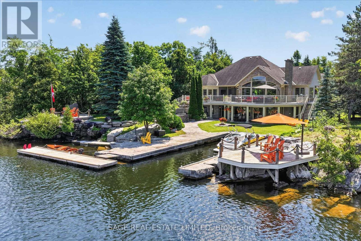
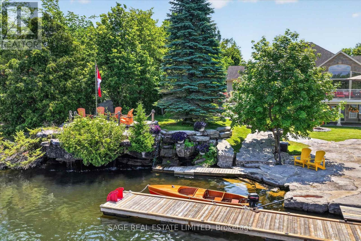
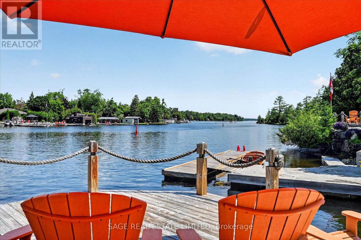
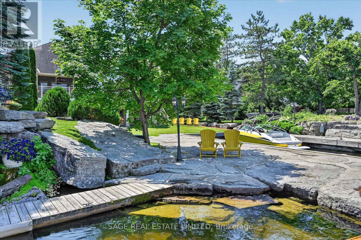
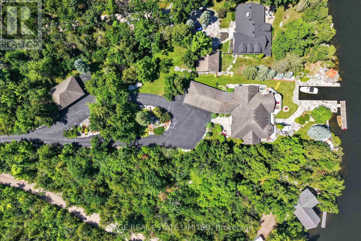
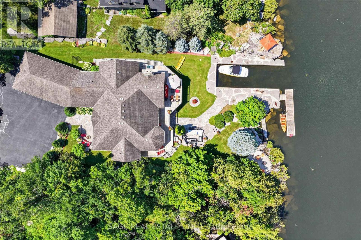
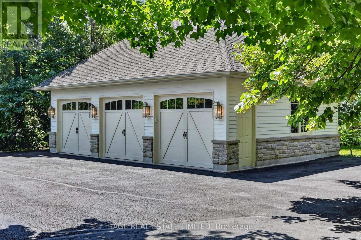
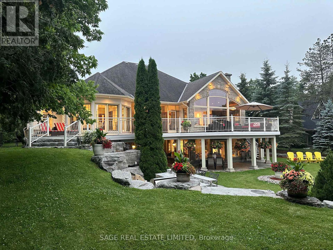
There are homes that impress, and there are homes that become the place everyone wants to be. Hidden behind a winding driveway and embraced by mature trees, this waterfront estate offers a sense of arrival. Moments from the boutiques, cafés, and restaurants of Bobcaygeon, yet private, it feels like a world of its own. Here, life is measured by the rhythm of the river. Boats drift past from sunrise to sunset, laughter carries across wraparound decks, and every room captures the beauty of the water and the elegance of lakeside living.This is a home created for celebration. The heart of the residence is an open-concept kitchen, dining, and living space where conversations flow as naturally as the river. Guests gather around a bar with seating for ten, cocktails are poured, and evenings stretch long after sunset.Whether hosting an intimate dinner, a family holiday, or a corporate retreat, every space invites connection. When the celebration ends, the home becomes a private sanctuary. The luxurious primary suite is a peaceful retreat, offering space, quiet elegance, and a place to wake each morning to the beauty of the waterfront. Three additional lower level bedrooms, a relaxing sauna, soaring ceilings, and light-filled interiors ensure every guest enjoys exceptional comfort. Outside, landscaped grounds frame the property with natural beauty. There's room for boats, guests, every adventure, and a six-car garage that easily accommodates vehicles, watercraft, and treasured collections. This is more than an exceptional waterfront home. It is where grandchildren learn to swim, where lifelong friendships deepen over summer evenings on the deck, where milestone celebrations become cherished traditions, and where business retreats feel more like holidays. It is a place to reconnect with family, friends, and the simple luxury of time well spent. Some properties offer waterfront. This one offers a way oflife. Welcome to one of Bobcaygeon's most remarkable waterfront estates. (id:63604)

Key Facts

Type
Detached
Beds
4
Baths
5
Size
2,500 sqft
Lot
134 x 540 FT; 134 ft x 540 ft & 141 (rd) x 547
Parking
14 total

Highlights

  • Central Vacuum
  • Garburator
  • Garage door opener remote(s)
  • Water Heater
Property Details 22 details
Bedrooms
4 bedrooms
1 above grade + 3 below grade
Bathrooms
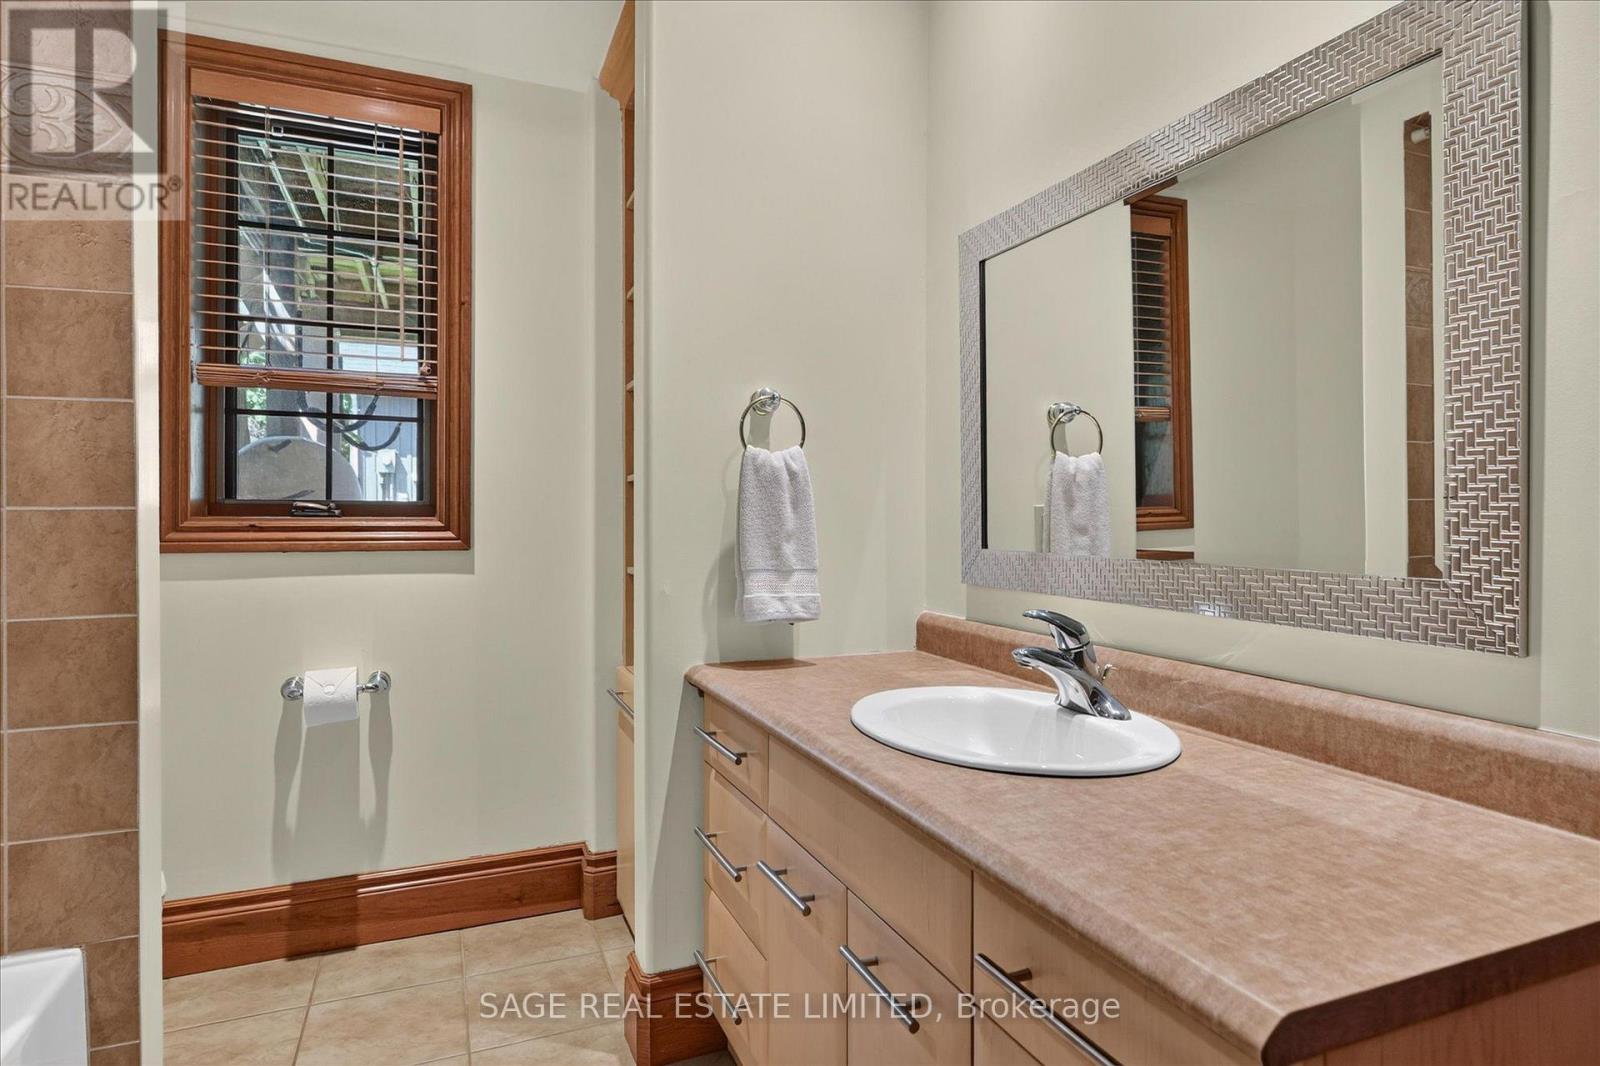
5 bathrooms
1 partial
Parking
14 parking spaces
Attached Garage · Garage
Living area
2,500 - 3,000 sq. ft.
Property
Single Family · Bungalow · Freehold · Detached
Property subtype
Single Family
Structure type
House
Architectural style
Bungalow
Ownership
Freehold
Attached status
Detached
Storeys
1
Basement
Finished, Full, Walk out
Heating
Radiant heat, Forced air, Propane
Cooling
Central air conditioning, Air exchanger
Fireplace
5 fireplaces
Lot dimensions
134 x 540 FT; 134 ft x 540 ft & 141 (rd) x 547
Frontage
134 feet
Taxes
$14,897.05 (2,025)
Zoning
R1
Water source
Municipal water
Sewer
Sanitary sewer
Waterfront
Waterfront on river · Bobcaygeon River
Views
View of water, Direct Water View

Interior features

Central VacuumGarburatorGarage door opener remote(s)Water HeaterHardwoodFireplace(s)

Exterior features

StoneConcrete

Systems and association

Alarm systemSmoke DetectorsSewerElectricityCableWireless

Lot and water

Wooded areaSlopingWheelchair accessLevelSaunaWaterfront on river
Rooms 14 rooms
Level
Room
Dimensions
Main level
Foyer
1.8 m x 2 m
Lower level
Family room
6.1 m x 6.8 m
Lower level
Bedroom 2
5.8 m x 5.02 m
Lower level
Bedroom 3
4.2 m x 4.45 m
Lower level
Bedroom 4
3.85 m x 4.09 m
Main level
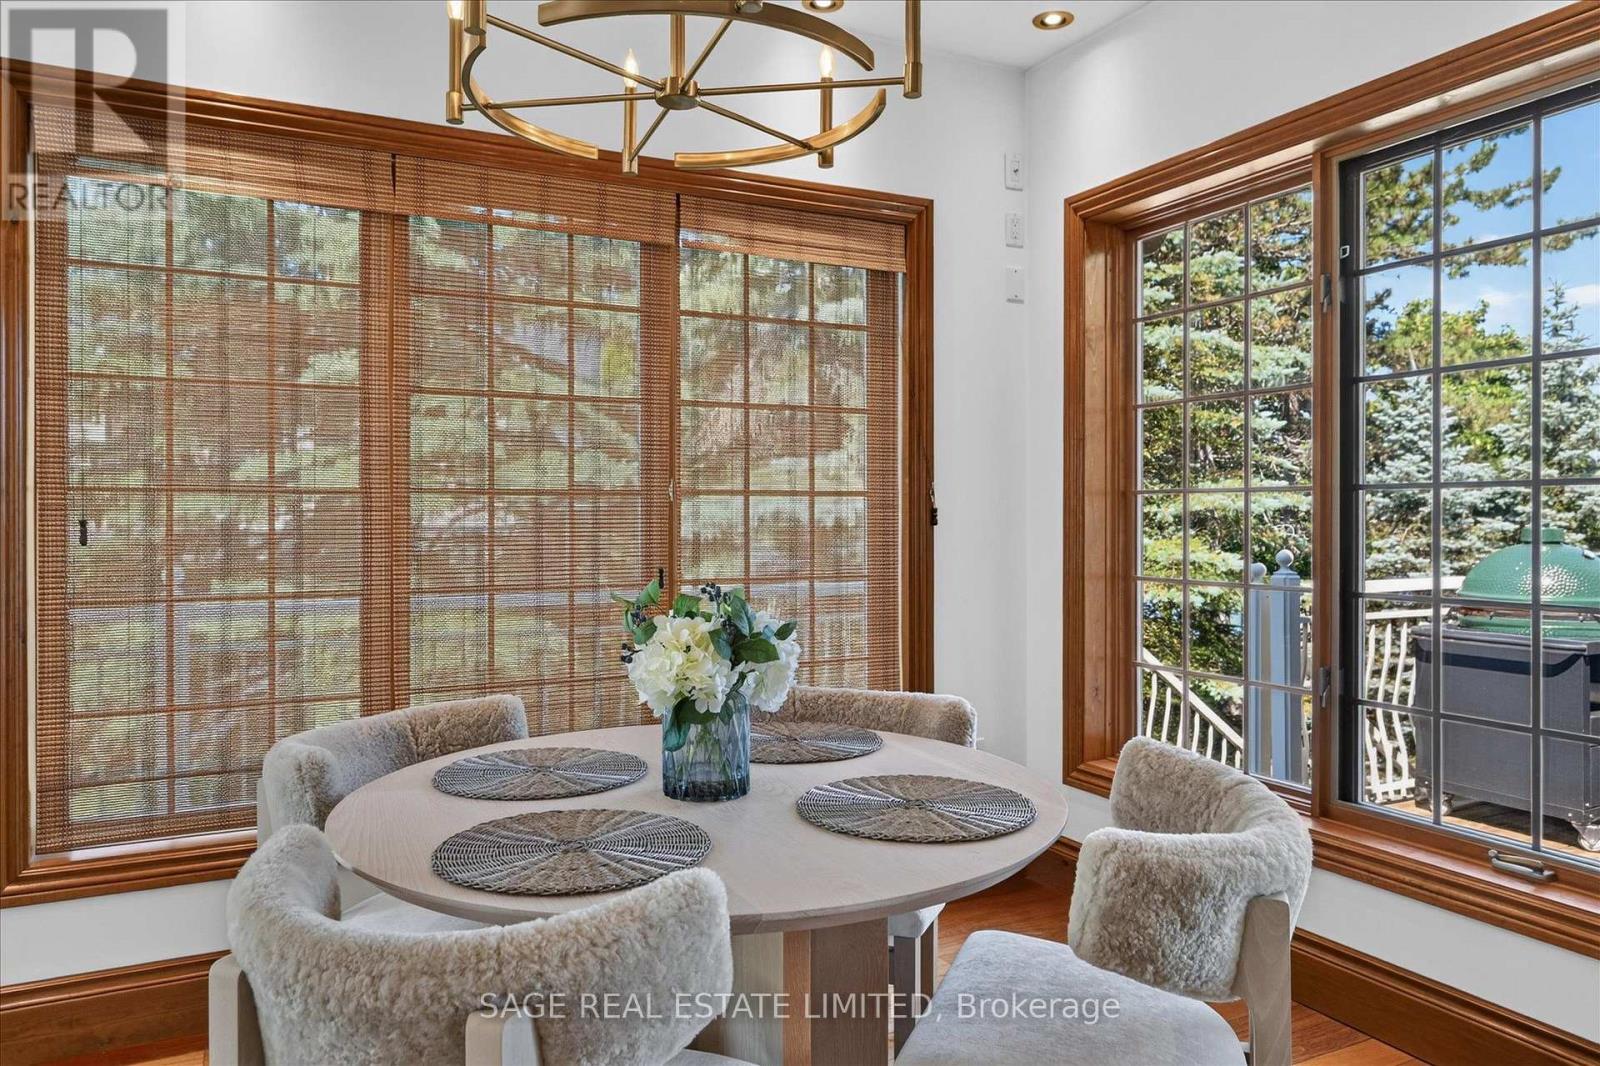
Dining room
4.93 m x 5.48 m
Main level
Kitchen
5.99 m x 5.69 m
Main level
Eating area
3.38 m x 2.45 m
Main level
Living room
5.12 m x 6.12 m
Main level
Sunroom
2.62 m x 4.69 m
Main level
Primary Bedroom
5.16 m x 4.32 m
Main level
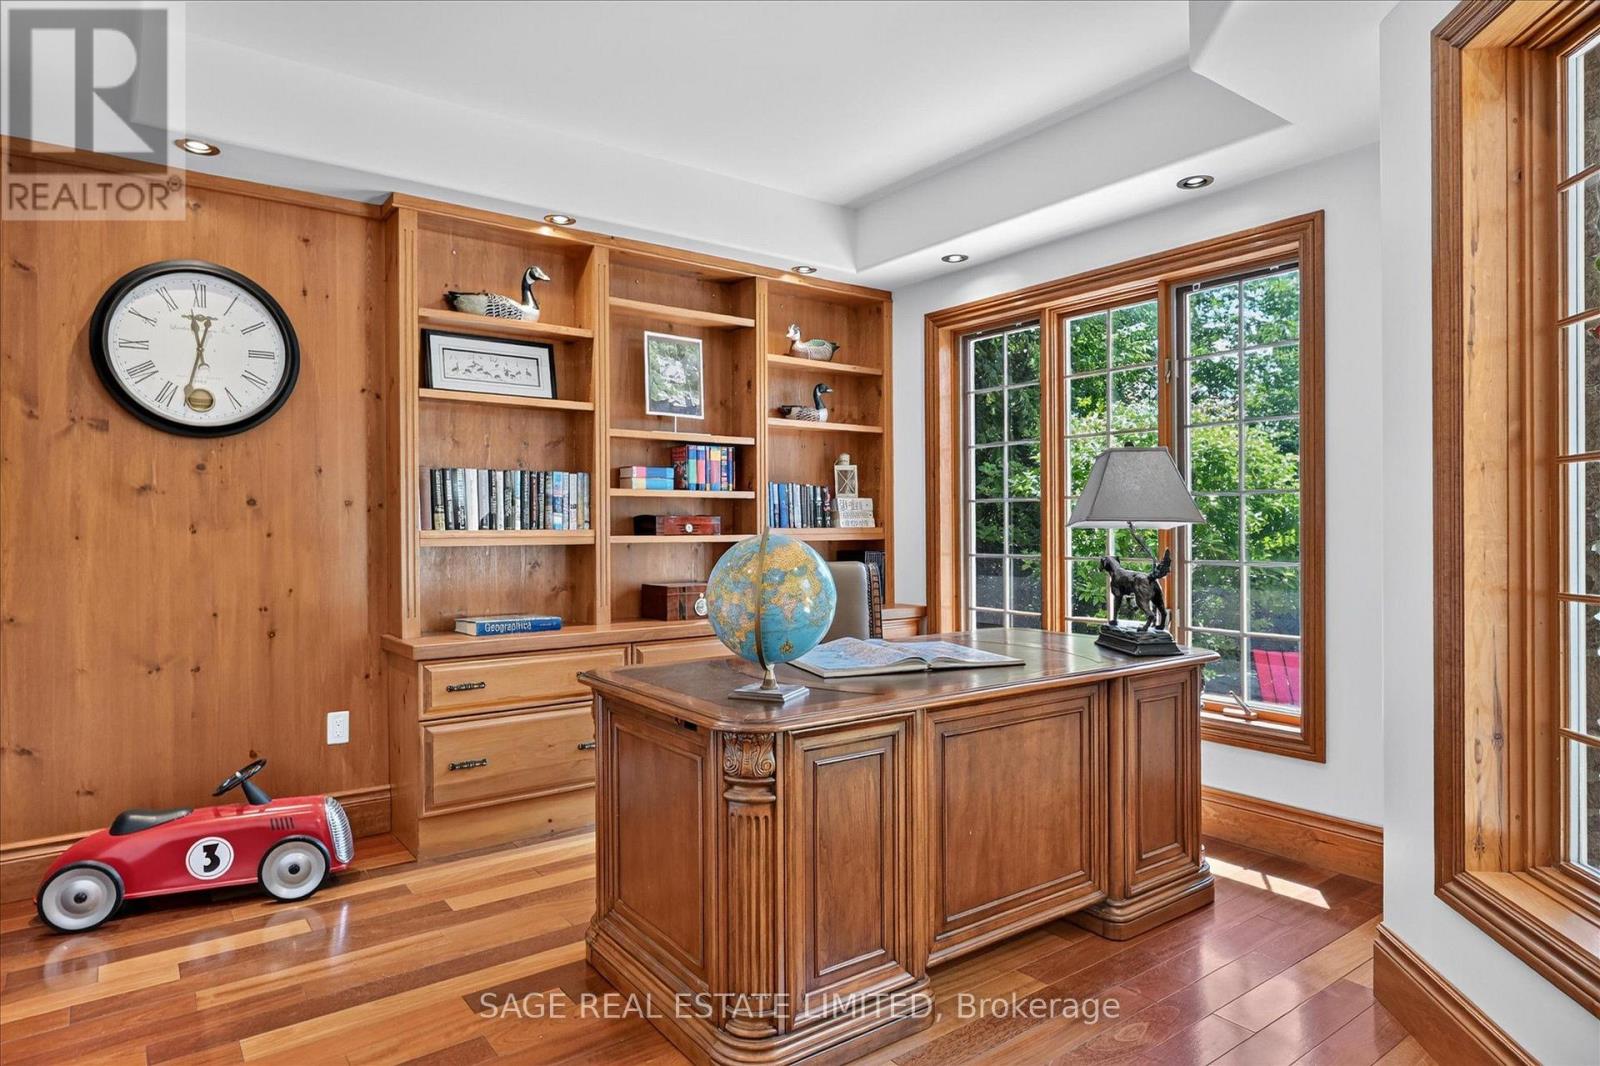
Office
4.1 m x 3.89 m
Main level
Mud room
3.19 m x 2.71 m
Main level
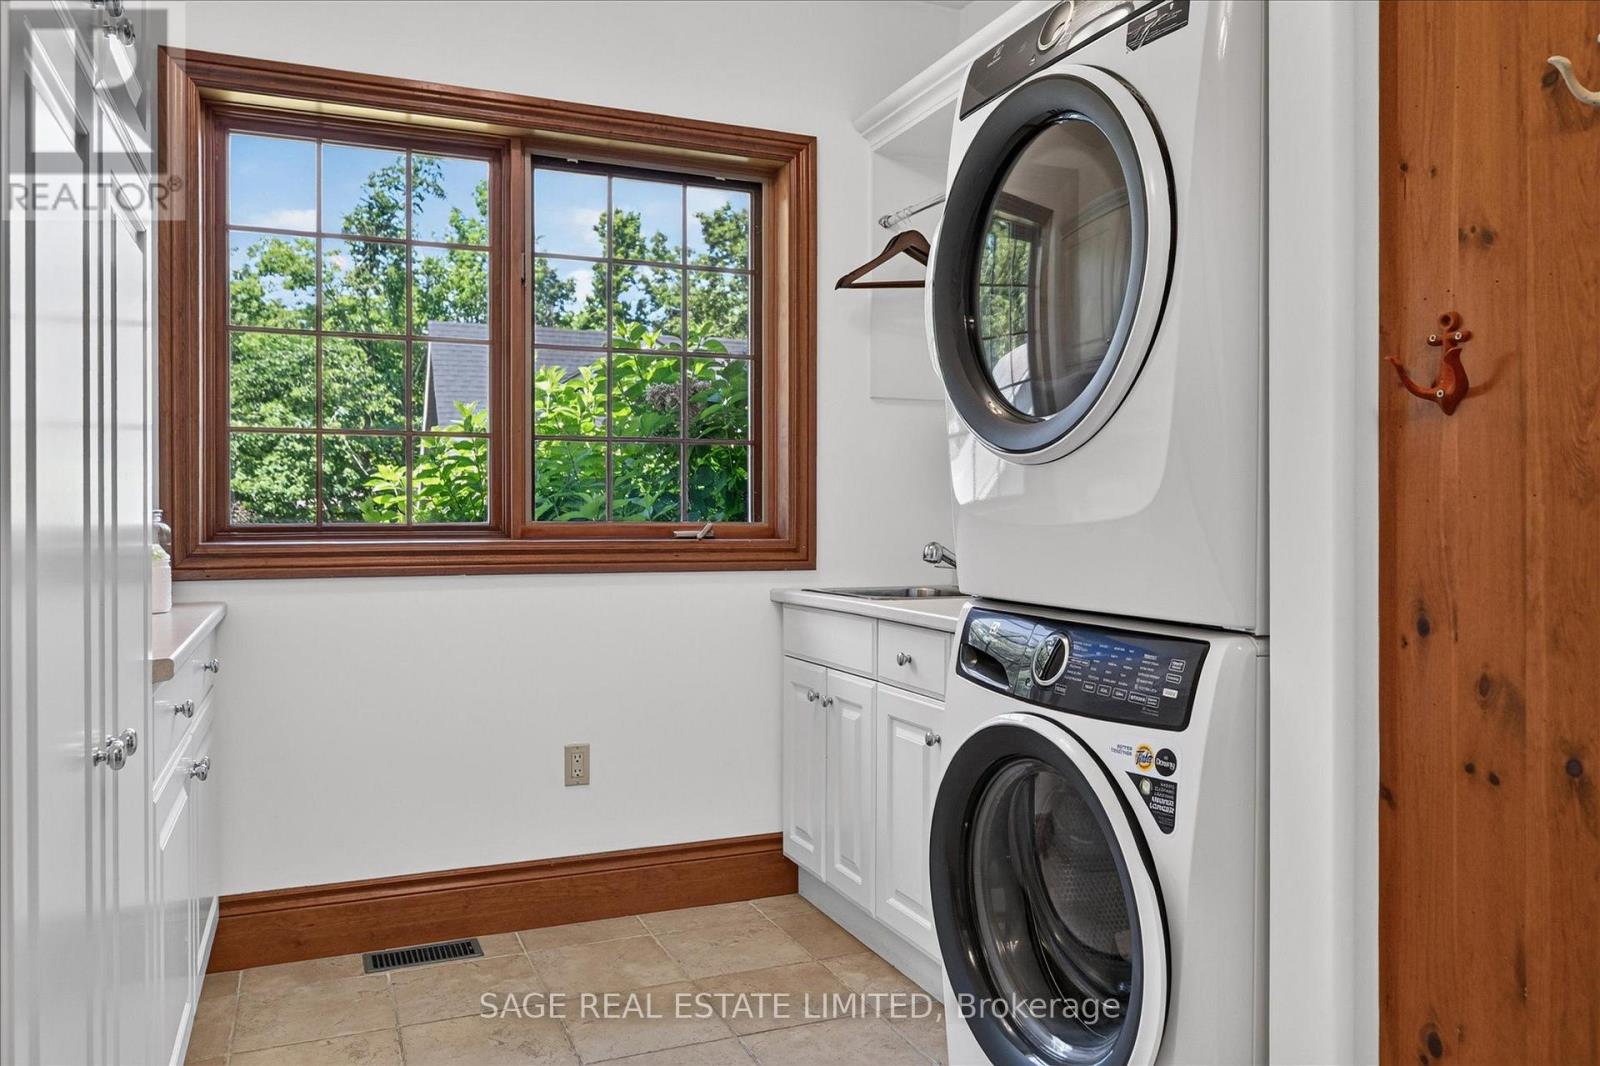
Laundry room
2.72 m x 2.15 m

Virtual Tour & Media

Mortgage & Affordability Estimate monthly costs
Purchase price$3,880,000
Down paymentNot available
Mortgage amountNot available
Principal & interestNot available
Property taxesNot available
Condo/HOA feeNot available
Insurance/OtherNot available
UtilitiesNot available
Est. monthly totalNot available
Income needed (GDS 32%)Not available
Estimates only. Not financial advice. Rates, taxes and fees vary by lender and municipality.

Saved Properties

Keep This One Handy

Save this listing, compare it later, or open your saved properties dashboard.

Manage Saved Searches
Map is approximate.

Neighbourhood

Area
Bobcaygeon
City
Kawartha Lakes
Postal code
K0M 1A0
Nearby
Cross Streets: Boyd St/Navigators Trail. ** Directions: East St S to Boyd St to #78.








