780 Marshall Road

Tiny, ONDetached
$1,299,900
MLS® S13811726
Detached4 beds3 baths12 total
780 Marshall Road, Tiny, ON photo 1
780 Marshall Road, Tiny, ON photo 2
780 Marshall Road, Tiny, ON photo 3
780 Marshall Road, Tiny, ON photo 4
780 Marshall Road, Tiny, ON photo 5
780 Marshall Road, Tiny, ON photo 6
780 Marshall Road, Tiny, ON photo 7
780 Marshall Road, Tiny, ON photo 8
780 Marshall Road, Tiny, ON photo 9
780 Marshall Road, Tiny, ON photo 10
780 Marshall Road, Tiny, ON photo 11
780 Marshall Road, Tiny, ON photo 12
780 Marshall Road, Tiny, ON photo 13
780 Marshall Road, Tiny, ON photo 14
780 Marshall Road, Tiny, ON photo 15
780 Marshall Road, Tiny, ON photo 16
780 Marshall Road, Tiny, ON photo 17
780 Marshall Road, Tiny, ON photo 18
780 Marshall Road, Tiny, ON photo 19
780 Marshall Road, Tiny, ON photo 20
780 Marshall Road, Tiny, ON photo 21
780 Marshall Road, Tiny, ON photo 22
780 Marshall Road, Tiny, ON photo 23
780 Marshall Road, Tiny, ON photo 24
780 Marshall Road, Tiny, ON photo 25
780 Marshall Road, Tiny, ON photo 26
780 Marshall Road, Tiny, ON photo 27
780 Marshall Road, Tiny, ON photo 28
780 Marshall Road, Tiny, ON photo 29
780 Marshall Road, Tiny, ON photo 30
780 Marshall Road, Tiny, ON photo 31
780 Marshall Road, Tiny, ON photo 32
780 Marshall Road, Tiny, ON photo 33
780 Marshall Road, Tiny, ON photo 34
780 Marshall Road, Tiny, ON photo 35
780 Marshall Road, Tiny, ON photo 36
780 Marshall Road, Tiny, ON photo 37
780 Marshall Road, Tiny, ON photo 38
780 Marshall Road, Tiny, ON photo 39
780 Marshall Road, Tiny, ON photo 40
780 Marshall Road, Tiny, ON photo 41
780 Marshall Road, Tiny, ON photo 42
780 Marshall Road, Tiny, ON photo 43
780 Marshall Road, Tiny, ON photo 44
780 Marshall Road, Tiny, ON photo 45
780 Marshall Road, Tiny, ON photo 46
780 Marshall Road, Tiny, ON photo 47
780 Marshall Road, Tiny, ON photo 48
780 Marshall Road, Tiny, ON photo 49
780 Marshall Road, Tiny, ON photo 50
1 / 50

BUYER ADVANTAGE

Buy with confidence

Get a full-service approach built on strategy, strong negotiation, and clear guidance from offer to close.

  • Local Market Expertise
  • Broker-level Negotiation
  • Transparent Process
  • No-pressure Guidance

The right strategy depends on your goals, timing, budget, and the type of home you are buying. Get Your Buyer Snapshot.

About This Property

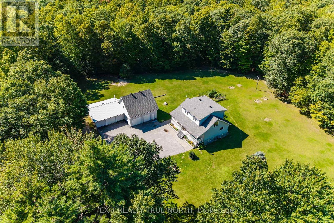
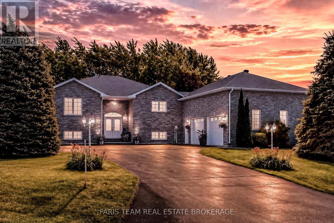
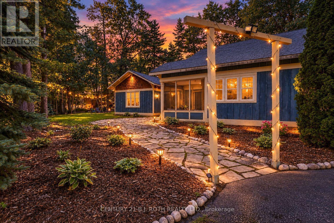
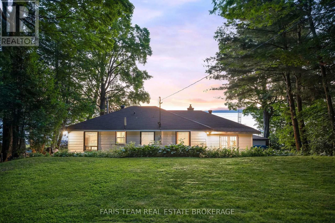
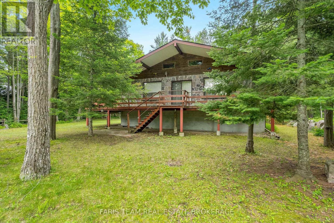
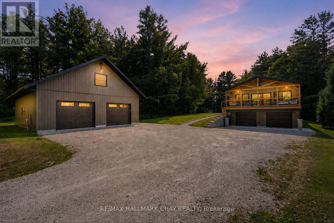
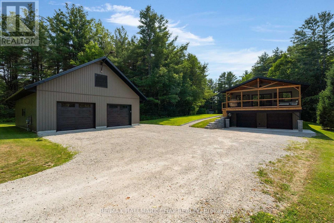
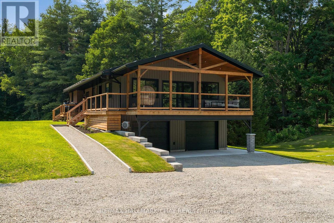
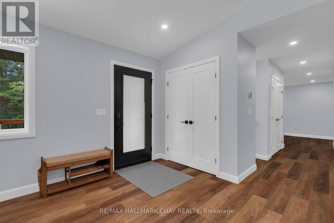
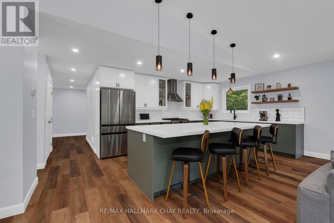
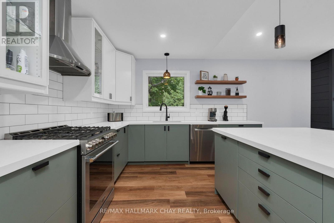
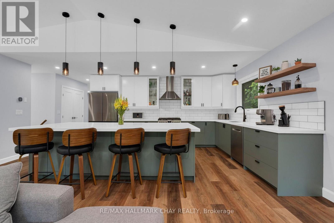
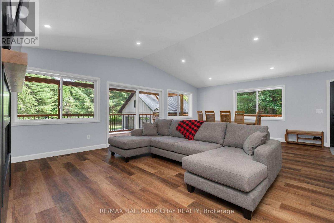
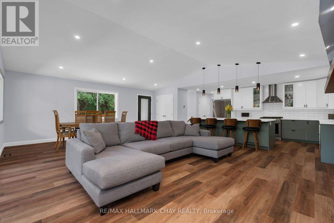
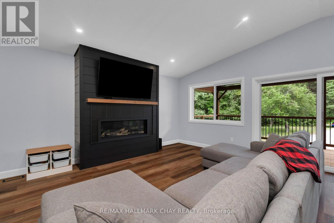
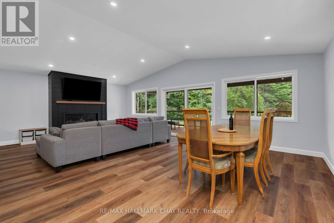
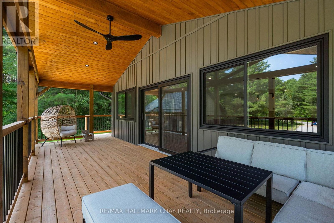
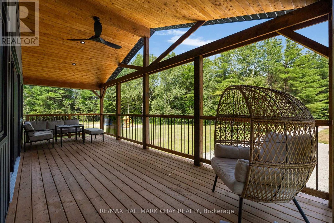
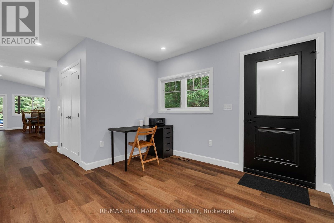
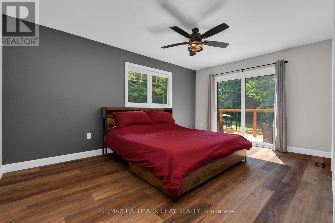
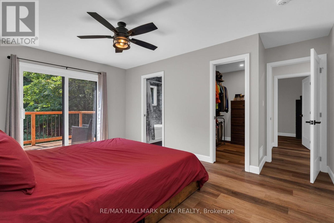
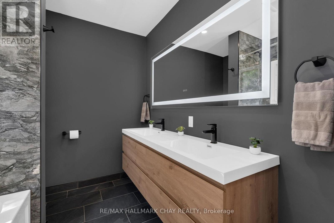
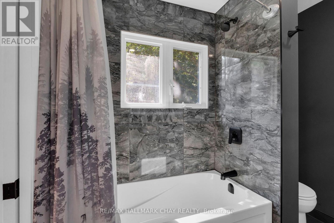
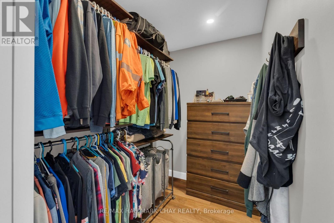
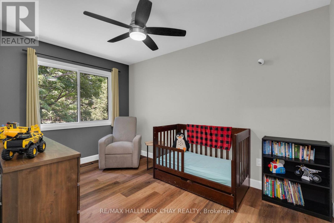
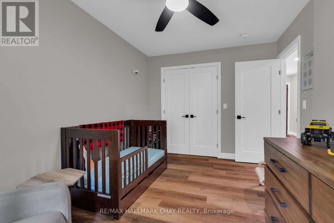
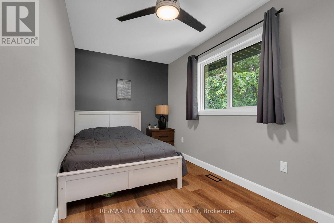
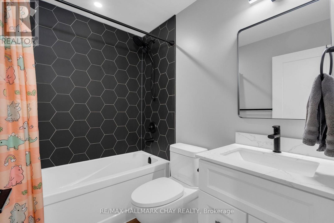
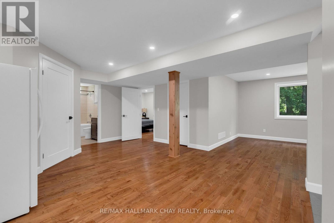
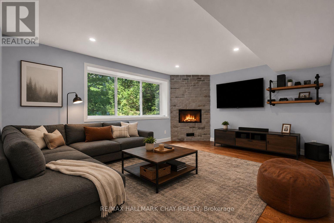
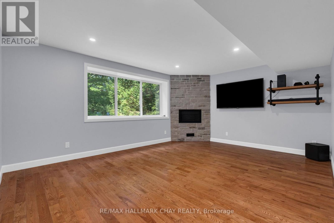
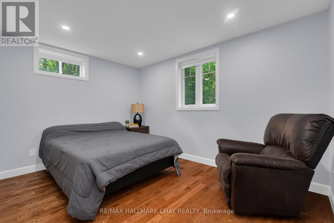
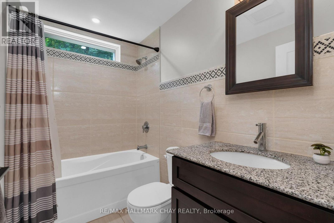
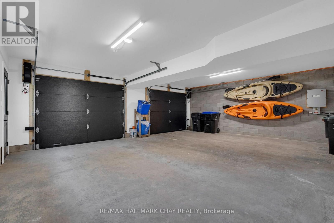
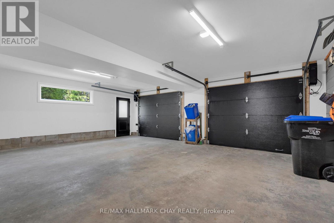
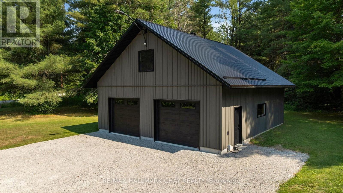
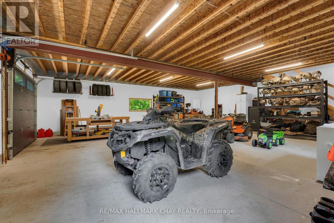
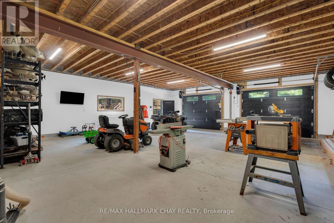
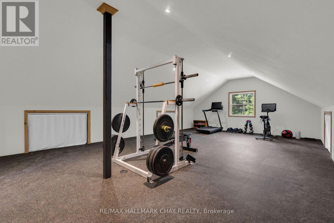
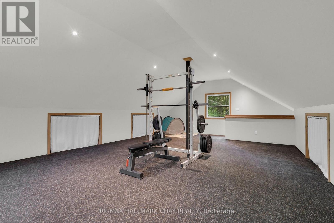
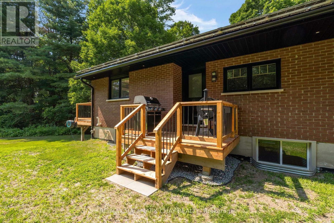
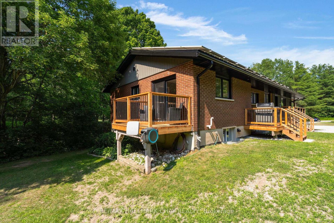
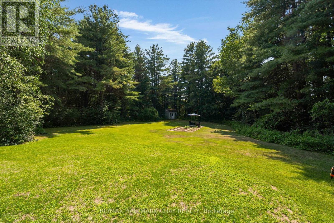
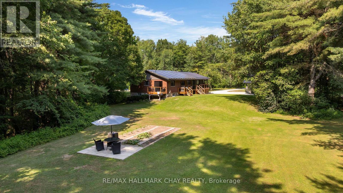
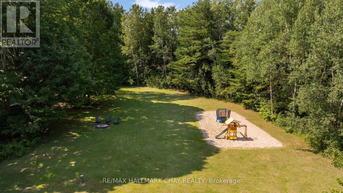
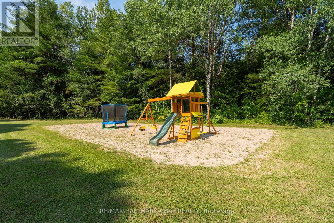
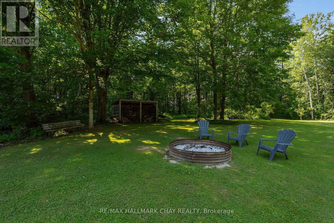
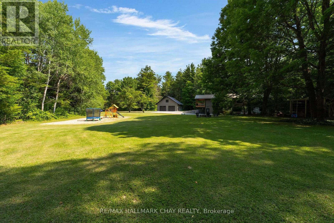
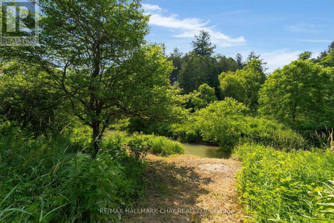
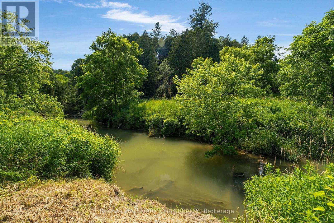
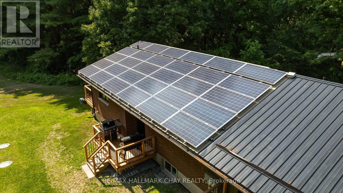
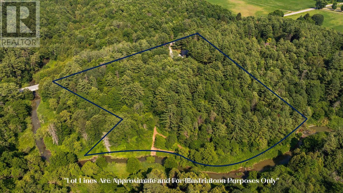
Imagine coming home to 6.85 private acres, 595' along the Wye River, and a home that has been thoughtfully reimagined from top to bottom - welcome to 780 Marshall Road! This truly one-of-a-kind country estate seamlessly blends luxury, privacy and functionality together on 6.85 picturesque acres with approximately 595' along the scenic Wye River. Extensively transformed through a recently completed top-to-bottom renovation and addition, this exceptional property blends the charm of a rural retreat with the quality and comfort of a custom home. Inside, you'll find a bright, open-concept layout featuring a stunning custom kitchen with premium finishes, an oversized island and seamless flow into the dining and living areas anchored by a beautiful gas fireplace. Soaring cathedral ceilings and expansive windows flood the home with natural light while framing peaceful views. Step onto the covered deck off the main living space, perfect for entertaining or relaxing while overlooking the property. The thoughtfully designed layout offers generous bedrooms, including a luxurious primary retreat with a spa-inspired ensuite and walk-in closet. The finished lower level with dedicated garage access provides flexible space for a family room, home gym, office or guest accommodations. The detached heated shop offers over 1,150 sq.ft. on the main level plus a fully finished loft, ideal for the home-based business, studio, games room, fitness space, or hobby area. Enjoy exceptional privacy, mature trees, open green space and direct access to the Wye River. An income-generating solar MicroFIT system adds additional value, and currently offsets all utility costs with more to spare! Conveniently located minutes from Midland, Penetanguishene, Georgian Bay, marinas, golf, skiing and only a short drive to Barrie. A property of this calibre offers what so many seek but few ever find - an exceptional blend of luxury, privacy, space, and convenience, all in one remarkable setting! (id:63604)

Key Facts

Type
Detached
Beds
4
Baths
3
Size
1,500 sqft
Lot
1122.8 x 637.6 FT
Parking
12 total

Highlights

  • Washer
  • Refrigerator
  • Water softener
  • Dishwasher
  • Stove
  • Dryer
  • Freezer
  • Water Treatment
  • Garage door opener remote(s)
  • Water Heater
Property Details 20 details
Bedrooms
4 bedrooms
3 above grade + 1 below grade
Bathrooms
3 bathrooms
Parking
12 parking spaces
Attached Garage · Garage
Living area
1,500 - 2,000 sq. ft.
Property
Single Family · Bungalow · Freehold · Detached
Property subtype
Single Family
Structure type
House
Architectural style
Bungalow
Ownership
Freehold
Attached status
Detached
Storeys
1
Basement
Finished
Heating
Forced air, Natural gas
Cooling
Central air conditioning
Fireplace
Yes
Lot dimensions
1122.8 x 637.6 FT
Frontage
1,122.90 feet
Taxes
$3,507.73
Water source
Drilled Well
Sewer
Septic System
Waterfront
Wye River

Interior features

WasherRefrigeratorWater softenerDishwasherStoveDryerFreezerWater TreatmentGarage door opener remote(s)Water HeaterFireplace(s)

Exterior features

BrickVinyl sidingBlock

Systems and association

ElectricityCable

Lot and water

Wooded areaPartially clearedSump PumpSolar Equipment
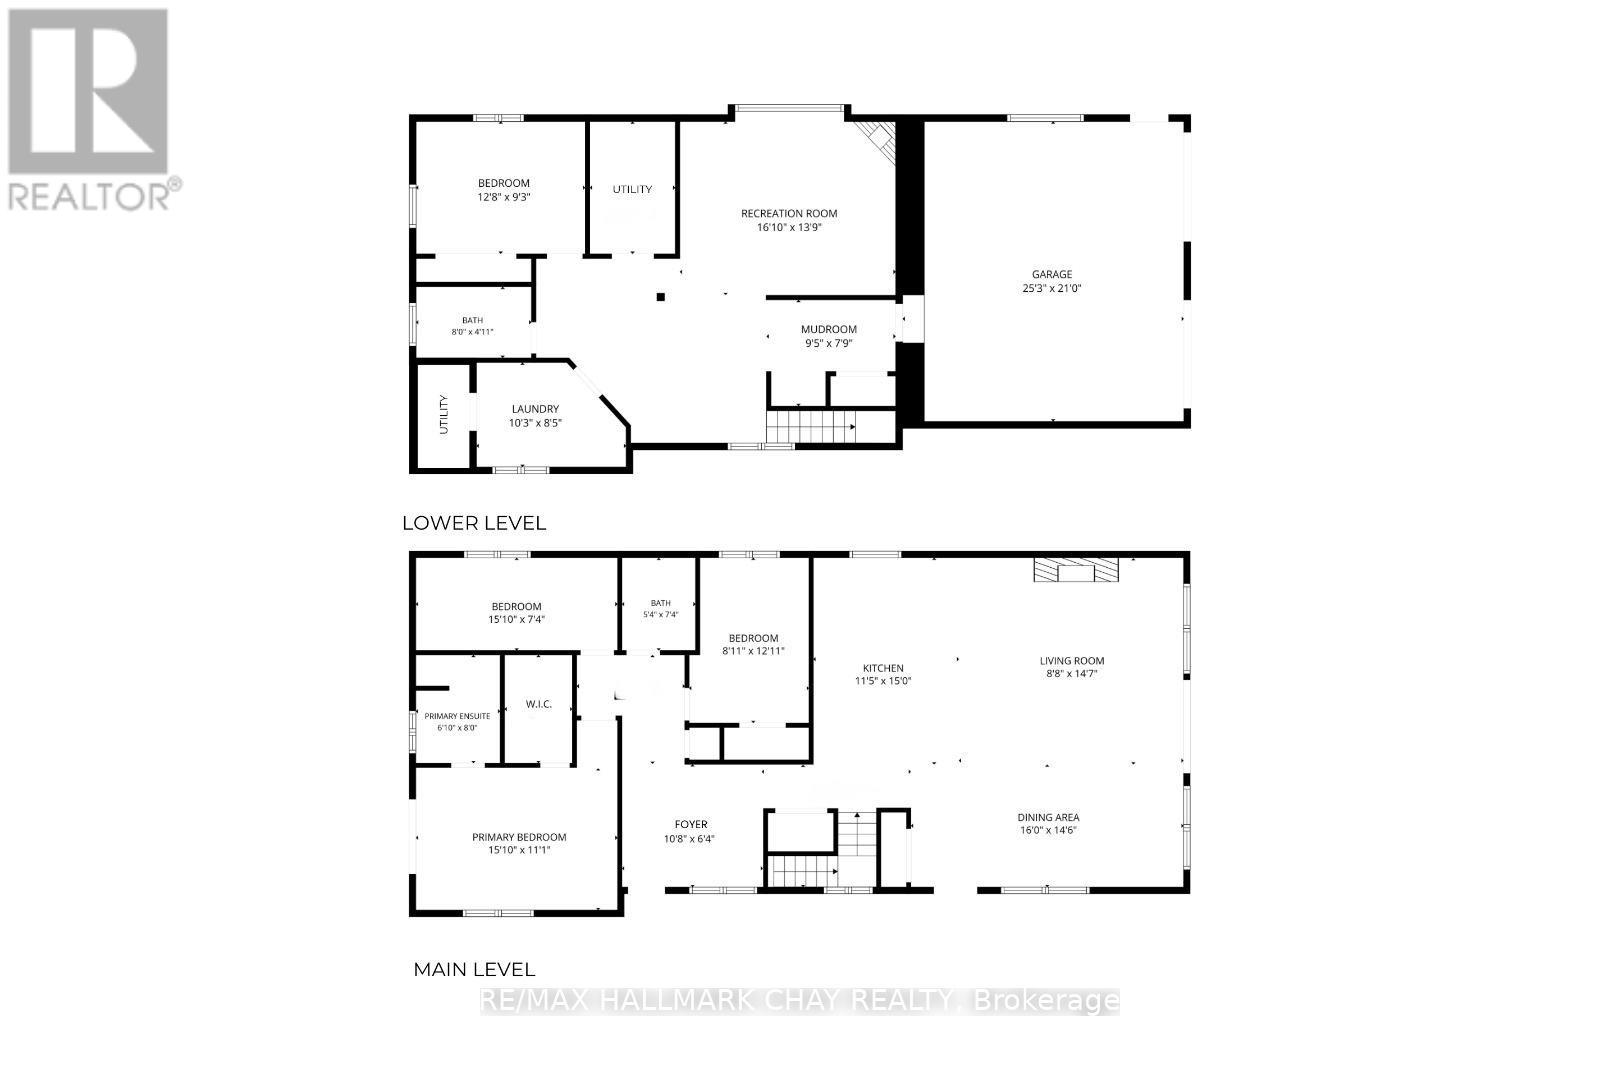
Rooms 12 rooms
Level
Room
Dimensions
Lower level
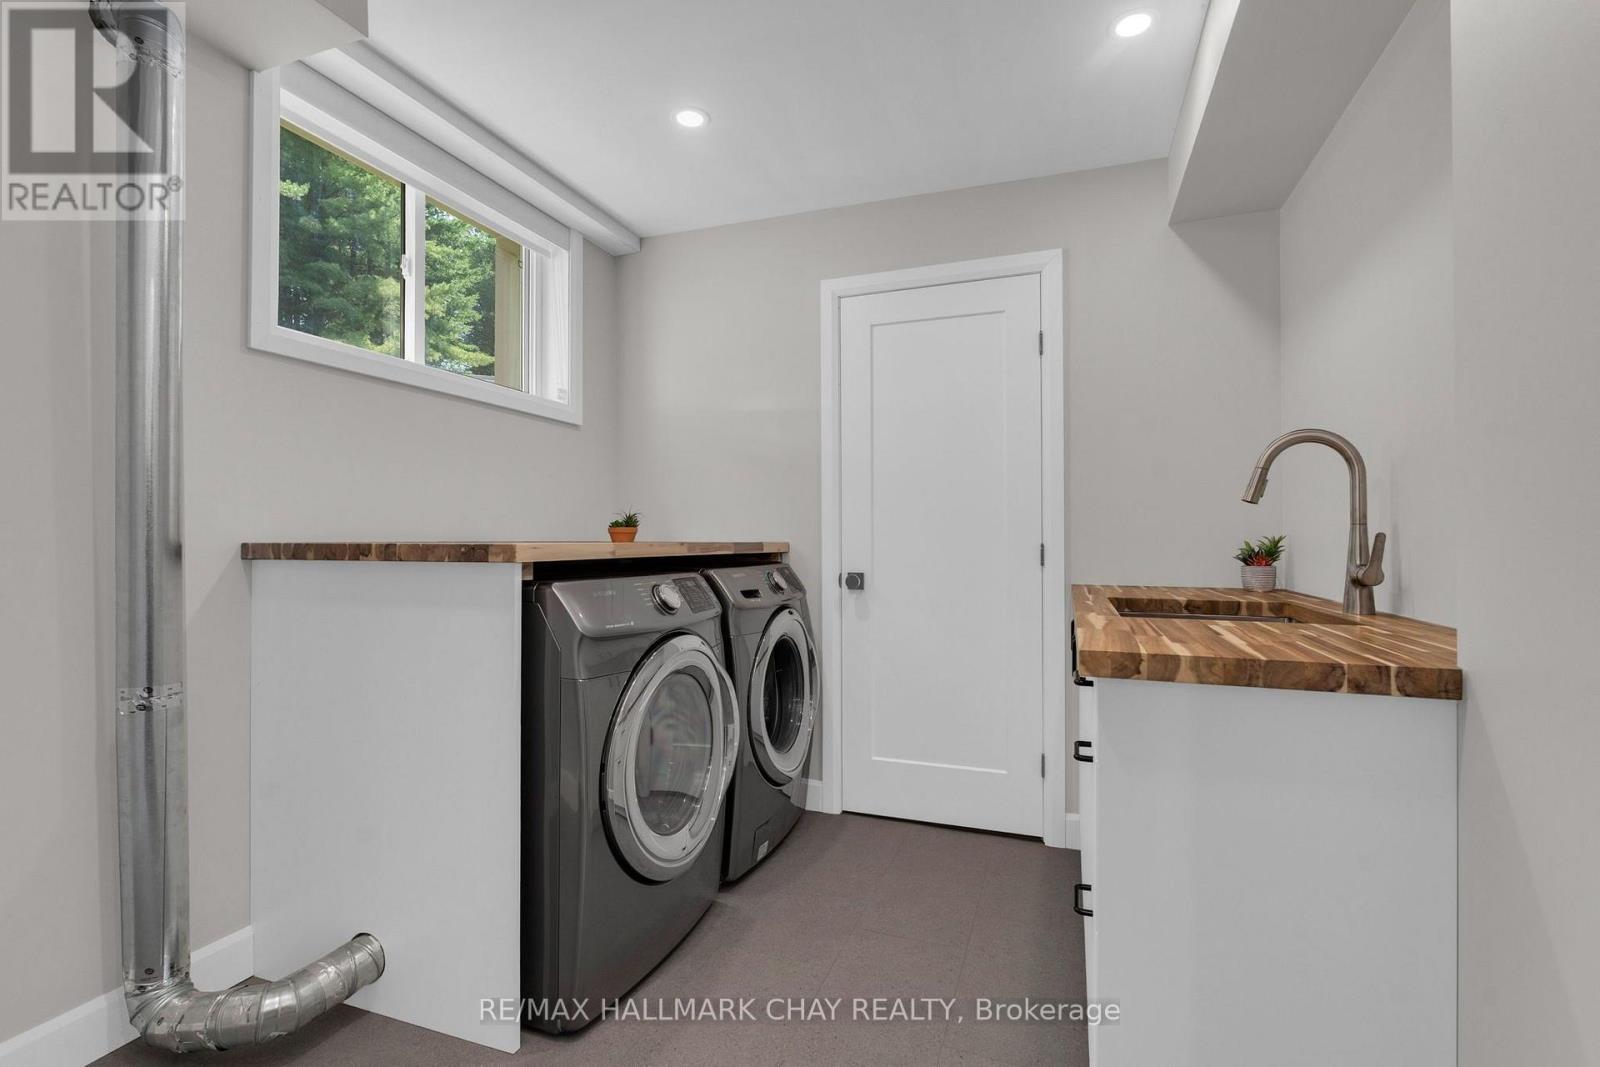
Laundry room
3.12 m x 2.57 m
Main level
Dining room
4.88 m x 4.42 m
Main level
Primary Bedroom
3.38 m x 4.83 m
Lower level
Bedroom
3.86 m x 2.82 m
Main level
Foyer
3.25 m x 1.93 m
Main level
Kitchen
4.57 m x 3.48 m
Lower level
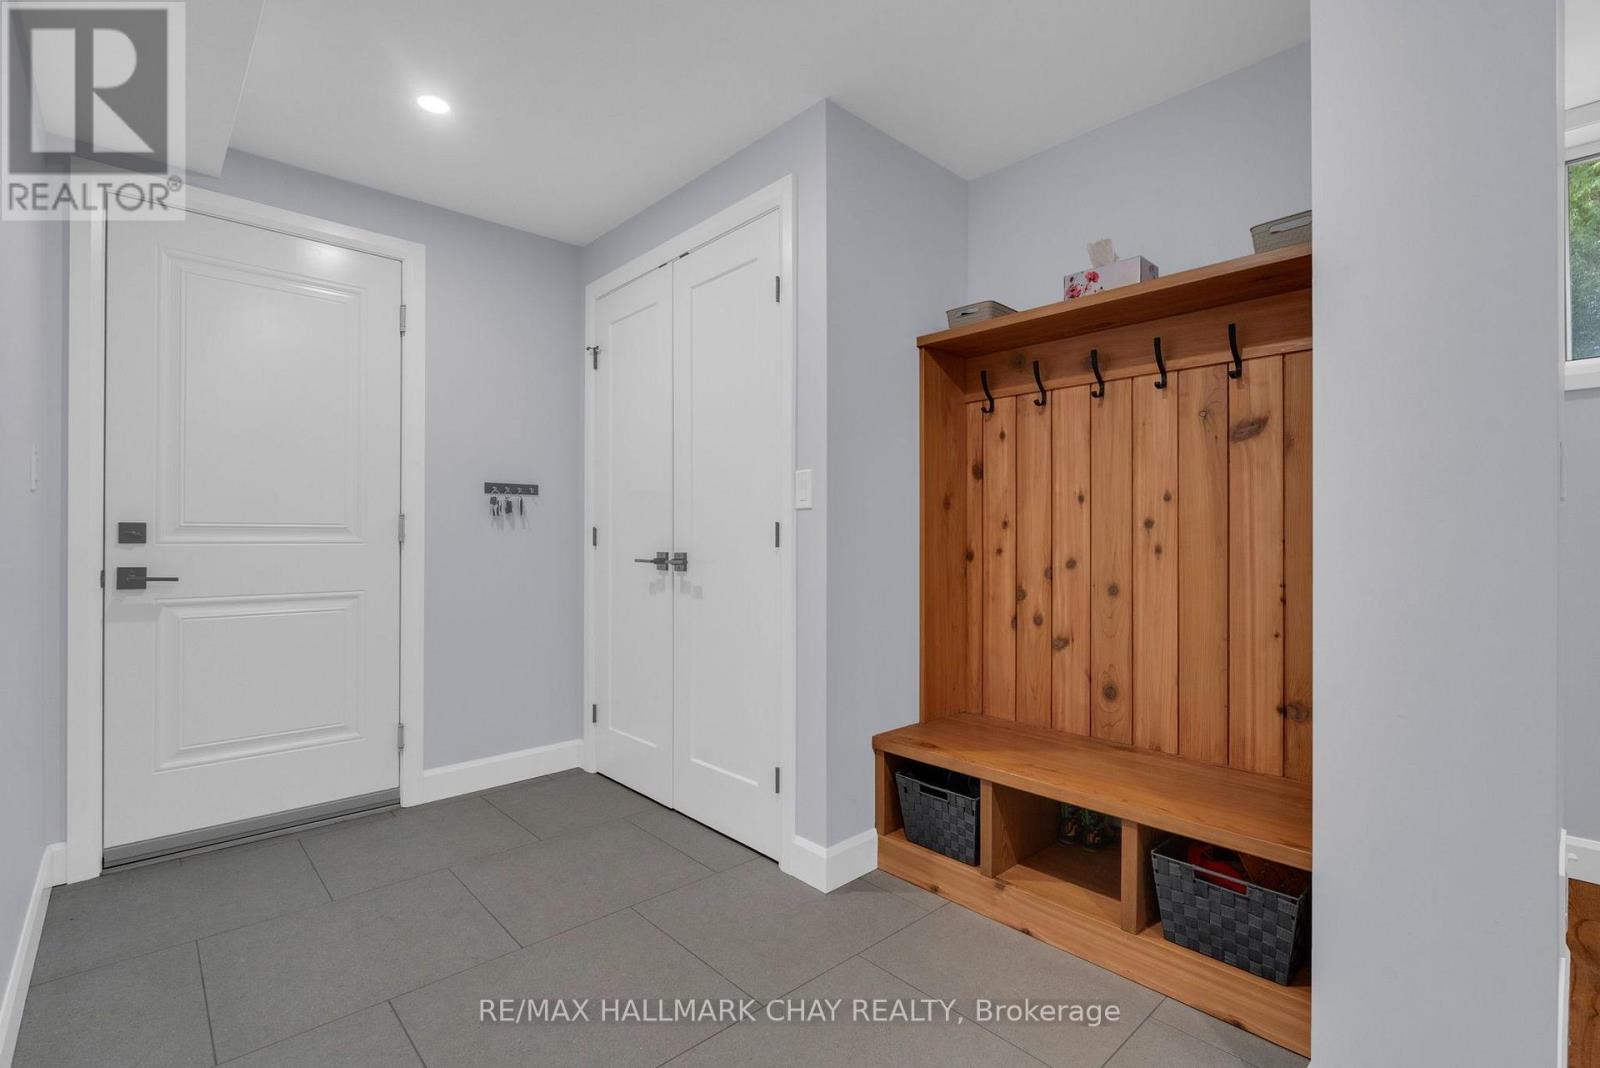
Mud room
2.34 m x 3 m
Main level
Living room
4.45 m x 2.64 m
Main level
Bedroom
2.72 m x 3.94 m
Lower level
Recreational, Games room
4.19 m x 5.13 m
Lower level
Utility room
2.83 m x 1.87 m
Main level
Bedroom
2.24 m x 4.83 m
Mortgage & Affordability Estimate monthly costs
Purchase price$1,299,900
Down paymentNot available
Mortgage amountNot available
Principal & interestNot available
Property taxesNot available
Condo/HOA feeNot available
Insurance/OtherNot available
UtilitiesNot available
Est. monthly totalNot available
Income needed (GDS 32%)Not available
Estimates only. Not financial advice. Rates, taxes and fees vary by lender and municipality.

Saved Properties

Keep This One Handy

Save this listing, compare it later, or open your saved properties dashboard.

Manage Saved Searches
Map is approximate.

Neighbourhood

Area
Rural Tiny
City
Tiny
Postal code
L0K 2E0
Nearby
Cross Streets: HWY 93 / Gardiner's Corner. ** Directions: HWY 93 / Gardiner's Corner Road to Marshall Road to Sign.