781 Concession Road 2
Haldimand, ONDetached
$949,000
MLS® X13764026
Detached4 beds3 baths16 total
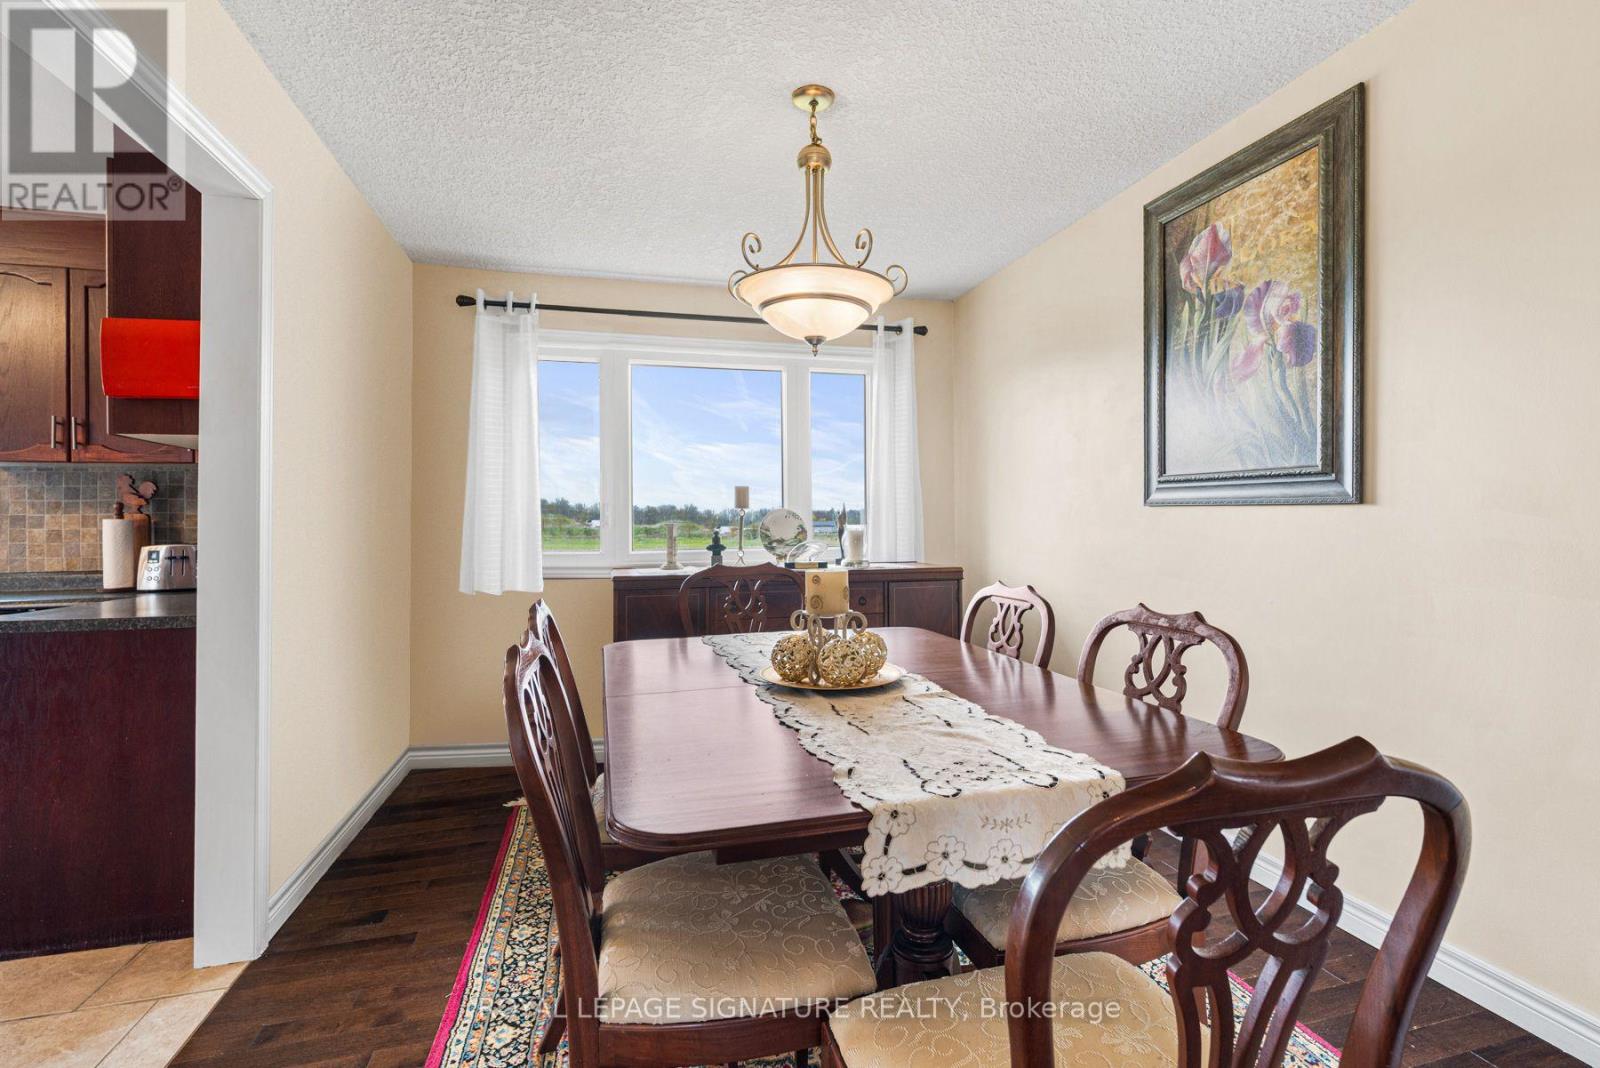
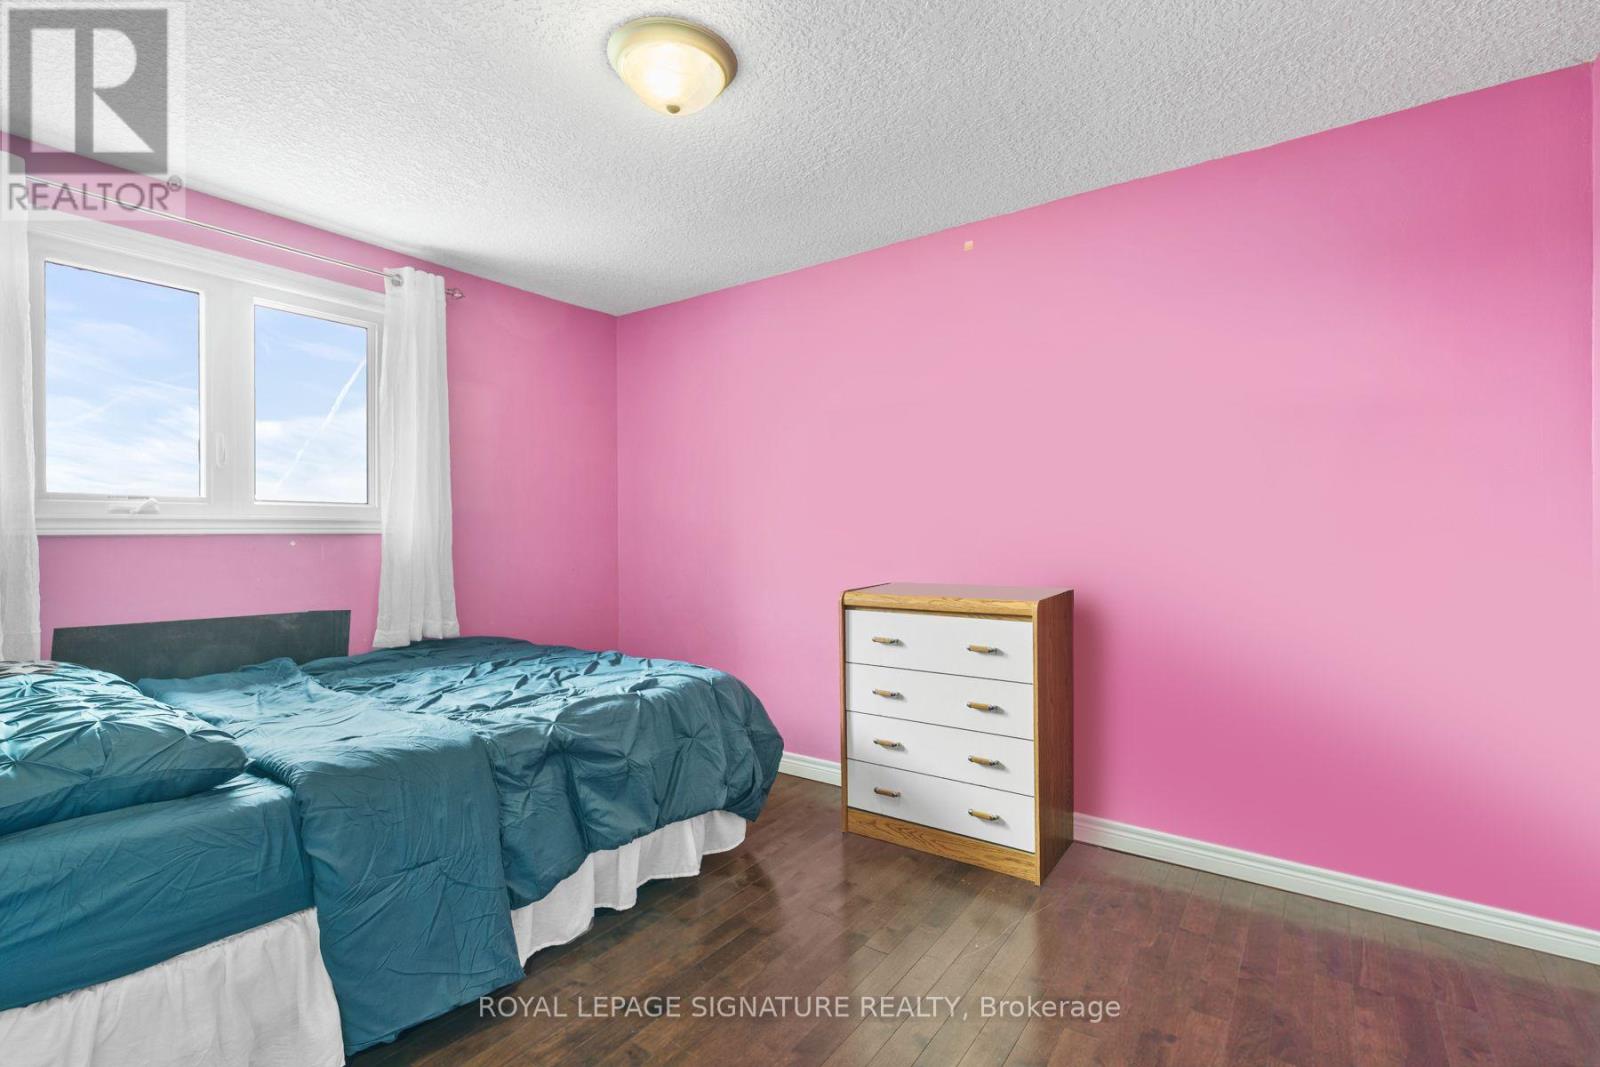
781 Concession Road 2, Haldimand, ON photo 1
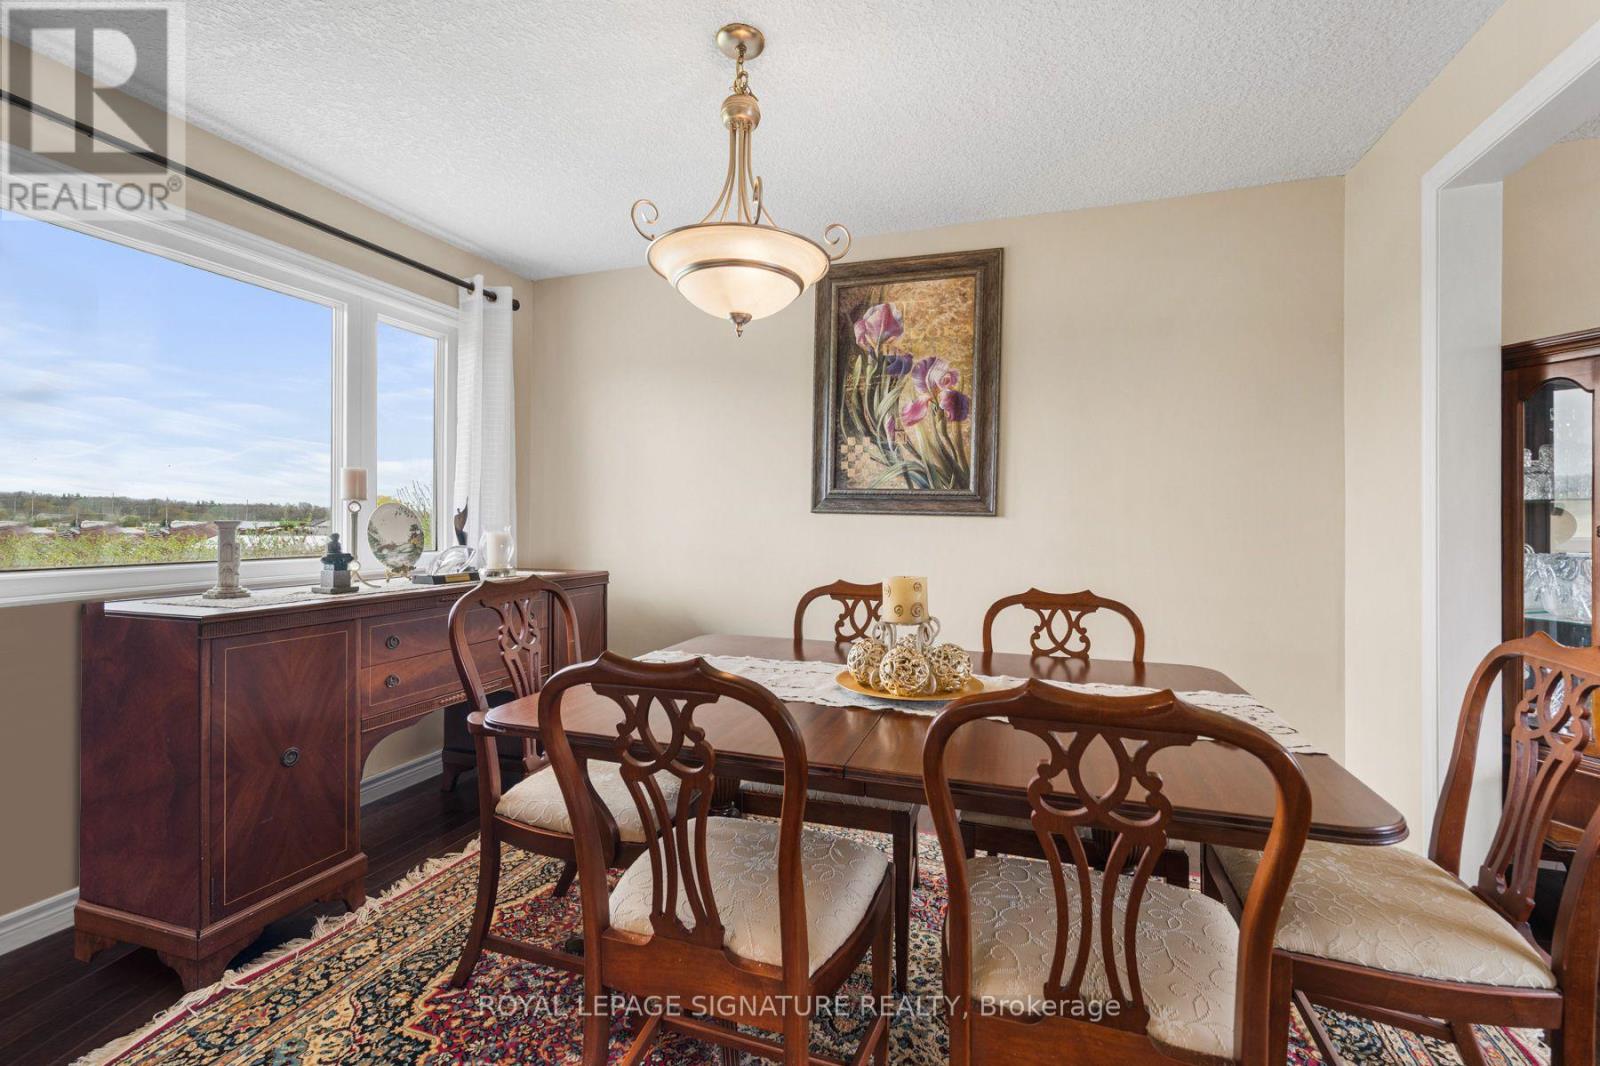
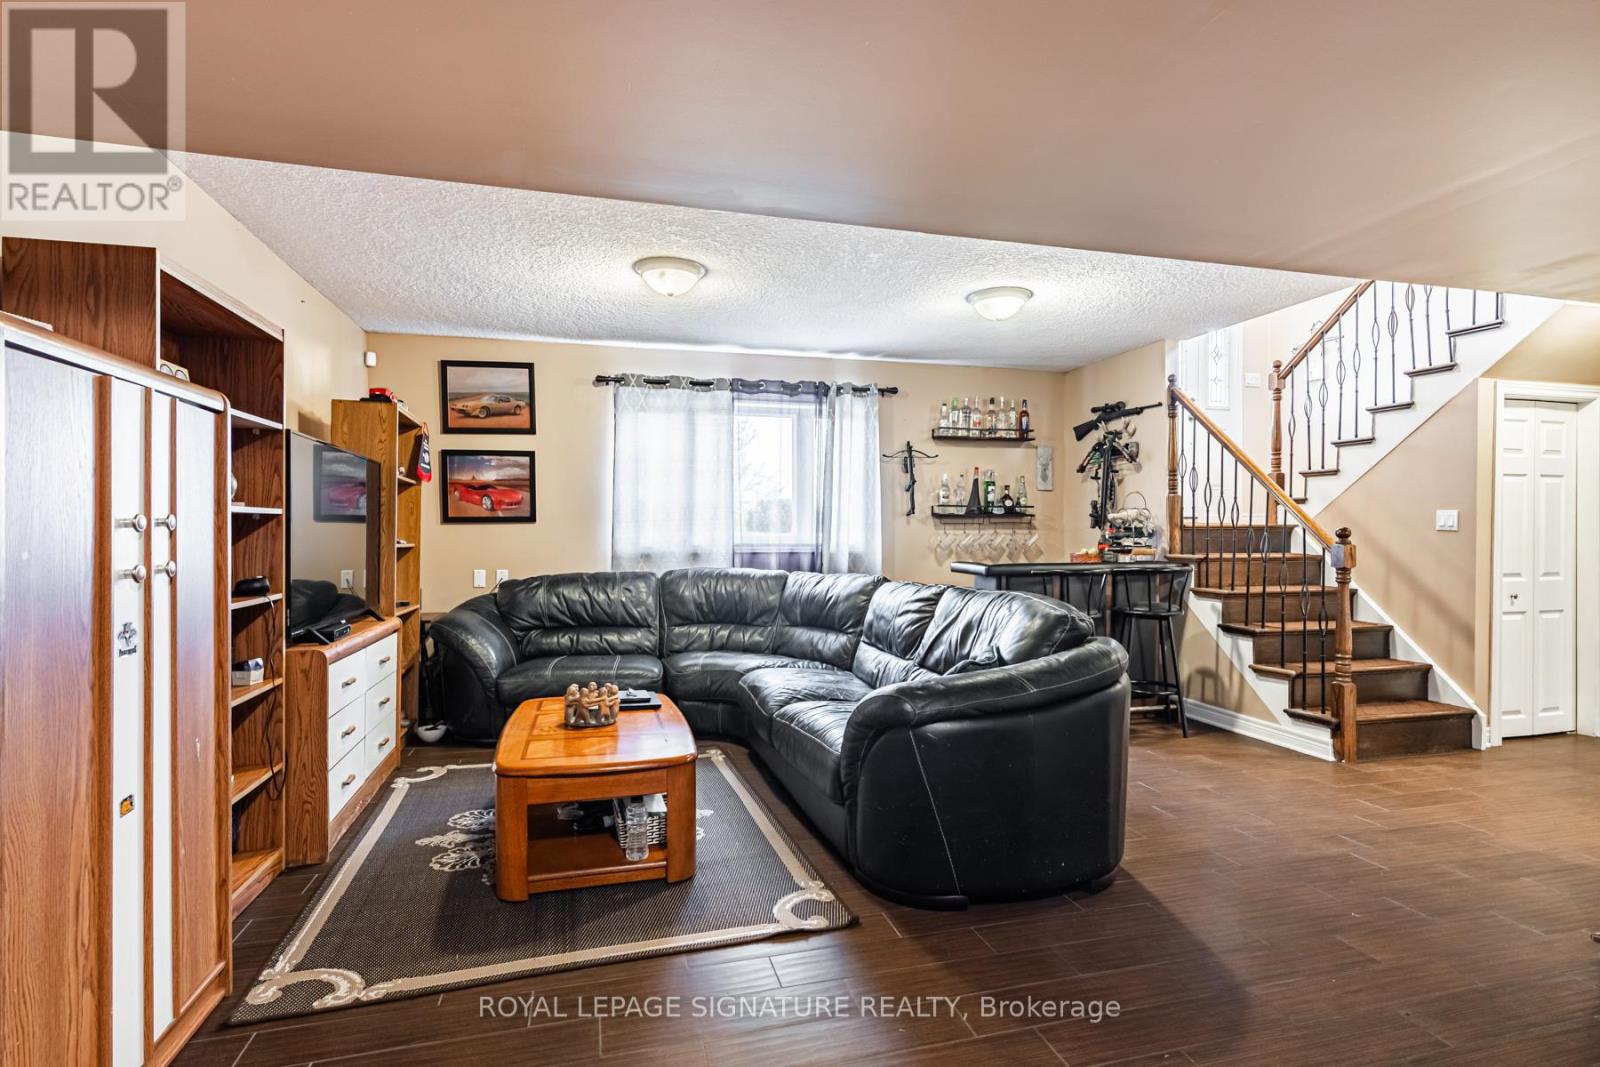
781 Concession Road 2, Haldimand, ON photo 2
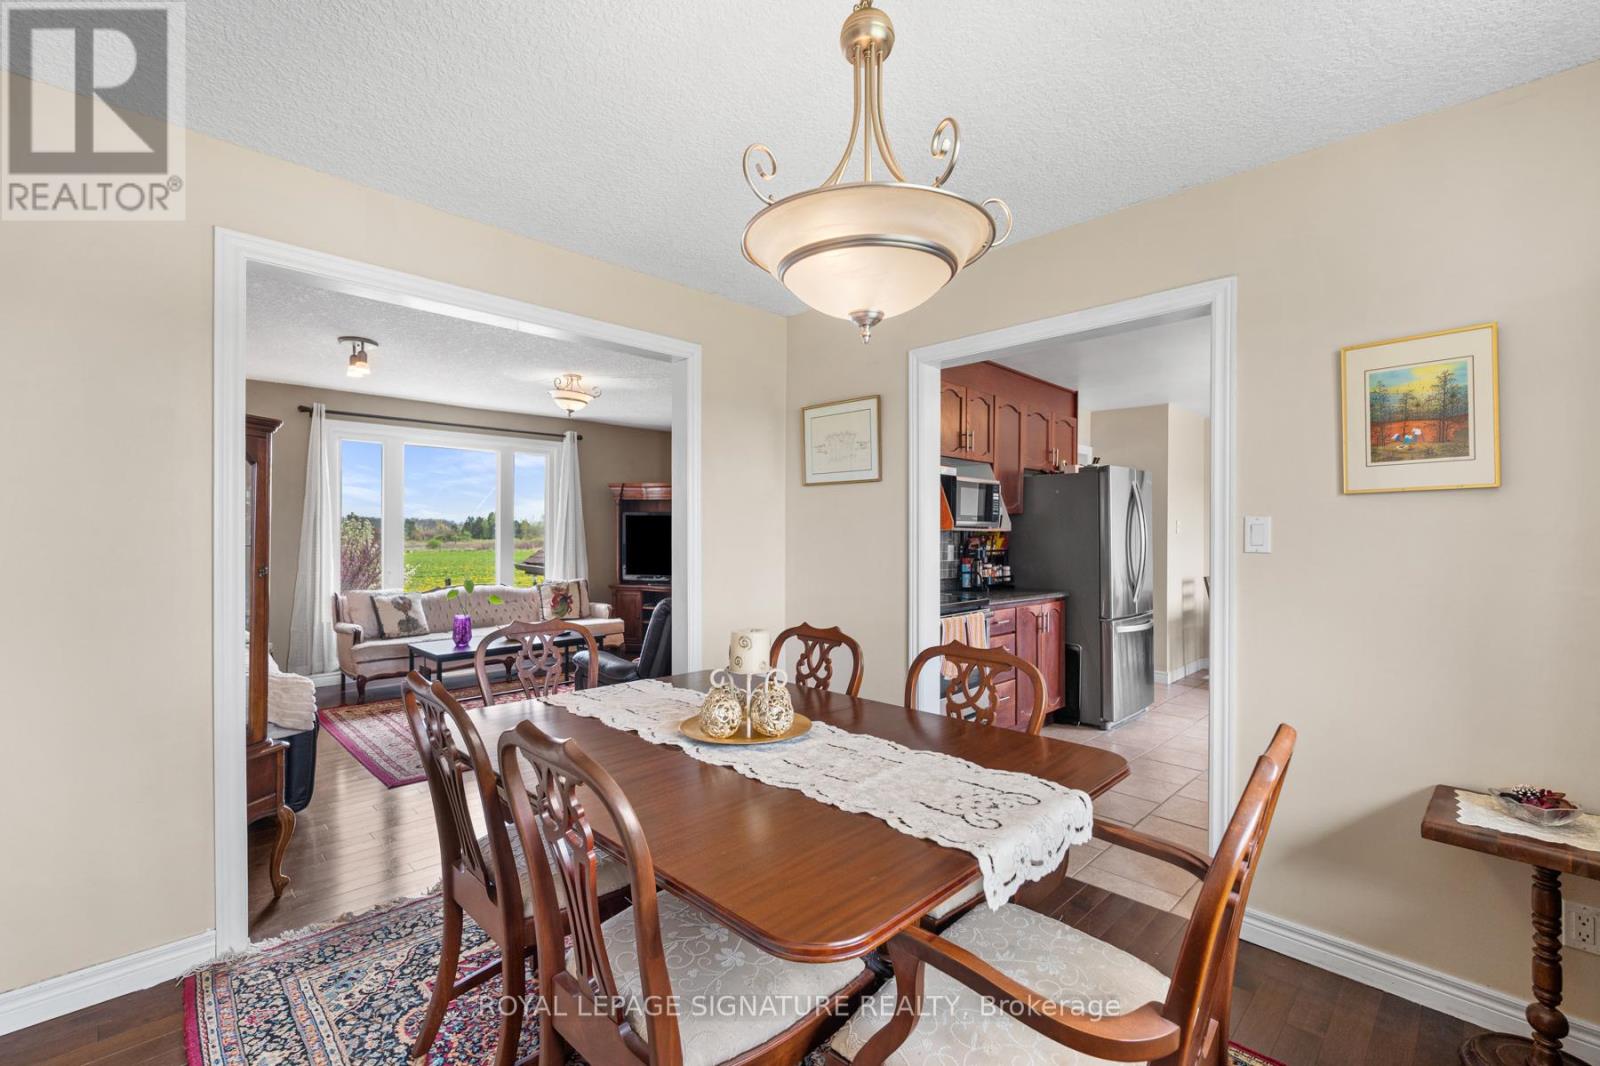
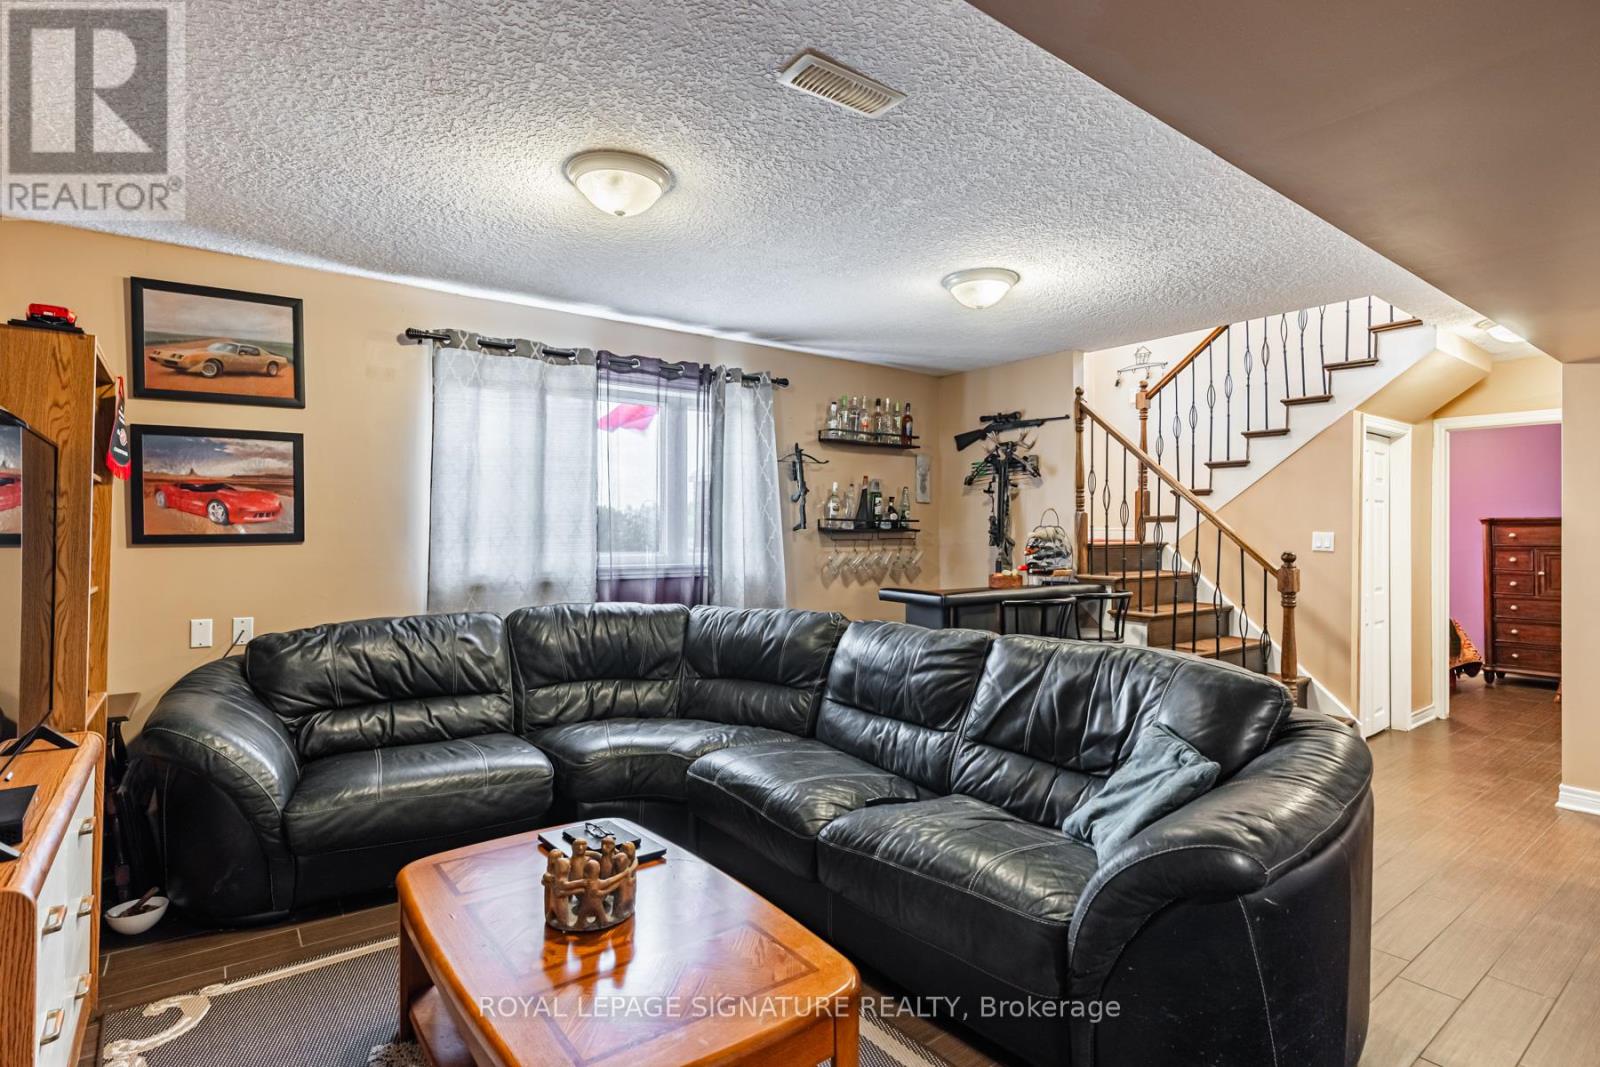
781 Concession Road 2, Haldimand, ON photo 3
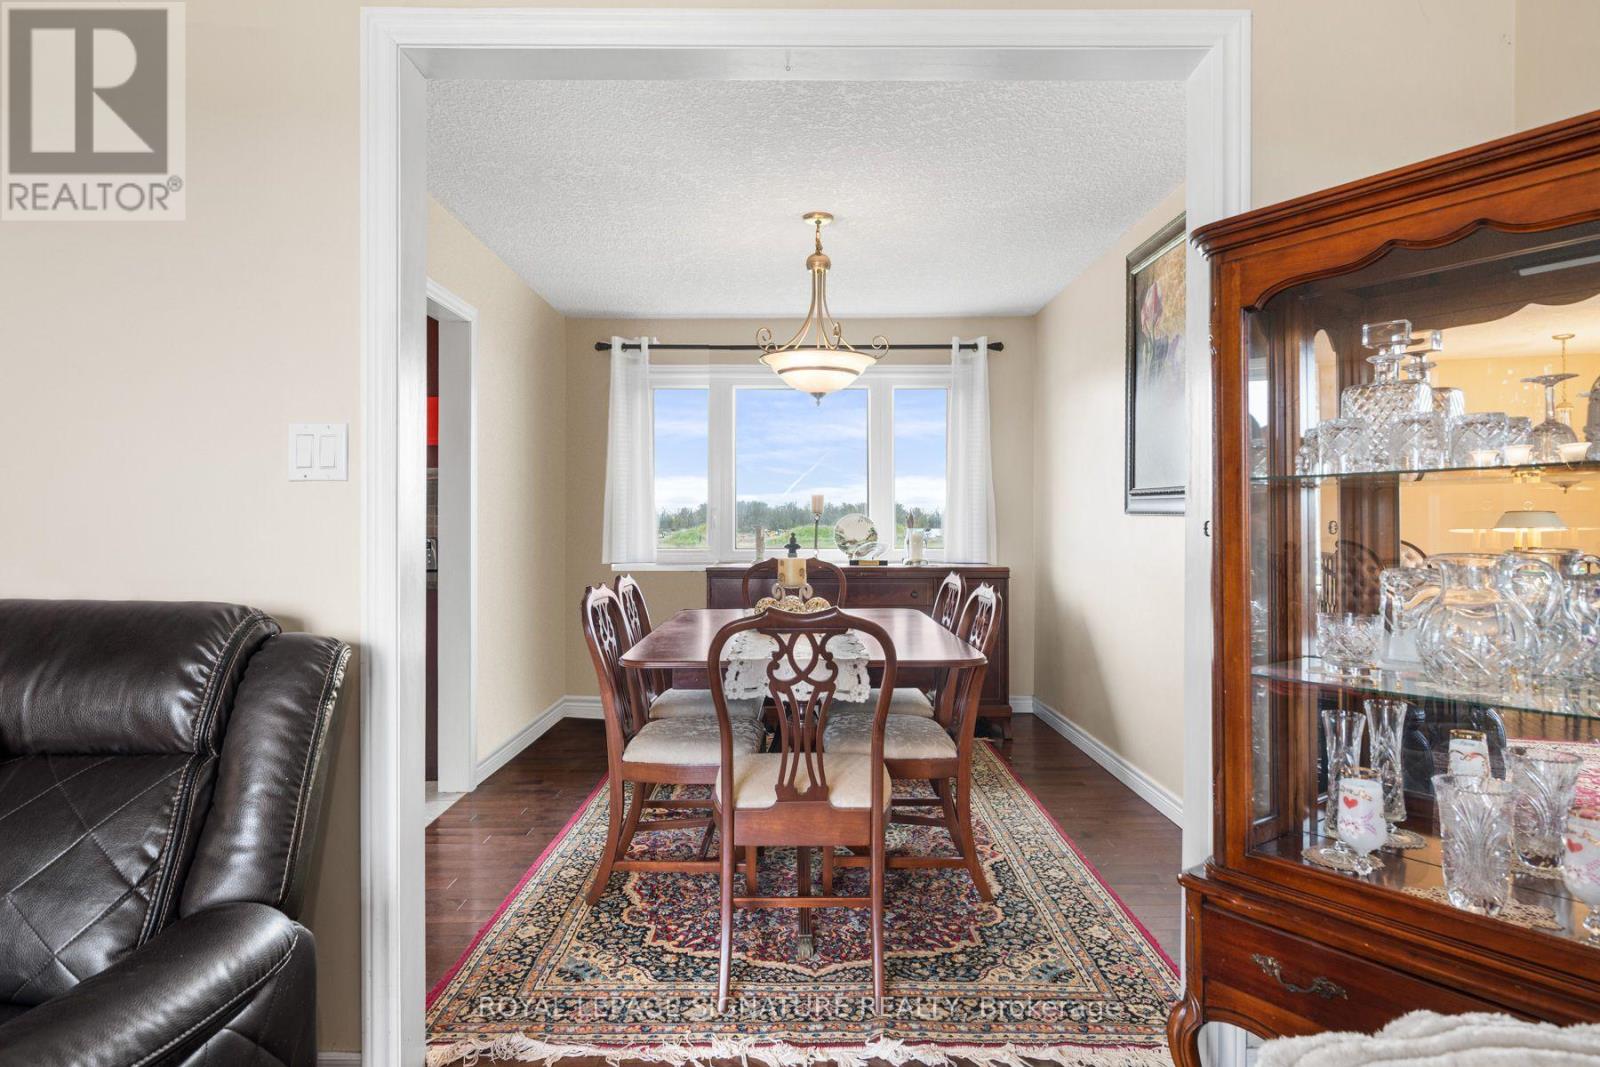
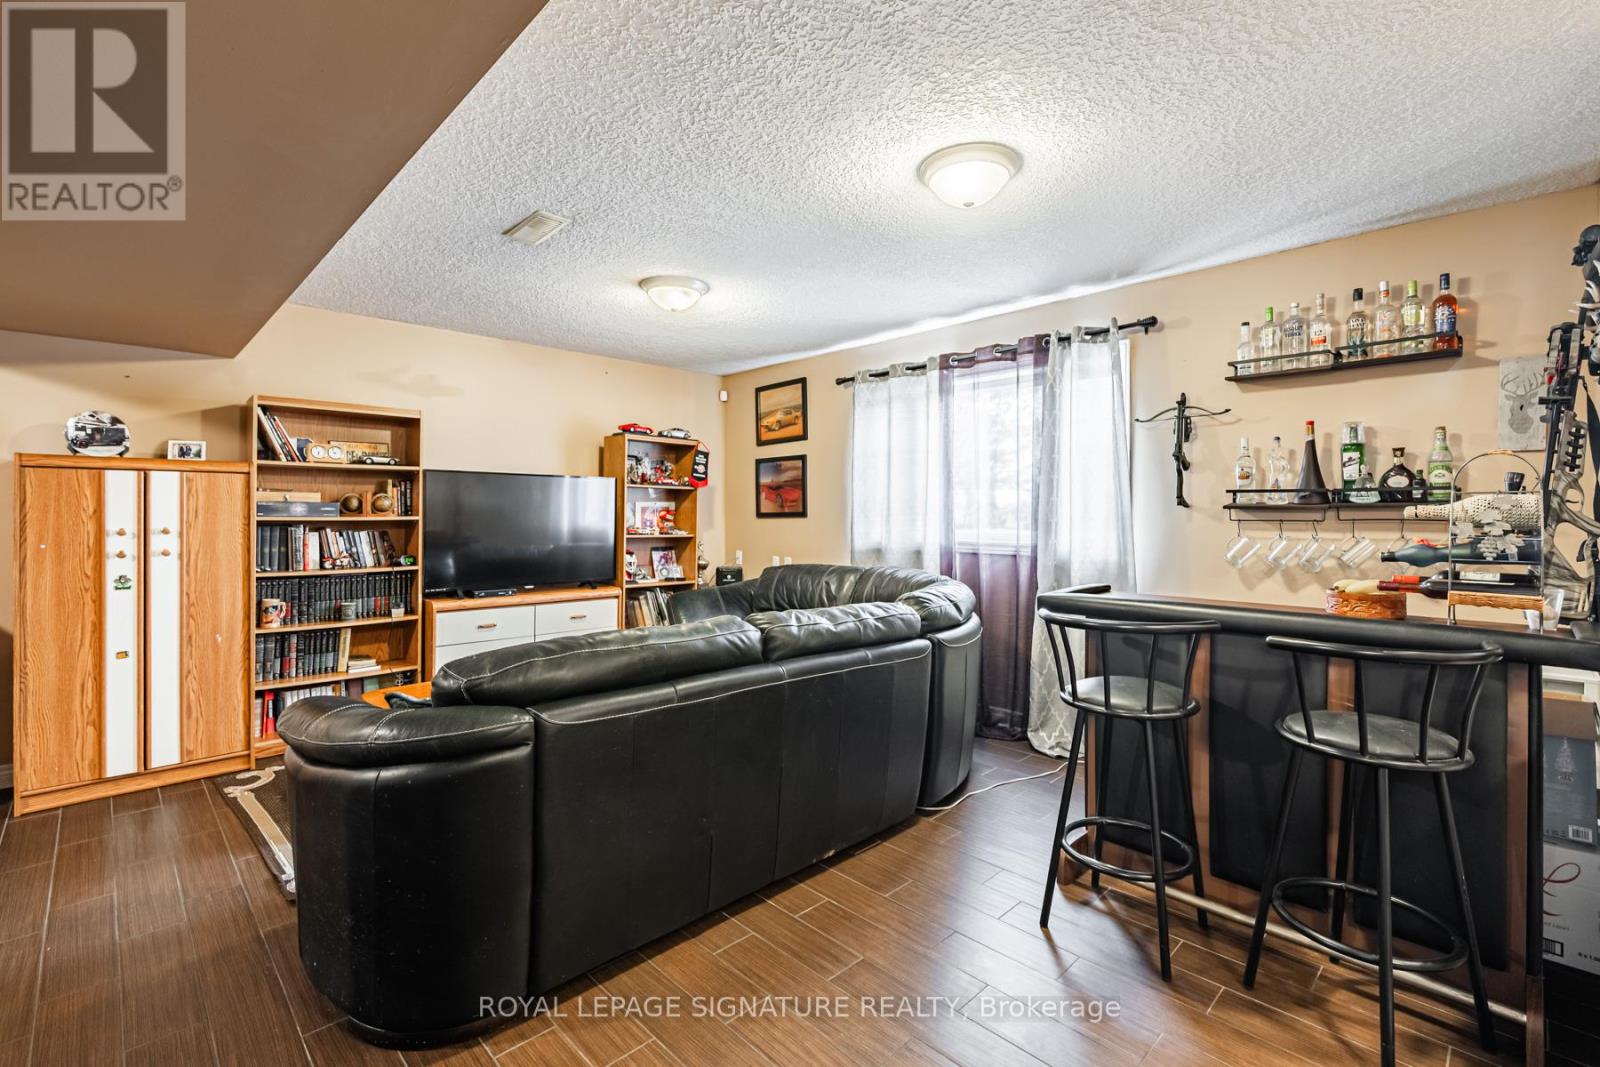
781 Concession Road 2, Haldimand, ON photo 4
781 Concession Road 2, Haldimand, ON photo 5
781 Concession Road 2, Haldimand, ON photo 6
781 Concession Road 2, Haldimand, ON photo 7
781 Concession Road 2, Haldimand, ON photo 8
781 Concession Road 2, Haldimand, ON photo 9
781 Concession Road 2, Haldimand, ON photo 10
781 Concession Road 2, Haldimand, ON photo 11
781 Concession Road 2, Haldimand, ON photo 12
781 Concession Road 2, Haldimand, ON photo 13
781 Concession Road 2, Haldimand, ON photo 14
781 Concession Road 2, Haldimand, ON photo 15
781 Concession Road 2, Haldimand, ON photo 16
781 Concession Road 2, Haldimand, ON photo 17
781 Concession Road 2, Haldimand, ON photo 18
781 Concession Road 2, Haldimand, ON photo 19
781 Concession Road 2, Haldimand, ON photo 20
781 Concession Road 2, Haldimand, ON photo 21
781 Concession Road 2, Haldimand, ON photo 22
781 Concession Road 2, Haldimand, ON photo 23
781 Concession Road 2, Haldimand, ON photo 24
781 Concession Road 2, Haldimand, ON photo 25
781 Concession Road 2, Haldimand, ON photo 26
781 Concession Road 2, Haldimand, ON photo 27
781 Concession Road 2, Haldimand, ON photo 28
781 Concession Road 2, Haldimand, ON photo 29
781 Concession Road 2, Haldimand, ON photo 30
781 Concession Road 2, Haldimand, ON photo 31
781 Concession Road 2, Haldimand, ON photo 32
781 Concession Road 2, Haldimand, ON photo 33
781 Concession Road 2, Haldimand, ON photo 34
781 Concession Road 2, Haldimand, ON photo 35
781 Concession Road 2, Haldimand, ON photo 36
781 Concession Road 2, Haldimand, ON photo 37
781 Concession Road 2, Haldimand, ON photo 38
781 Concession Road 2, Haldimand, ON photo 39
781 Concession Road 2, Haldimand, ON photo 40
781 Concession Road 2, Haldimand, ON photo 41
781 Concession Road 2, Haldimand, ON photo 42
781 Concession Road 2, Haldimand, ON photo 43
1 / 43

BUYER ADVANTAGE

Buy with confidence

Get a full-service approach built on strategy, strong negotiation, and clear guidance from offer to close.

  • Local Market Expertise
  • Broker-level Negotiation
  • Transparent Process
  • No-pressure Guidance

The right strategy depends on your goals, timing, budget, and the type of home you are buying. Get Your Buyer Snapshot.

About This Property

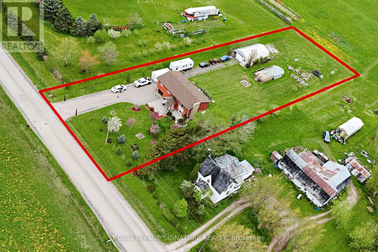
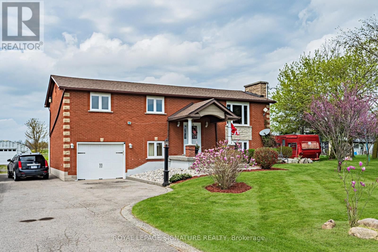
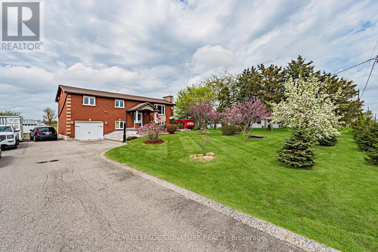
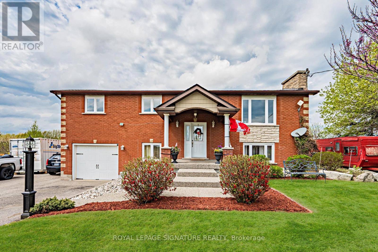
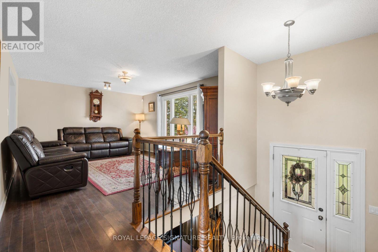
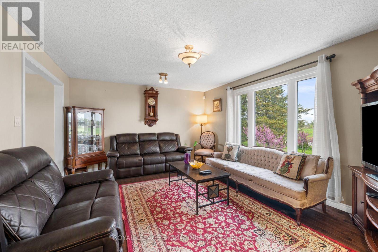
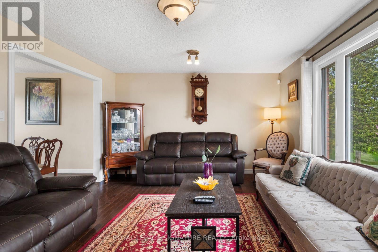
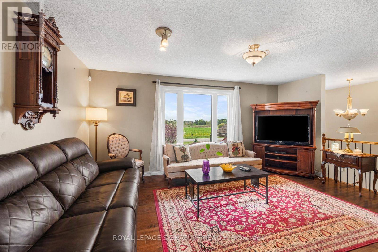
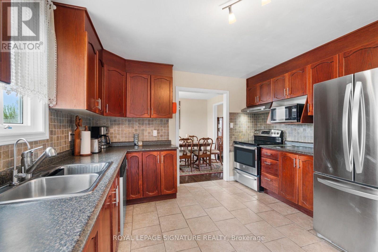
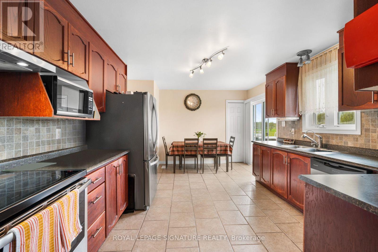
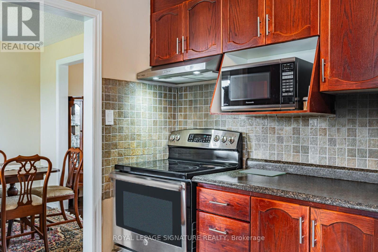
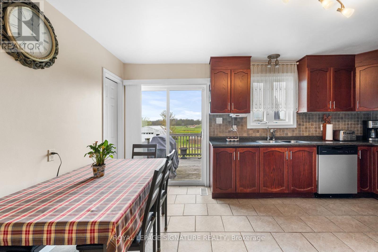
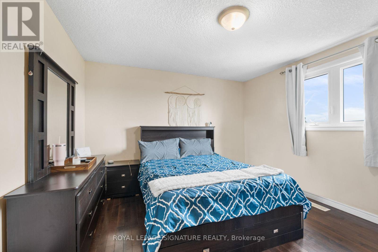
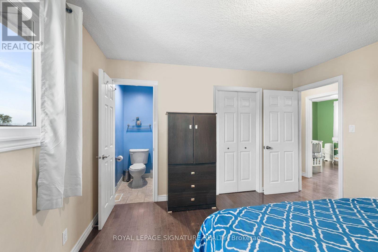
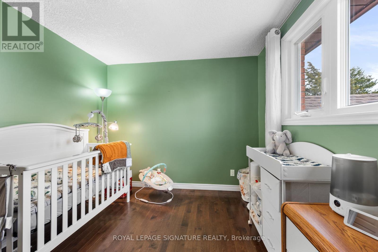
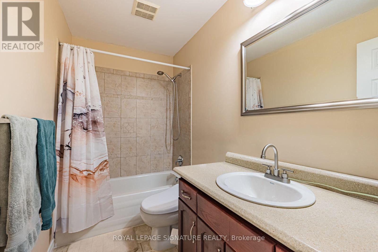
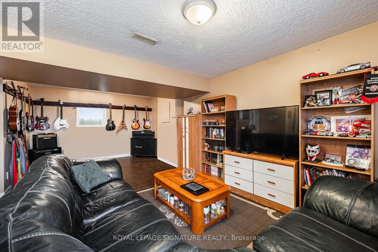
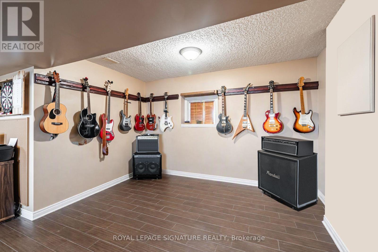
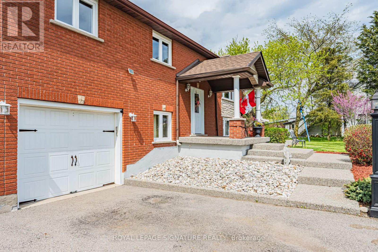
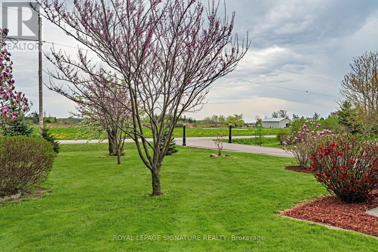
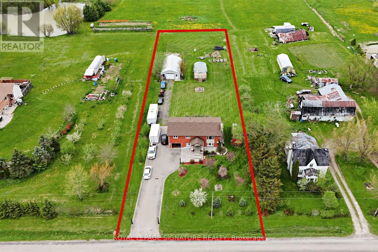
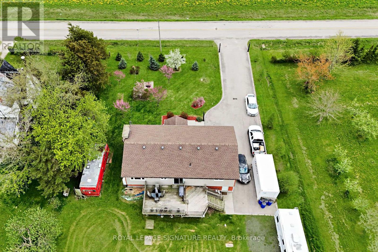
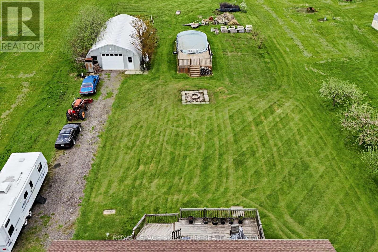
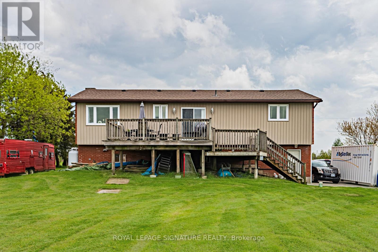
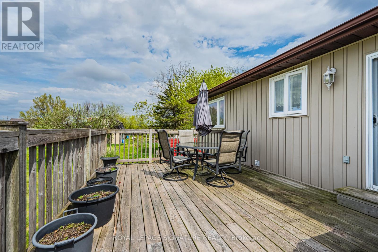
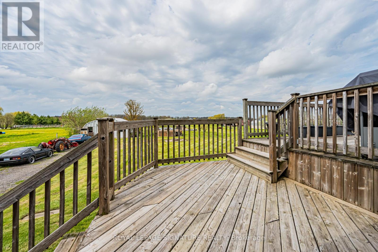
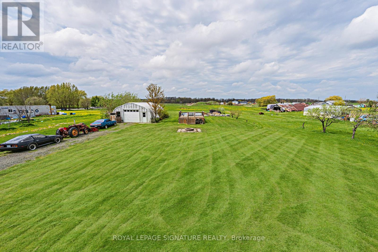
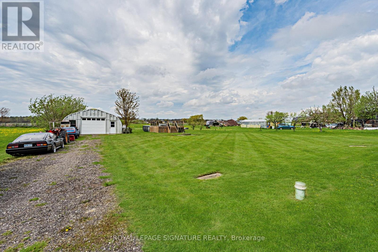
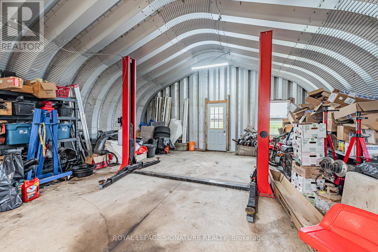
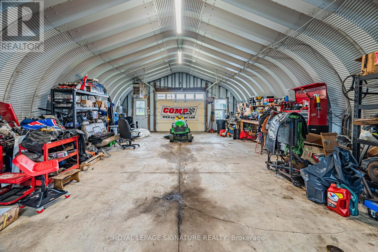
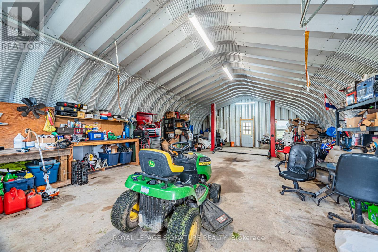
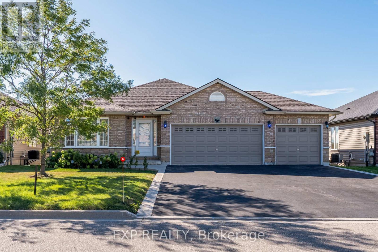
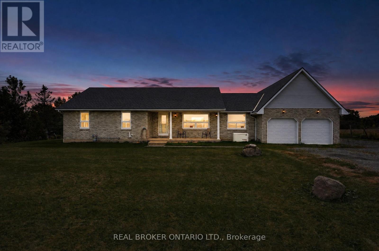
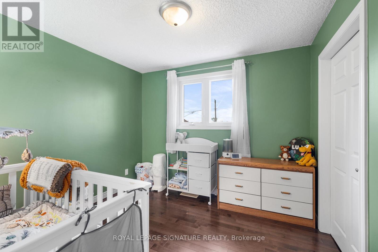
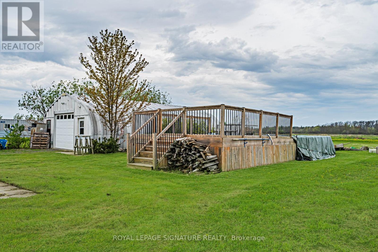
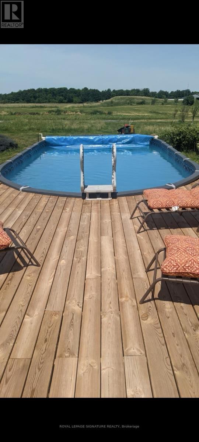
Welcome to your new home! This gorgeous 2,142 square foot property presents a rare Haldimand County opportunity - set on an incredibly large lot (100x350), that brings family living, weekend hobbies, and a functioning workshop together in one place. Inside, the main floor is built for everyday family life and entertaining alike, featuring a separate living and dining room paired with a warm eat-in kitchen that anchors the home. A walkout from the kitchen leads directly to the back deck, making summer barbecues and easy indoor-outdoor flow part of the daily routine. On the main floor, three generous bedrooms offer plenty of room for a growing family, while the fully finished basement adds incredible flexibility - it makes an ideal rec room, in-law setup, or entertainer's lounge, with a bonus bedroom for added functionality. Step outside and the property really comes to life. The 18x32 above ground pool and deck (2021) create the ultimate summer hangout, while the massive 25x42x12 Quonset hut shop is a hobbyist's dream come true - complete with 100A service, 60A welding outlets, a 10,000lb two-post hoist, and a 50,000 BTU propane heater that keeps it usable year-round. A gravel parking pad behind the shop adds even more functionality for trailers, equipment, or recreational vehicles. The home itself has been thoughtfully maintained, including a new roof (2023), new windows on front of house (upper & lower levels - 2023), water softener and filtration system, and under-sink drinking water filtration - giving the next owner true peace of mind. Located just a short drive to Hagersville, Cayuga, and Hamilton with easy access to commuter routes, this property offers the rare combination of rural space, a turnkey family home, and the kind of workshop setup most buyers only dream about. The lifestyle you've been searching for, and more! (id:63604)

Key Facts

Type
Detached
Beds
4
Baths
3
Size
1,100 sqft
Lot
100 x 350 FT
Parking
16 total

Highlights

  • Washer
  • Refrigerator
  • Water softener
  • Central Vacuum
  • Dishwasher
  • Stove
  • Dryer
  • Microwave
  • Window Coverings
  • Water Heater
Property Details 21 details
Bedrooms
4 bedrooms
3 above grade + 1 below grade
Bathrooms
3 bathrooms
1 partial
Parking
16 parking spaces
Garage
Living area
1,100 - 1,500 sq. ft.
Property
Single Family · Raised bungalow · Freehold · Detached
Property subtype
Single Family
Structure type
House
Architectural style
Raised bungalow
Ownership
Freehold
Attached status
Detached
Storeys
1
Basement
Finished
Heating
Forced air, Propane
Cooling
Central air conditioning
Fireplace
No
Pool
Above ground pool
Lot dimensions
100 x 350 FT
Frontage
100 feet
Taxes
$4,514.00
Water source
Cistern, Artesian Well
Sewer
Septic System
Views
View

Interior features

WasherRefrigeratorWater softenerCentral VacuumDishwasherStoveDryerMicrowaveWindow CoveringsWater HeaterTileHardwood

Exterior features

BrickBlockConcrete

Systems and association

ElectricityCable

Lot and water

Carpet Free
Rooms 15 rooms
Level
Room
Dimensions
Main level
Foyer
1.98 m x 1.12 m
Lower level
Recreational, Games room
5.08 m x 4.57 m
Lower level
Exercise room
3.81 m x 2.31 m
Lower level
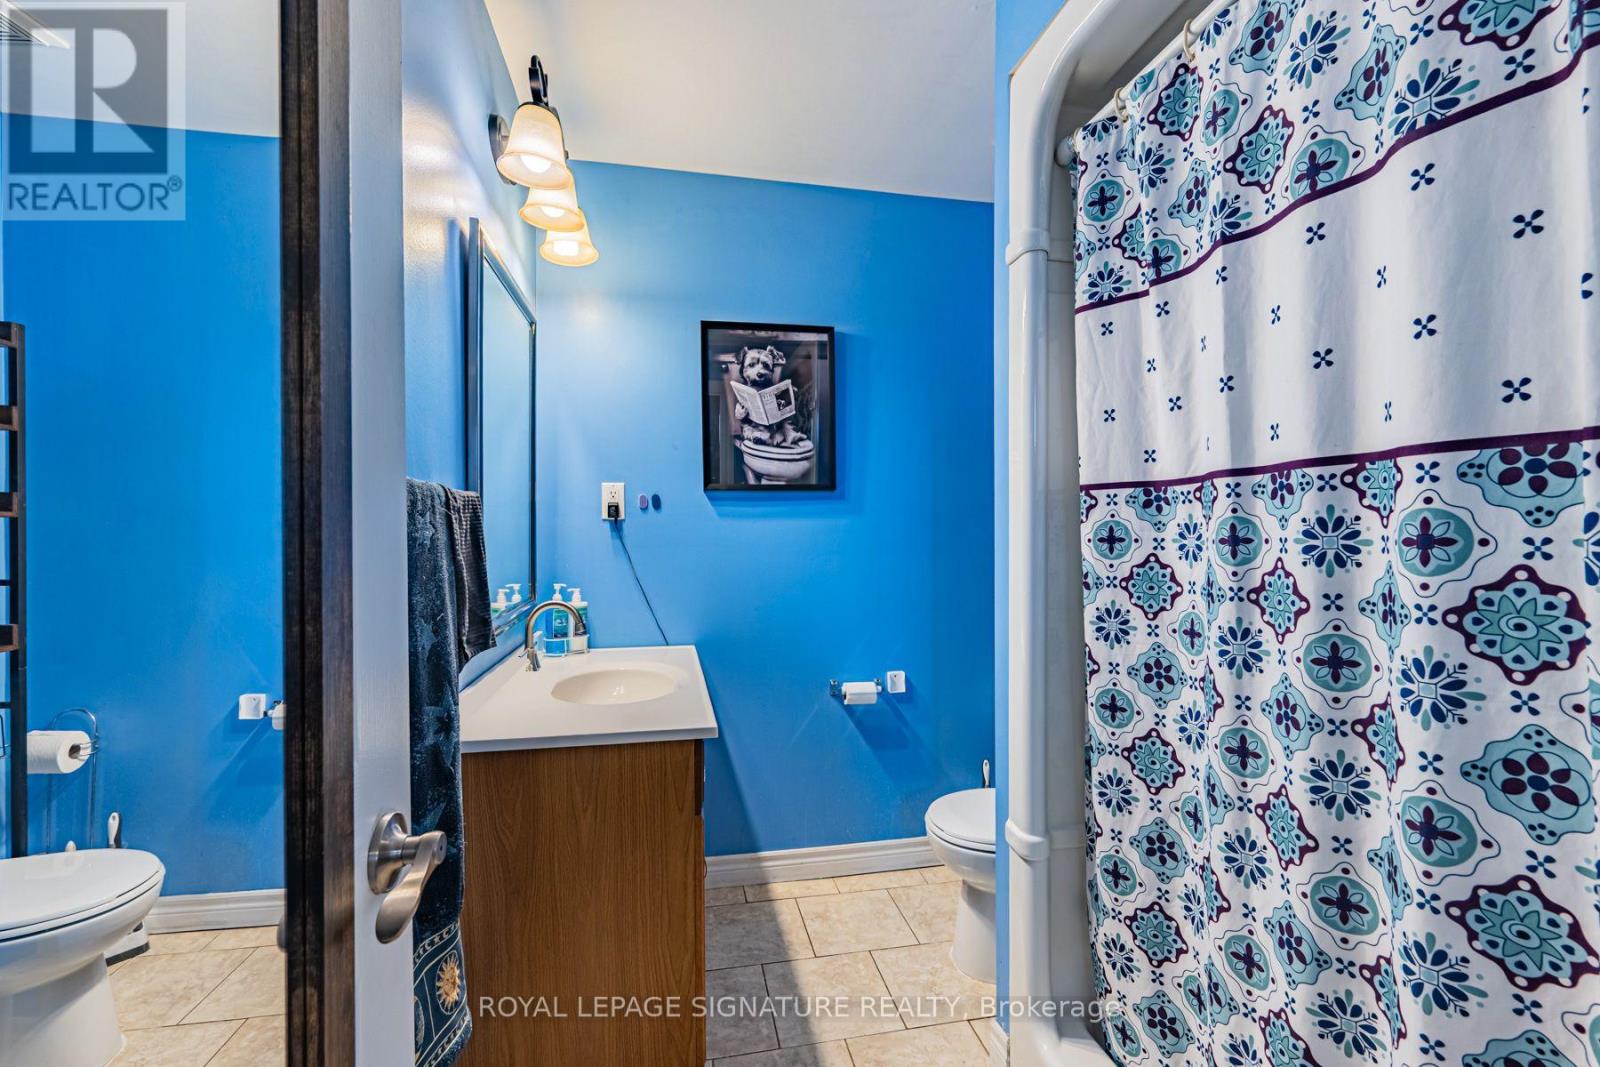
Bathroom
2.24 m x 1.91 m
Lower level
Bedroom
3.28 m x 2.74 m
Lower level
Laundry room
4.09 m x 3.51 m
Main level
Living room
5.18 m x 3.96 m
Main level
Dining room
3.66 m x 2.9 m
Main level
Kitchen
3.66 m x 2.77 m
Main level
Eating area
2.97 m x 2.13 m
Main level
Primary Bedroom
3.96 m x 3.66 m
Main level
Bathroom
1.42 m x 1.42 m
Main level
Bedroom 2
3.96 m x 2.9 m
Main level
Bedroom 3
3.15 m x 2.92 m
Main level
Bathroom
2.79 m x 1.52 m
Mortgage & Affordability Estimate monthly costs
Purchase price$949,000
Down paymentNot available
Mortgage amountNot available
Principal & interestNot available
Property taxesNot available
Condo/HOA feeNot available
Insurance/OtherNot available
UtilitiesNot available
Est. monthly totalNot available
Income needed (GDS 32%)Not available
Estimates only. Not financial advice. Rates, taxes and fees vary by lender and municipality.

Saved Properties

Keep This One Handy

Save this listing, compare it later, or open your saved properties dashboard.

Manage Saved Searches
Map is approximate.

Neighbourhood

Area
Haldimand
City
Haldimand
Postal code
N0A 1R0
Nearby
Hwy 56 & Concession Rd. 2