
7822 Ninth Line
BUYER ADVANTAGE
Buy with confidence
Get a full-service approach built on strategy, strong negotiation, and clear guidance from offer to close.
- Local Market Expertise
- Broker-level Negotiation
- Transparent Process
- No-pressure Guidance

The right strategy depends on your goals, timing, budget, and the type of home you are buying. Get Your Buyer Snapshot.
About This Property
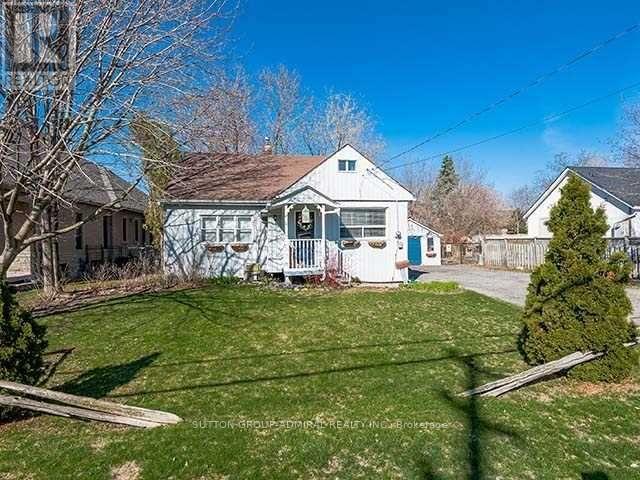
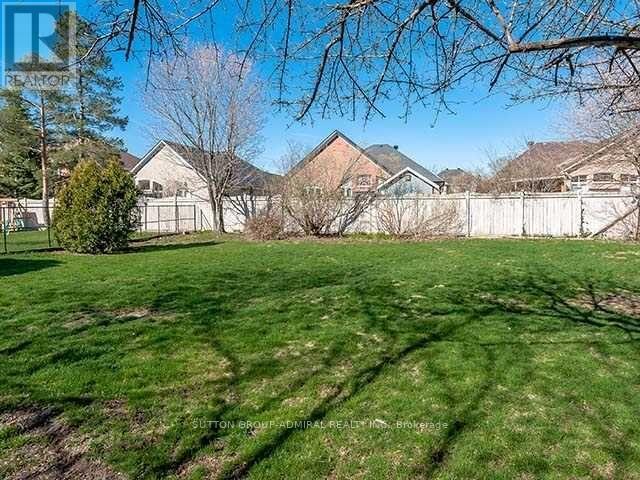
LOT 72 X 165 FT! Rare Opportunity To Secure A Premium 72 X 165 Ft Lot And Build Your Dream Home In One Of Markham's Most Desirable Communities! An Exceptional Opportunity For Builders, Investors Or End Users To Create A One-Of-A-Kind Custom Luxury Residence In The Highly Sought-After Box Grove Community Of Markham. Situated In A Quiet Hamlet Surrounded By Multi-Million-Dollar Homes, This Impressive Property Offers Outstanding Potential. Price Includes Full Architectural Drawings And Approved Permits For 6,600+ Sq. Ft. Of Total Living Space With A 3-Car Garage. The Existing Home Is In Decent Condition, Providing The Flexibility To Move In Or Rent Out While Preparing For Your Future Build. Ideally Located Within Walking Distance To Longo's, Walmart, Highly Ranked York Region Schools, Parks And Everyday Amenities, With Hwy 407 Just Minutes Away. (id:63604)
Key Facts
Property Details
Interior features
Exterior features
Rooms
Mortgage & Affordability
Saved Properties
Keep This One Handy
Save this listing, compare it later, or open your saved properties dashboard.
Neighbourhood
- Area
- Box Grove
- City
- Markham
- Postal code
- L6B 0G5
- Nearby
- 9th line/14th avenue
Save This Property
Keep this home handy, return to it anytime, and let us know how to reach you about this listing.
We use this email only to connect your saved properties and saved searches.
Other Available Options
Similar Listings
Listings from our database that match closely.







