7895 Creditview Road
BUYER ADVANTAGE
Buy with confidence
Get a full-service approach built on strategy, strong negotiation, and clear guidance from offer to close.
- Local Market Expertise
- Broker-level Negotiation
- Transparent Process
- No-pressure Guidance

The right strategy depends on your goals, timing, budget, and the type of home you are buying. Get Your Buyer Snapshot.
About This Property
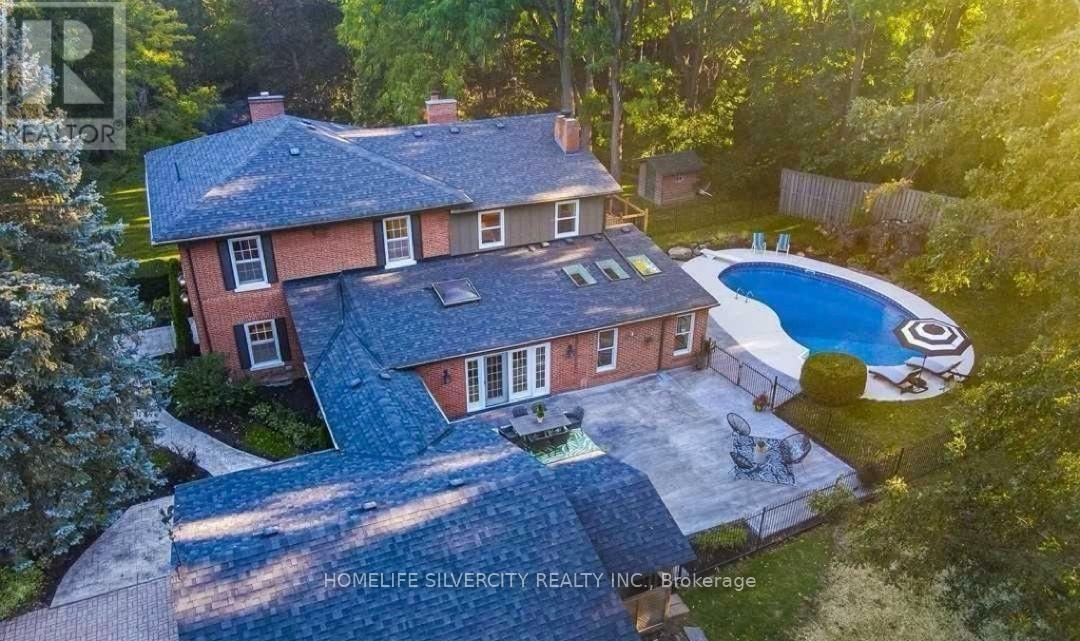
Welcome to this exceptional estate property, where elegance, privacy and space come together on approximately 1.25 acres backing onto a ravine. This 3,954 sq. ft. home offers an impressive layout with a 3-car garage, 4 fireplaces, hardwood floors, French doors, LED pot lights and extensive features throughout. The stunning primary bedroom features a 5-piece ensuite, walk-in closet and built-in fireplace. The spacious kitchen showcases granite countertops, exposed brick accents, skylights, abundant cabinetry and built-in pantries. Enjoy the bright sunroom with heated floors and skylights overlooking the private grounds. Step outside to your own backyard retreat featuring a heated swimming pool, stamped concrete and beautiful landscaping. A rare opportunity to enjoy the existing estate home or explore the potential to build your custom dream residence on this premium property. Excellent location offering privacy, natural surroundings and convenient access to nearby amenities. Prime Location! A Rare Opportunity To Build Your Custom Dream Mansion On This Premium Estate Lot. (id:63604)
Key Facts
Highlights
- Washer
- Refrigerator
- Central Vacuum
- Dishwasher
- Stove
- Oven
- Dryer
- Microwave
- Window Coverings
Property Details
Interior features
Exterior features
Mortgage & Affordability
Saved Properties
Keep This One Handy
Save this listing, compare it later, or open your saved properties dashboard.
Neighbourhood
- Area
- Bram West
- City
- Brampton
- Postal code
- L6Y 0G6
- Nearby
- Creditview/Steeles
Save This Property
Keep this home handy, return to it anytime, and let us know how to reach you about this listing.
We use this email only to connect your saved properties and saved searches.
Other Available Options
Similar Listings
Listings from our database that match closely.