7897 Hwy 7 Road

Guelph/Eramosa, ONDetached
$2,280,000
MLS® X13724096
Detached4 beds3 baths8 total
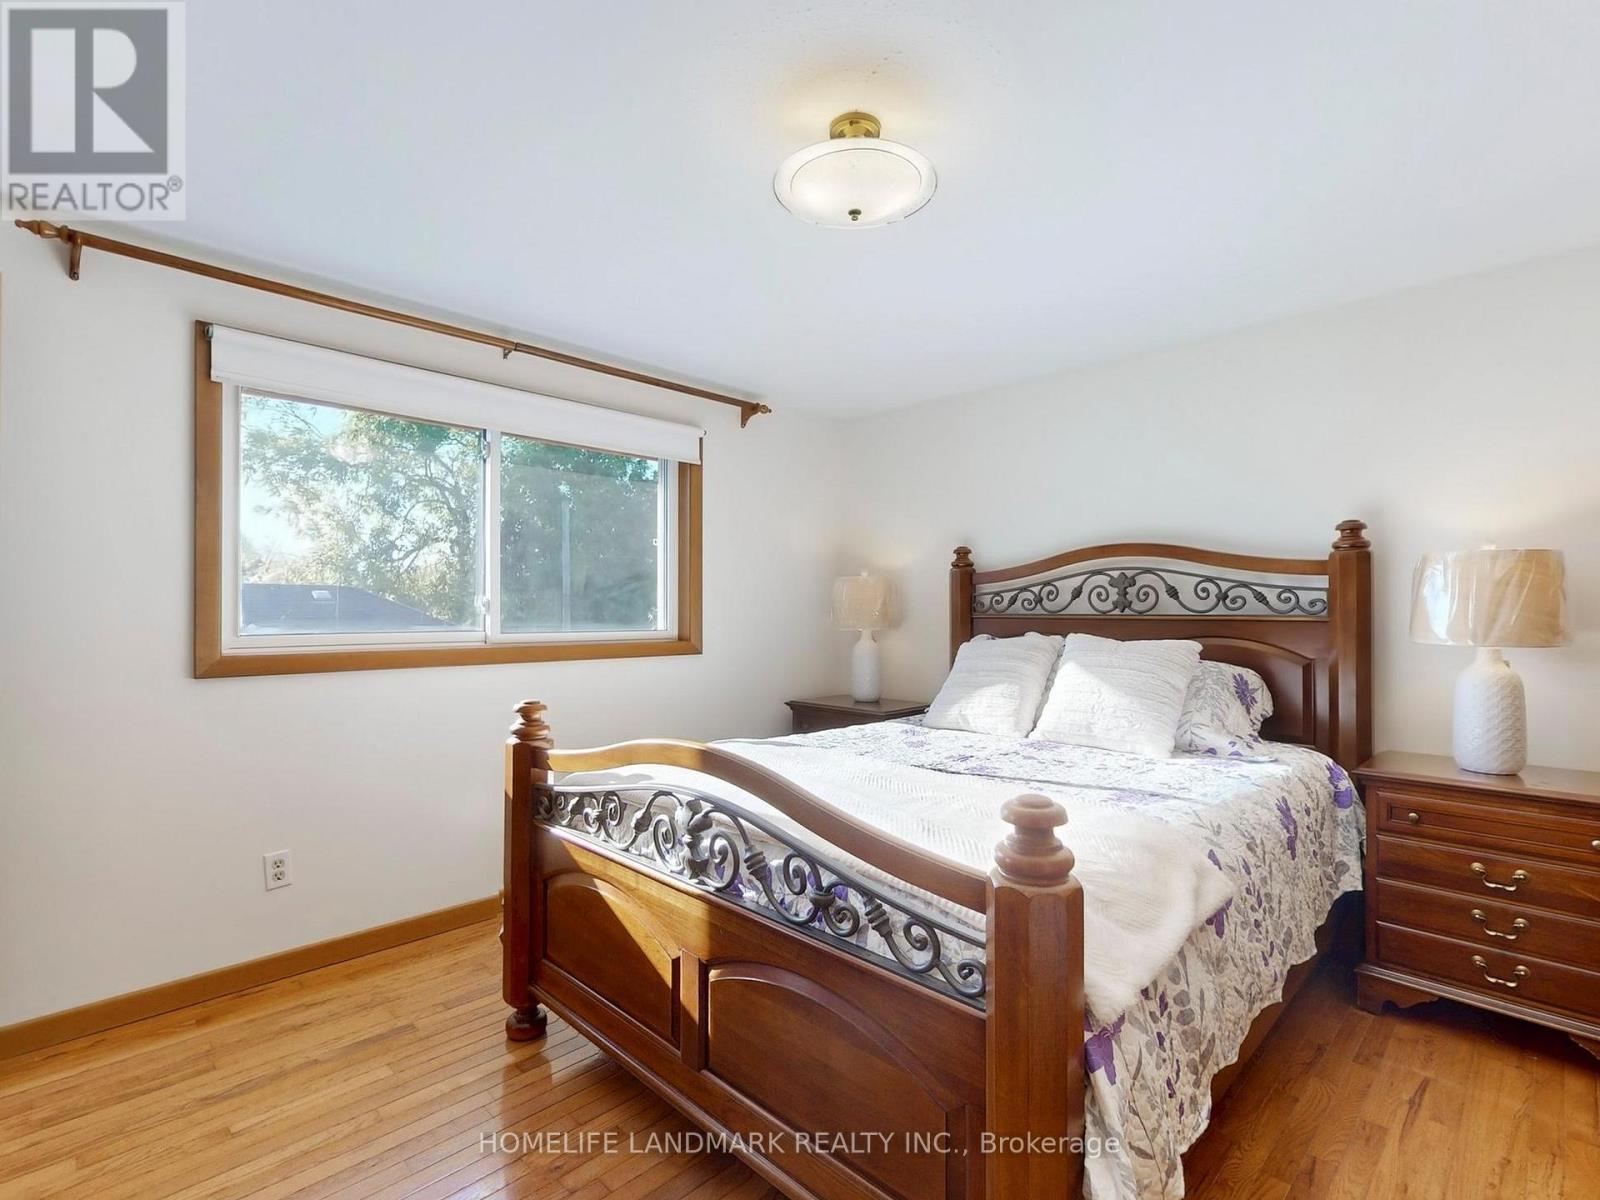
7897 Hwy 7 Road, Guelph/Eramosa, ON photo 1
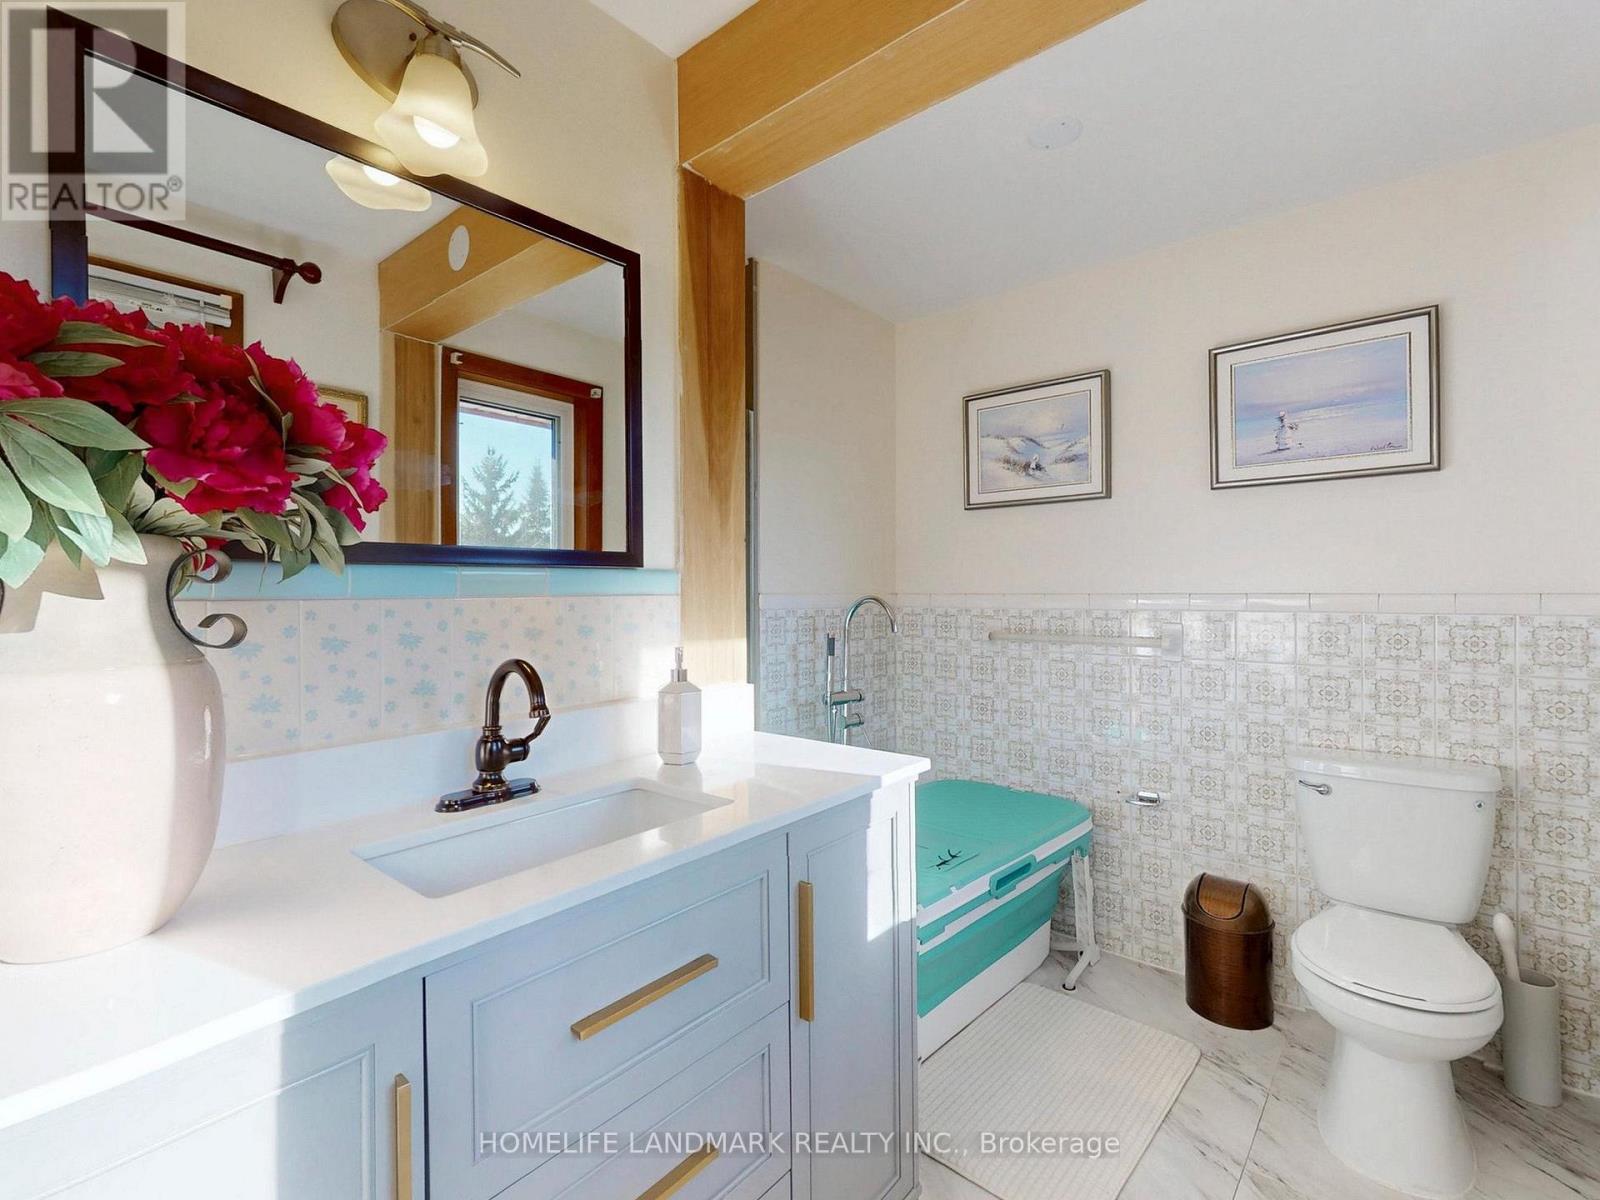
7897 Hwy 7 Road, Guelph/Eramosa, ON photo 2
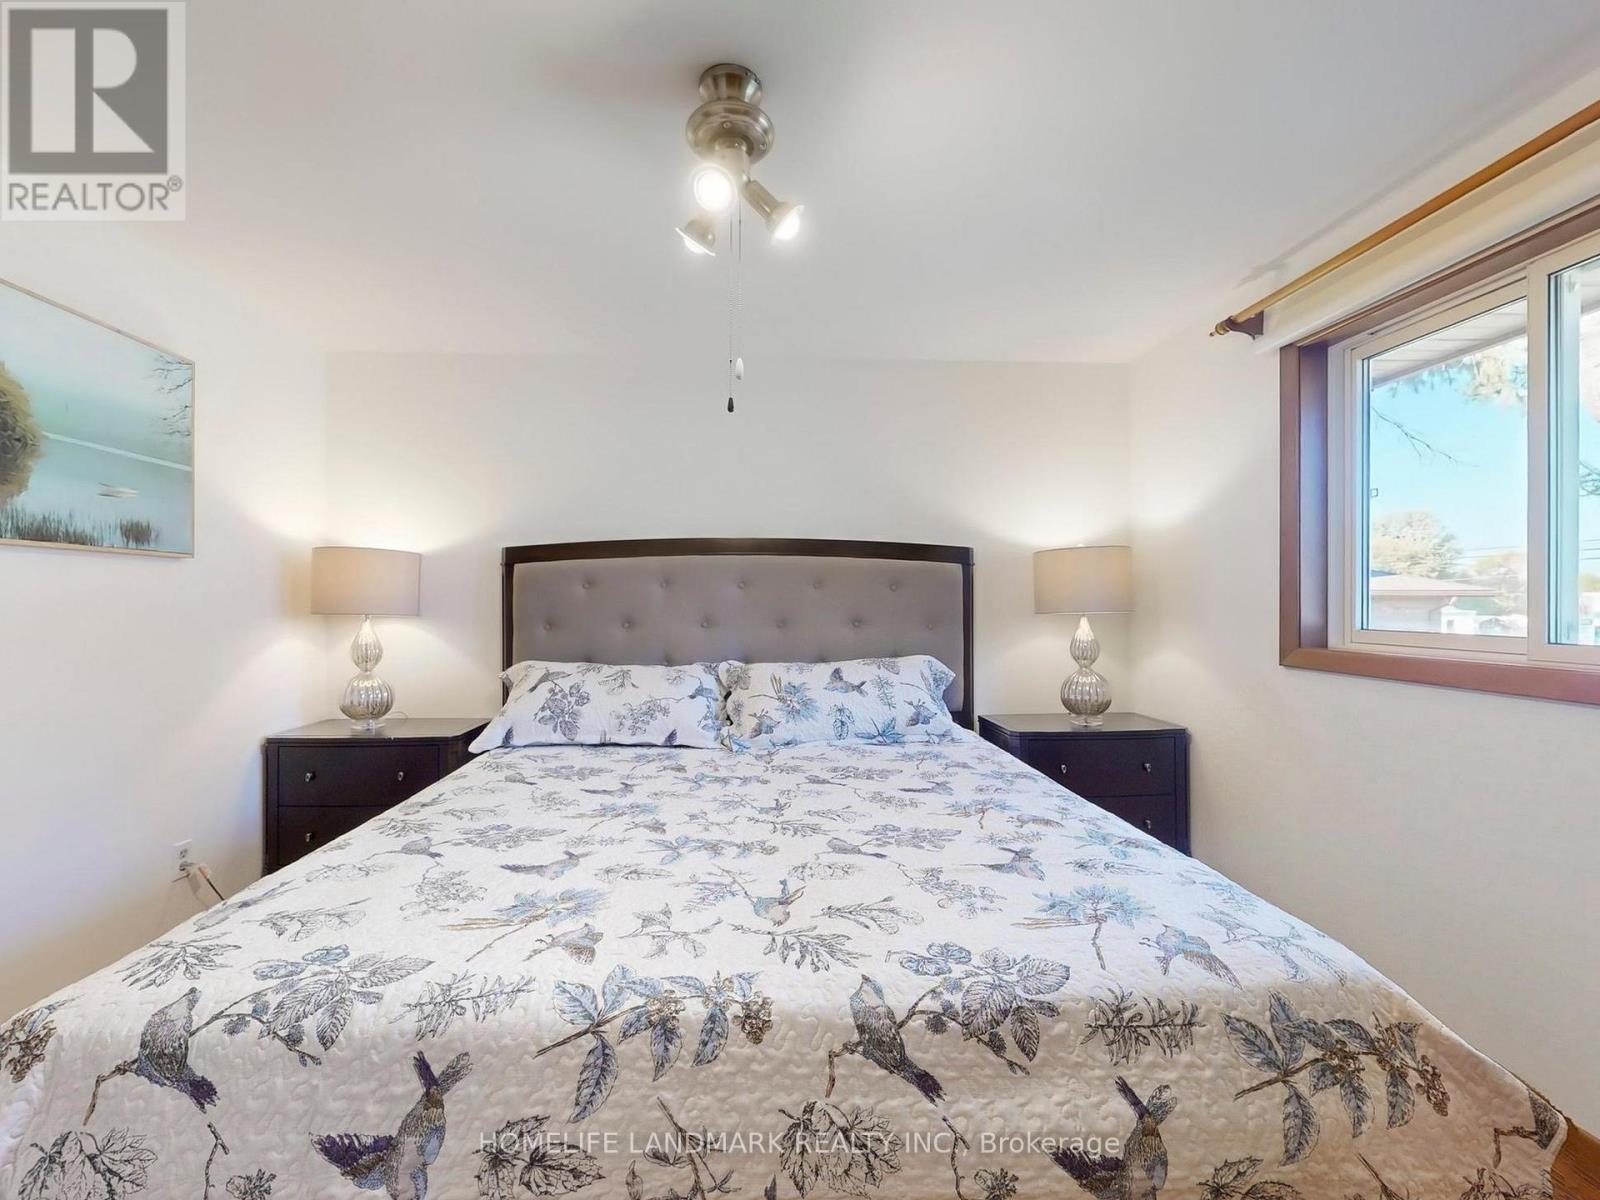
7897 Hwy 7 Road, Guelph/Eramosa, ON photo 3
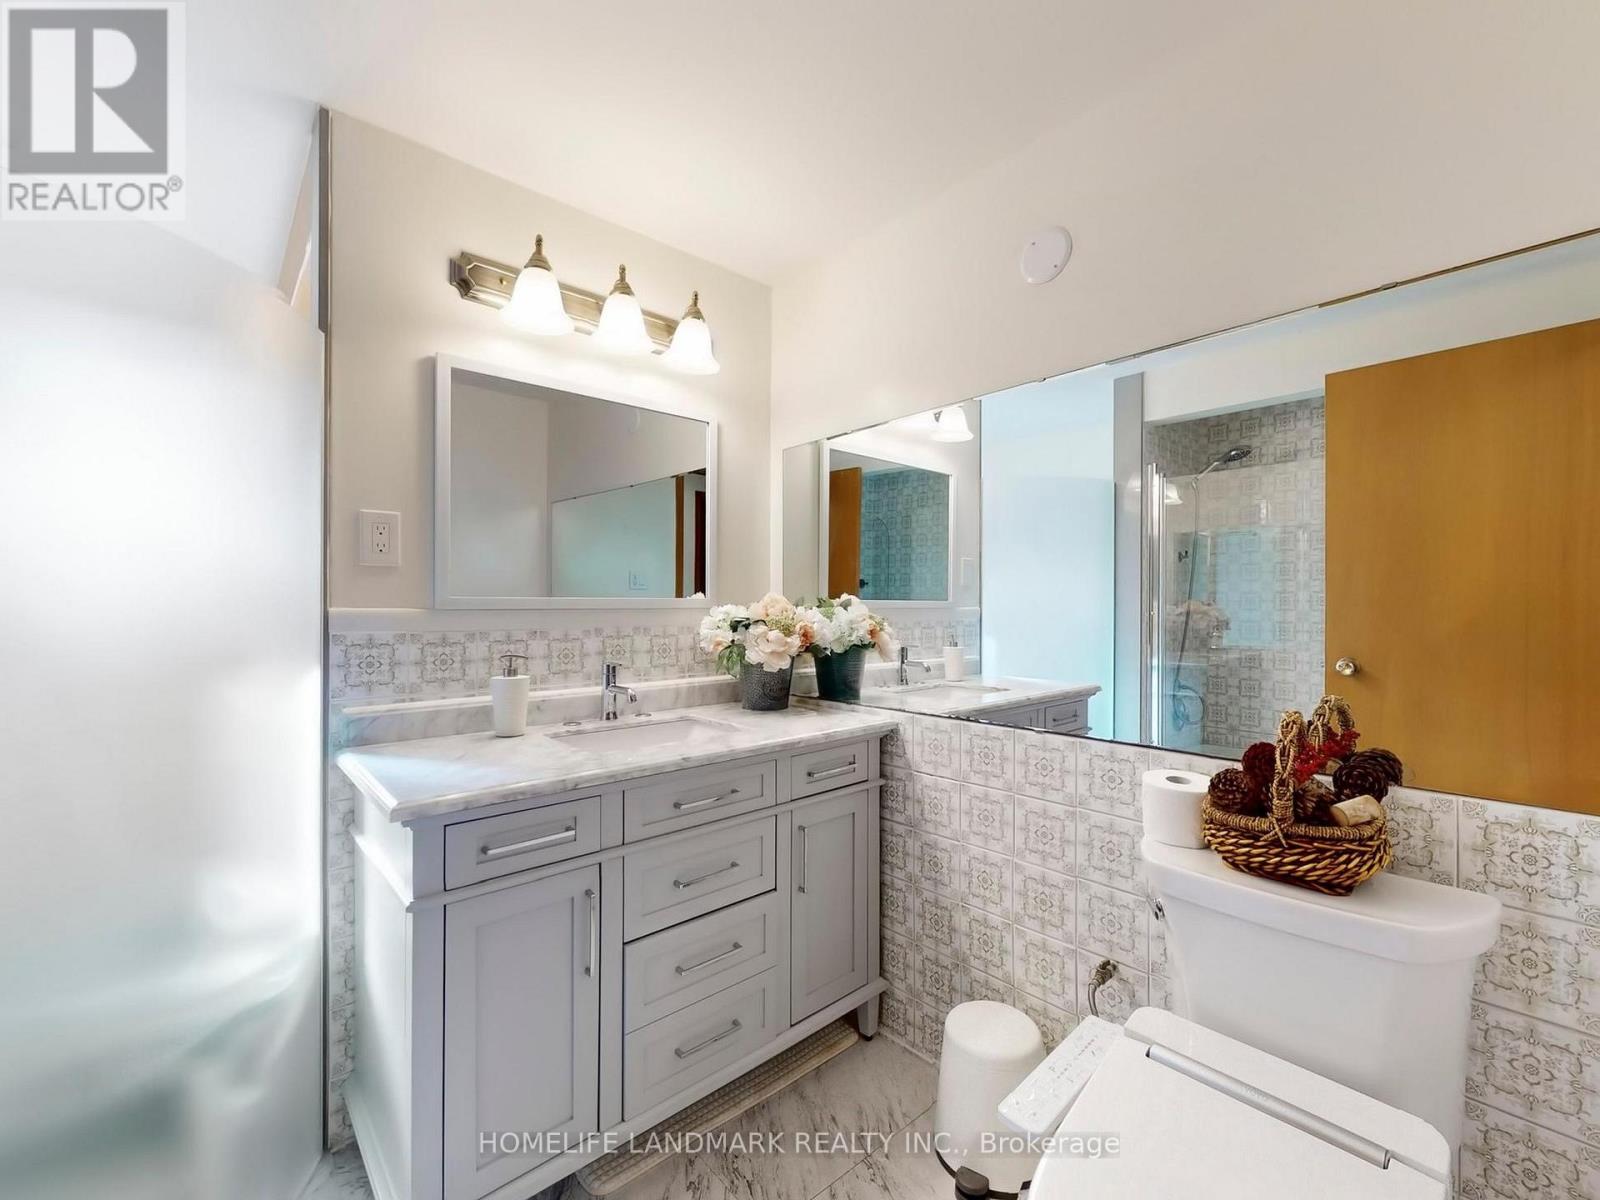
7897 Hwy 7 Road, Guelph/Eramosa, ON photo 4
7897 Hwy 7 Road, Guelph/Eramosa, ON photo 5
7897 Hwy 7 Road, Guelph/Eramosa, ON photo 6
7897 Hwy 7 Road, Guelph/Eramosa, ON photo 7
7897 Hwy 7 Road, Guelph/Eramosa, ON photo 8
7897 Hwy 7 Road, Guelph/Eramosa, ON photo 9
7897 Hwy 7 Road, Guelph/Eramosa, ON photo 10
7897 Hwy 7 Road, Guelph/Eramosa, ON photo 11
7897 Hwy 7 Road, Guelph/Eramosa, ON photo 12
7897 Hwy 7 Road, Guelph/Eramosa, ON photo 13
7897 Hwy 7 Road, Guelph/Eramosa, ON photo 14
7897 Hwy 7 Road, Guelph/Eramosa, ON photo 15
7897 Hwy 7 Road, Guelph/Eramosa, ON photo 16
7897 Hwy 7 Road, Guelph/Eramosa, ON photo 17
7897 Hwy 7 Road, Guelph/Eramosa, ON photo 18
7897 Hwy 7 Road, Guelph/Eramosa, ON photo 19
7897 Hwy 7 Road, Guelph/Eramosa, ON photo 20
7897 Hwy 7 Road, Guelph/Eramosa, ON photo 21
7897 Hwy 7 Road, Guelph/Eramosa, ON photo 22
7897 Hwy 7 Road, Guelph/Eramosa, ON photo 23
7897 Hwy 7 Road, Guelph/Eramosa, ON photo 24
1 / 24

BUYER ADVANTAGE

Buy with confidence

Get a full-service approach built on strategy, strong negotiation, and clear guidance from offer to close.

  • Local Market Expertise
  • Broker-level Negotiation
  • Transparent Process
  • No-pressure Guidance

The right strategy depends on your goals, timing, budget, and the type of home you are buying. Get Your Buyer Snapshot.

About This Property

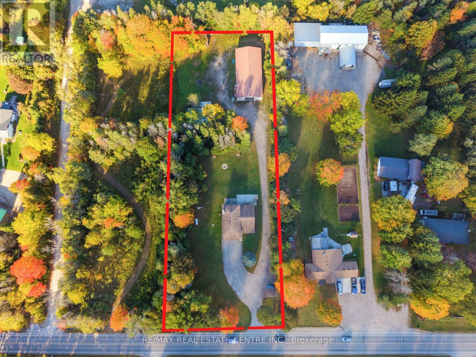
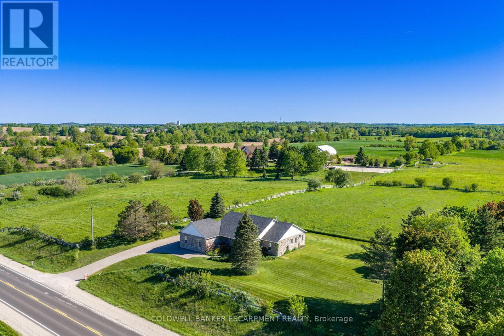
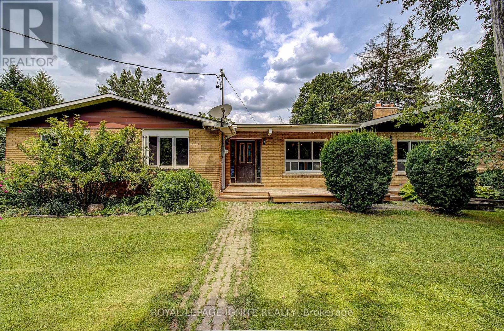
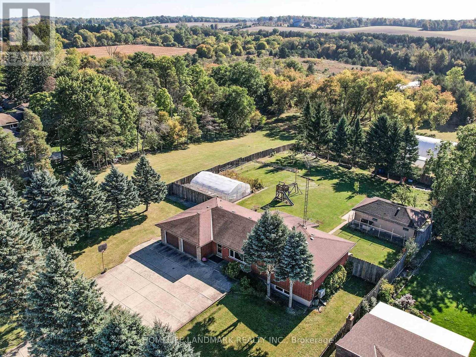
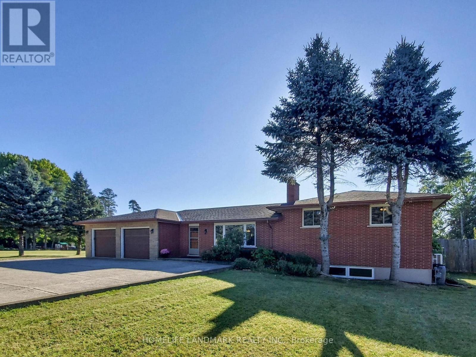
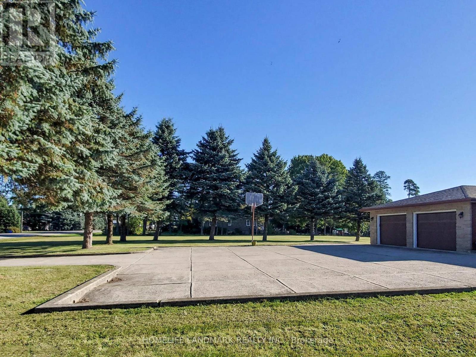
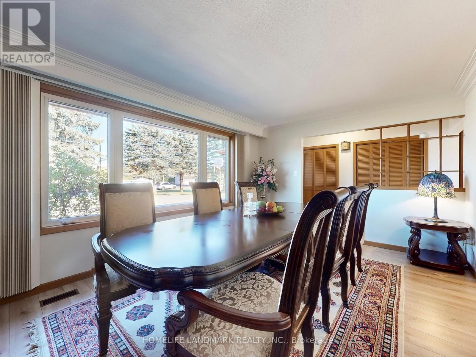
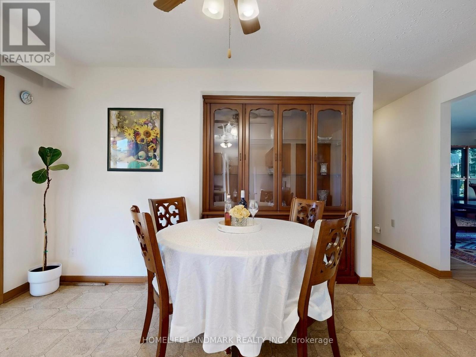
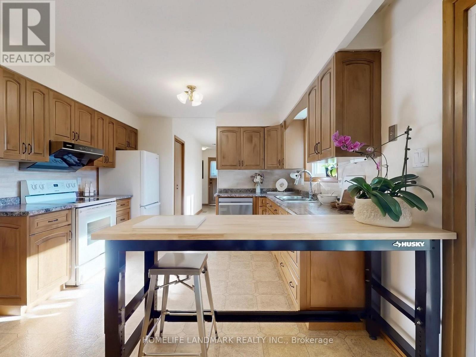
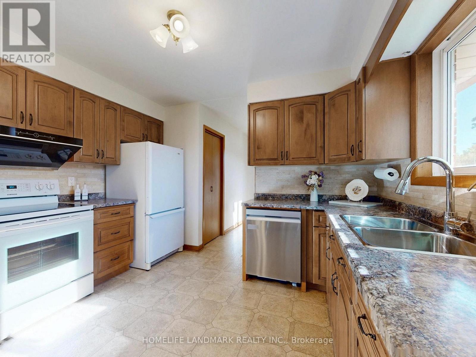
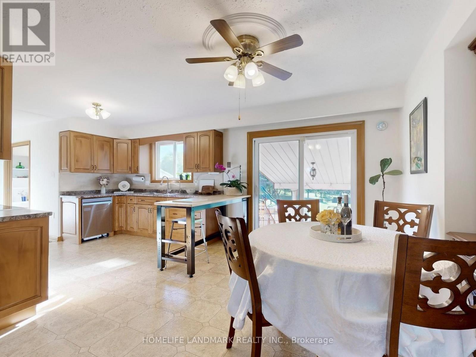
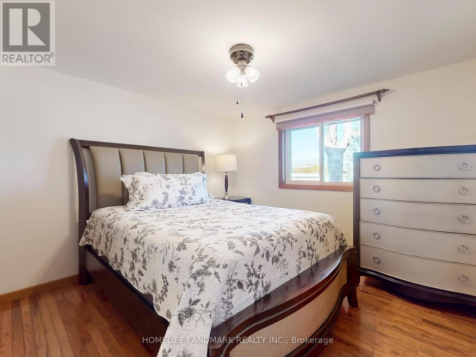
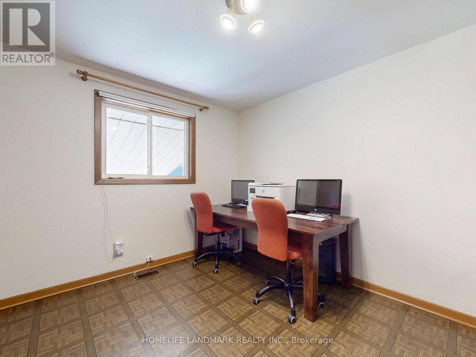
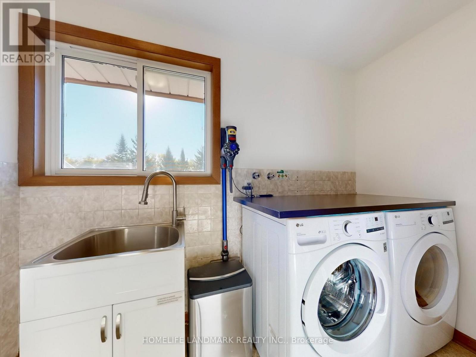
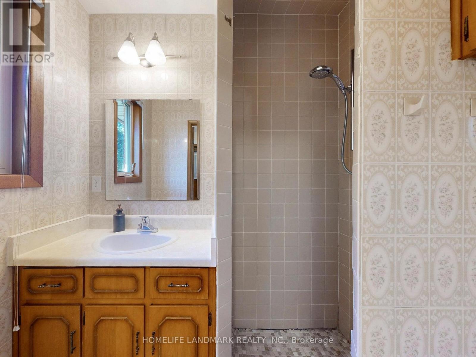
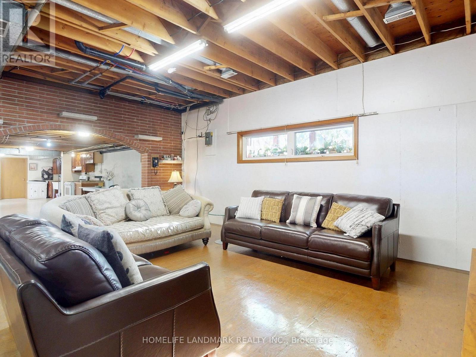
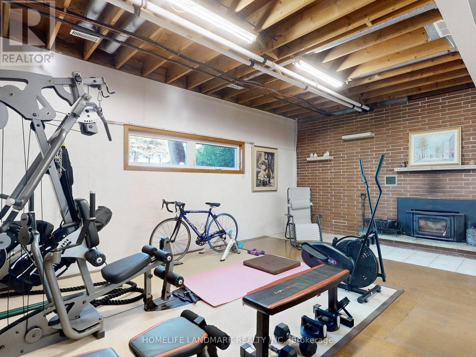
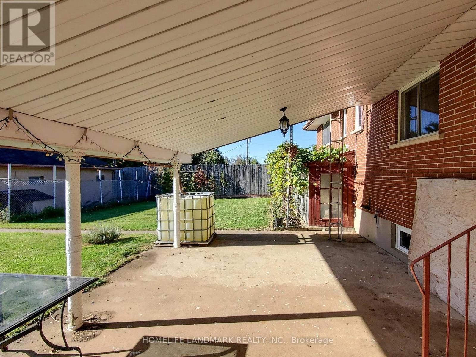
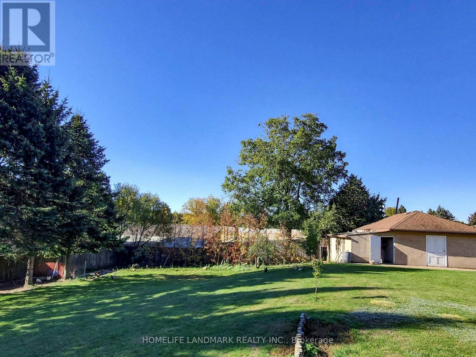
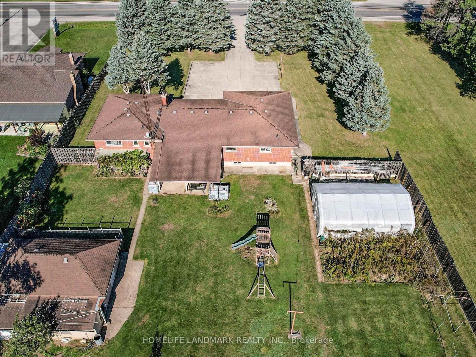
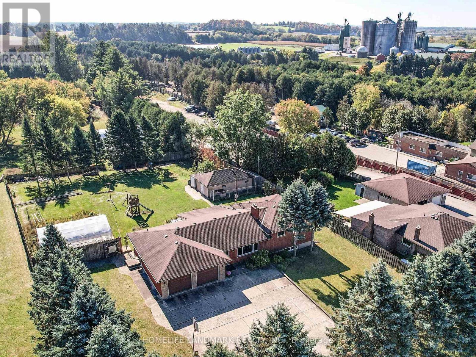
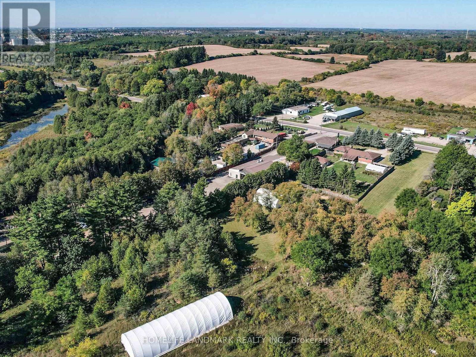
Discover The Perfect Blend of Countryside Serenity and City Convenience with This Beautifully Maintained Custom Bungalow, Set on a Sprawling 15.67-Acres lot along Highway 7. Ideally Located just Minutes from Vibrant Downtown Guelph. This Property Offers Both Privacy and Connectivity. The Inviting Home Features 4 Spacious Bedrooms and 3 Bathrooms, Including Two Newly Renovated 3-piece Baths. Inside, You'll Find Thoughtful Upgrades Such as New Hardwood Floor in Living Room, New AC, New Hot Water Tank(Rental) , New Washer/Dryer for modern comfort & New Dishwasher.The Kitchen Equipped with New Range Hood, Upgraded Water System with Purifier Ensures Clean and Reliable Water Throughout the Year. Convenient Main Floor Laundry Plus Interior And Side Door Access To The Lower Level; A Large Party Sized Rec Room With 10 Ft Ceilings, Large Windows, And Wood Burning Stove In Lower Level Providing Big Enough Heat For The Whole Family; Close to Guelph University,Guelph Montesorri School & Shopping Centre. You're Looking for A Peaceful Retreat, A Space to Expand, A Proximity to Amenities, And So Much Future Potentials, Don't Miss Your Chance to Own This Unique Property! (id:63604)

Key Facts

Type
Detached
Beds
4
Baths
3
Size
1,500 sqft
Lot
187.8 x 1151.5 FT
Parking
8 total

Highlights

  • Washer
  • Refrigerator
  • Water purifier
  • Dishwasher
  • Stove
  • Dryer
  • Water Treatment
  • Window Coverings
Property Details 18 details
Bedrooms
4 bedrooms
4 above grade
Bathrooms
3 bathrooms
Parking
8 parking spaces
Attached Garage · Garage
Living area
1,500 - 2,000 sq. ft.
Property
Single Family · Bungalow · Freehold · Detached
Property subtype
Single Family
Structure type
House
Architectural style
Bungalow
Ownership
Freehold
Attached status
Detached
Storeys
1
Basement
Partially finished
Heating
Forced air, Natural gas
Cooling
Central air conditioning
Fireplace
Yes
Lot dimensions
187.8 x 1151.5 FT
Frontage
187.90 feet
Taxes
$6,950.94
Sewer
Septic System
Views
View

Interior features

WasherRefrigeratorWater purifierDishwasherStoveDryerWater TreatmentWindow CoveringsHardwood

Exterior features

BrickConcreteFenced yard

Lot and water

Wooded areaCarpet Free
Rooms 9 rooms
Level
Room
Dimensions
Main level
Living room
5.09 m x 3.68 m
Main level
Dining room
3.7 m x 3.6 m
Main level
Kitchen
3.66 m x 2.73 m
Main level
Primary Bedroom
3.79 m x 3.7 m
Main level
Bedroom 2
3.65 m x 3.33 m
Main level
Bedroom 3
3.77 m x 2.9 m
Main level
Bedroom 3
3.08 m x 2.39 m
Lower level
Great room
12.02 m x 4.21 m
Lower level
Exercise room
8.73 m x 6.54 m

Virtual Tour & Media

Mortgage & Affordability Estimate monthly costs
Purchase price$2,280,000
Down paymentNot available
Mortgage amountNot available
Principal & interestNot available
Property taxesNot available
Condo/HOA feeNot available
Insurance/OtherNot available
UtilitiesNot available
Est. monthly totalNot available
Income needed (GDS 32%)Not available
Estimates only. Not financial advice. Rates, taxes and fees vary by lender and municipality.

Saved Properties

Keep This One Handy

Save this listing, compare it later, or open your saved properties dashboard.

Manage Saved Searches
Map is approximate.

Neighbourhood

Area
Rural Guelph/Eramosa East
City
Guelph/Eramosa
Postal code
N1H 6H8
Nearby
Cross Streets: Jones Baseline & Highway 7. ** Directions: West of Jones Baseline & Highway 7.