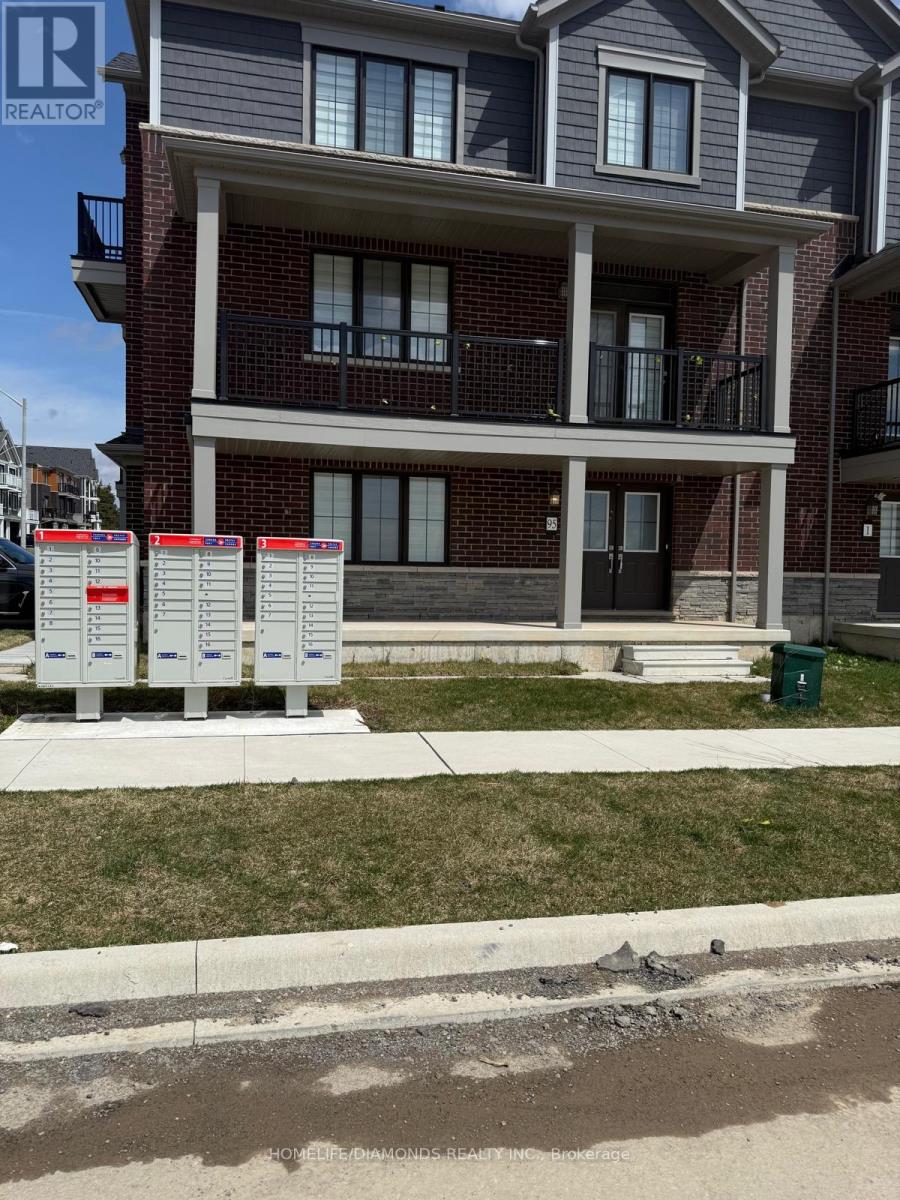
79 Main Street South
Haldimand, ONDetached
$530,000
MLS® X12668386
Detached3 beds2 baths5 total
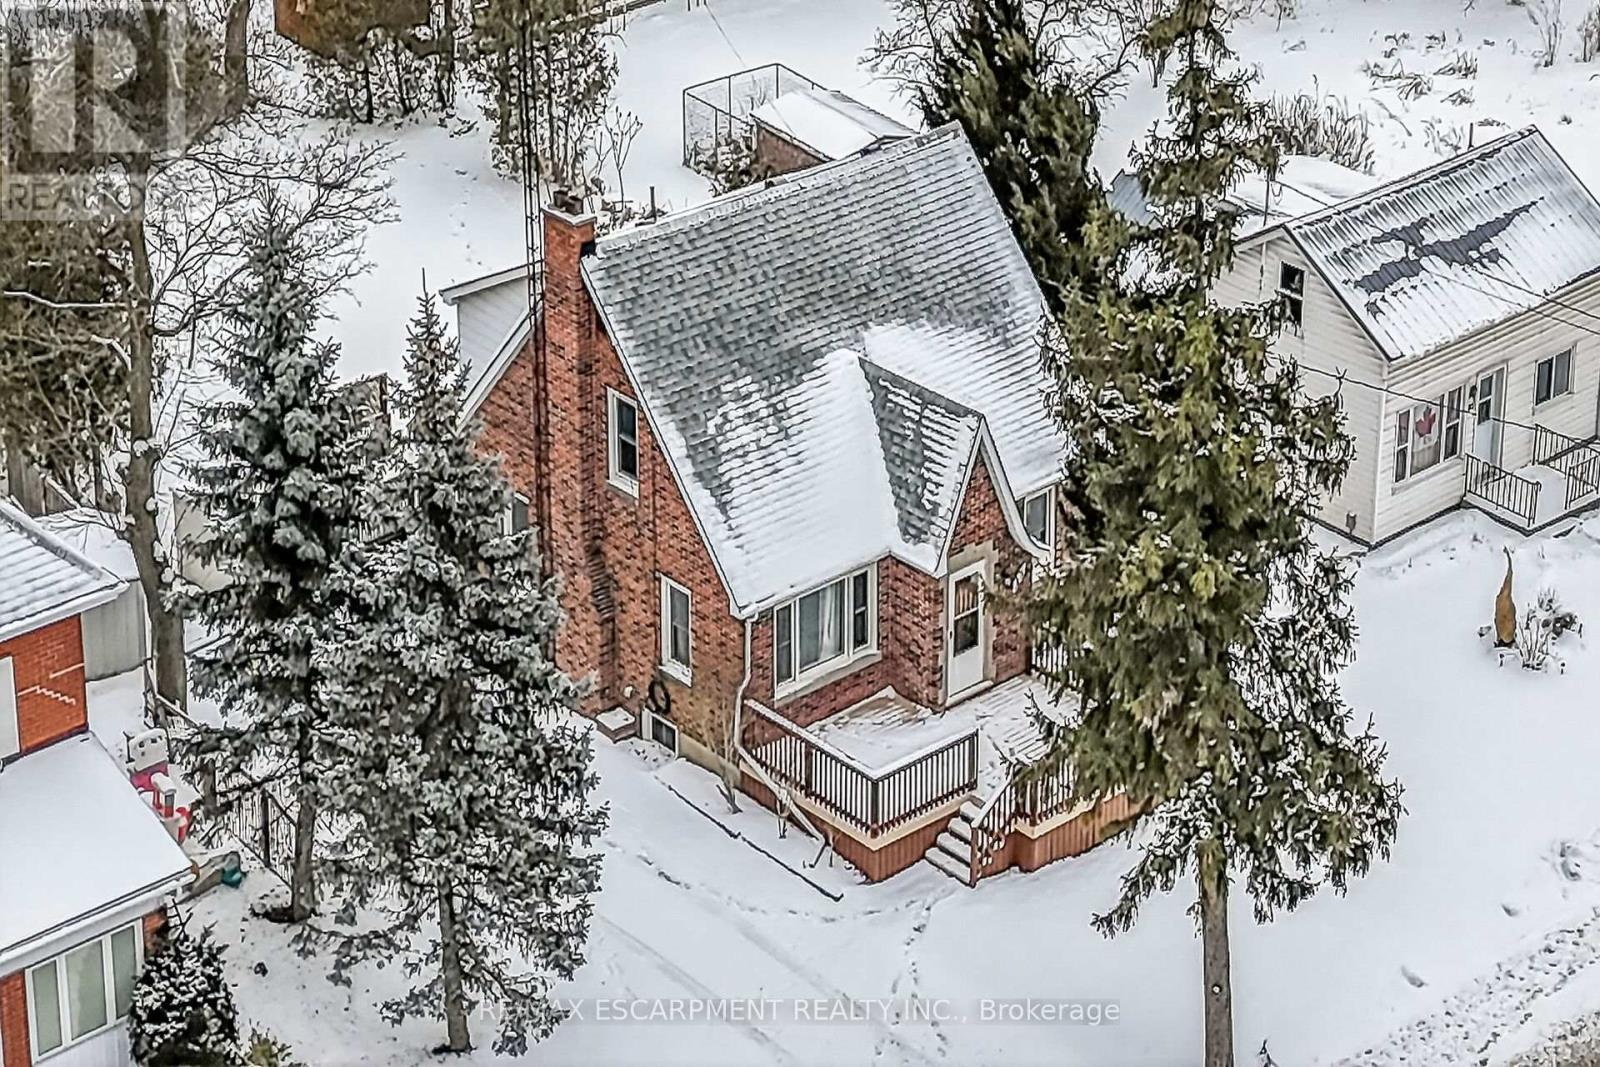
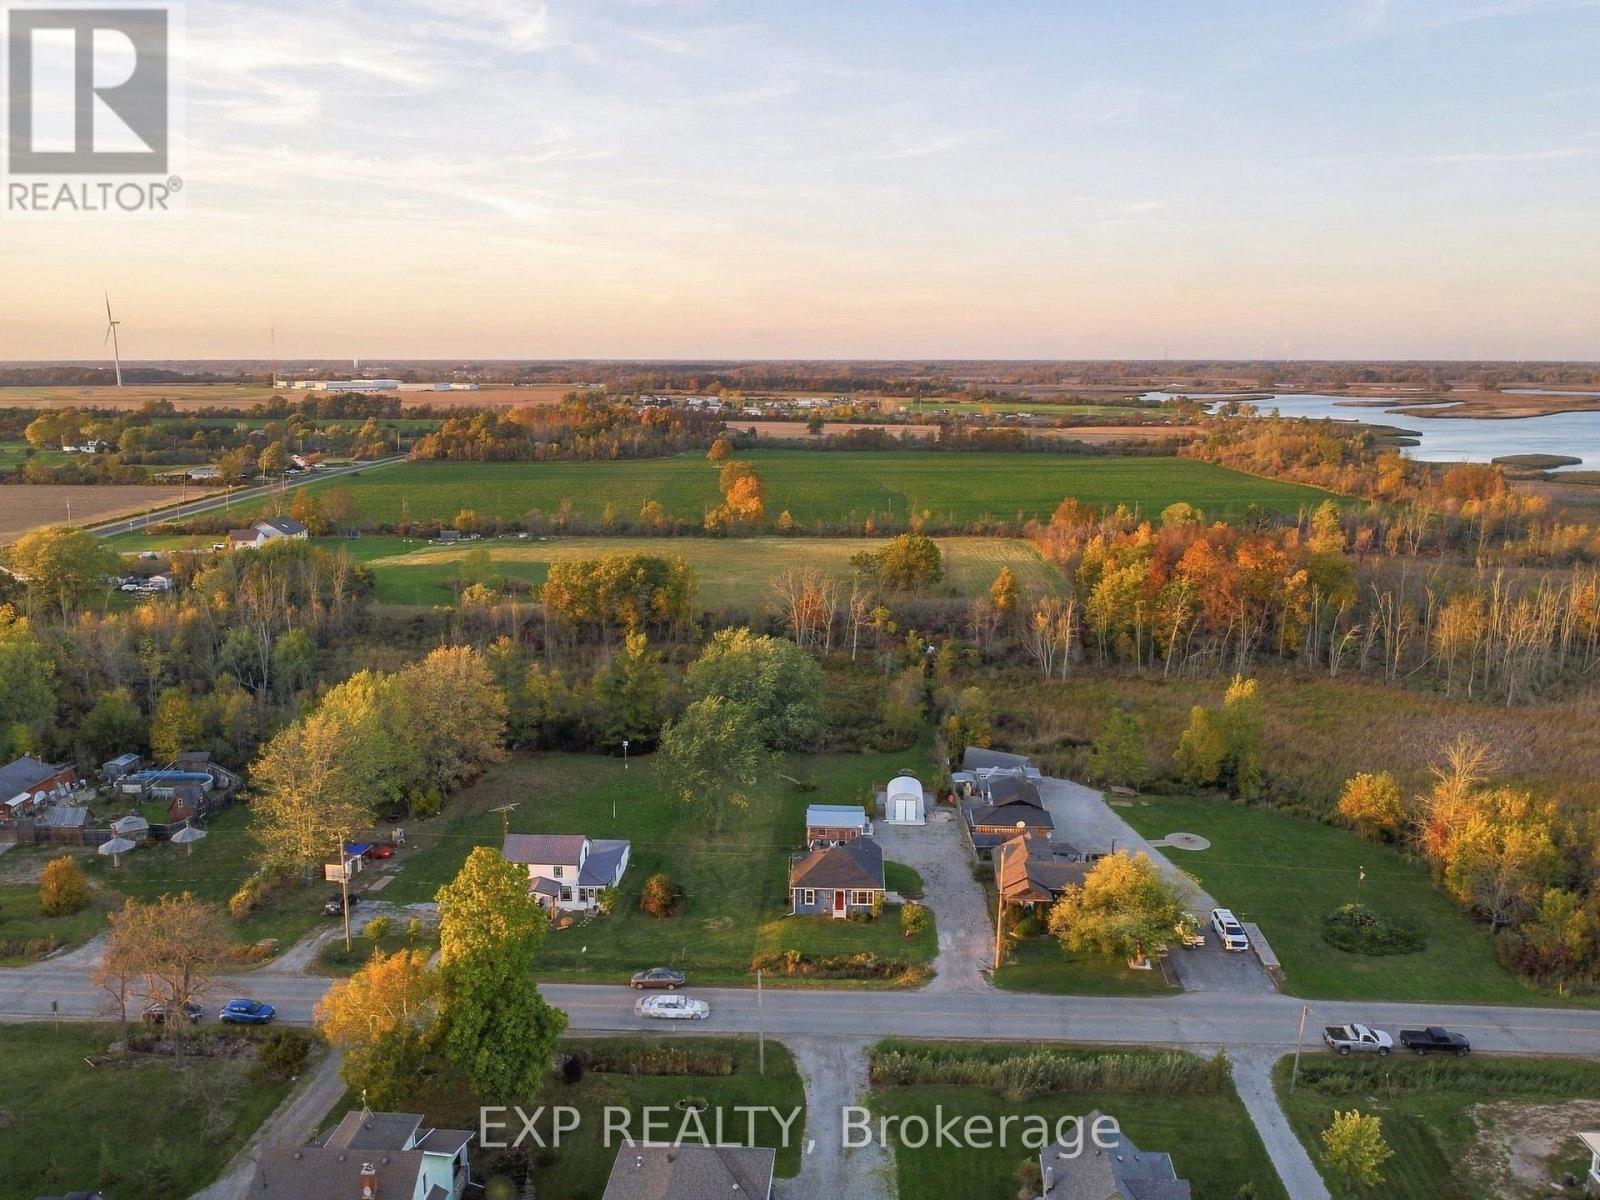
79 Main Street South, Haldimand, ON photo 1
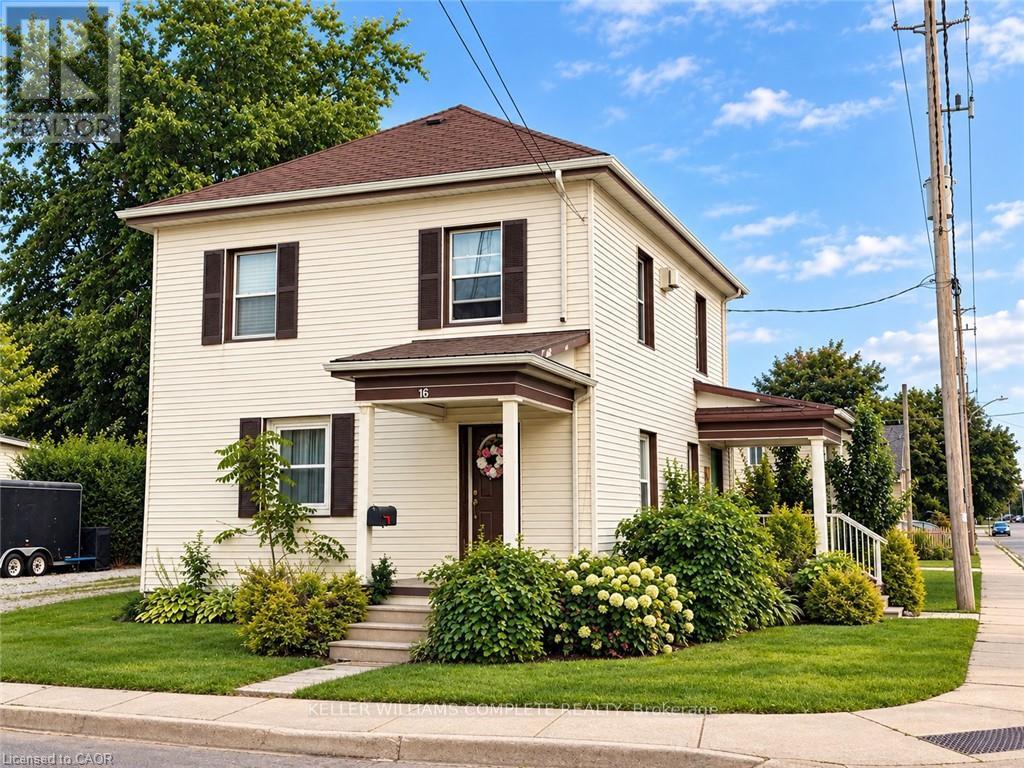
79 Main Street South, Haldimand, ON photo 2
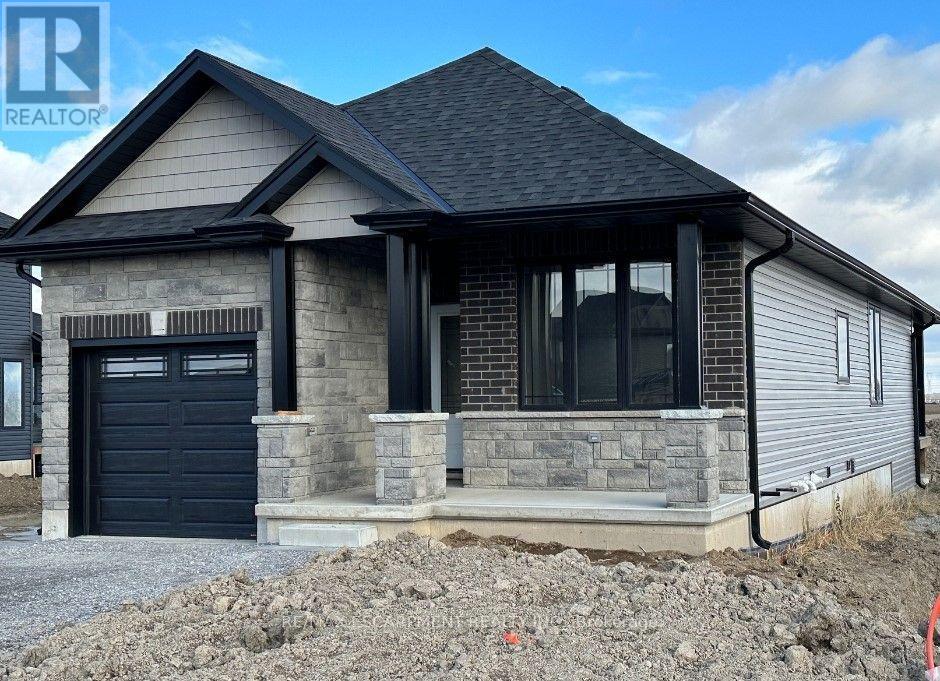
79 Main Street South, Haldimand, ON photo 3
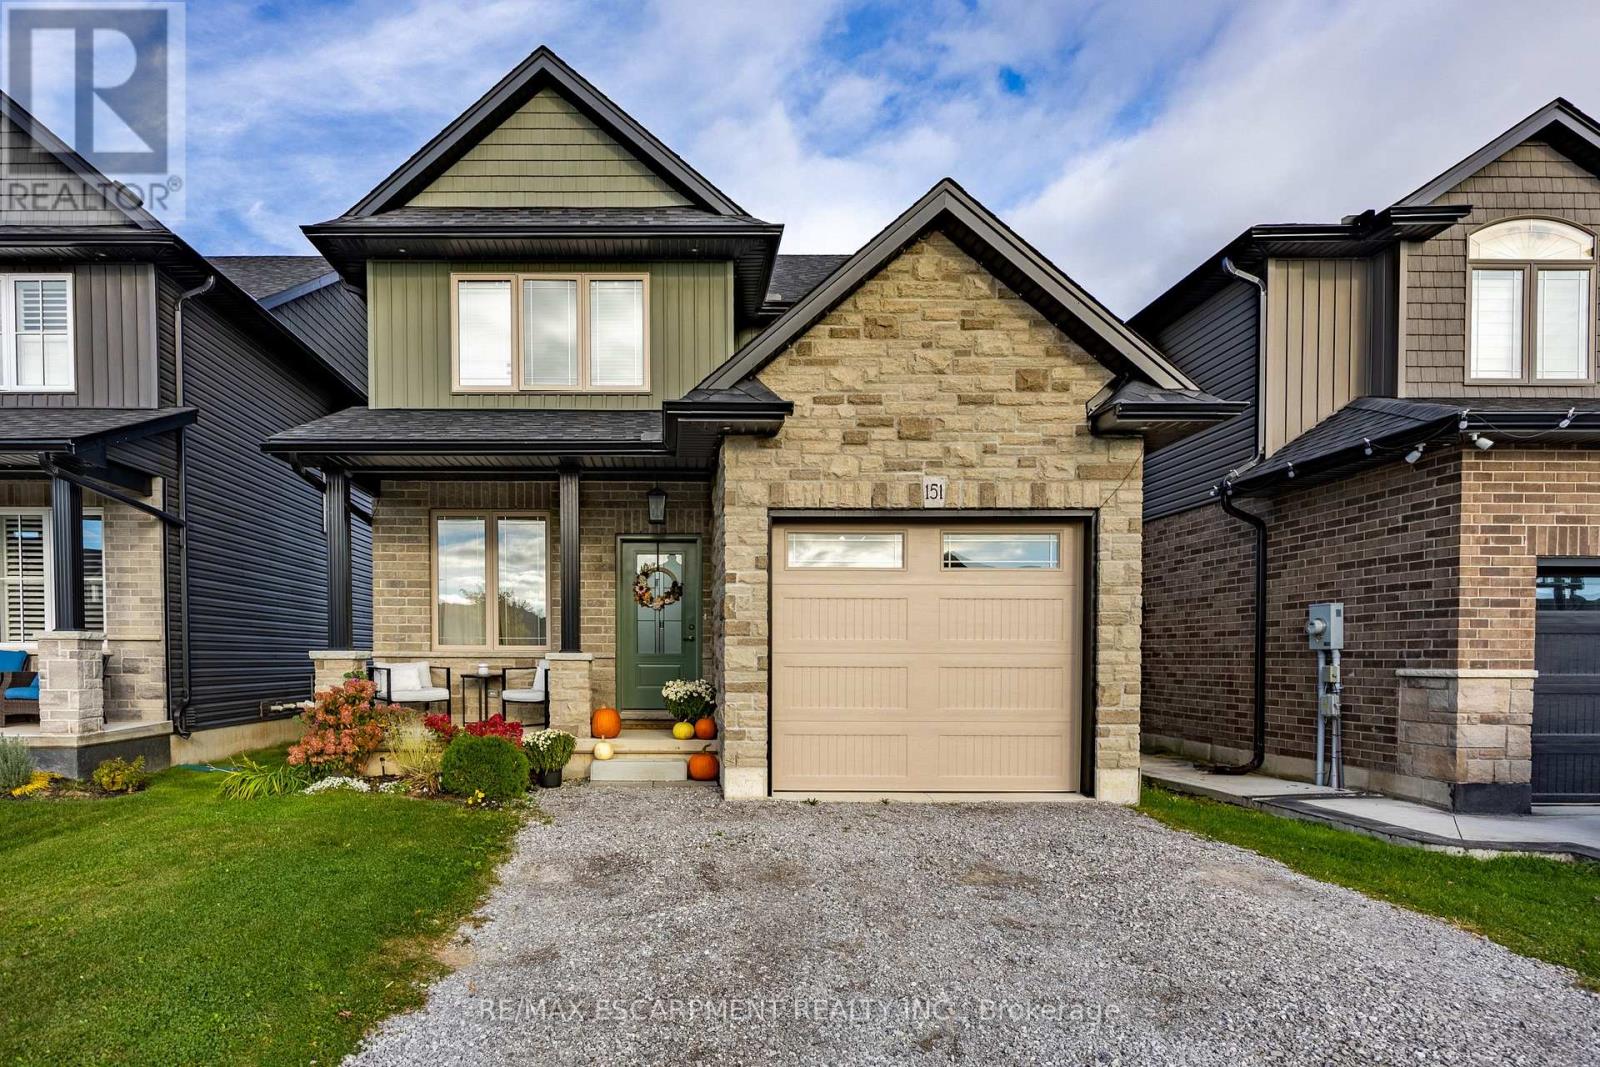
79 Main Street South, Haldimand, ON photo 4
79 Main Street South, Haldimand, ON photo 5
79 Main Street South, Haldimand, ON photo 6
79 Main Street South, Haldimand, ON photo 7
79 Main Street South, Haldimand, ON photo 8
79 Main Street South, Haldimand, ON photo 9
79 Main Street South, Haldimand, ON photo 10
79 Main Street South, Haldimand, ON photo 11
79 Main Street South, Haldimand, ON photo 12
79 Main Street South, Haldimand, ON photo 13
79 Main Street South, Haldimand, ON photo 14
79 Main Street South, Haldimand, ON photo 15
79 Main Street South, Haldimand, ON photo 16
79 Main Street South, Haldimand, ON photo 17
79 Main Street South, Haldimand, ON photo 18
79 Main Street South, Haldimand, ON photo 19
79 Main Street South, Haldimand, ON photo 20
79 Main Street South, Haldimand, ON photo 21
79 Main Street South, Haldimand, ON photo 22
79 Main Street South, Haldimand, ON photo 23
79 Main Street South, Haldimand, ON photo 24
79 Main Street South, Haldimand, ON photo 25
79 Main Street South, Haldimand, ON photo 26
79 Main Street South, Haldimand, ON photo 27
79 Main Street South, Haldimand, ON photo 28
79 Main Street South, Haldimand, ON photo 29
79 Main Street South, Haldimand, ON photo 30
79 Main Street South, Haldimand, ON photo 31
79 Main Street South, Haldimand, ON photo 32
79 Main Street South, Haldimand, ON photo 33
79 Main Street South, Haldimand, ON photo 34
79 Main Street South, Haldimand, ON photo 35
79 Main Street South, Haldimand, ON photo 36
79 Main Street South, Haldimand, ON photo 37
79 Main Street South, Haldimand, ON photo 38
79 Main Street South, Haldimand, ON photo 39
79 Main Street South, Haldimand, ON photo 40
79 Main Street South, Haldimand, ON photo 41
79 Main Street South, Haldimand, ON photo 42
79 Main Street South, Haldimand, ON photo 43
79 Main Street South, Haldimand, ON photo 44
79 Main Street South, Haldimand, ON photo 45
79 Main Street South, Haldimand, ON photo 46
79 Main Street South, Haldimand, ON photo 47
79 Main Street South, Haldimand, ON photo 48
79 Main Street South, Haldimand, ON photo 49
79 Main Street South, Haldimand, ON photo 50
1 / 50

BUYER ADVANTAGE

Buy with confidence

Get a full-service approach built on strategy, strong negotiation, and clear guidance from offer to close.

  • Local Market Expertise
  • Broker-level Negotiation
  • Transparent Process
  • No-pressure Guidance

The right strategy depends on your goals, timing, budget, and the type of home you are buying. Get Your Buyer Snapshot.

About This Property

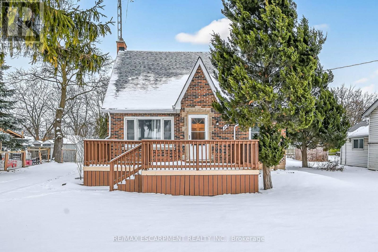
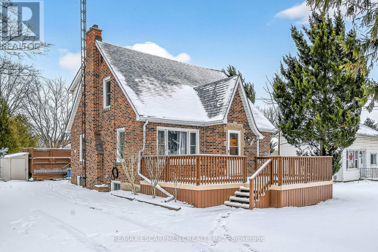

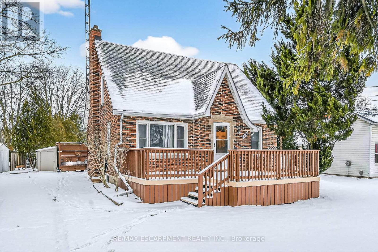
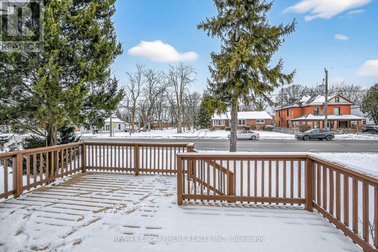
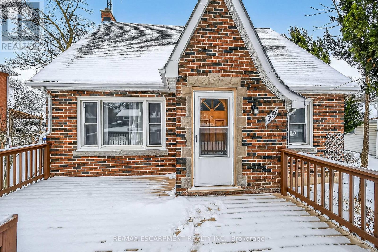
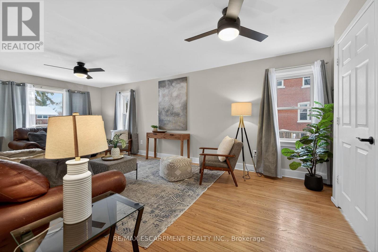


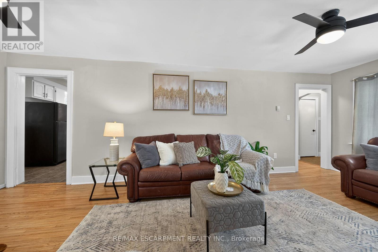
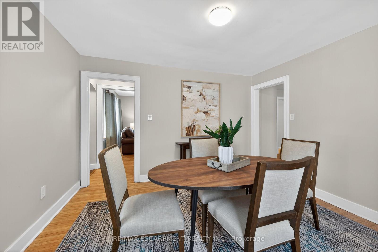
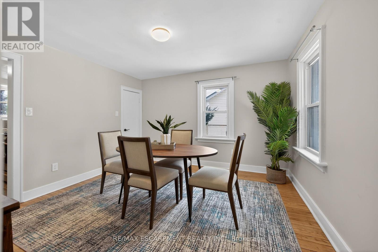
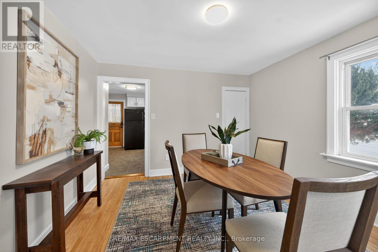
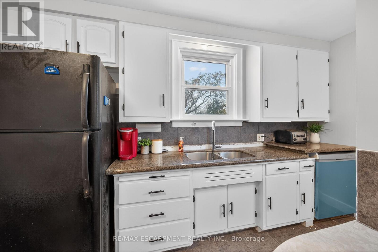


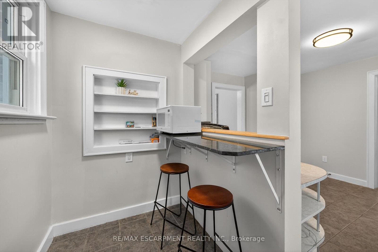
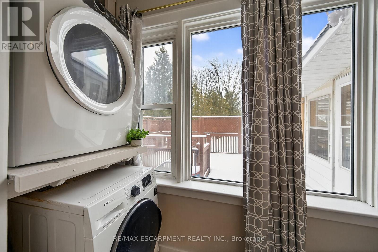
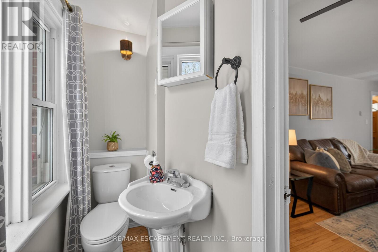
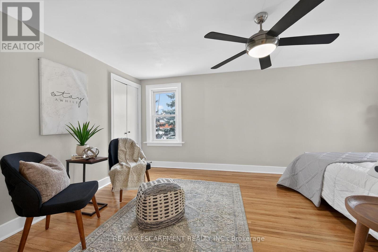
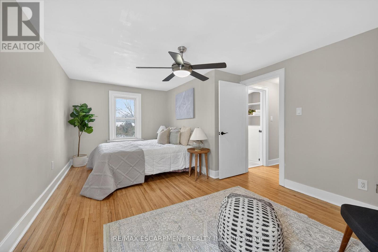
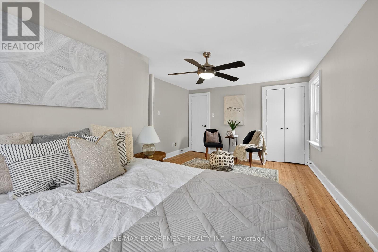
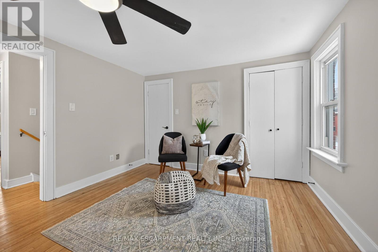

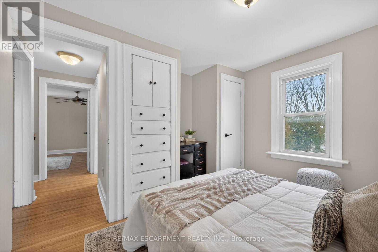

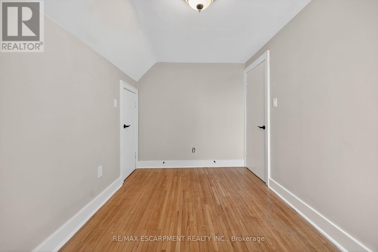
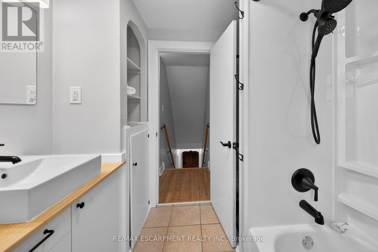
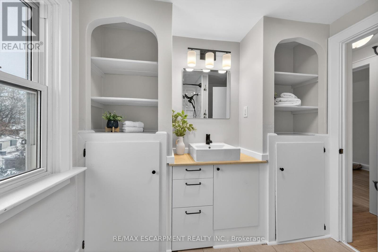
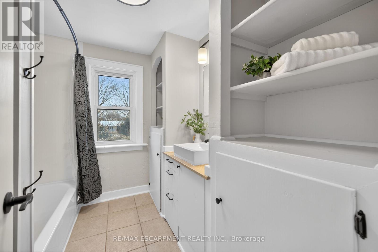
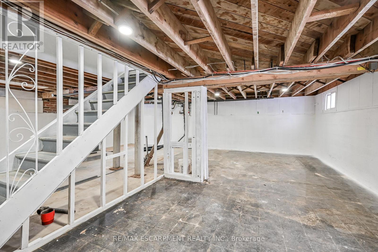

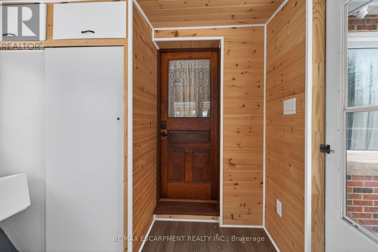


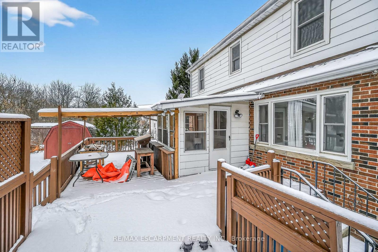

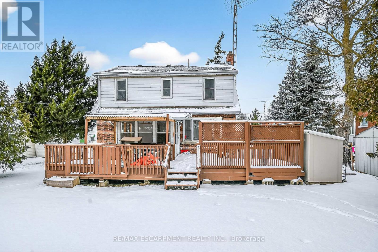
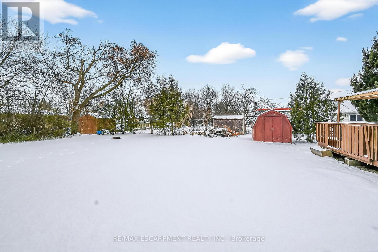
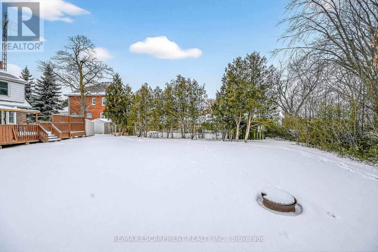

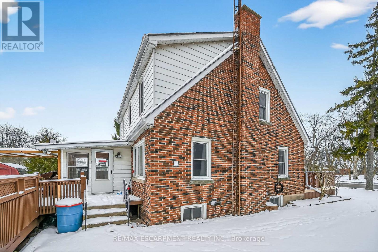
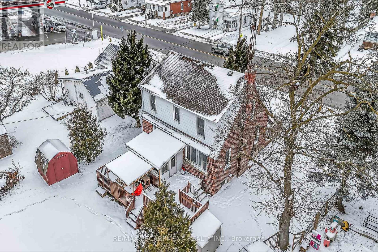
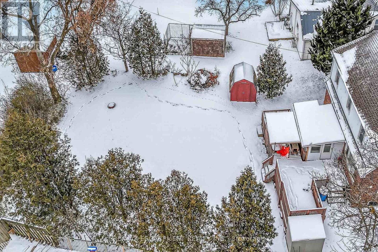
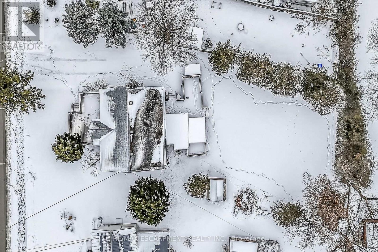
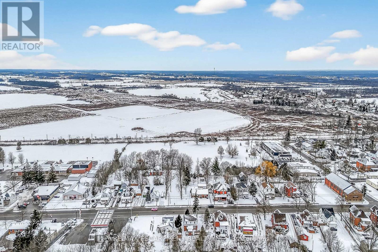
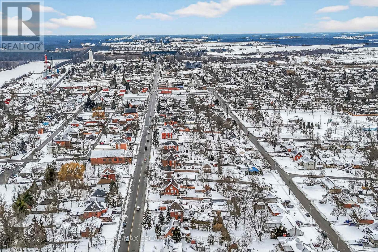

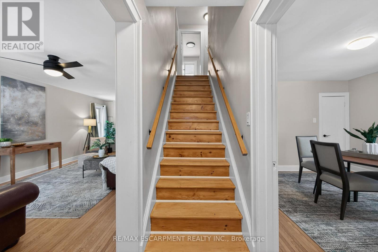
Check out this tastefully presented, well priced character filled home & property situated in the heart of Hagersville - a super friendly, rural rooted town with incredible community spirit enjoying close proximity to schools, churches, public park, town pool, skate board park, downtown shop sand eateries - relaxing 30 minute commute to Hamilton, Brantford & Hwy 403. The freshly painted, redecorated 1.5 storey brick home is positioned proudly on huge 0.21 acre serviced lot(62ft x 150ft) surrounded by mature trees & foliage ensuring natural privacy. Gleaming original hardwood flooring, period woodwork, trim & baseboards compliment the 1,395sf of above grade living space with timeless charm. Inviting front landing provides entry to comfortable living room boasting street facing picture window - leads to functional kitchen - then segues to formal dining room - continues past convenient 2pc bath & laundry station completed with attractive, pine accented rear sun room includes walk-out to large entertainment deck & user friendly back yard. Ultra spacious primary bedroom highlights bright upper level featuring 2 additional bedrooms &4pc bath includes newly installed tub surround. Let your imagination run rampant with endless design possibilities to finish 815sf unspoiled basement - housing efficient n/gas hot water/boiler heater & updated 100 amp hydro service on breakers. Noteworthy extras - all appliances, vinyl clad windows, asphalt roof shingles and oversized paved double driveway. Lockbox for showing ease - immediate possession available. Attractive & Affordable property - large lot is ideal for young families wanting to raise their children in wholesome small town environment - or - great price is perfect for 1st time Buyers looking to purchase a value packed quality product. No disappointments here! (id:63604)

Key Facts

Type
Detached
Beds
3
Baths
2
Size
1,100 sqft
Lot
60 x 50 FT
Parking
5 total

Highlights

  • Washer
  • Refrigerator
  • Dishwasher
  • Stove
  • Dryer
  • Window Coverings
Property Details 18 details
Bedrooms
3 bedrooms
3 above grade
Bathrooms
2 bathrooms
1 partial
Parking
5 parking spaces
No Garage
Living area
1,100 - 1,500 sq. ft.
Property
Single Family · Freehold · Detached
Property subtype
Single Family
Structure type
House
Ownership
Freehold
Attached status
Detached
Storeys
1.50
Basement
Unfinished, Full
Heating
Natural gas, Other
Fireplace
No
Lot dimensions
60 x 50 FT
Frontage
60 feet
Taxes
$2,705.85
Zoning
CN
Water source
Municipal water
Sewer
Sanitary sewer

Interior features

WasherRefrigeratorDishwasherStoveDryerWindow Coverings

Exterior features

BrickPoured Concrete

Systems and association

Smoke DetectorsSewerElectricityCable

Lot and water

Sump Pump
Rooms 11 rooms
Level
Room
Dimensions
Main level
Living room
6.88 m x 3.48 m
Basement
Other
7.8 m x 8.38 m
Main level
Bathroom
1.14 m x 1.93 m
Main level
Laundry room
1.02 m x 1.32 m
Main level
Kitchen
4.62 m x 3.45 m
Main level
Dining room
3.81 m x 3.45 m
Main level
Foyer
1.22 m x 2.31 m
Second level
Bathroom
2.16 m x 2.44 m
Second level
Bedroom
3.25 m x 3.43 m
Second level
Bedroom 2
5.38 m x 3.48 m
Second level
Bedroom 3
3.58 m x 2.31 m

Virtual Tour & Media

Mortgage & Affordability Estimate monthly costs
Purchase price$530,000
Down paymentNot available
Mortgage amountNot available
Principal & interestNot available
Property taxesNot available
Condo/HOA feeNot available
Insurance/OtherNot available
UtilitiesNot available
Est. monthly totalNot available
Income needed (GDS 32%)Not available
Estimates only. Not financial advice. Rates, taxes and fees vary by lender and municipality.

Saved Properties

Keep This One Handy

Save this listing, compare it later, or open your saved properties dashboard.

Manage Saved Searches
Map is approximate.

Neighbourhood

Area
Haldimand
City
Haldimand
Postal code
N0A 1H0
Nearby
Cross Streets: Parkview Road. ** Directions: Follow Highway 6 south (Main Street) into Hagersville, property east side of the road, before Parkview Road.