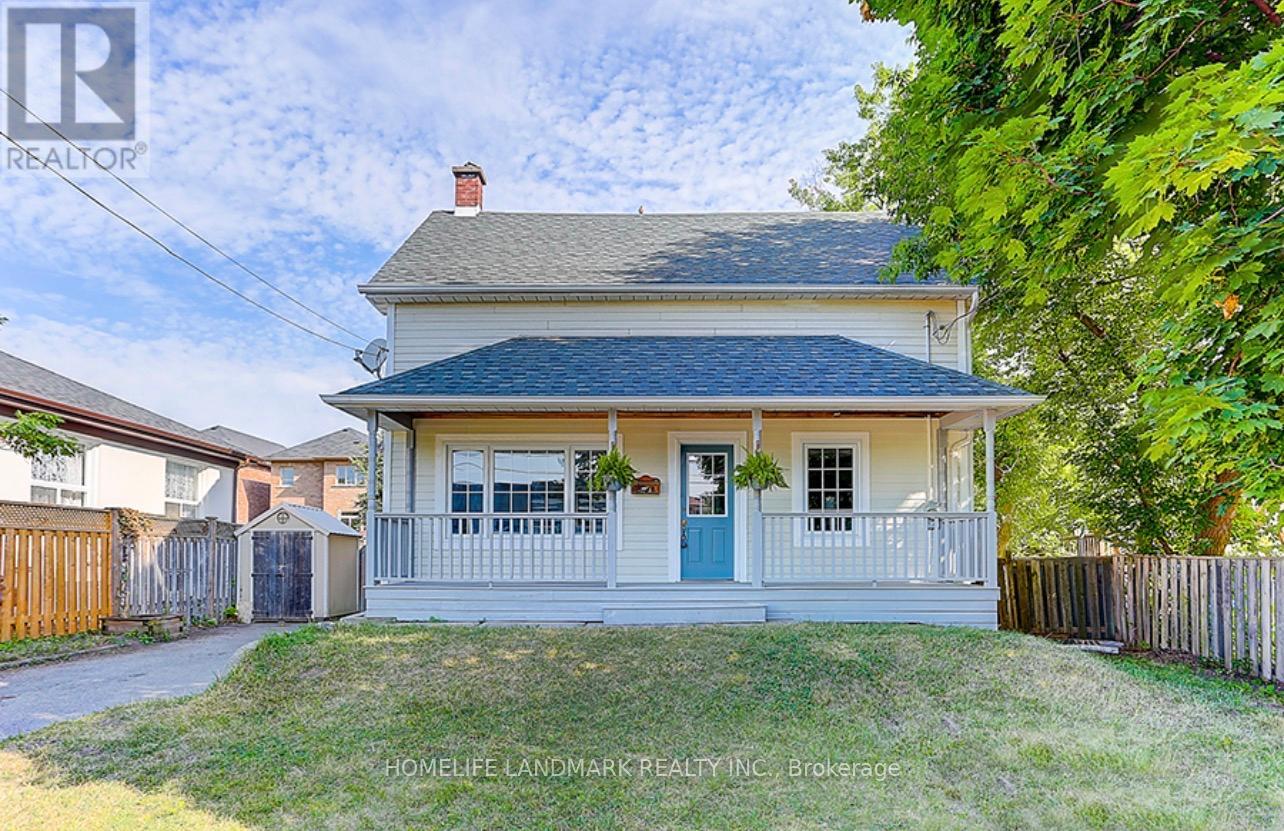
79 Muirhead Crescent
Richmond Hill, ONDetached
$1,588,800
MLSĀ® N13590174
Detached3 beds1 baths10 total
79 Muirhead Crescent, Richmond Hill, ON photo 1
79 Muirhead Crescent, Richmond Hill, ON photo 2
79 Muirhead Crescent, Richmond Hill, ON photo 3
79 Muirhead Crescent, Richmond Hill, ON photo 4
79 Muirhead Crescent, Richmond Hill, ON photo 5
79 Muirhead Crescent, Richmond Hill, ON photo 6
79 Muirhead Crescent, Richmond Hill, ON photo 7
79 Muirhead Crescent, Richmond Hill, ON photo 8
79 Muirhead Crescent, Richmond Hill, ON photo 9
79 Muirhead Crescent, Richmond Hill, ON photo 10
79 Muirhead Crescent, Richmond Hill, ON photo 11
79 Muirhead Crescent, Richmond Hill, ON photo 12
79 Muirhead Crescent, Richmond Hill, ON photo 13
79 Muirhead Crescent, Richmond Hill, ON photo 14
79 Muirhead Crescent, Richmond Hill, ON photo 15
79 Muirhead Crescent, Richmond Hill, ON photo 16
79 Muirhead Crescent, Richmond Hill, ON photo 17
79 Muirhead Crescent, Richmond Hill, ON photo 18
79 Muirhead Crescent, Richmond Hill, ON photo 19
79 Muirhead Crescent, Richmond Hill, ON photo 20
79 Muirhead Crescent, Richmond Hill, ON photo 21
79 Muirhead Crescent, Richmond Hill, ON photo 22
79 Muirhead Crescent, Richmond Hill, ON photo 23
79 Muirhead Crescent, Richmond Hill, ON photo 24
79 Muirhead Crescent, Richmond Hill, ON photo 25
79 Muirhead Crescent, Richmond Hill, ON photo 26
79 Muirhead Crescent, Richmond Hill, ON photo 27
79 Muirhead Crescent, Richmond Hill, ON photo 28
79 Muirhead Crescent, Richmond Hill, ON photo 29
79 Muirhead Crescent, Richmond Hill, ON photo 30
79 Muirhead Crescent, Richmond Hill, ON photo 31
79 Muirhead Crescent, Richmond Hill, ON photo 32
79 Muirhead Crescent, Richmond Hill, ON photo 33
79 Muirhead Crescent, Richmond Hill, ON photo 34
79 Muirhead Crescent, Richmond Hill, ON photo 35
79 Muirhead Crescent, Richmond Hill, ON photo 36
79 Muirhead Crescent, Richmond Hill, ON photo 37
79 Muirhead Crescent, Richmond Hill, ON photo 38
79 Muirhead Crescent, Richmond Hill, ON photo 39
1 / 39

BUYER ADVANTAGE

Buy with confidence

Get a full-service approach built on strategy, strong negotiation, and clear guidance from offer to close.

  • Local Market Expertise
  • Broker-level Negotiation
  • Transparent Process
  • No-pressure Guidance

The right strategy depends on your goals, timing, budget, and the type of home you are buying. Get Your Buyer Snapshot.

About This Property

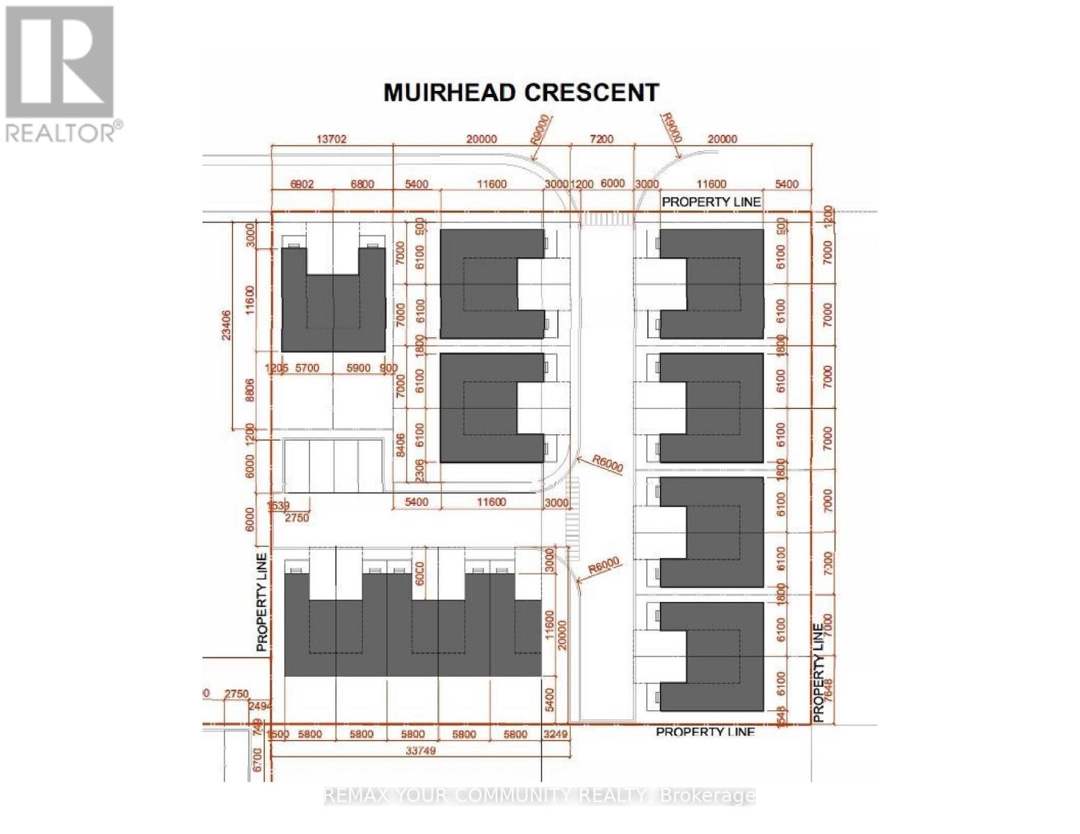
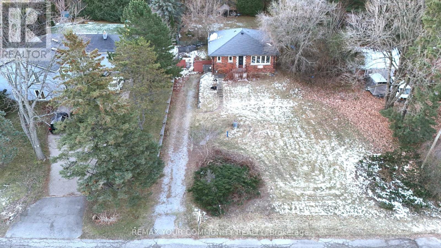
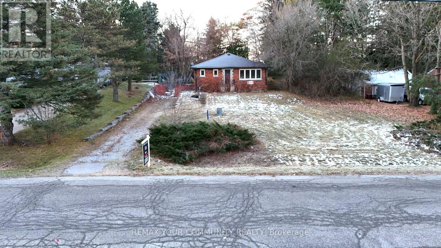
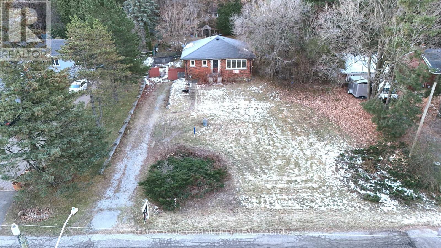
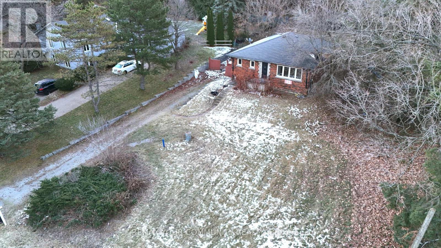
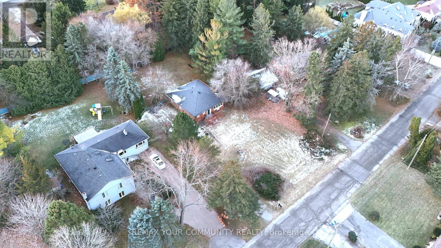
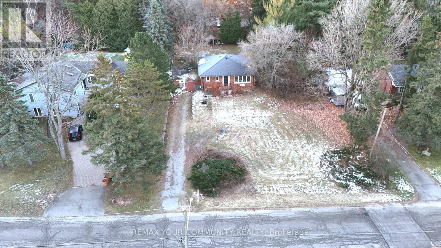
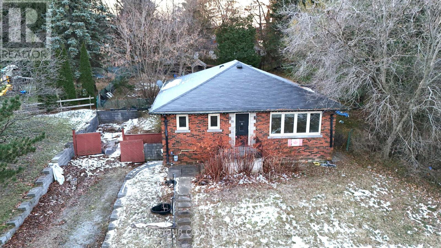
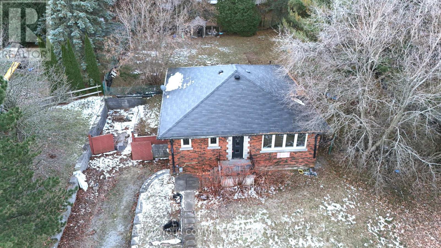
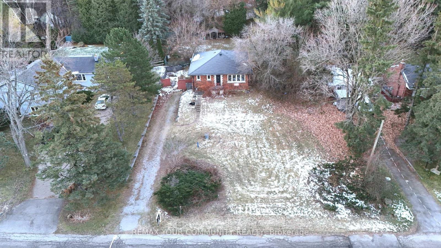
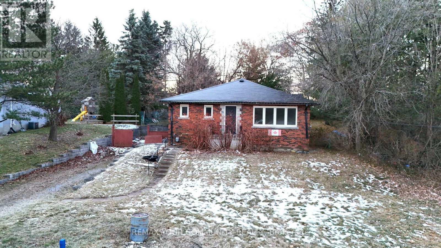
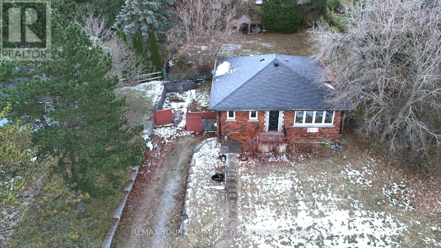
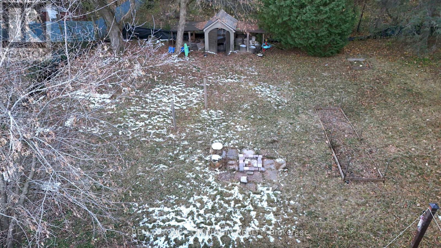
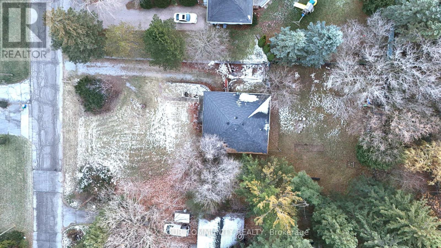
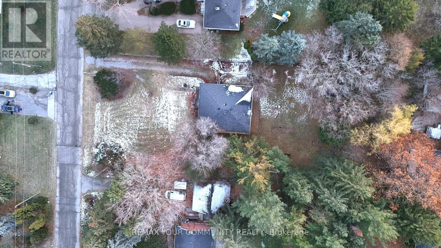
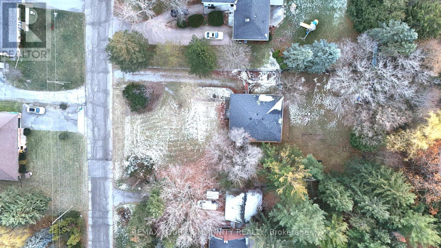
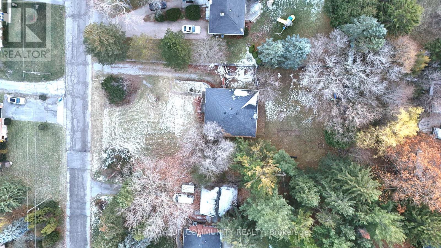
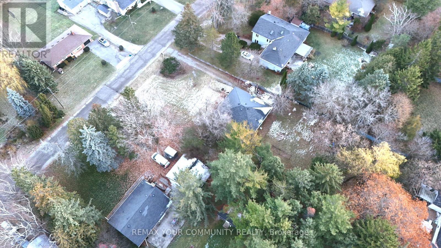
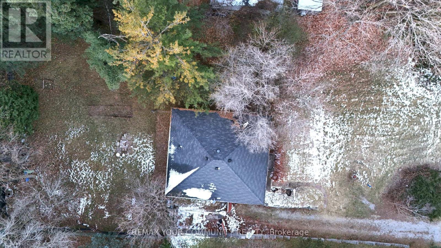
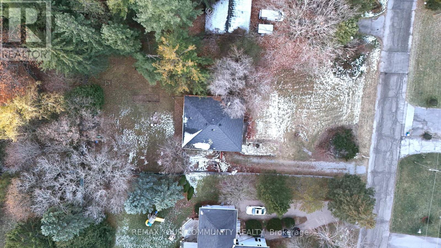
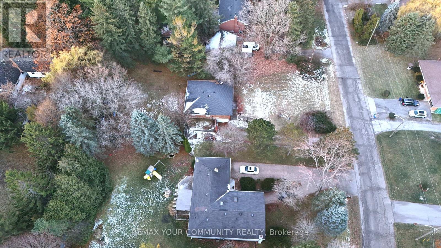
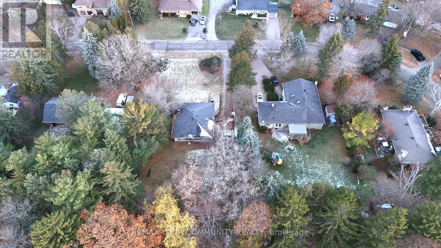
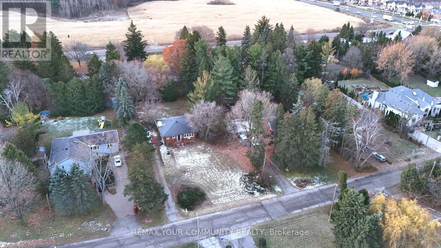
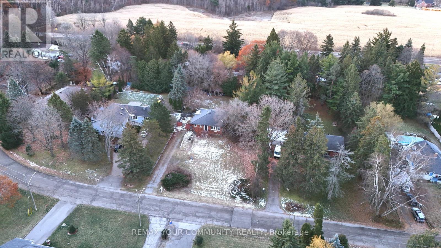
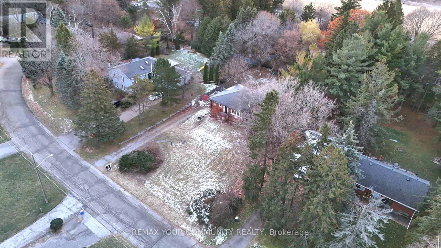
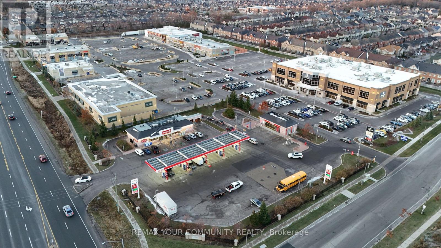
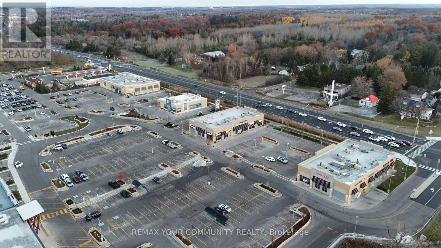
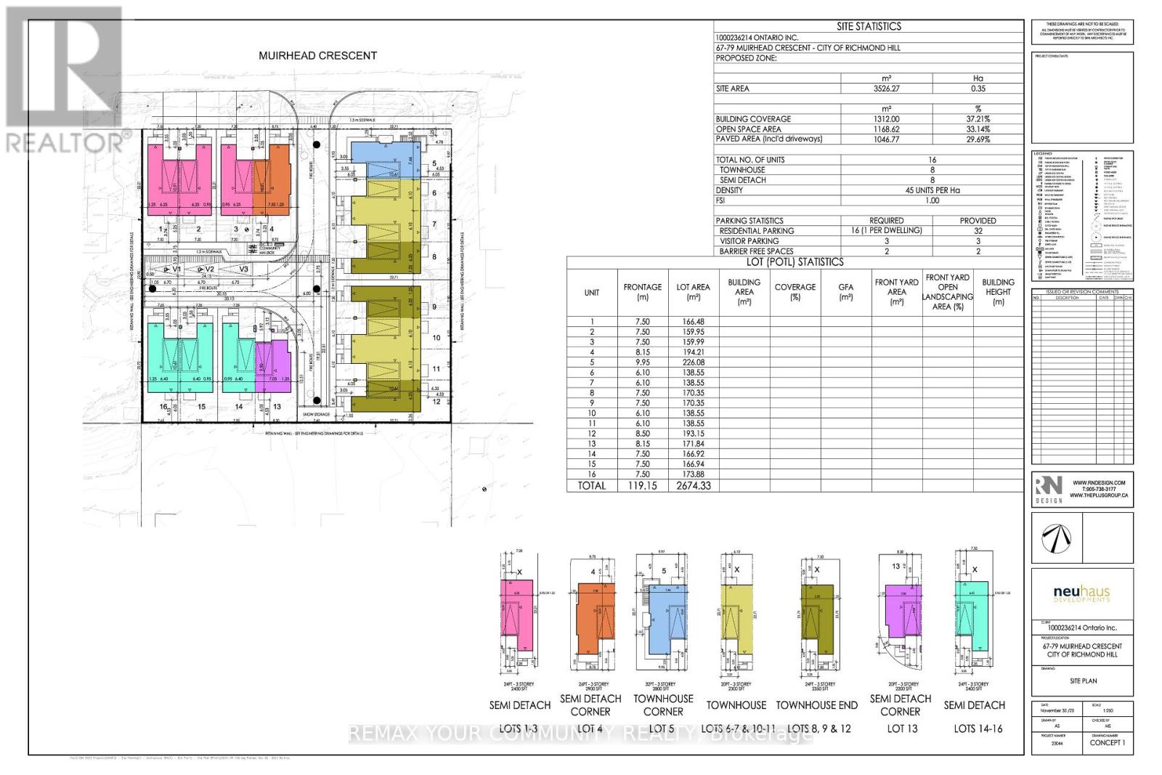
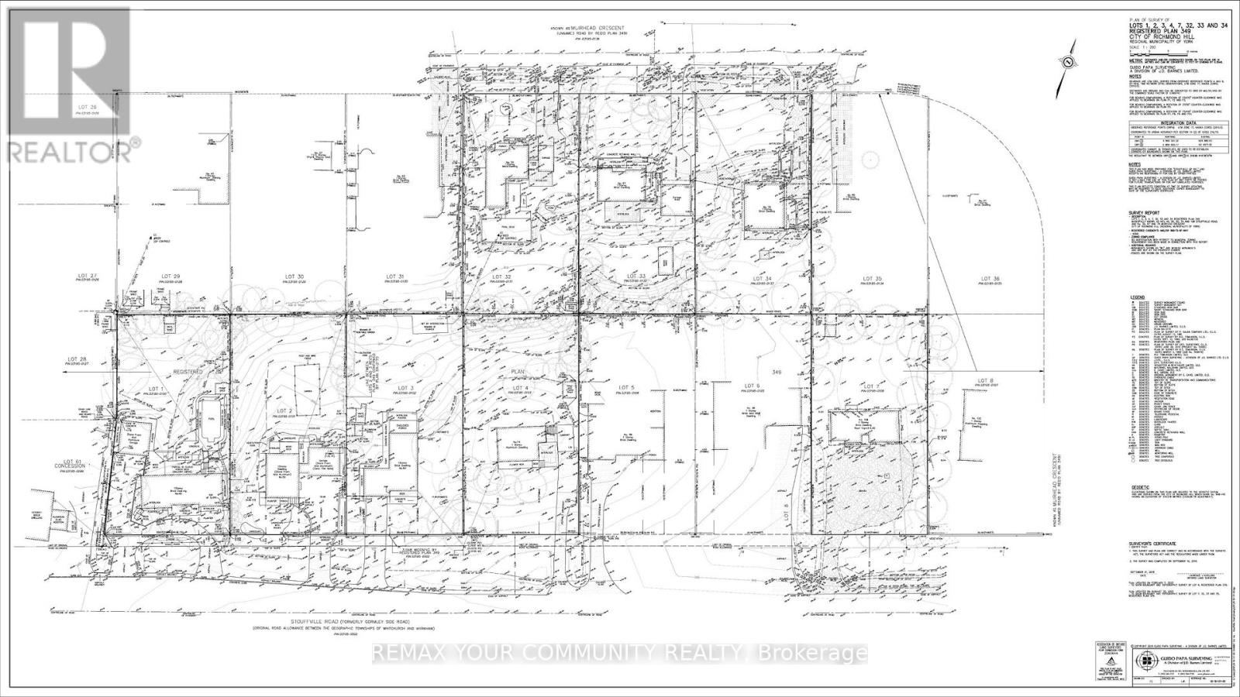
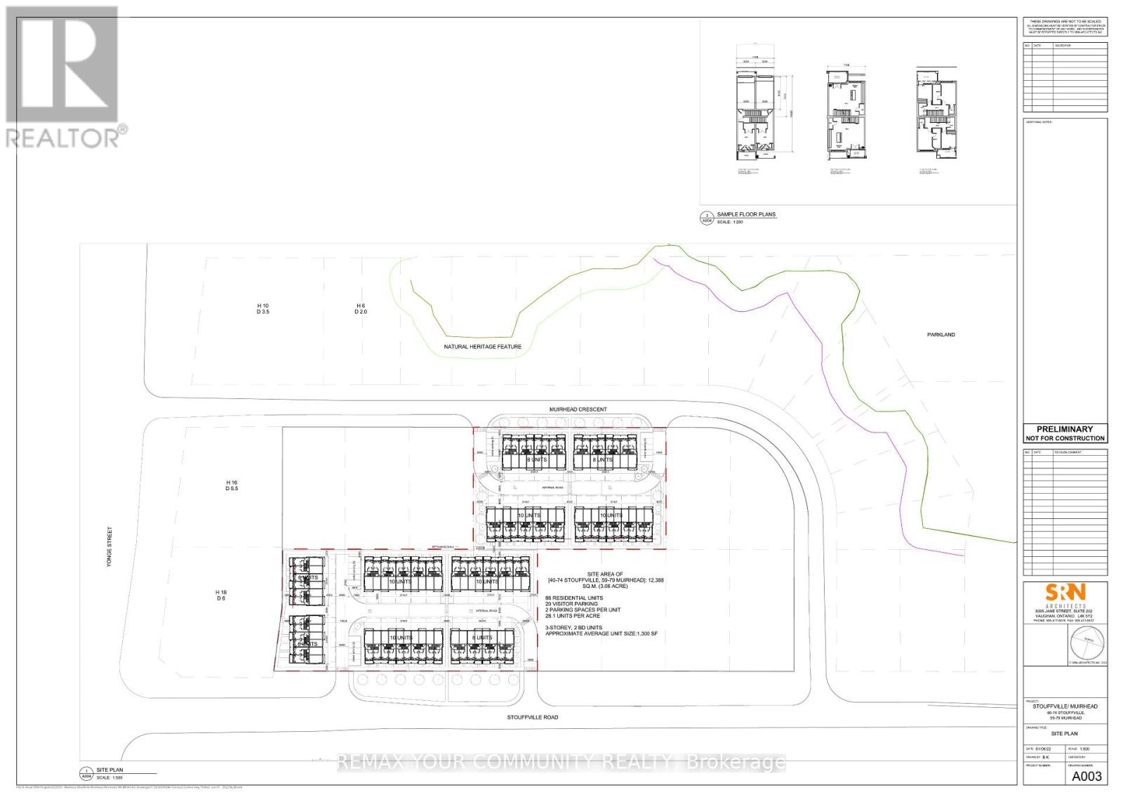
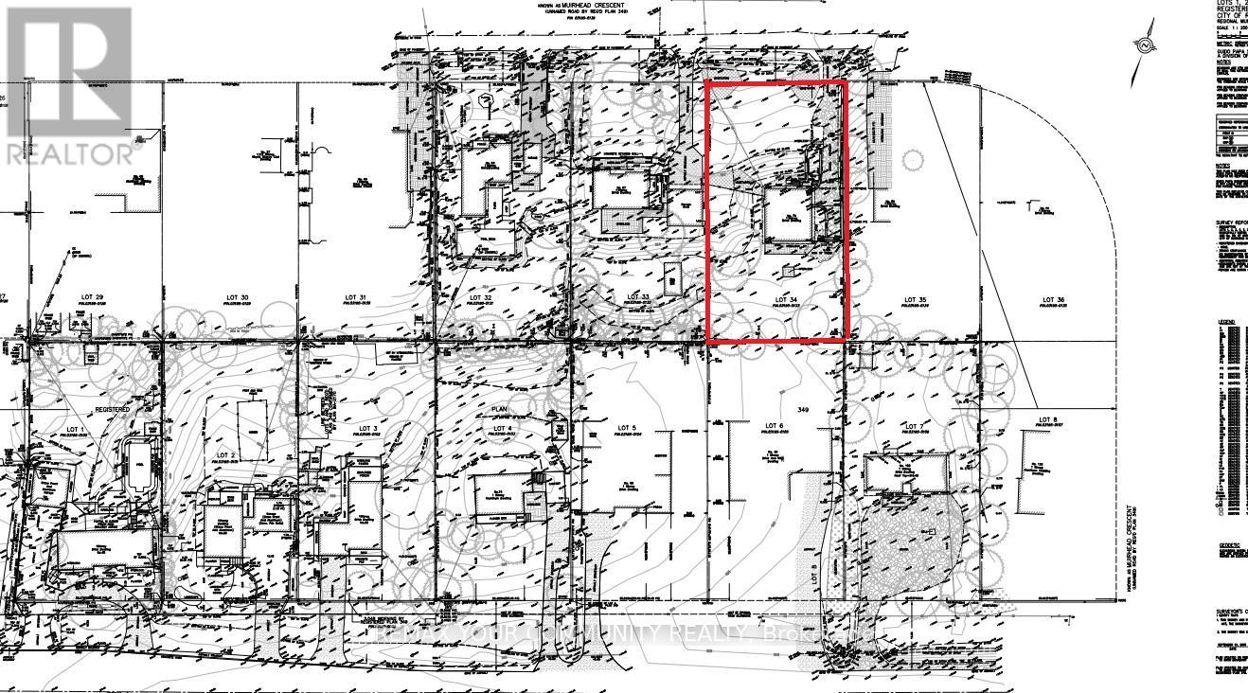
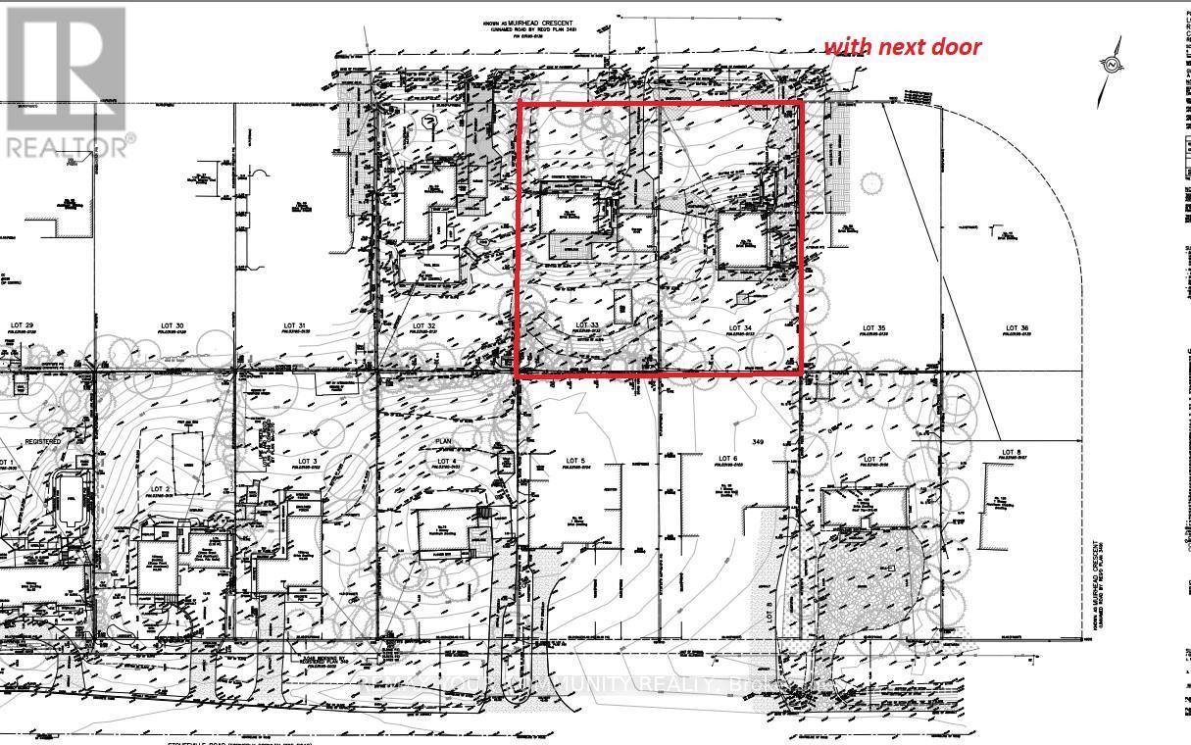
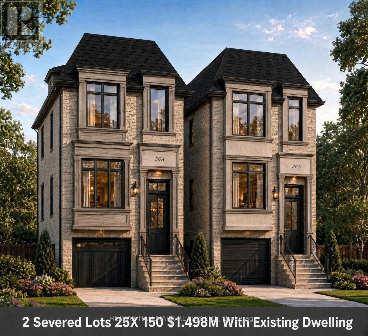
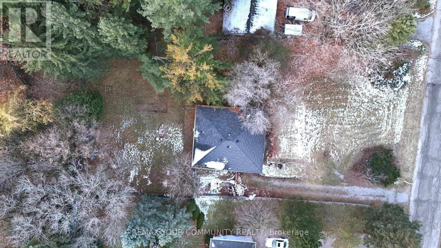
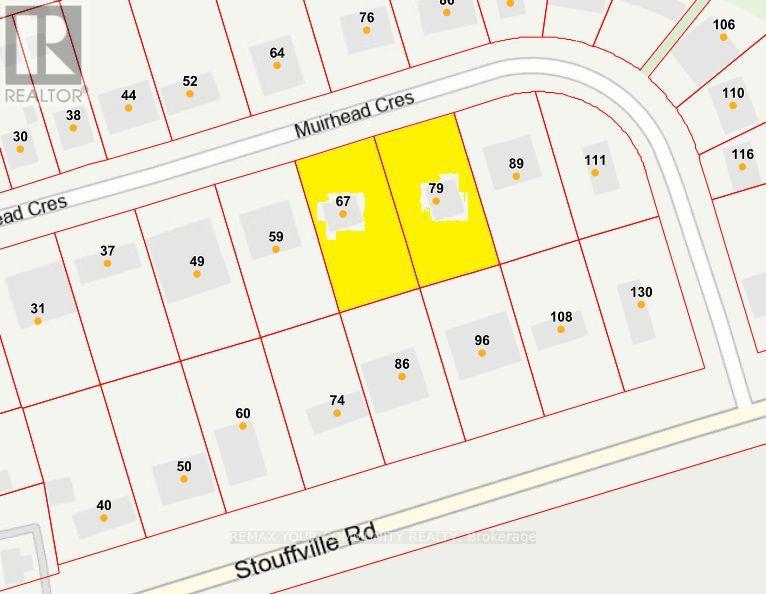
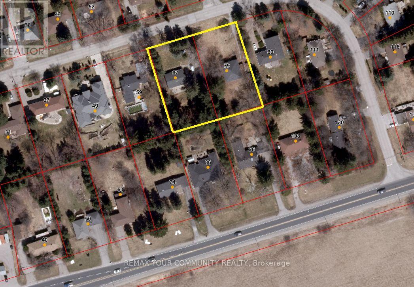
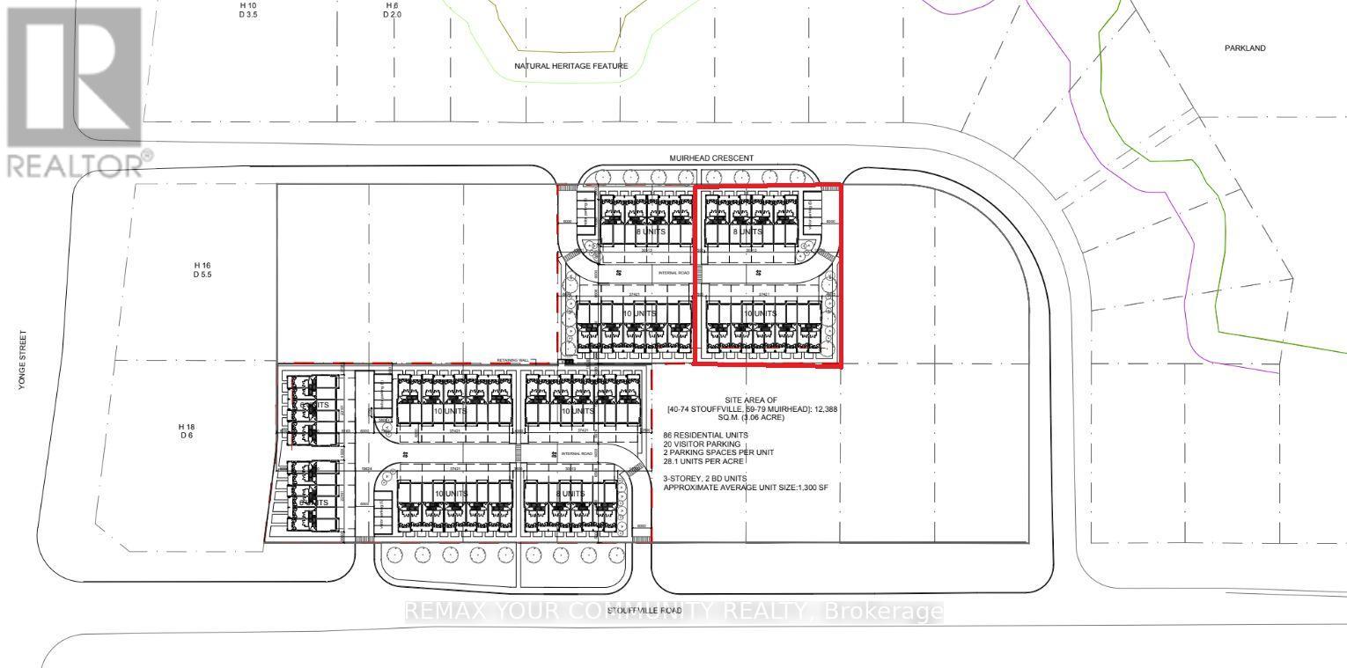
Location, Location! Attention Developers & Investors! An exceptional opportunity to secure a prime redevelopment lot with 100 ft frontage, located in one of Richmond Hill's next major intensification areas. This property offers tremendous flexibility and multiple value-add opportunities. Build a new custom home, renovate the existing structure for strong rental income, or incorporate the property into a future semi-detached redevelopment (plans attached).This property presents incredible investment upside for semi-detached or townhome development and allows you to be part of the major transformation of the Yonge & Stouffville corridor. When combined with the neighboring property at 67 Muirhead, the site offers the potential for an 18-19 unit redevelopment. when combined with next door you will have 200ft (Additional Assembly Opportunity. The neighbouring property at 67 Muirhead is exclusively available, creating the potential for a combined 200 ft frontage redevelopment site)A rare opportunity in a high-growth pocket of Richmond Hill with significant long-term upside. Don't miss out. (id:63604)
Key Facts

Type
Detached
Beds
3
Baths
1
Size
1,100 sqft
Lot
100 x 190 FT
Parking
10 total
Property Details 16 details
Bedrooms
3 bedrooms
3 above grade
Bathrooms
1 bathroom
Parking
10 parking spaces
Garage
Living area
1,100 - 1,500 sq. ft.
Property
Single Family Ā· Bungalow Ā· Freehold Ā· Detached
Property subtype
Single Family
Structure type
House
Architectural style
Bungalow
Ownership
Freehold
Attached status
Detached
Storeys
1
Basement
Full
Heating
Other
Fireplace
Yes
Lot dimensions
100 x 190 FT
Frontage
100 feet
Taxes
$4,920.00
Zoning
Residential
Sewer
Septic System

Interior features

Parquet

Exterior features

Brick
Rooms 6 rooms
Level
Room
Dimensions
Main level
Living room
6 m x 4.44 m
Main level
Kitchen
5.08 m x 3.03 m
Main level
Primary Bedroom
3.84 m x 3.68 m
Main level
Bedroom 2
3.89 m x 2.46 m
Main level
Bedroom 3
3.87 m x 3.48 m
Lower level
Laundry room
Not specified
Mortgage & Affordability Estimate monthly costs
Purchase price$1,588,800
Down paymentNot available
Mortgage amountNot available
Principal & interestNot available
Property taxesNot available
Condo/HOA feeNot available
Insurance/OtherNot available
UtilitiesNot available
Est. monthly totalNot available
Income needed (GDS 32%)Not available
Estimates only. Not financial advice. Rates, taxes and fees vary by lender and municipality.

Saved Properties

Keep This One Handy

Save this listing, compare it later, or open your saved properties dashboard.

Manage Saved Searches
Map is approximate.

Neighbourhood

Area
Rural Richmond Hill
City
Richmond Hill
Postal code
L4E 3M7
Nearby
Yonge & Stouffville