792 Charlotteville Rd 8

Norfolk, ONDetached
$1,584,900
MLS® X13235946
Detached3 beds3 baths18 total
792 Charlotteville Rd 8, Norfolk, ON photo 1
792 Charlotteville Rd 8, Norfolk, ON photo 2
792 Charlotteville Rd 8, Norfolk, ON photo 3
792 Charlotteville Rd 8, Norfolk, ON photo 4
792 Charlotteville Rd 8, Norfolk, ON photo 5
792 Charlotteville Rd 8, Norfolk, ON photo 6
792 Charlotteville Rd 8, Norfolk, ON photo 7
792 Charlotteville Rd 8, Norfolk, ON photo 8
792 Charlotteville Rd 8, Norfolk, ON photo 9
792 Charlotteville Rd 8, Norfolk, ON photo 10
792 Charlotteville Rd 8, Norfolk, ON photo 11
792 Charlotteville Rd 8, Norfolk, ON photo 12
792 Charlotteville Rd 8, Norfolk, ON photo 13
792 Charlotteville Rd 8, Norfolk, ON photo 14
792 Charlotteville Rd 8, Norfolk, ON photo 15
792 Charlotteville Rd 8, Norfolk, ON photo 16
792 Charlotteville Rd 8, Norfolk, ON photo 17
792 Charlotteville Rd 8, Norfolk, ON photo 18
792 Charlotteville Rd 8, Norfolk, ON photo 19
792 Charlotteville Rd 8, Norfolk, ON photo 20
792 Charlotteville Rd 8, Norfolk, ON photo 21
792 Charlotteville Rd 8, Norfolk, ON photo 22
792 Charlotteville Rd 8, Norfolk, ON photo 23
792 Charlotteville Rd 8, Norfolk, ON photo 24
792 Charlotteville Rd 8, Norfolk, ON photo 25
792 Charlotteville Rd 8, Norfolk, ON photo 26
792 Charlotteville Rd 8, Norfolk, ON photo 27
792 Charlotteville Rd 8, Norfolk, ON photo 28
792 Charlotteville Rd 8, Norfolk, ON photo 29
792 Charlotteville Rd 8, Norfolk, ON photo 30
792 Charlotteville Rd 8, Norfolk, ON photo 31
792 Charlotteville Rd 8, Norfolk, ON photo 32
792 Charlotteville Rd 8, Norfolk, ON photo 33
792 Charlotteville Rd 8, Norfolk, ON photo 34
792 Charlotteville Rd 8, Norfolk, ON photo 35
792 Charlotteville Rd 8, Norfolk, ON photo 36
792 Charlotteville Rd 8, Norfolk, ON photo 37
792 Charlotteville Rd 8, Norfolk, ON photo 38
792 Charlotteville Rd 8, Norfolk, ON photo 39
792 Charlotteville Rd 8, Norfolk, ON photo 40
792 Charlotteville Rd 8, Norfolk, ON photo 41
792 Charlotteville Rd 8, Norfolk, ON photo 42
792 Charlotteville Rd 8, Norfolk, ON photo 43
792 Charlotteville Rd 8, Norfolk, ON photo 44
792 Charlotteville Rd 8, Norfolk, ON photo 45
792 Charlotteville Rd 8, Norfolk, ON photo 46
792 Charlotteville Rd 8, Norfolk, ON photo 47
792 Charlotteville Rd 8, Norfolk, ON photo 48
792 Charlotteville Rd 8, Norfolk, ON photo 49
1 / 49

BUYER ADVANTAGE

Buy with confidence

Get a full-service approach built on strategy, strong negotiation, and clear guidance from offer to close.

  • Local Market Expertise
  • Broker-level Negotiation
  • Transparent Process
  • No-pressure Guidance

The right strategy depends on your goals, timing, budget, and the type of home you are buying. Get Your Buyer Snapshot.

About This Property

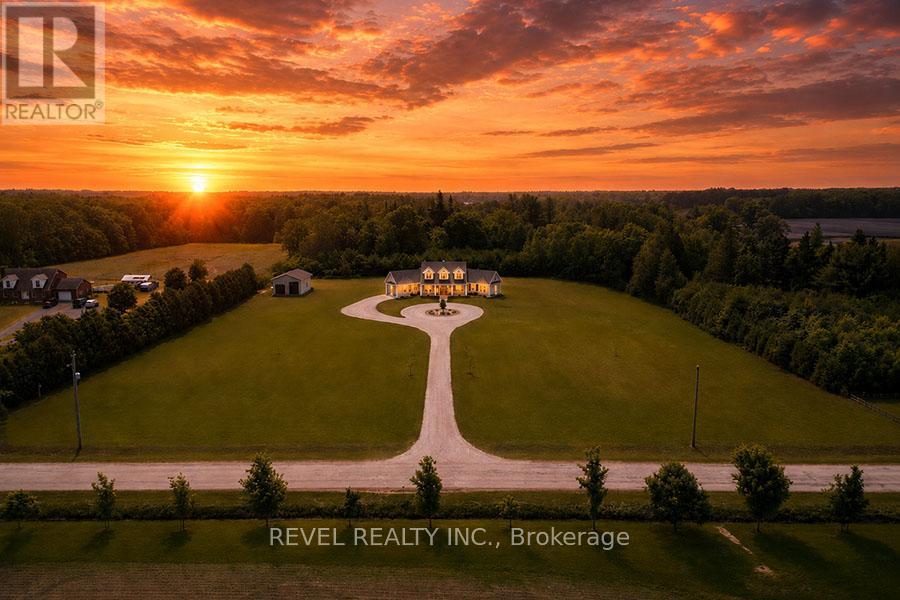
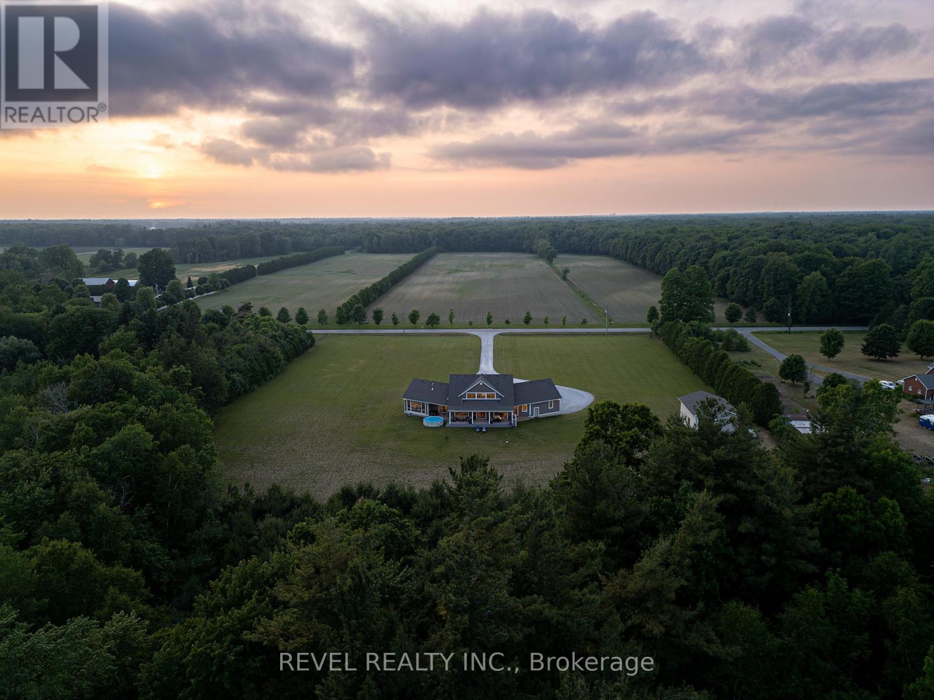
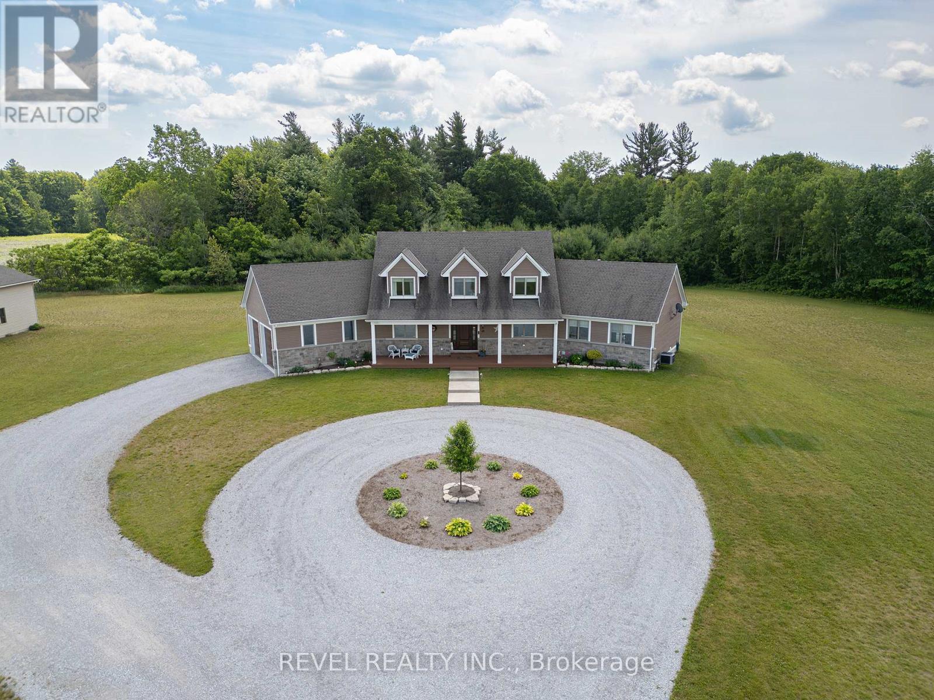
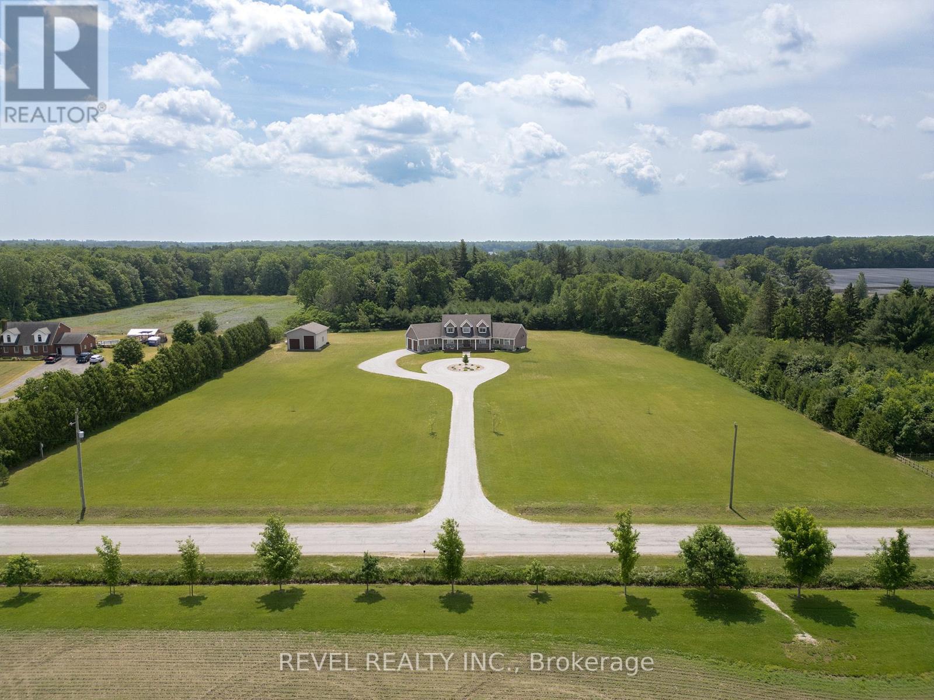
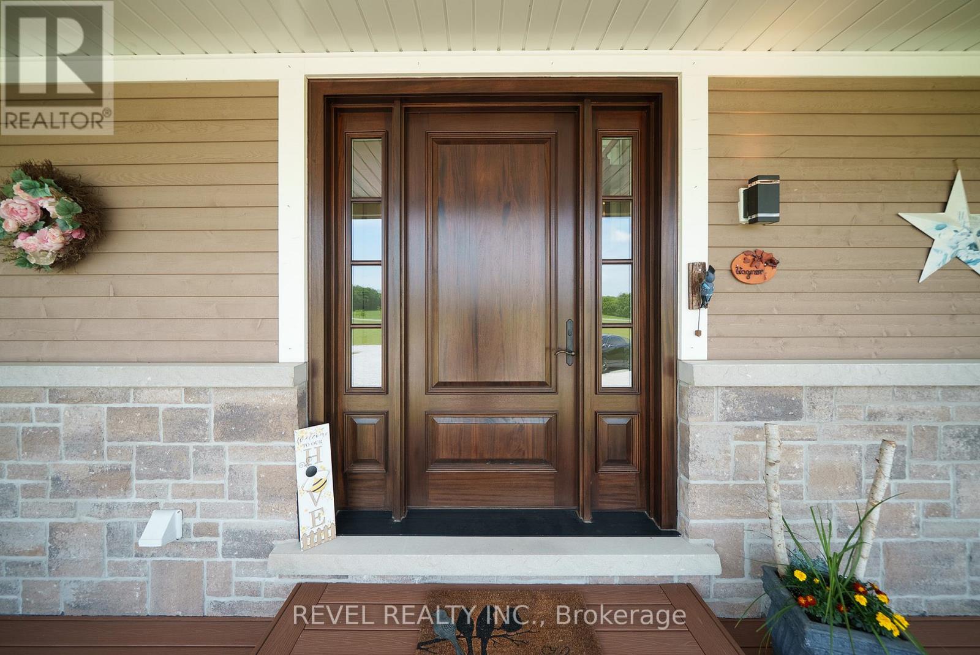
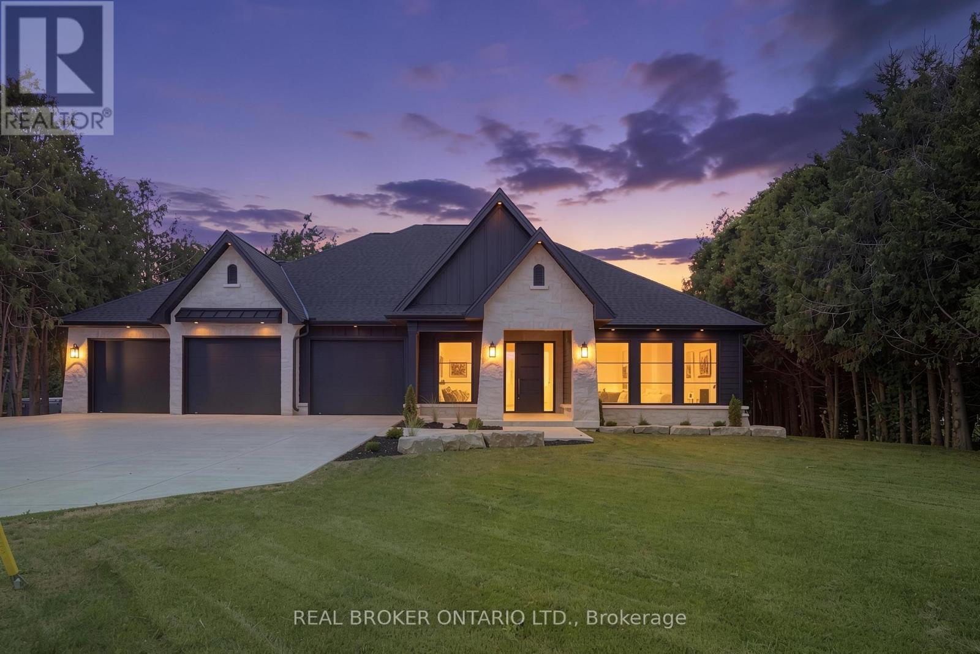
Welcome to your dream home in the heart of Norfolk County! Nestled on a picturesque 4.66-acre property, this custom-built masterpiece blends thoughtful design, modern luxury, and rural tranquility-just minutes from Norfolk's beaches, trails, wineries, & local charm. A long driveway leads to this stunning Cape Cod-style home w/a large front porch. Step inside through a 41"x96" solid mahogany door & be greeted by custom stainless steel & cut glass stair railings w/comfort-rise steps. The main level has 10' ceilings, 8' doors, European laminate flooring, & oversized Andersen windows & doors that flood the space w/natural light. A fireplace beneath a soaring 21' ceiling anchors the great room. The chef's kitchen is a showstopper w/quartz countertops, European-style cabinetry w/pullouts & drawer-in-drawer systems, a bar fridge, hands-free Moen faucet, & 5-burner propane range w/WiFi-connected hood. A massive island & custom pantry wall add both function & style.The main-flr primary suite has private access to the deck, hot tub, & above-ground pool, plus a fireplace, floor-to-ceiling windows, & huge walk- in closet w/chandelier & custom organizers. The spa-like ensuite includes heated floors, freestanding tub, 4'x6' glass shower w/bench, double vanity, Riobel chrome fixtures, & quartz finishes. Also on the main flr is a versatile room for bedroom, office, gym, or playroom, a 2-piece powder room, & laundry room w/custom closets & ample workspace, accessible from both foyer & back hallway. Upstairs, a flexible loft overlooks the great room & could become a 4th bedroom. A full bath w/double sinks, quartz counters, & rainfall shower, plus a large front-facing bedroom, complete the level. Bonus: a detached shop w/insulated steel drive-through doors (10x14 and 10x10), 16' ceilings, 60-amp panel, RV receptacle, Andersen windows, & fibreglass shingles. This 5-Star Plus Energy Rated home offers unmatched quality, peace, & privacy. A true Norfolk County gem. (id:63604)

Key Facts

Type
Detached
Beds
3
Baths
3
Size
2,500 sqft
Lot
410 x 519 FT
Parking
18 total

Highlights

  • Washer
  • Refrigerator
  • Water softener
  • Hot Tub
  • Central Vacuum
  • Barbeque
  • Gas stove(s)
  • Dishwasher
  • Range
  • Oven
  • Dryer
  • Microwave
Property Details 20 details
Bedrooms
3 bedrooms
3 above grade
Bathrooms
3 bathrooms
1 partial
Parking
18 parking spaces
Attached Garage · Garage · RV
Living area
2,500 - 3,000 sq. ft.
Property
Single Family · Freehold · Detached
Property subtype
Single Family
Structure type
House
Ownership
Freehold
Attached status
Detached
Storeys
1.50
Basement
Unfinished, Full
Heating
Forced air, Propane
Cooling
Central air conditioning, Air exchanger
Fireplace
2 fireplaces
Pool
Above ground pool
Lot dimensions
410 x 519 FT
Frontage
410 feet
Taxes
$10,843.30 (2,026)
Zoning
A
Water source
Sand point
Sewer
Septic System

Interior features

WasherRefrigeratorWater softenerHot TubCentral VacuumBarbequeGas stove(s)DishwasherRangeOvenDryerMicrowave

Exterior features

WoodStonePoured ConcreteInsulation upgraded

Systems and association

Smoke Detectors

Lot and water

Backs on greenbeltFlat siteConservation/green beltLighting
Rooms 8 rooms
Level
Room
Dimensions
Main level
Foyer
1.8 m x 3.17 m
Main level
Kitchen
7.01 m x 4.32 m
Main level
Living room
6.1 m x 4.32 m
Main level
Bedroom
3.1 m x 3.38 m
Main level
Laundry room
5.69 m x 1.98 m
Main level
Primary Bedroom
6.4 m x 4.42 m
Second level
Loft
3.45 m x 4.7 m
Second level
Bedroom
3.76 m x 4.7 m

Virtual Tour & Media

Mortgage & Affordability Estimate monthly costs
Purchase price$1,584,900
Down paymentNot available
Mortgage amountNot available
Principal & interestNot available
Property taxesNot available
Condo/HOA feeNot available
Insurance/OtherNot available
UtilitiesNot available
Est. monthly totalNot available
Income needed (GDS 32%)Not available
Estimates only. Not financial advice. Rates, taxes and fees vary by lender and municipality.

Saved Properties

Keep This One Handy

Save this listing, compare it later, or open your saved properties dashboard.

Manage Saved Searches
Map is approximate.

Neighbourhood

Area
Rural Charlotteville
City
Norfolk
Postal code
N3Y 4K5
Nearby
Cross Streets: Yuell Rd & Charlotteville Rd 8. ** Directions: Highway 3 to Turkey Point Road South or McDowell Road to Turkey Point Road South. Turn south-west onto Charlotteville Road 8.