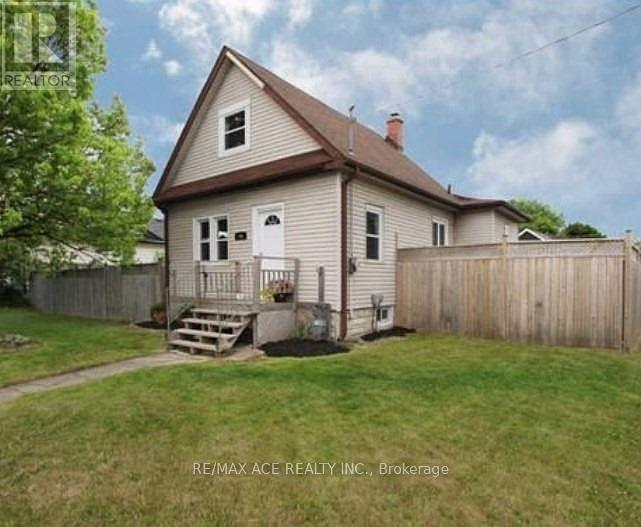
794 Ritson Road South
BUYER ADVANTAGE
Buy with confidence
Get a full-service approach built on strategy, strong negotiation, and clear guidance from offer to close.
- Local Market Expertise
- Broker-level Negotiation
- Transparent Process
- No-pressure Guidance

The right strategy depends on your goals, timing, budget, and the type of home you are buying. Get Your Buyer Snapshot.
About This Property
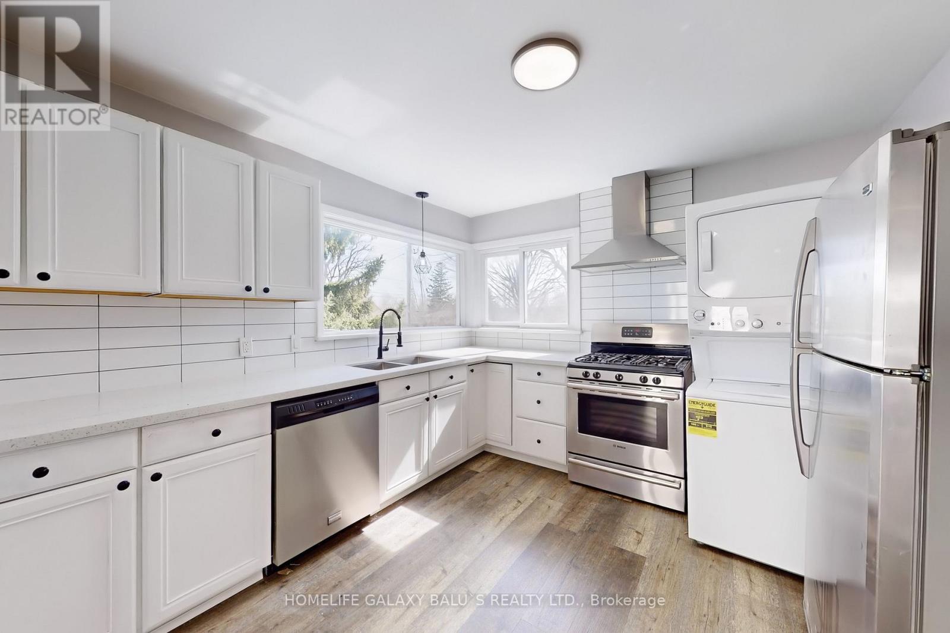
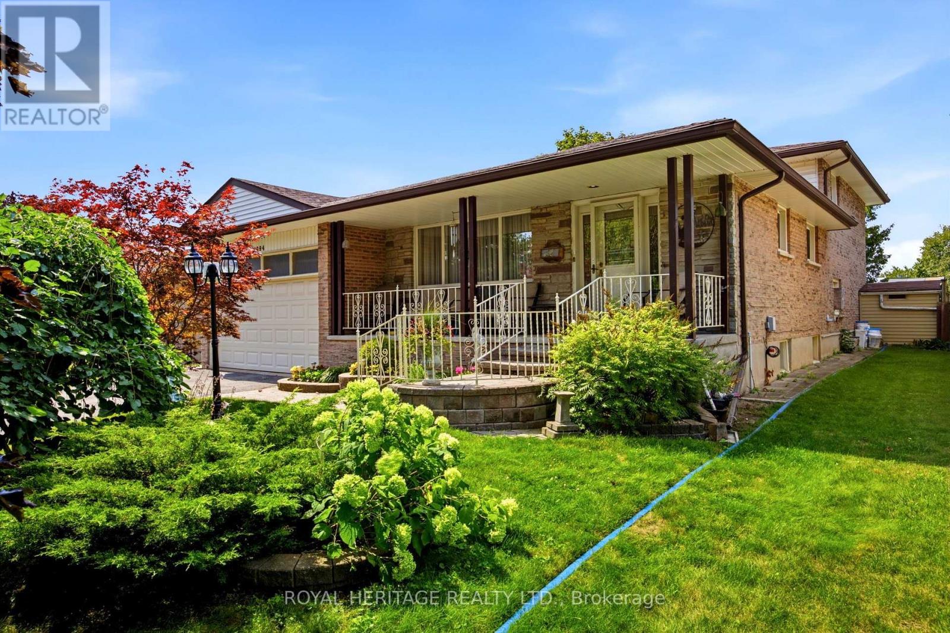
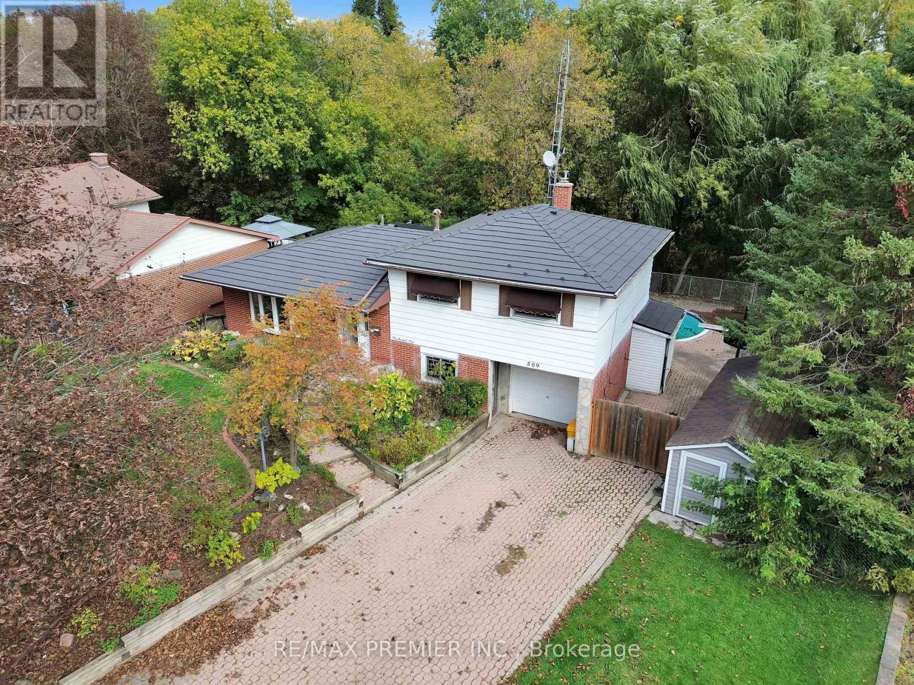
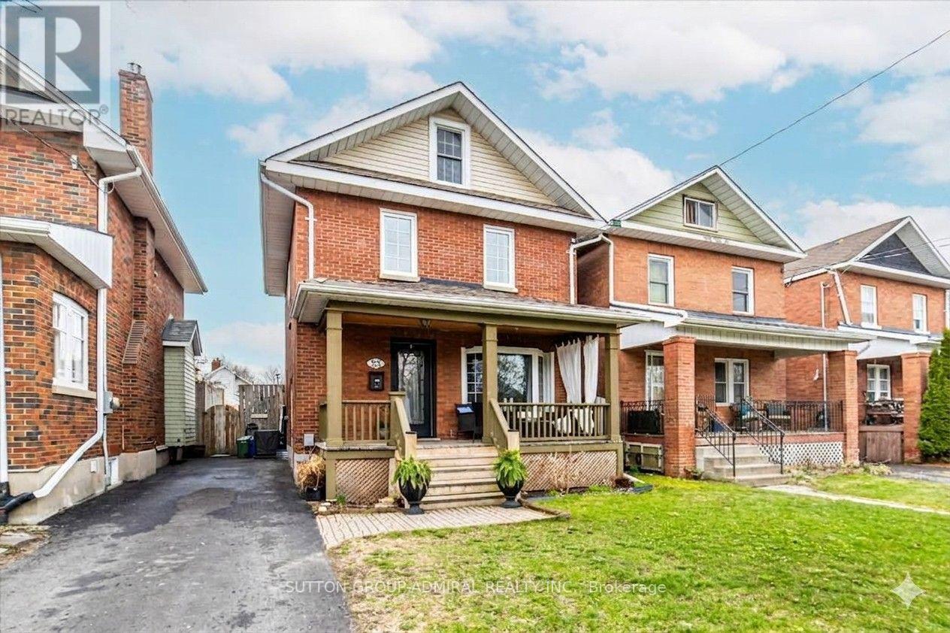
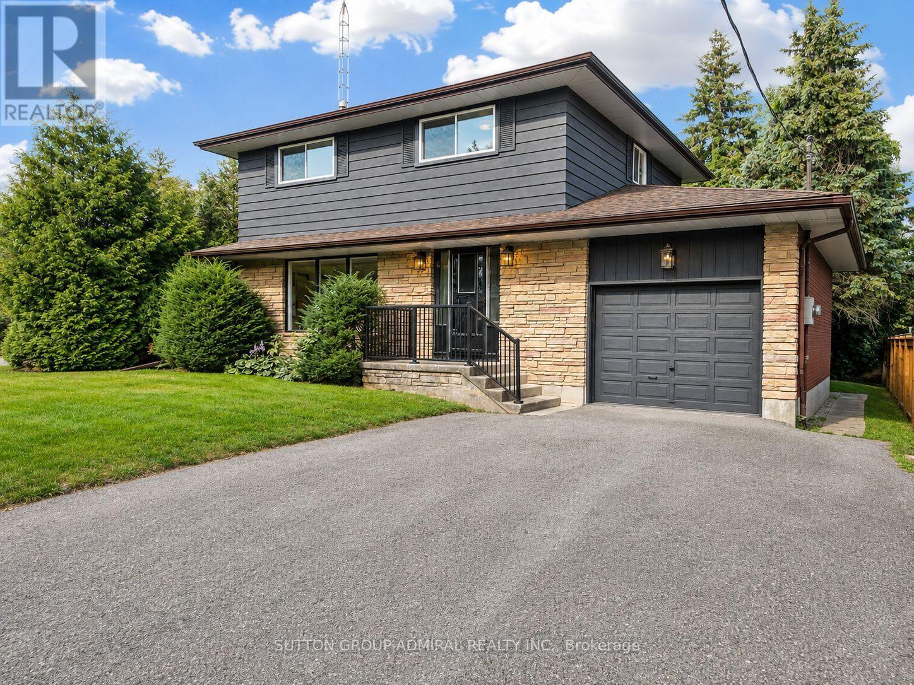
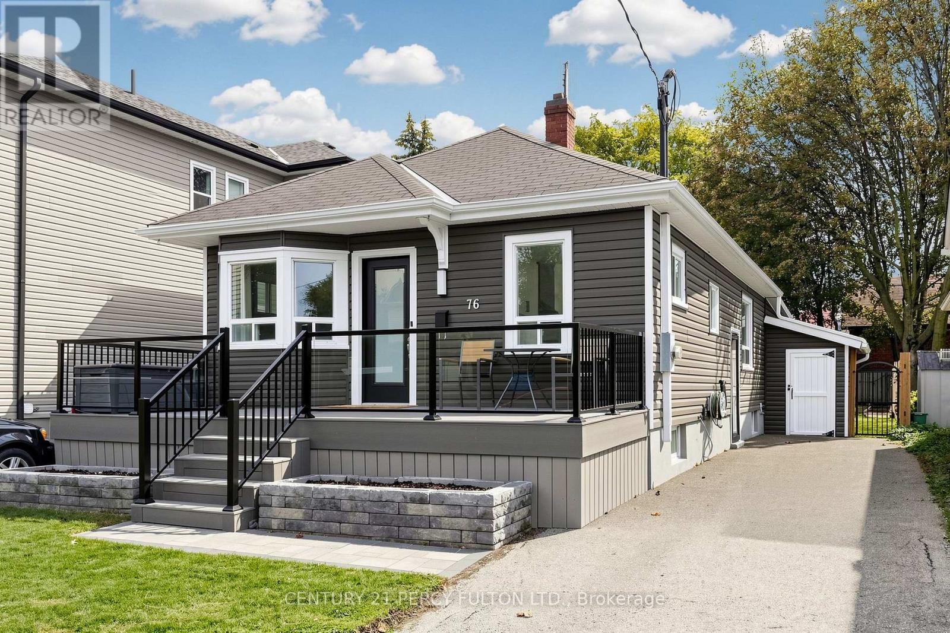
Beautiful 1 1/2 Storey Home In The Growing Neighbourhood Of Lakeview. Kitchen Has S/S Appliances, In Backsplash & Separate Eating Area W/ Open Concept Family Room & W/O To Deck Overlooking The Huge Fenced Double Lot. Separate Dining Living Room Areas Have Tons Of Natural Light. 2 Bedrooms On Upper Floor With Beautiful High Trim, Crown Moulding, And Thermal Windows. Minutes Away From The Lake, W/ Tons Of Parks, Trails & Playgrounds. Near Transit Options Such As Oshawa GO Station & 401, Close To The Heart Of The City W/ Plenty Of Shopping/Dining Options! North & South Side Basement Waterproofed. The purpose and effect of the application is to sever a 382.32 sq m parcel of land for the purpose of creating a new residential lot, creating a 430 sq m parcel of residential land with an existing single detached dwelling. The last date for fulfilling conditions is November 13, 2026. (Copy attached) (id:63604)
Key Facts
Property Details
Interior features
Exterior features
Systems and association
Lot and water
Rooms
Mortgage & Affordability
Saved Properties
Keep This One Handy
Save this listing, compare it later, or open your saved properties dashboard.
Neighbourhood
- Area
- Lakeview
- City
- Oshawa
- Postal code
- L1H 5L4
- Nearby
- Ritson & Conant
Save This Property
Keep this home handy, return to it anytime, and let us know how to reach you about this listing.
We use this email only to connect your saved properties and saved searches.
Other Available Options
Similar Listings
Listings from our database that match closely.