797 Forest Lake Road
Joly, ONDetached
$609,000
MLS® X13762188
Detached2 beds2 baths22 total
797 Forest Lake Road, Joly, ON photo 1
797 Forest Lake Road, Joly, ON photo 2
797 Forest Lake Road, Joly, ON photo 3
797 Forest Lake Road, Joly, ON photo 4
797 Forest Lake Road, Joly, ON photo 5
797 Forest Lake Road, Joly, ON photo 6
797 Forest Lake Road, Joly, ON photo 7
797 Forest Lake Road, Joly, ON photo 8
797 Forest Lake Road, Joly, ON photo 9
797 Forest Lake Road, Joly, ON photo 10
797 Forest Lake Road, Joly, ON photo 11
797 Forest Lake Road, Joly, ON photo 12
797 Forest Lake Road, Joly, ON photo 13
797 Forest Lake Road, Joly, ON photo 14
797 Forest Lake Road, Joly, ON photo 15
797 Forest Lake Road, Joly, ON photo 16
797 Forest Lake Road, Joly, ON photo 17
797 Forest Lake Road, Joly, ON photo 18
797 Forest Lake Road, Joly, ON photo 19
797 Forest Lake Road, Joly, ON photo 20
797 Forest Lake Road, Joly, ON photo 21
797 Forest Lake Road, Joly, ON photo 22
797 Forest Lake Road, Joly, ON photo 23
797 Forest Lake Road, Joly, ON photo 24
797 Forest Lake Road, Joly, ON photo 25
797 Forest Lake Road, Joly, ON photo 26
797 Forest Lake Road, Joly, ON photo 27
797 Forest Lake Road, Joly, ON photo 28
797 Forest Lake Road, Joly, ON photo 29
797 Forest Lake Road, Joly, ON photo 30
797 Forest Lake Road, Joly, ON photo 31
797 Forest Lake Road, Joly, ON photo 32
797 Forest Lake Road, Joly, ON photo 33
797 Forest Lake Road, Joly, ON photo 34
797 Forest Lake Road, Joly, ON photo 35
797 Forest Lake Road, Joly, ON photo 36
797 Forest Lake Road, Joly, ON photo 37
797 Forest Lake Road, Joly, ON photo 38
797 Forest Lake Road, Joly, ON photo 39
797 Forest Lake Road, Joly, ON photo 40
797 Forest Lake Road, Joly, ON photo 41
797 Forest Lake Road, Joly, ON photo 42
797 Forest Lake Road, Joly, ON photo 43
797 Forest Lake Road, Joly, ON photo 44
797 Forest Lake Road, Joly, ON photo 45
797 Forest Lake Road, Joly, ON photo 46
797 Forest Lake Road, Joly, ON photo 47
797 Forest Lake Road, Joly, ON photo 48
797 Forest Lake Road, Joly, ON photo 49
797 Forest Lake Road, Joly, ON photo 50
1 / 50

BUYER ADVANTAGE

Buy with confidence

Get a full-service approach built on strategy, strong negotiation, and clear guidance from offer to close.

  • Local Market Expertise
  • Broker-level Negotiation
  • Transparent Process
  • No-pressure Guidance

The right strategy depends on your goals, timing, budget, and the type of home you are buying. Get Your Buyer Snapshot.

About This Property

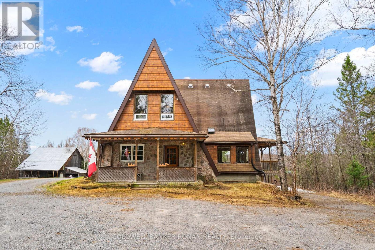
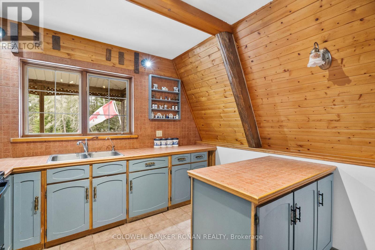
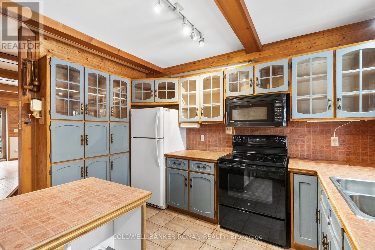
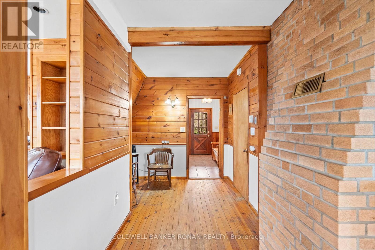
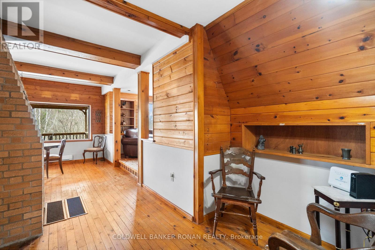
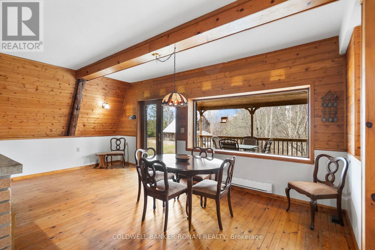
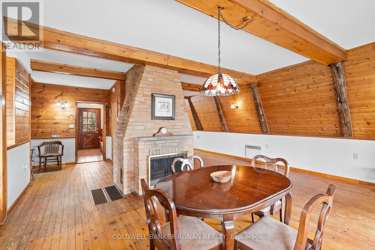
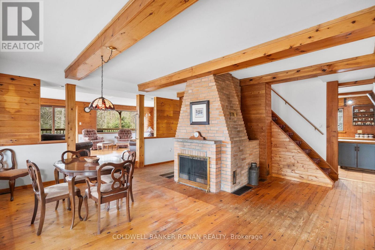
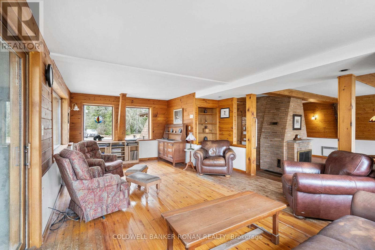
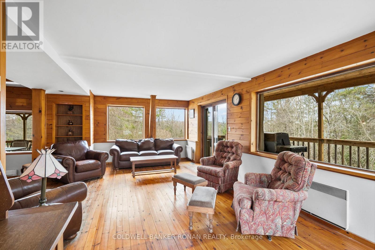
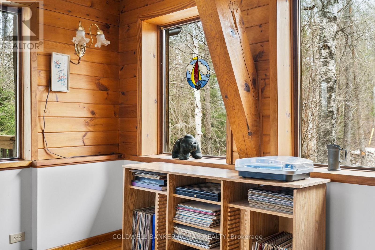
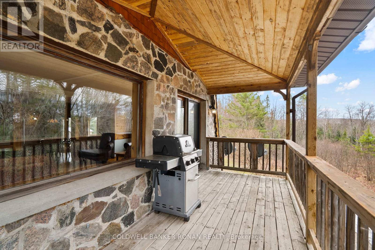
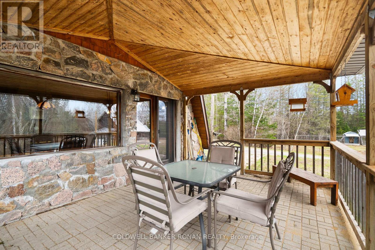
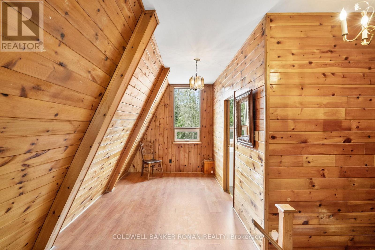
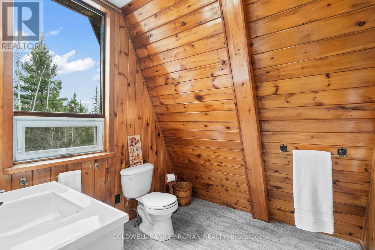
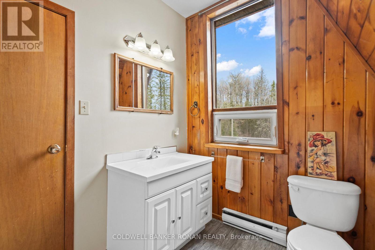
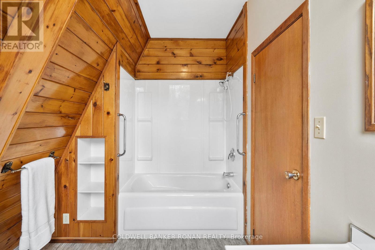
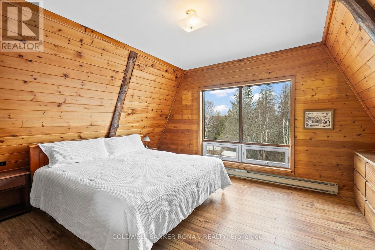
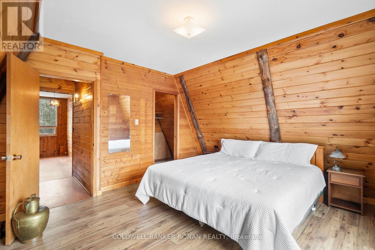
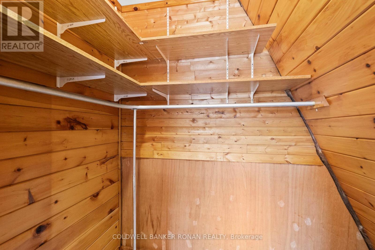
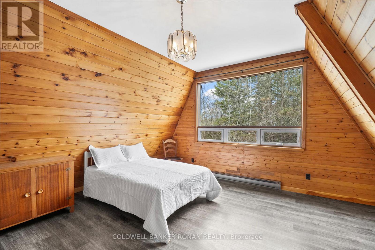
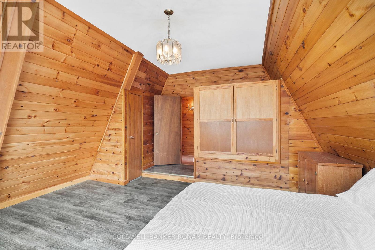
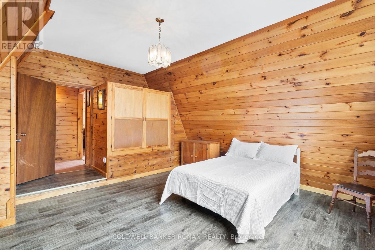
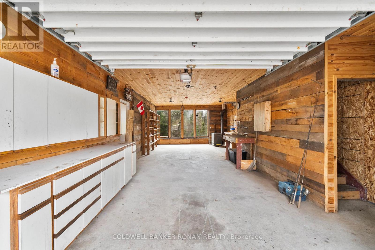
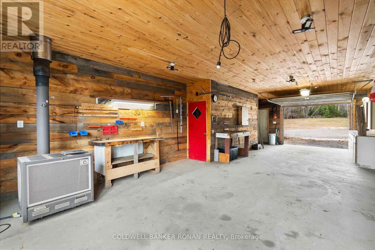
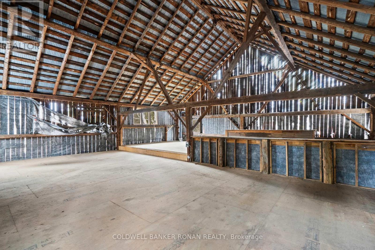
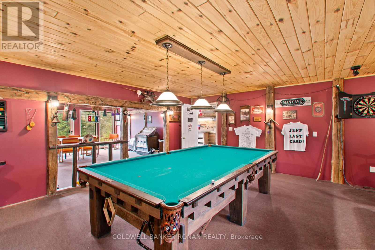
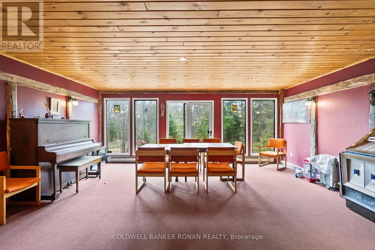
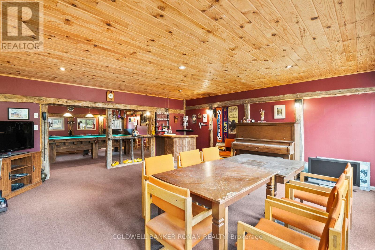
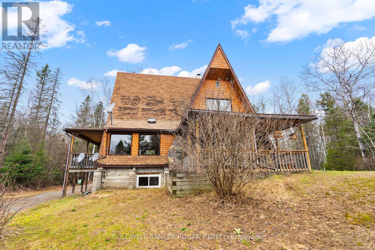
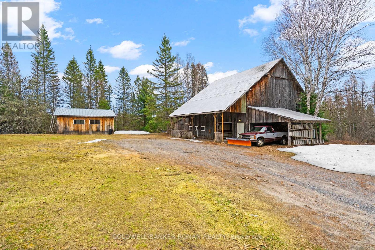
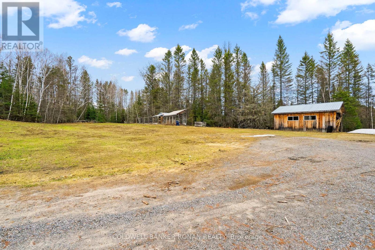
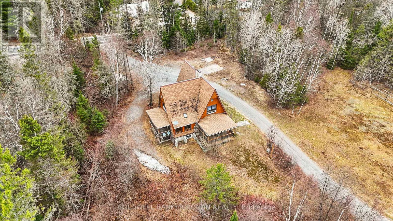
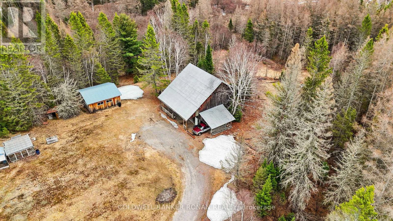
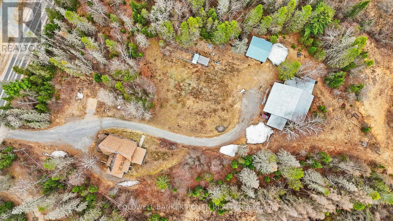
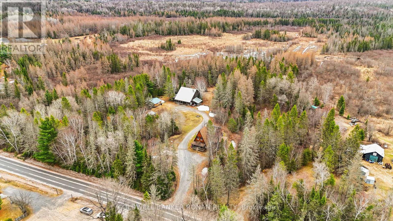
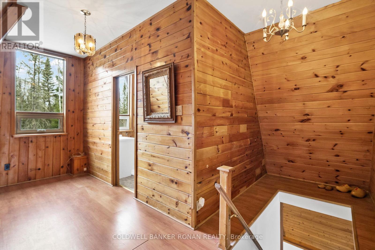
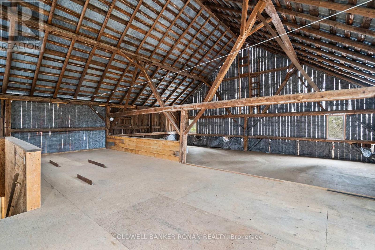
Tucked away near the tranquil waterfront of Sunridge, Ontario, this one of a kind A frame chalet is more than a home it's a retreat, a lifestyle, and a place where memories are made. Set on an extraordinary 50 acres of serene, private land, the property offers a rare blend of natural beauty, character, and heartfelt charm. From the moment you arrive, the home's striking architecture sets it apart. Inside warm wood beams In a dramatic A frame design fill the space with a sense of openness and comfort. Sunlight pours through expansive windows, creating a bright and inviting atmosphere that shifts beautifully with the seasons. Every corner of this home reflects care, craftsmanship, and years of love. The living spaces feel both cozy and inspiring perfect for quiet mornings with a coffee or lively evenings spent with family and friends. The connection to nature is constant, with peaceful views in every direction and the gentle presence of the nearby waterfront adding to the calm. One of the property's most unforgettable features is the converted barn, now an incredible "man cave" unlike anything you've seen. Rich with character and creativity, this space offers endless possibilities whether it's a personal retreat, workshop, studio, or the ultimate entertaining hub. It's a true highlight that makes this home as fun as it is functional. Surrounded by forest and open land, the setting is exceptionally private and peaceful ideal for those seeking a slower pace or the freedom to work from home in a truly inspiring environment. Yet, it remains close enough to the charm of Sunridge to enjoy local amenities and community. This is not your typical home. It's a rare and special property that has been deeply loved and thoughtfully lived in a place where nature, comfort, and individuality come together in perfect harmony. (id:63604)

Key Facts

Type
Detached
Beds
2
Baths
2
Size
1,100 sqft
Lot
660 x 3329.7 FT
Parking
22 total

Highlights

  • All
  • Garage door opener
  • Garage door opener remote(s)
  • Water Heater
Property Details 18 details
Bedrooms
2 bedrooms
2 above grade
Bathrooms
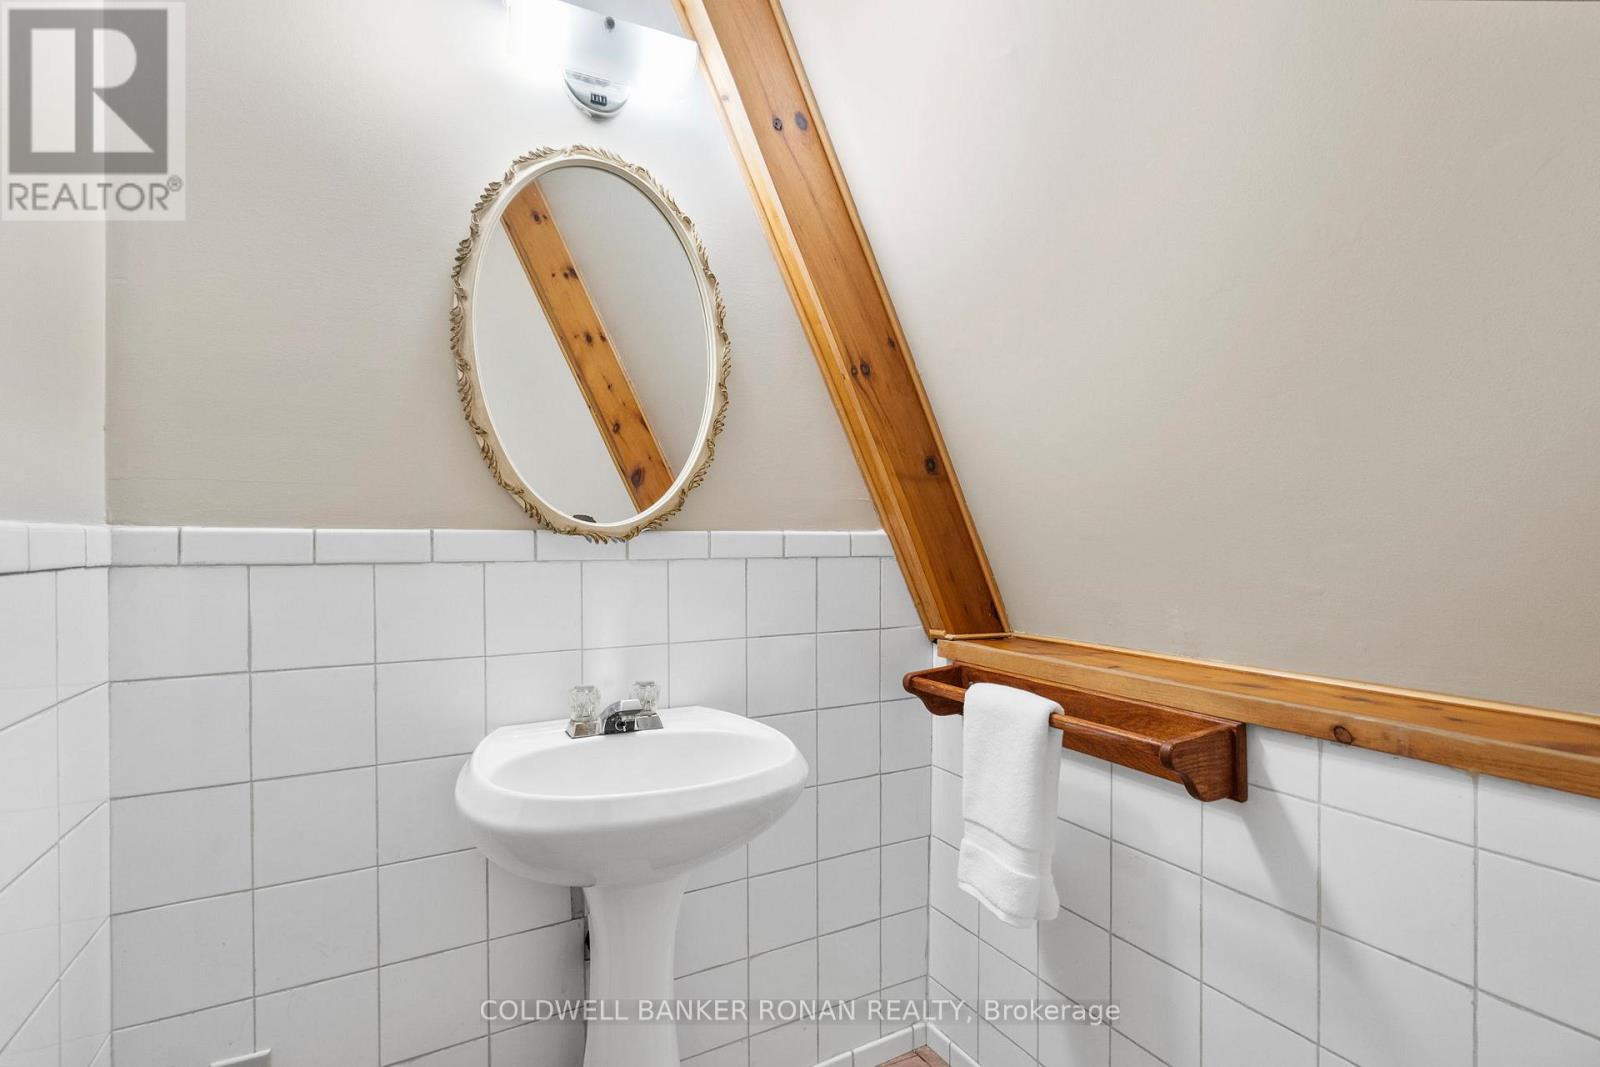
2 bathrooms
1 partial
Parking
22 parking spaces
Detached Garage · Garage
Living area
1,100 - 1,500 sq. ft.
Property
Single Family · Chalet · Freehold · Detached
Property subtype
Single Family
Structure type
House
Architectural style
Chalet
Ownership
Freehold
Attached status
Detached
Basement
Finished, Full, Separate entrance, Walk out
Heating
Baseboard heaters, Electric, Wood
Fireplace
3 fireplaces
Lot dimensions
660 x 3329.7 FT
Frontage
660 feet
Taxes
$1,577.11
Water source
Dug Well
Sewer
Septic System
Views
View

Interior features

AllGarage door openerGarage door opener remote(s)Water HeaterTileHardwoodVinylSeparate Electricity MetersFireplace(s)Woodstove

Exterior features

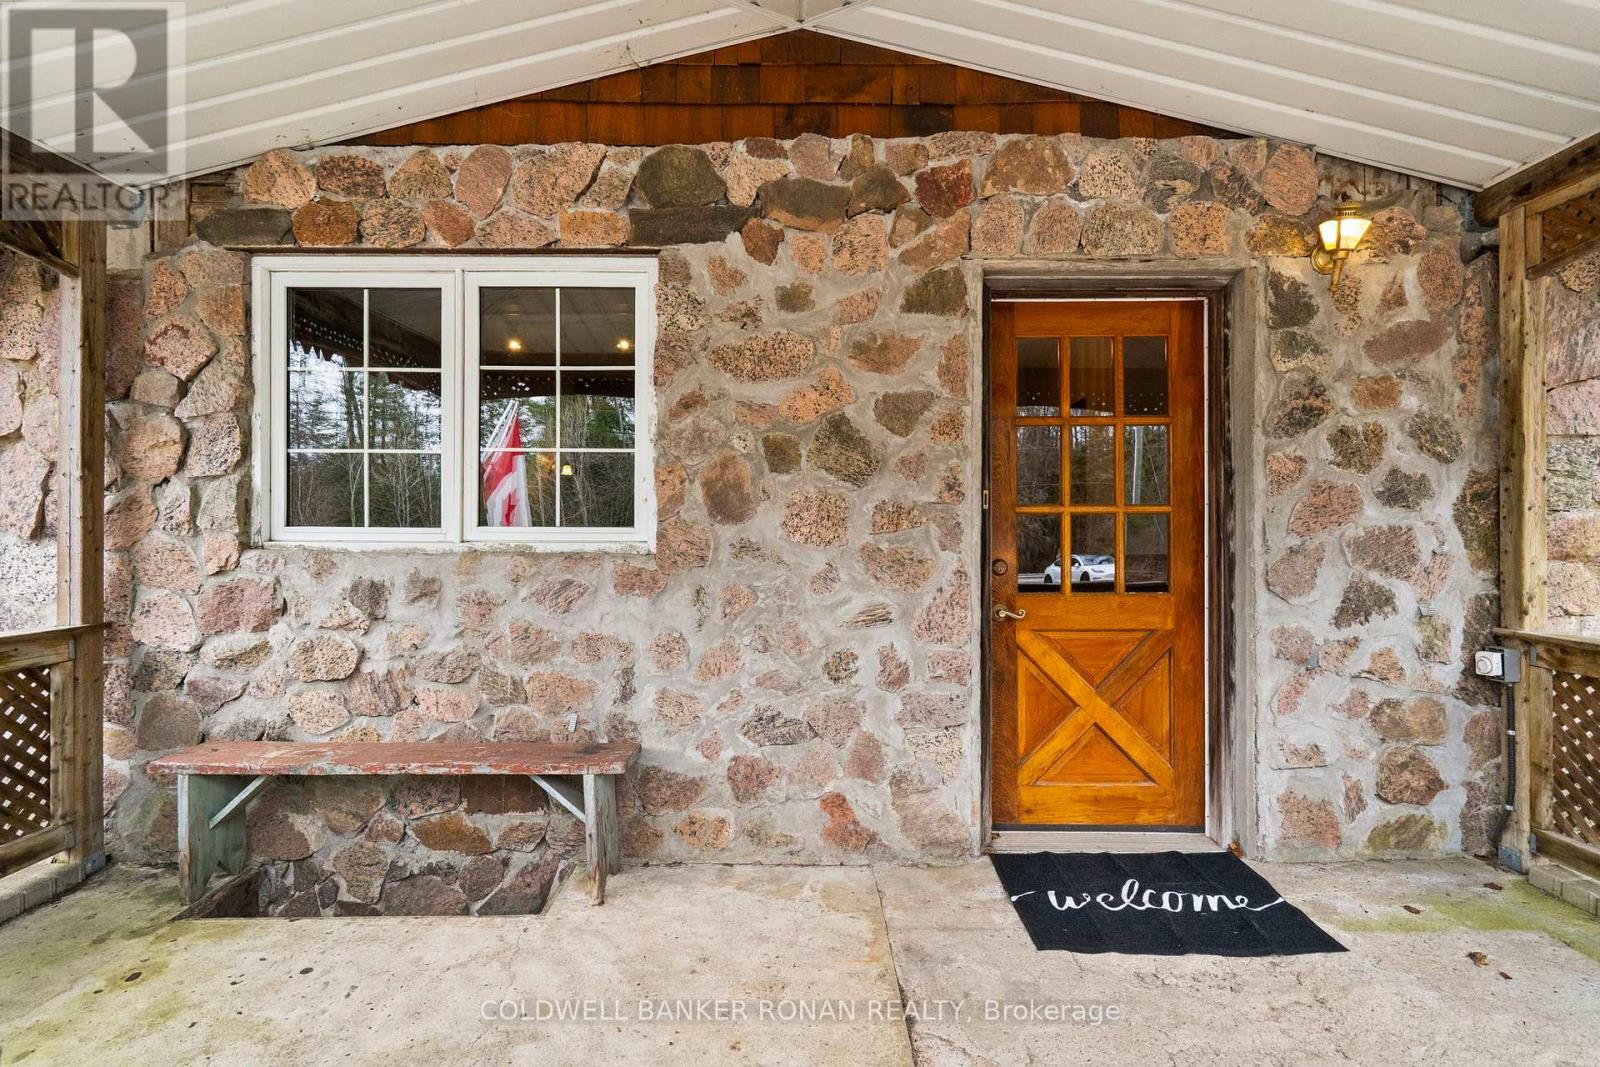
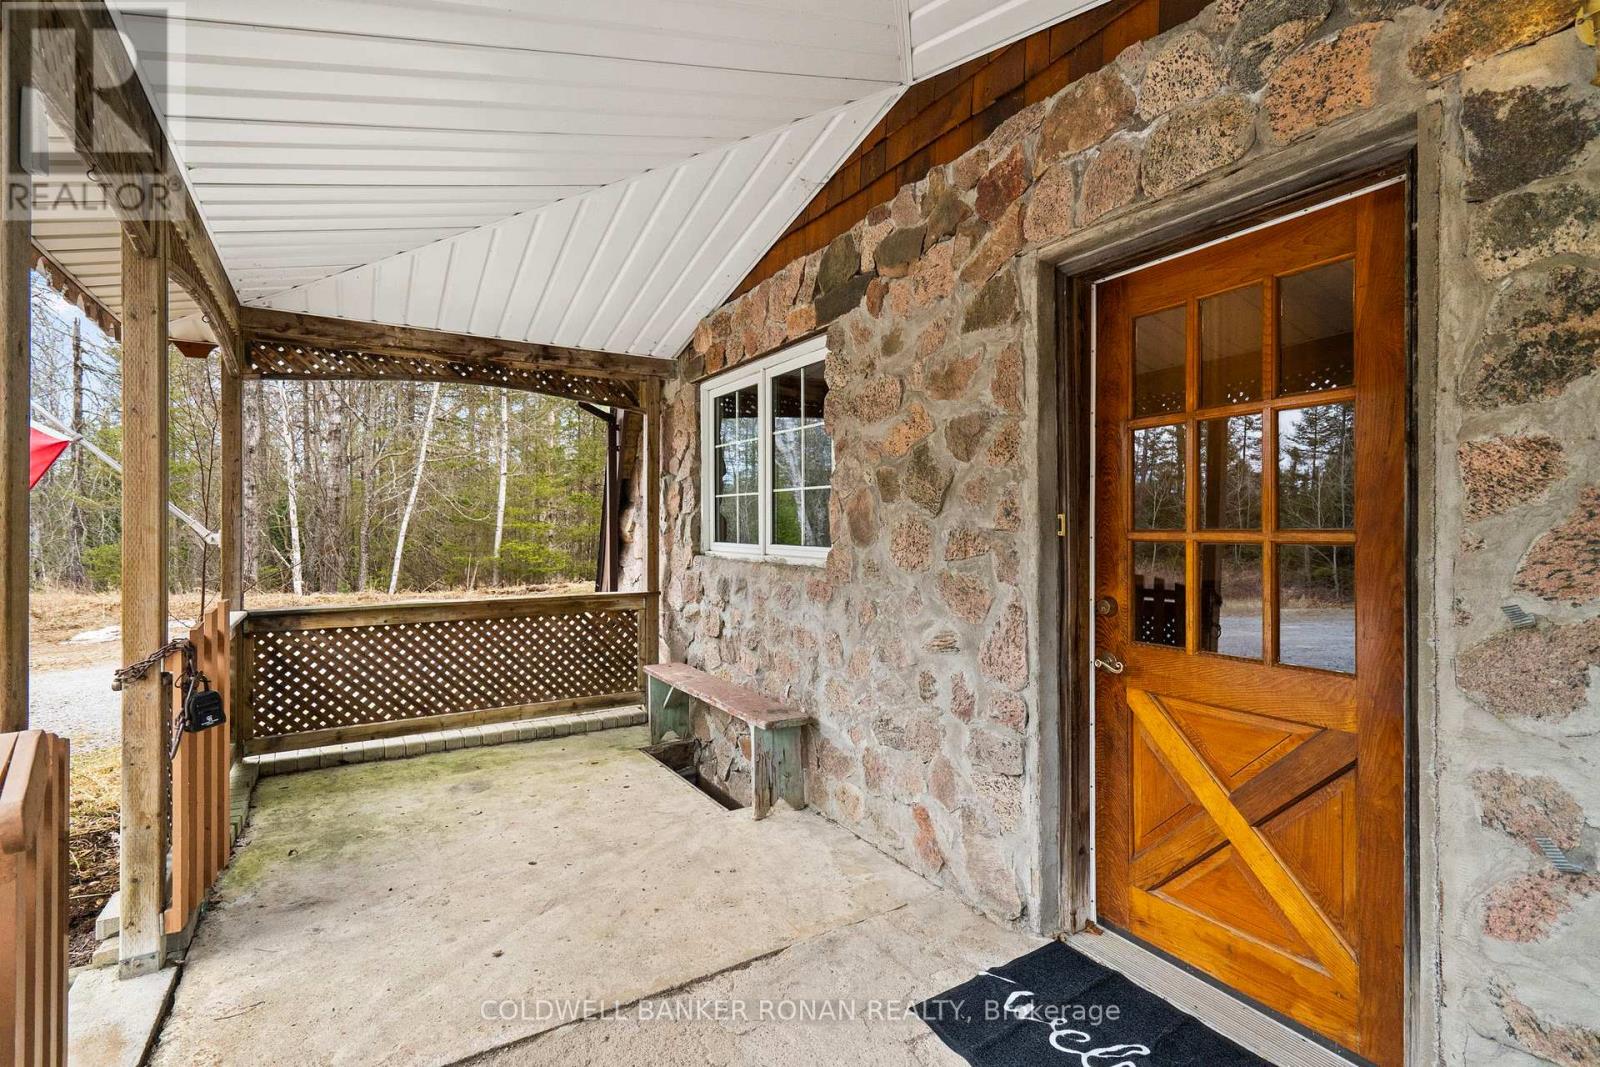
WoodStonePoured Concrete

Systems and association

ElectricityCableGenerator

Lot and water

Sump Pump
Rooms 11 rooms
Level
Room
Dimensions
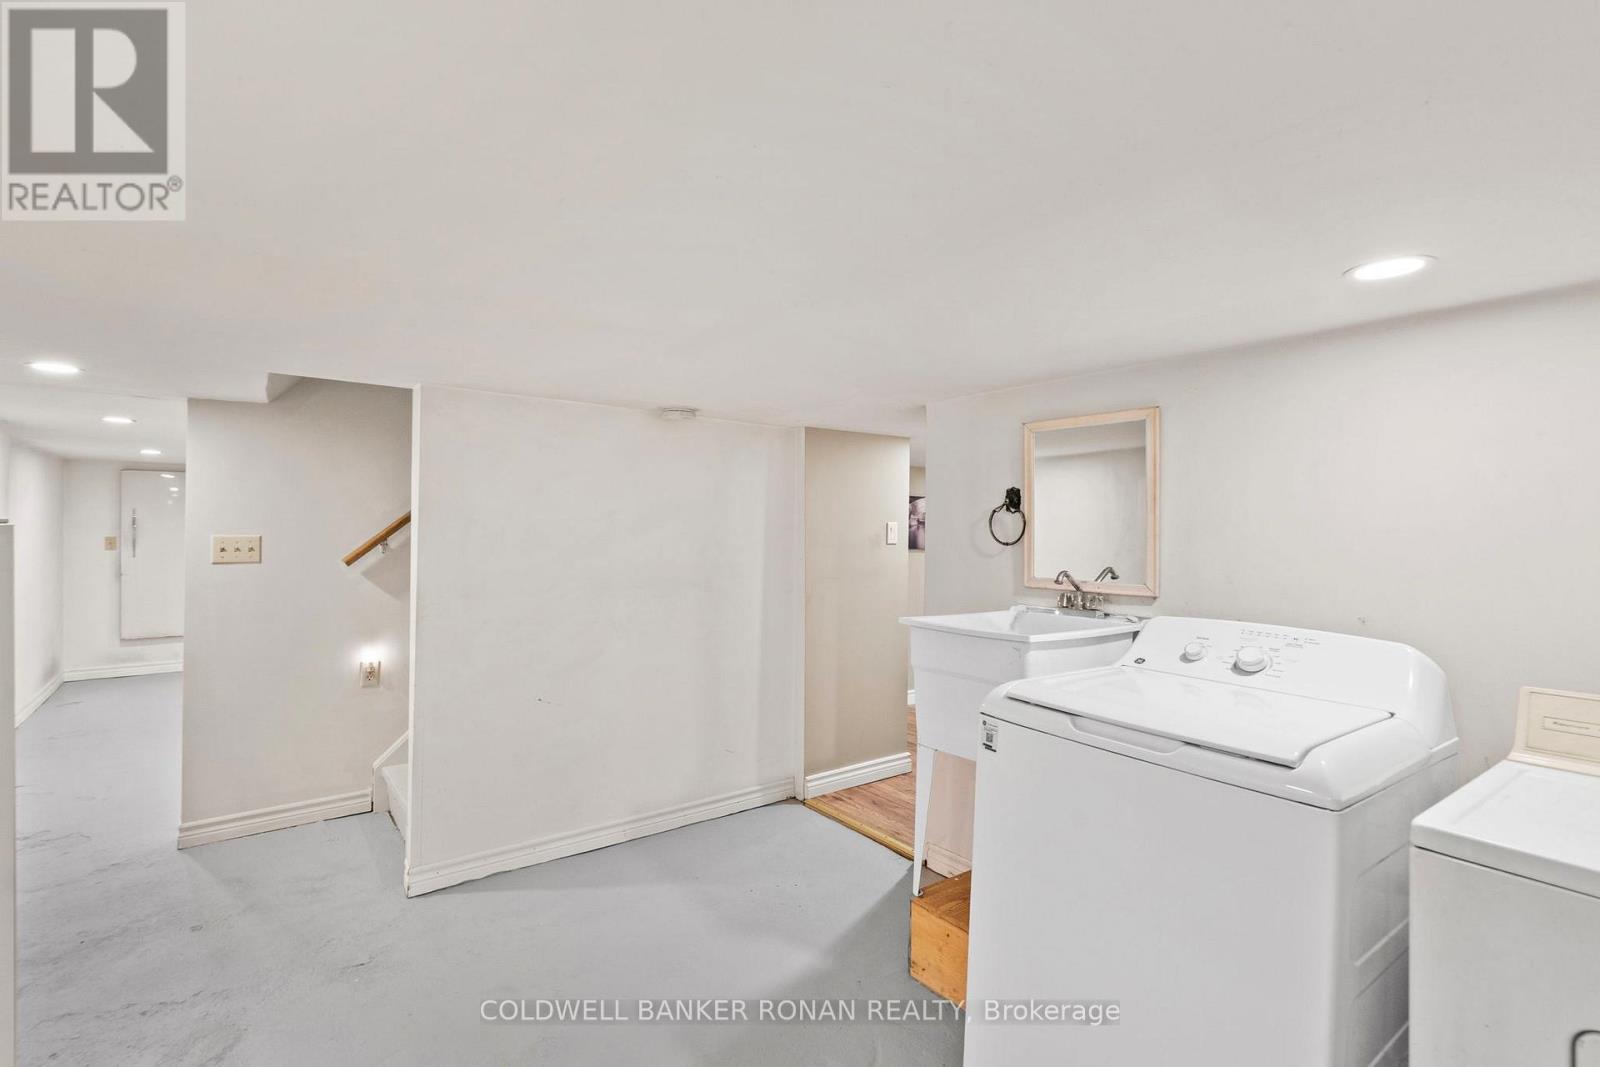
Basement
Laundry room
3.6 m x 3.24 m
Main level
Family room
6.54 m x 4.45 m
Main level
Dining room
6.9 m x 8.88 m
Basement
Workshop
4.36 m x 2.64 m
Main level
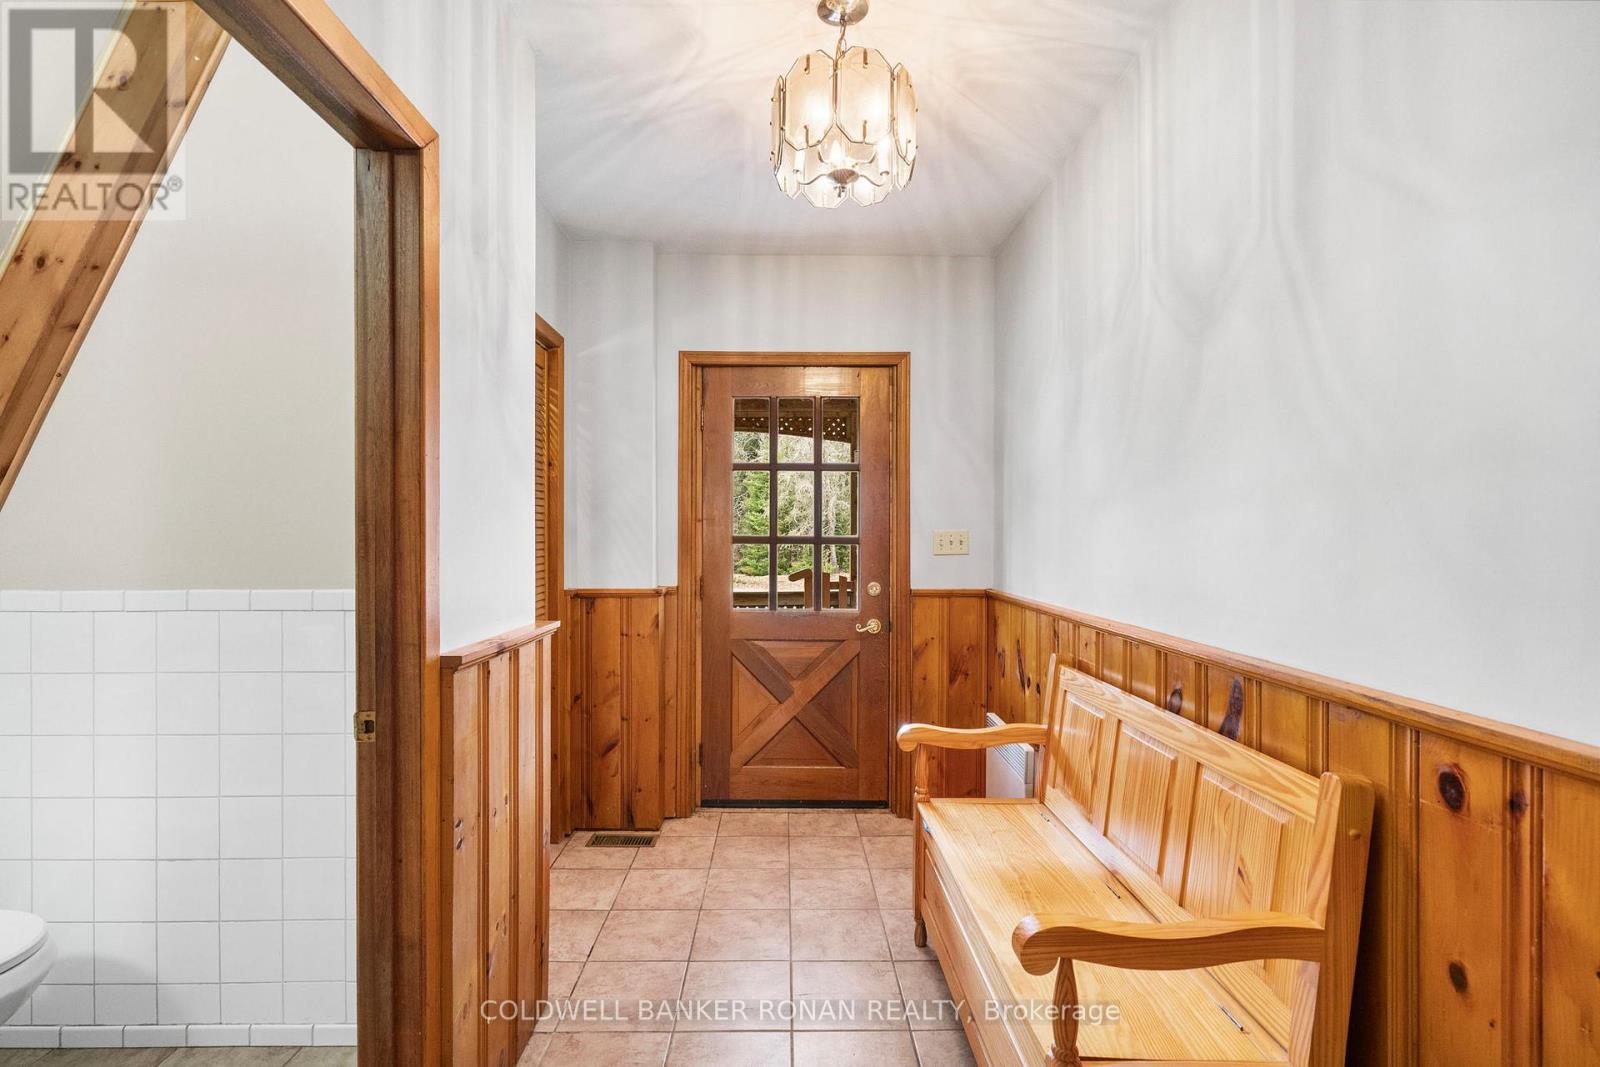
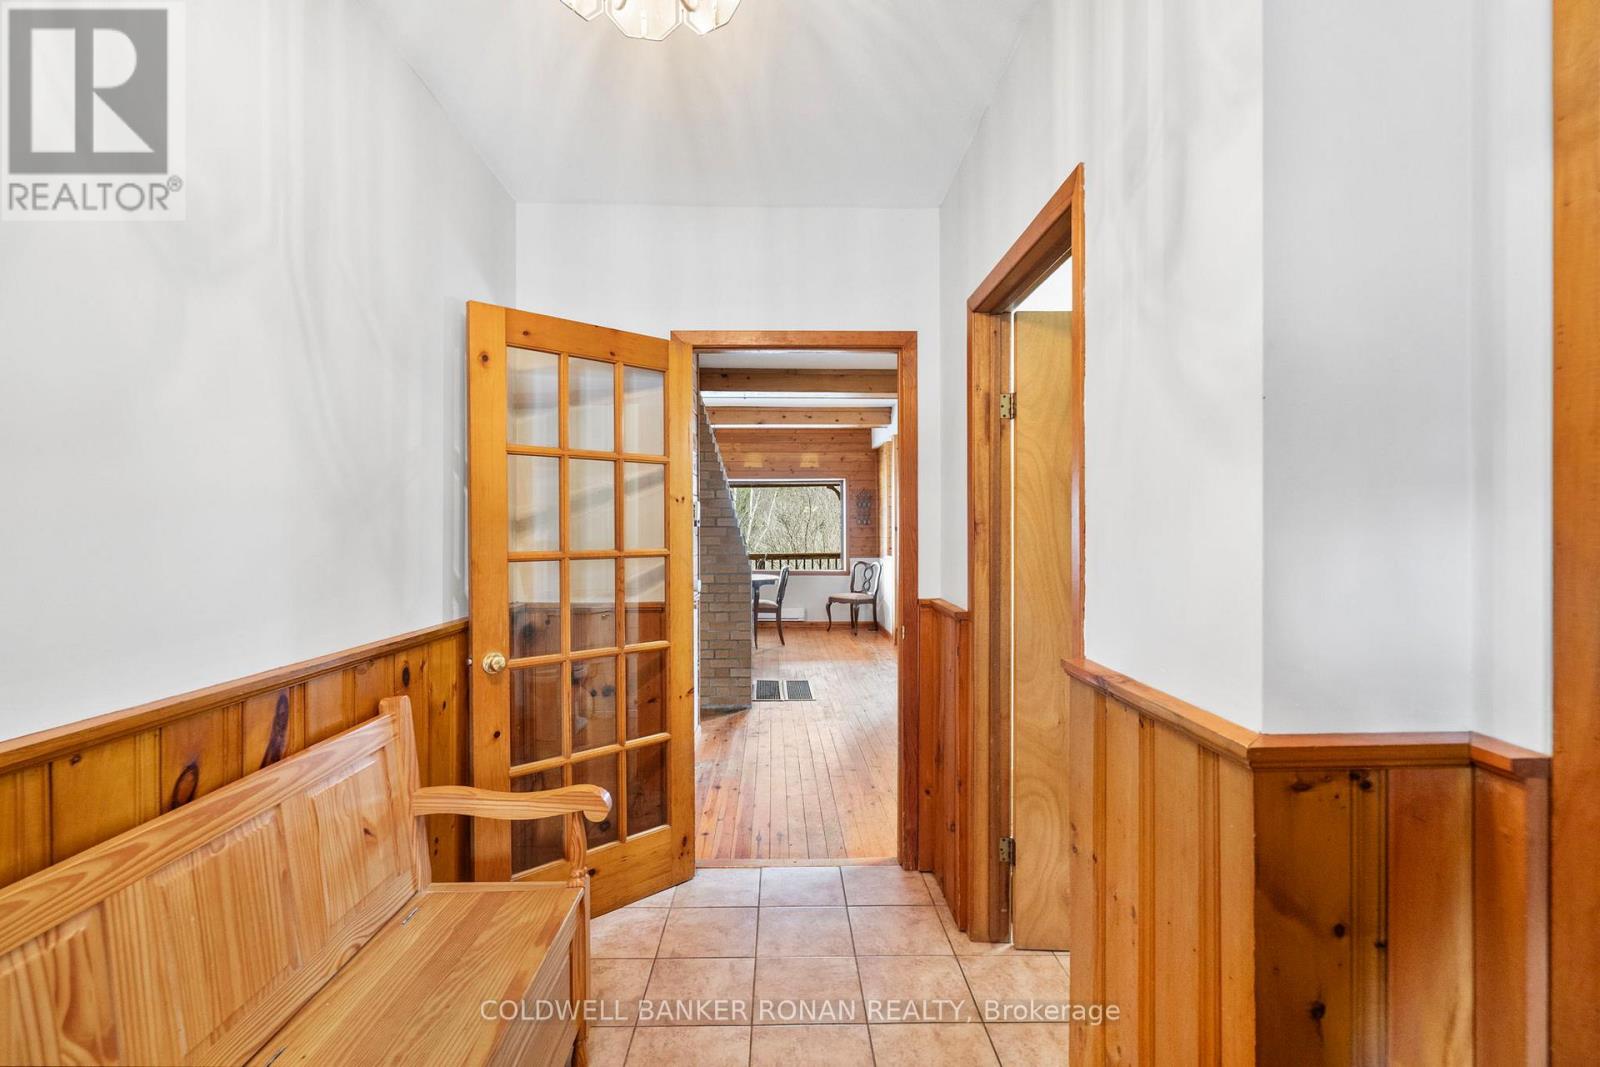
Foyer
5.84 m x 1.62 m
Second level
Bedroom
2.34 m x 1.96 m
Main level
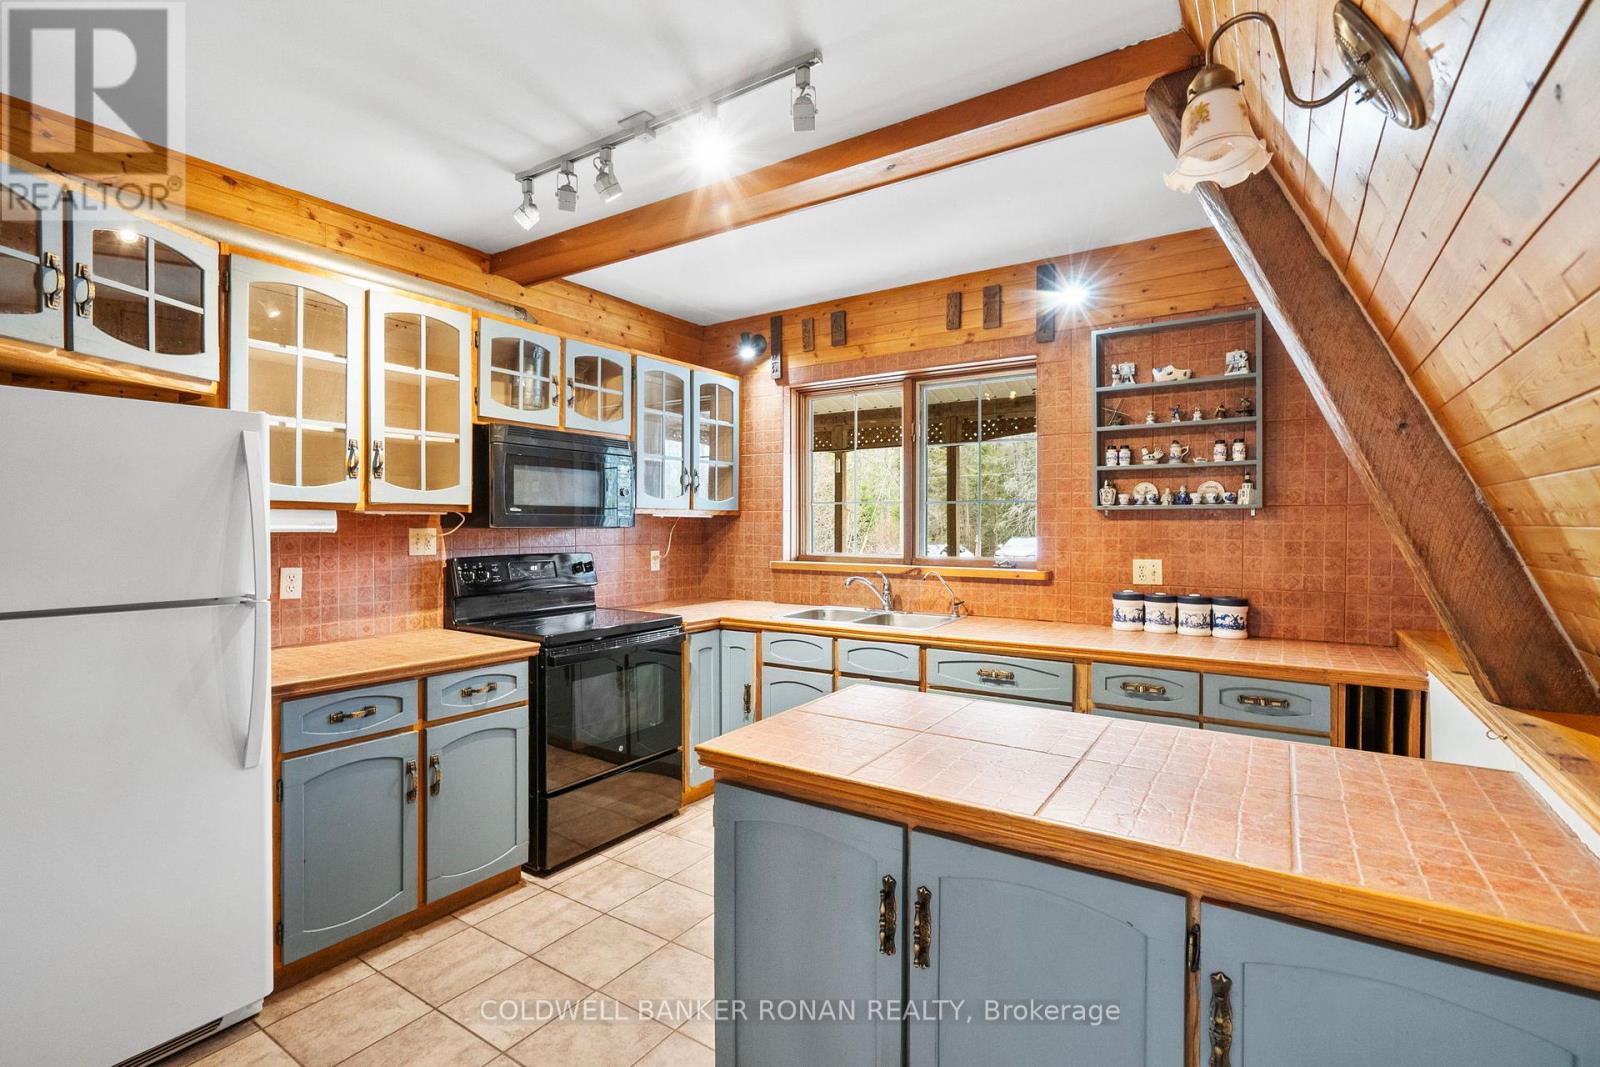
Kitchen
3.64 m x 3.4 m
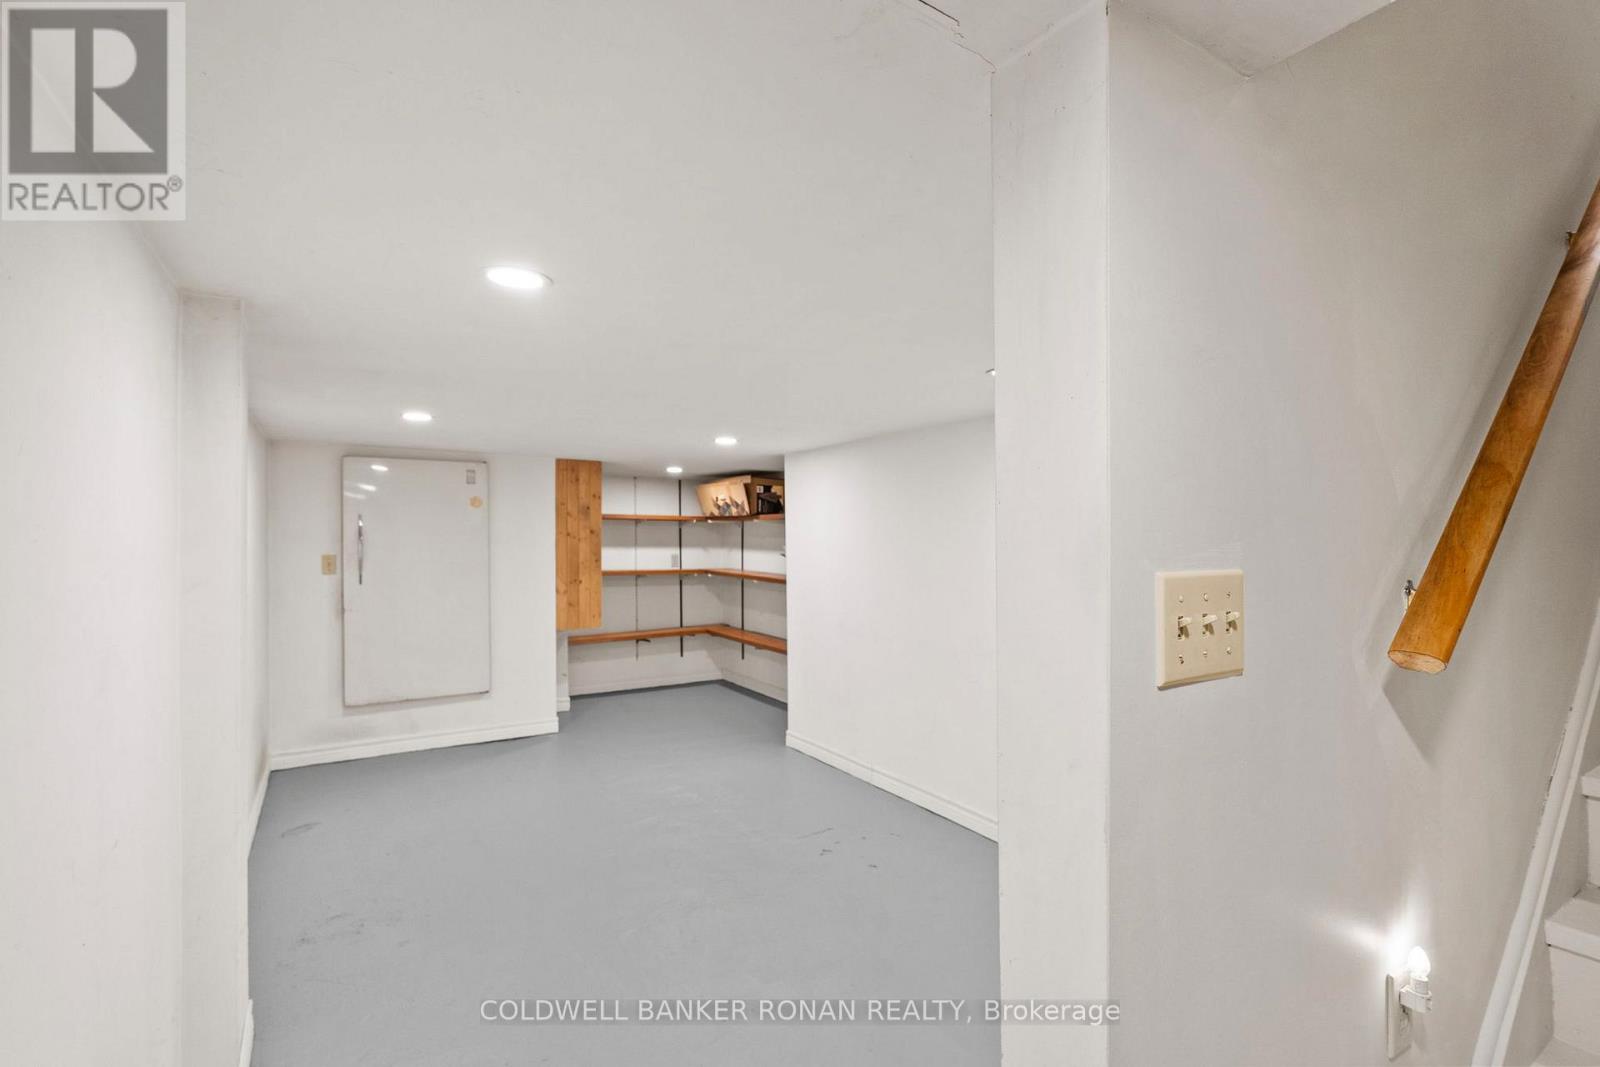
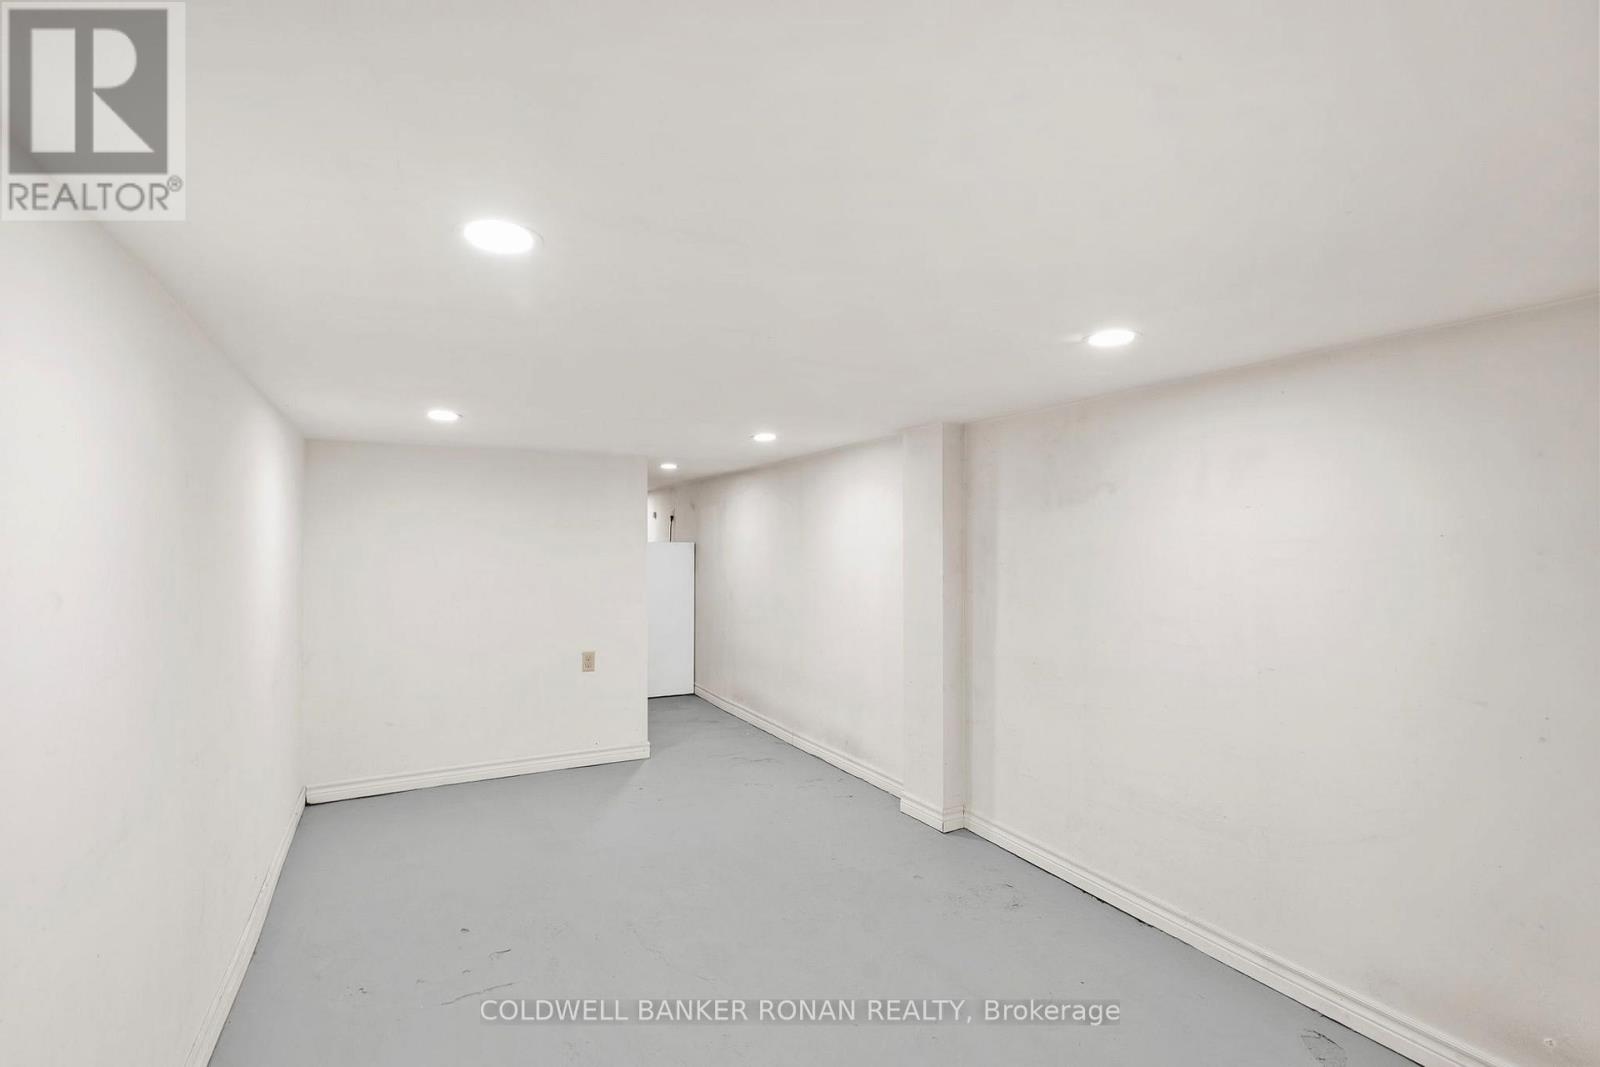
Basement
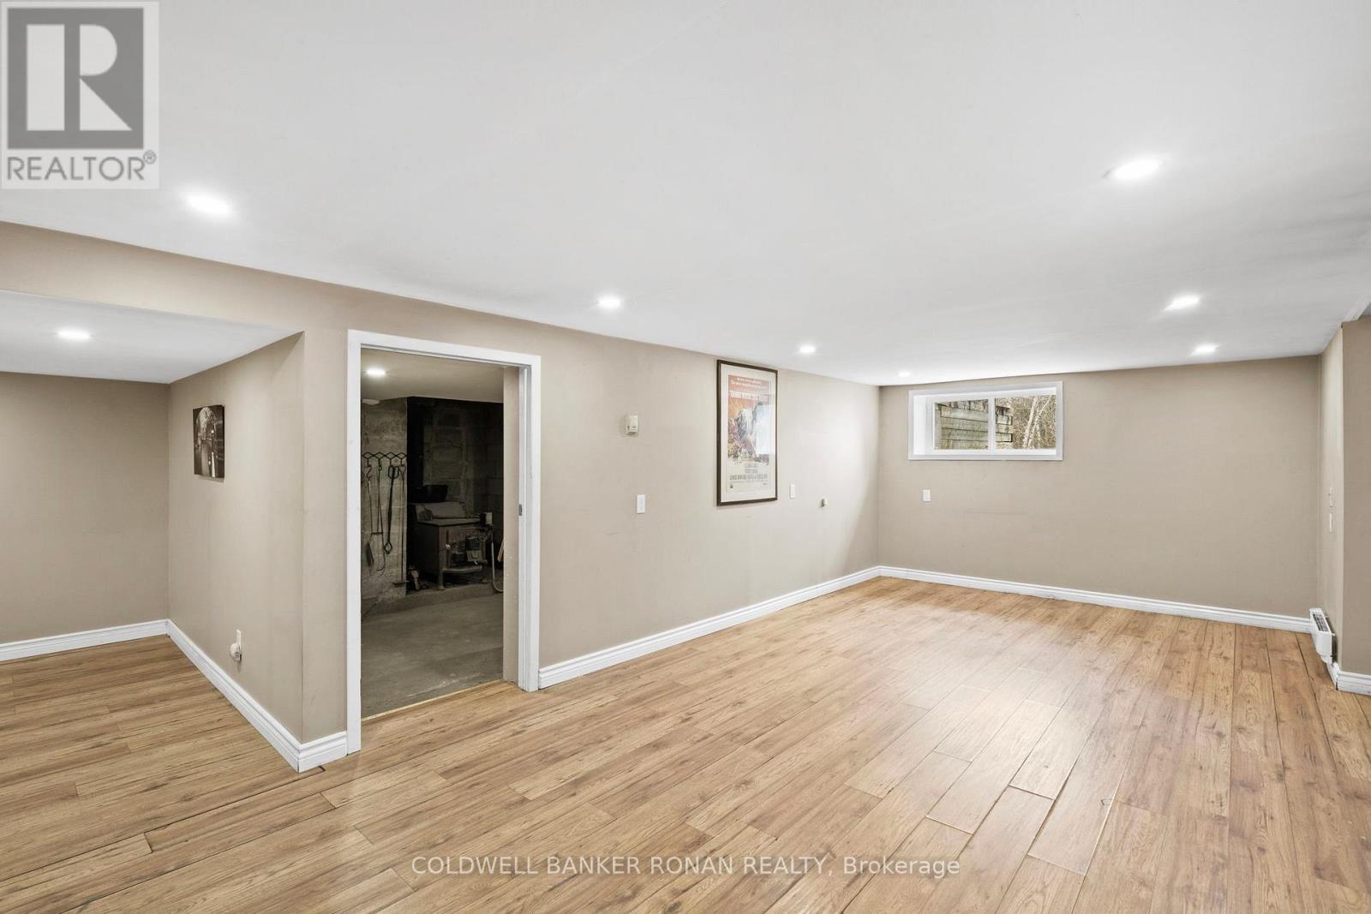
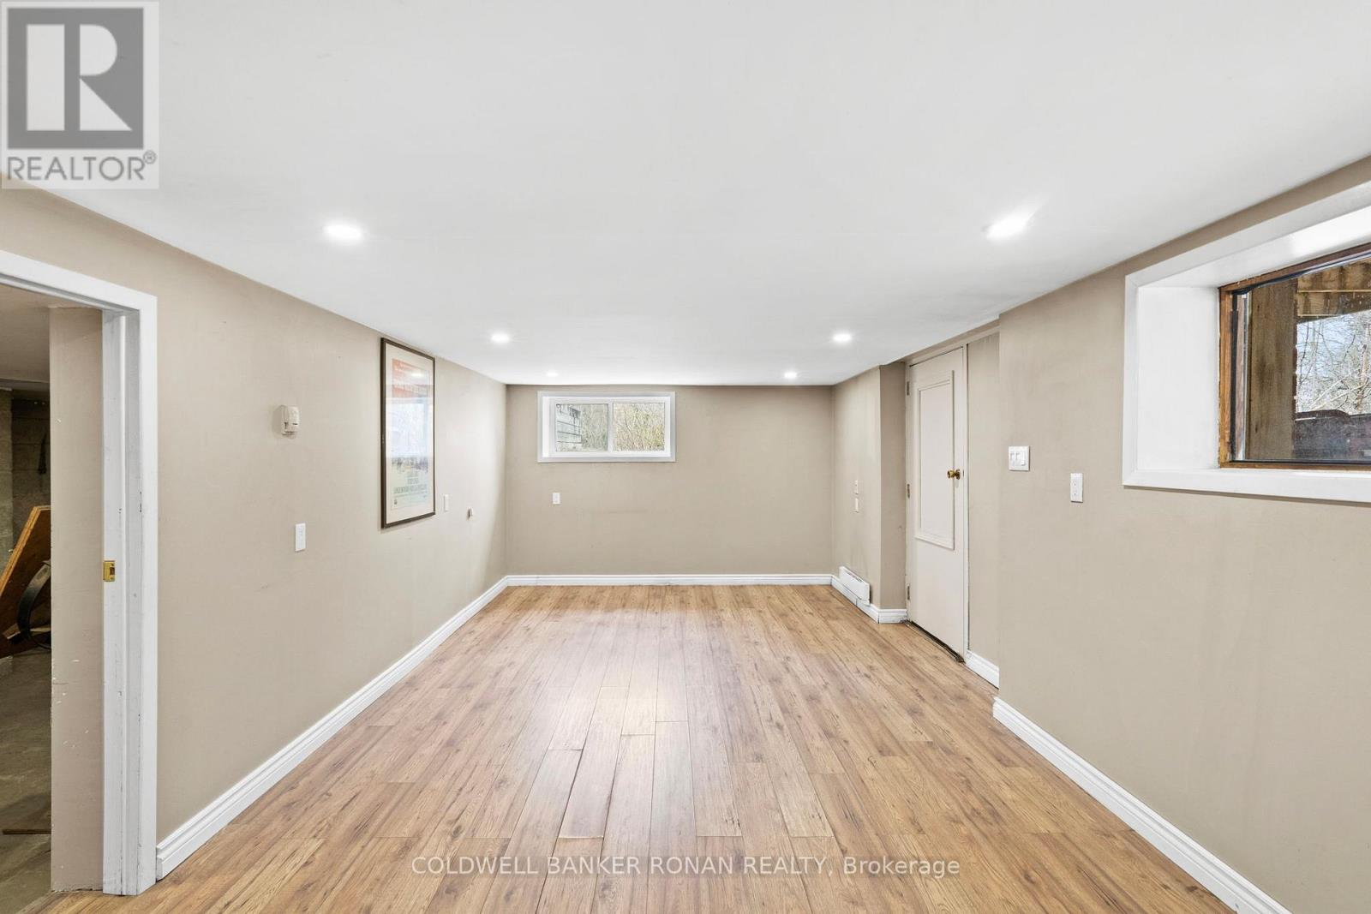
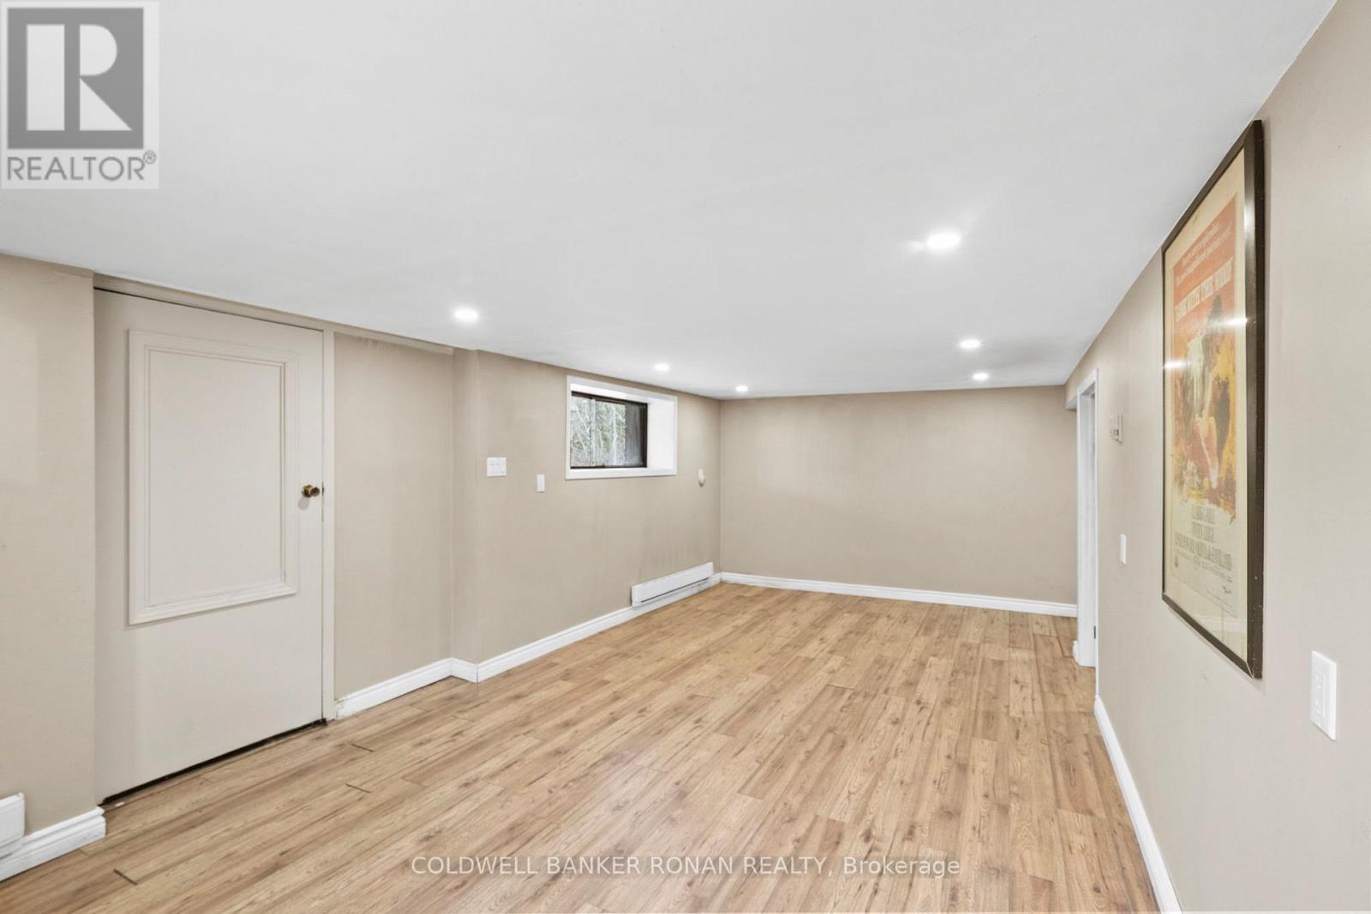
Recreational, Games room
6.8 m x 3.24 m
Second level
Primary Bedroom
4.12 m x 3.84 m
Second level
Office
5.33 m x 2.57 m
Second level
Bedroom 2
4.06 m x 3.84 m

Virtual Tour & Media

Mortgage & Affordability Estimate monthly costs
Purchase price$609,000
Down paymentNot available
Mortgage amountNot available
Principal & interestNot available
Property taxesNot available
Condo/HOA feeNot available
Insurance/OtherNot available
UtilitiesNot available
Est. monthly totalNot available
Income needed (GDS 32%)Not available
Estimates only. Not financial advice. Rates, taxes and fees vary by lender and municipality.

Saved Properties

Keep This One Handy

Save this listing, compare it later, or open your saved properties dashboard.

Manage Saved Searches
Map is approximate.

Neighbourhood

Area
Joly
City
Joly
Postal code
L9R 1X6
Nearby
Sand Hill Rd and Forest Lake Rd