#7A- 2010 Bathurst Street
Toronto, ONCondo Apartment
$3,175,000
MLS® C14130324
Condo Apartment2 beds3 baths1 total
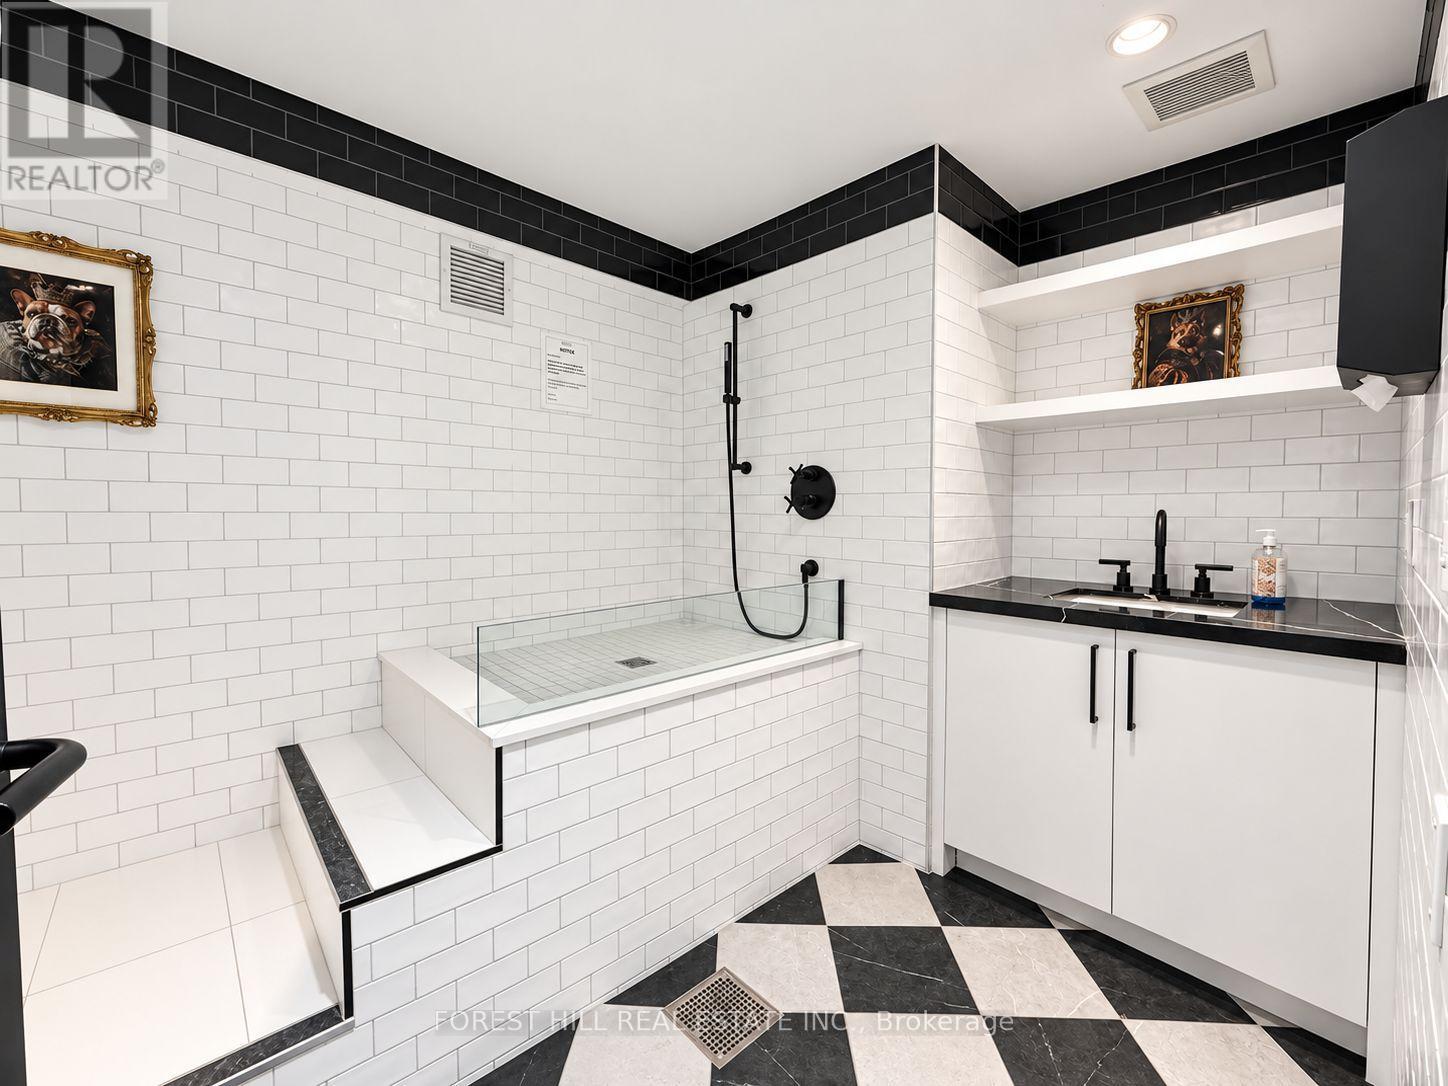
#7A- 2010 Bathurst Street, Toronto, ON photo 1
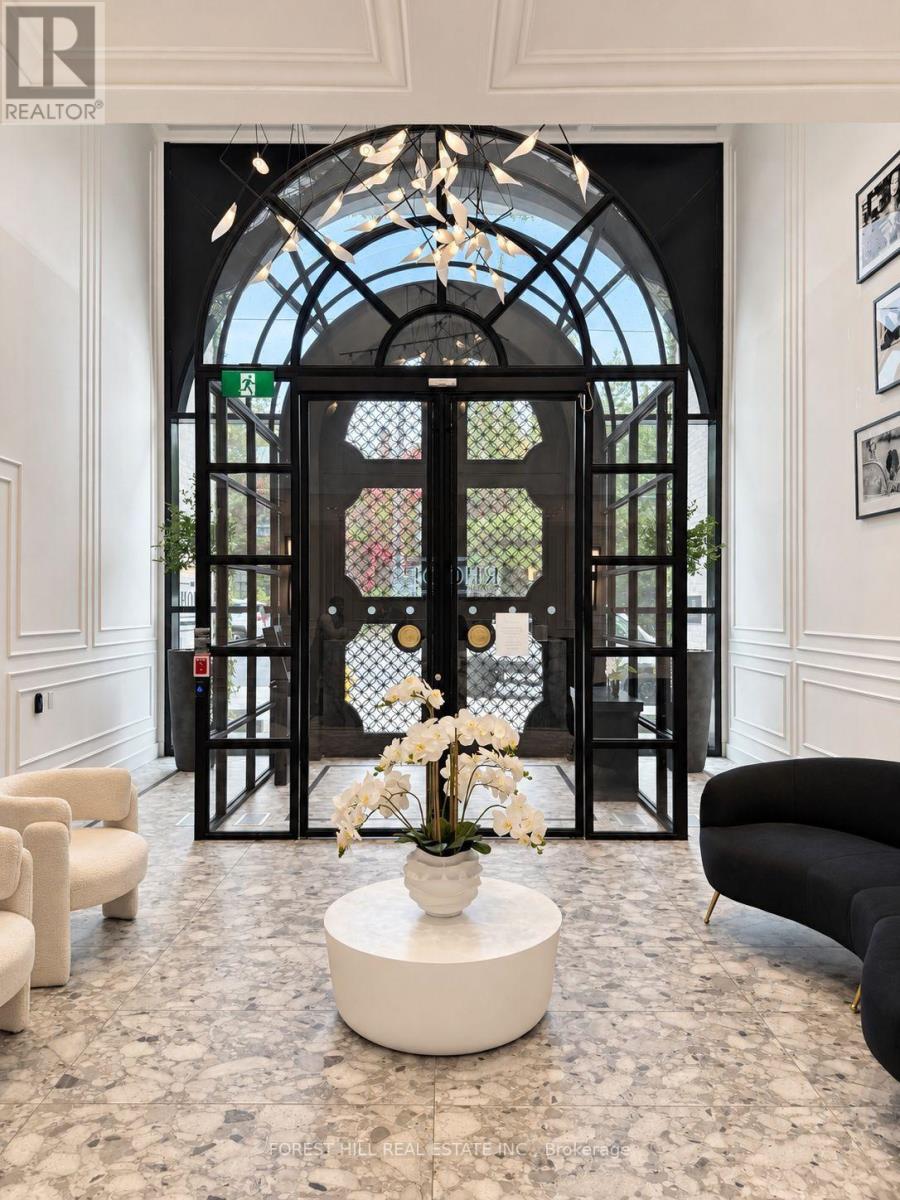
#7A- 2010 Bathurst Street, Toronto, ON photo 2
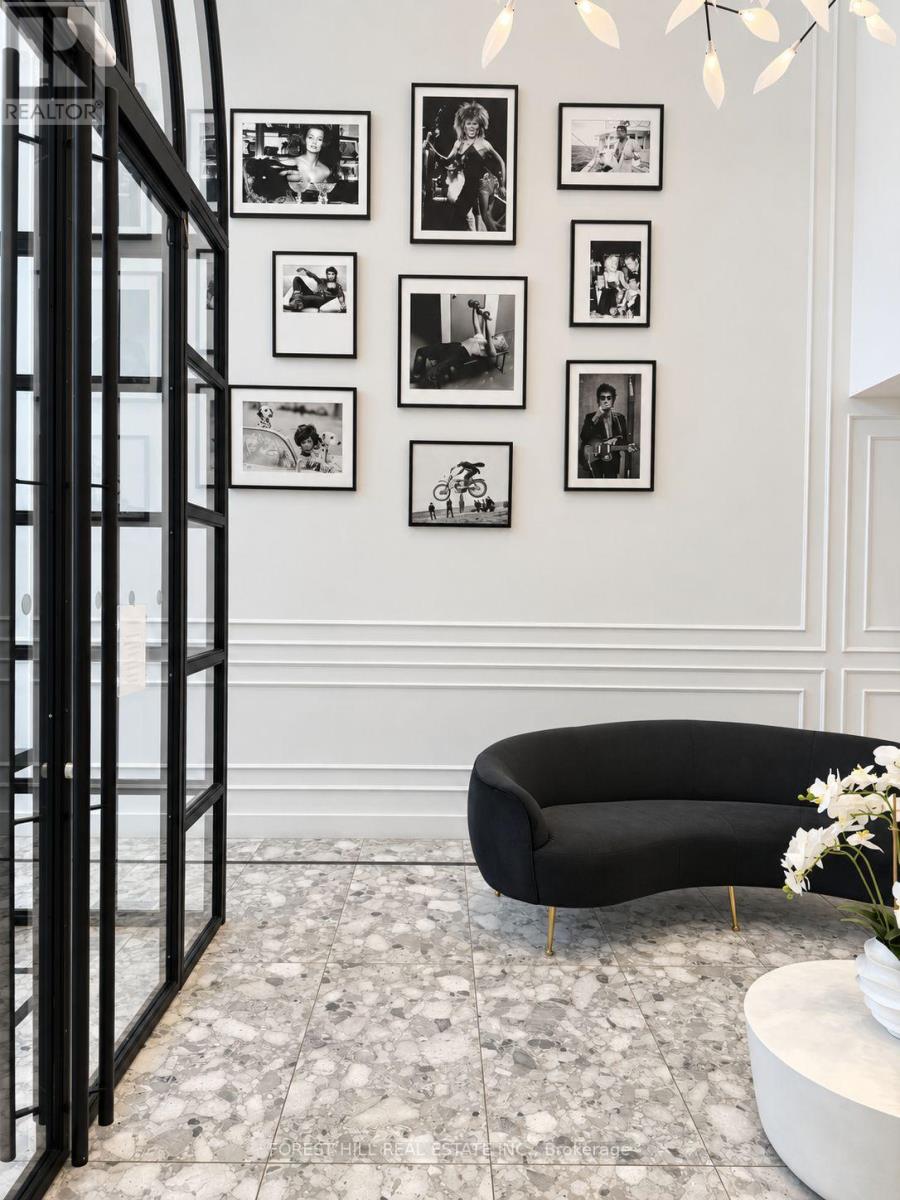
#7A- 2010 Bathurst Street, Toronto, ON photo 3
#7A- 2010 Bathurst Street, Toronto, ON photo 4
#7A- 2010 Bathurst Street, Toronto, ON photo 5
#7A- 2010 Bathurst Street, Toronto, ON photo 6
#7A- 2010 Bathurst Street, Toronto, ON photo 7
#7A- 2010 Bathurst Street, Toronto, ON photo 8
#7A- 2010 Bathurst Street, Toronto, ON photo 9
#7A- 2010 Bathurst Street, Toronto, ON photo 10
#7A- 2010 Bathurst Street, Toronto, ON photo 11
#7A- 2010 Bathurst Street, Toronto, ON photo 12
#7A- 2010 Bathurst Street, Toronto, ON photo 13
#7A- 2010 Bathurst Street, Toronto, ON photo 14
#7A- 2010 Bathurst Street, Toronto, ON photo 15
#7A- 2010 Bathurst Street, Toronto, ON photo 16
#7A- 2010 Bathurst Street, Toronto, ON photo 17
#7A- 2010 Bathurst Street, Toronto, ON photo 18
#7A- 2010 Bathurst Street, Toronto, ON photo 19
#7A- 2010 Bathurst Street, Toronto, ON photo 20
#7A- 2010 Bathurst Street, Toronto, ON photo 21
#7A- 2010 Bathurst Street, Toronto, ON photo 22
#7A- 2010 Bathurst Street, Toronto, ON photo 23
#7A- 2010 Bathurst Street, Toronto, ON photo 24
#7A- 2010 Bathurst Street, Toronto, ON photo 25
#7A- 2010 Bathurst Street, Toronto, ON photo 26
#7A- 2010 Bathurst Street, Toronto, ON photo 27
#7A- 2010 Bathurst Street, Toronto, ON photo 28
#7A- 2010 Bathurst Street, Toronto, ON photo 29
1 / 29

BUYER ADVANTAGE

Buy with confidence

Get a full-service approach built on strategy, strong negotiation, and clear guidance from offer to close.

  • Local Market Expertise
  • Broker-level Negotiation
  • Transparent Process
  • No-pressure Guidance

The right strategy depends on your goals, timing, budget, and the type of home you are buying. Get Your Buyer Snapshot.

About This Property

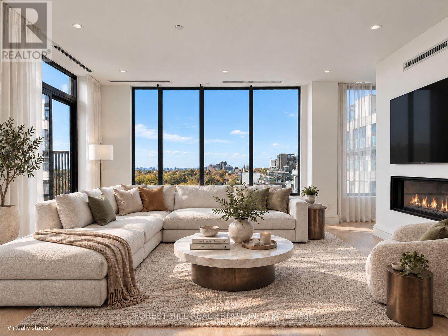
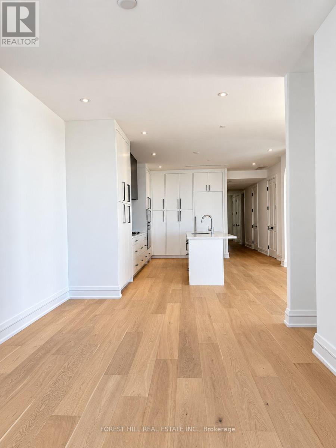
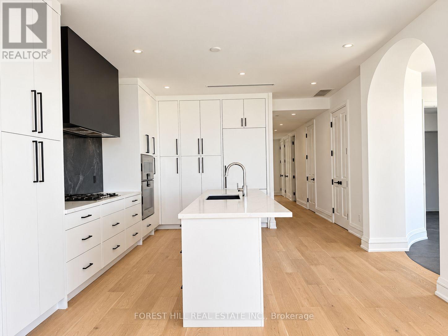
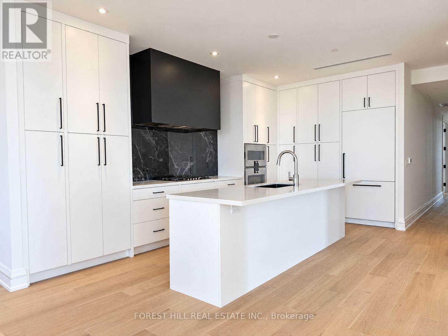
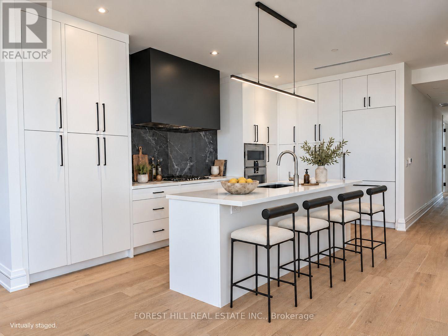
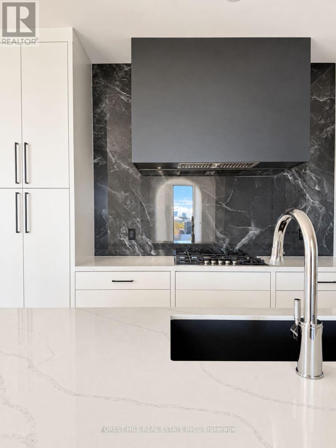
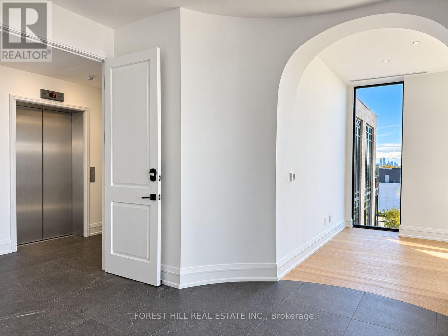
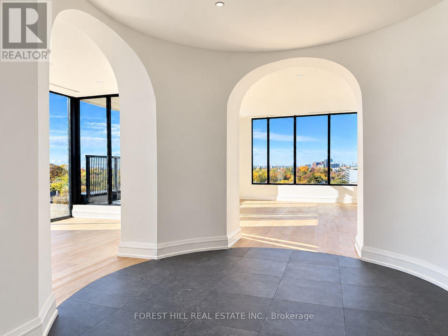
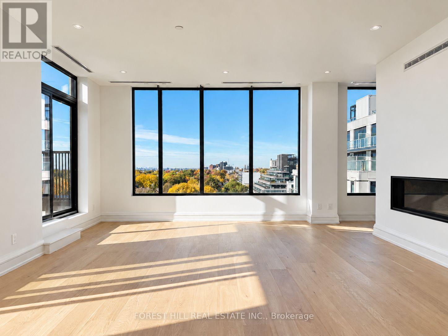
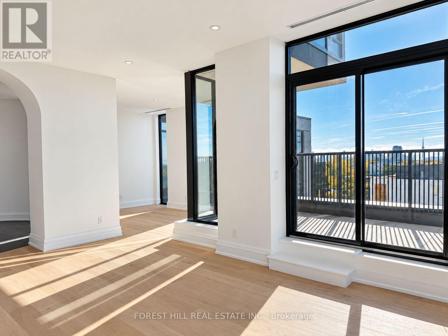
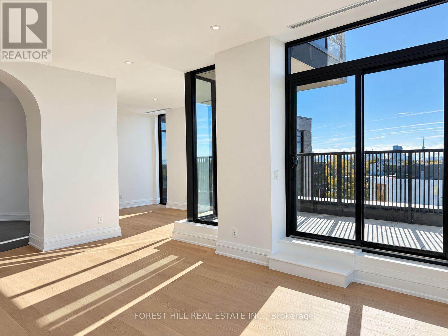
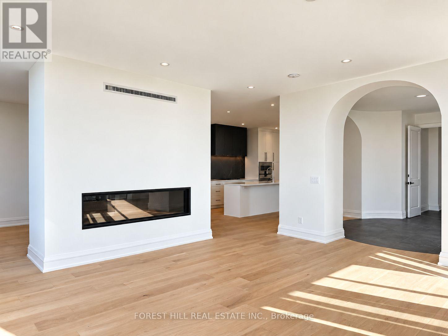
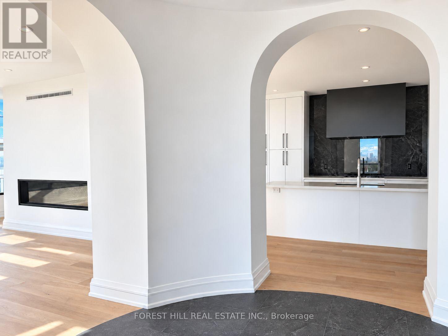
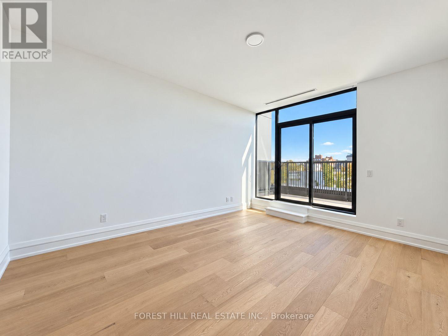
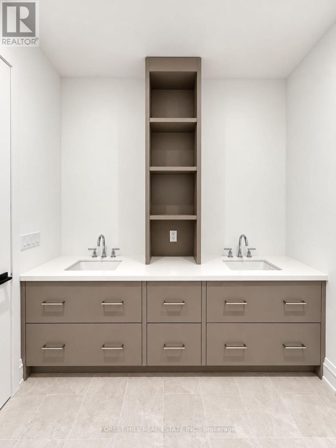
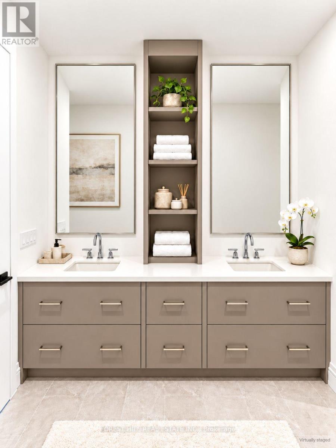
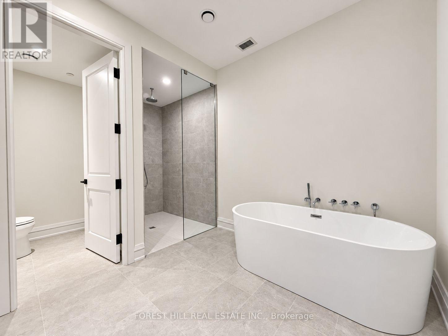
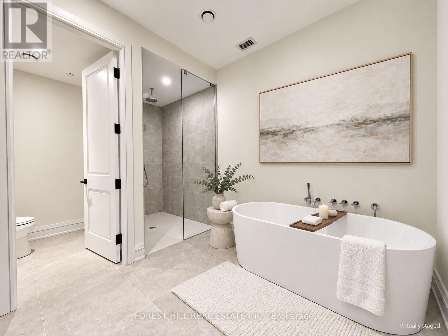
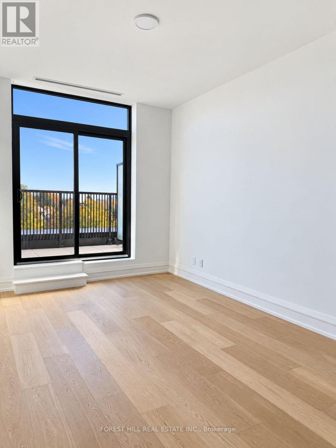
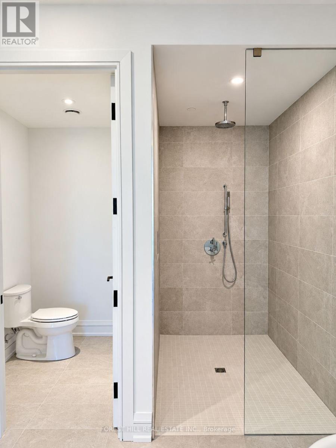
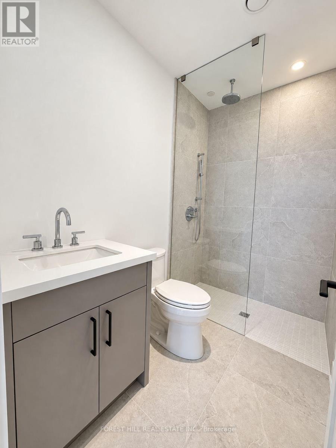
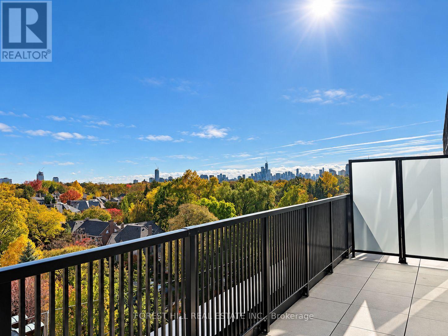
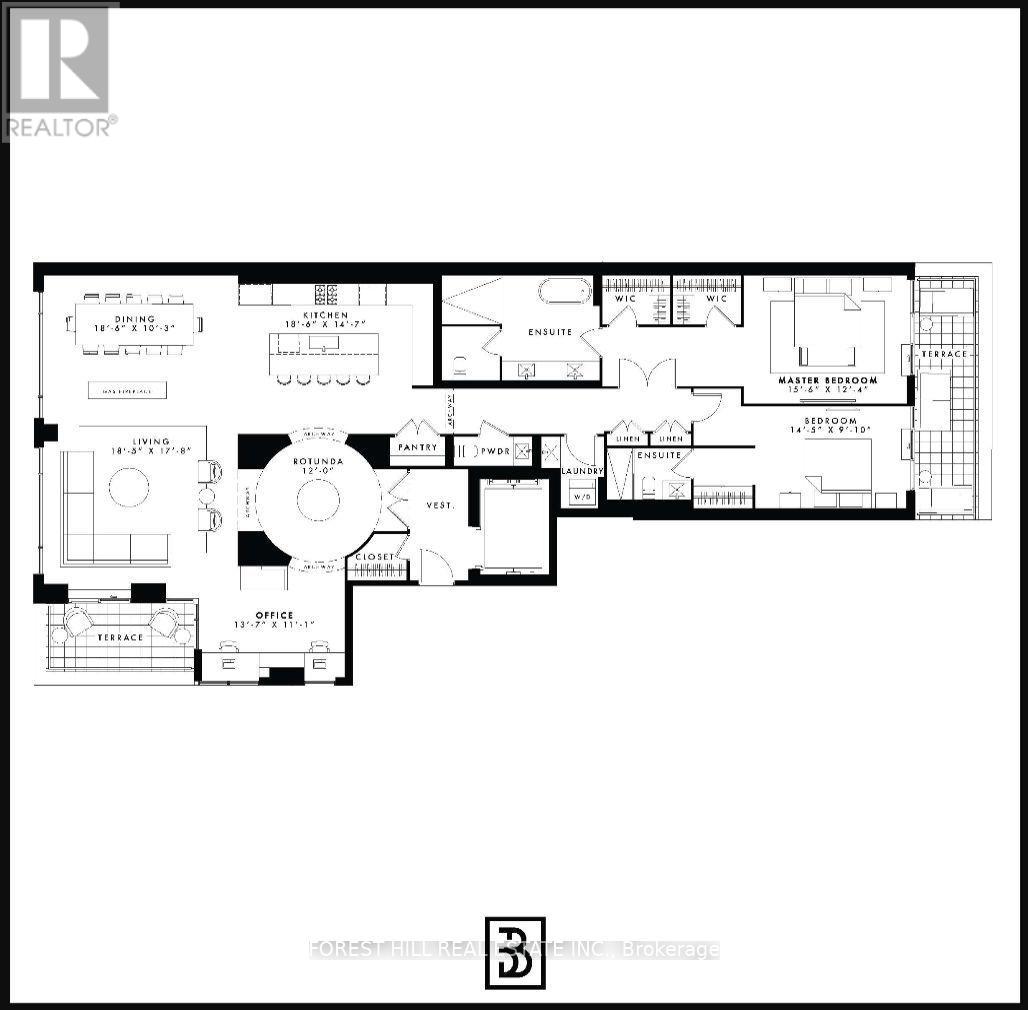
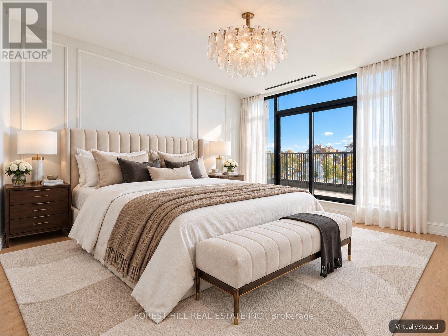
Sunrise over the treetops, sunset on your terrace, and an elevator that brings you directly home. Welcome to 2010 Bathurst, a boutique building of just 25 suites where Forest Hill, Cedarvale and the Upper Village meet. A stunning private rotunda welcomes you into this spacious two-bedroom, three-bathroom suite. Large architectural windows frame views across the trees and residential rooftops, while 10-foot flat ceilings with no bulkheads give the rooms an open, airy feel. The bedrooms are tucked away from the main living spaces, offering privacy when hosting family and friends. The kitchen pairs classic white and black finishes with a beautiful stone backsplash and a full Gaggenau appliance package. Generous living and dining areas provide room to entertain comfortably, with a separate office for working from home.Two terraces give you outdoor space on both sides of the suite. Both bedrooms open onto the east-facing terrace, perfect for morning coffee. Off the living room, the partially covered west-facing terrace is a lovely place for dinner and sunset views, complete with a gasBBQ rough-in and a landscaped planter with a large tree and seasonal flowers. The primary suite also includes two walk-in closets and an ensuite with heated floors. With concierge service provided by the Forest Hill Group, this is a private, spacious home with beautiful outlooks and the convenience of the city close by. (id:63604)

Key Facts

Type
Condo Apartment
Beds
2
Baths
3
Size
2,250 sqft
Parking
1 total
Condo fee
$3,371
Property Details 12 details
Bedrooms
2 bedrooms
2 above grade
Bathrooms
3 bathrooms
1 partial
Parking
1 parking space
Garage · Underground
Living area
2,250 - 2,499 sq. ft.
Property
Single Family · Condo/Strata · Attached
Property subtype
Single Family
Structure type
Apartment
Ownership
Condo/Strata
Attached status
Attached
Heating
Natural gas, Coil Fan
Cooling
Central air conditioning
Fireplace
1 fireplace
Taxes
$16,877.89

Interior features

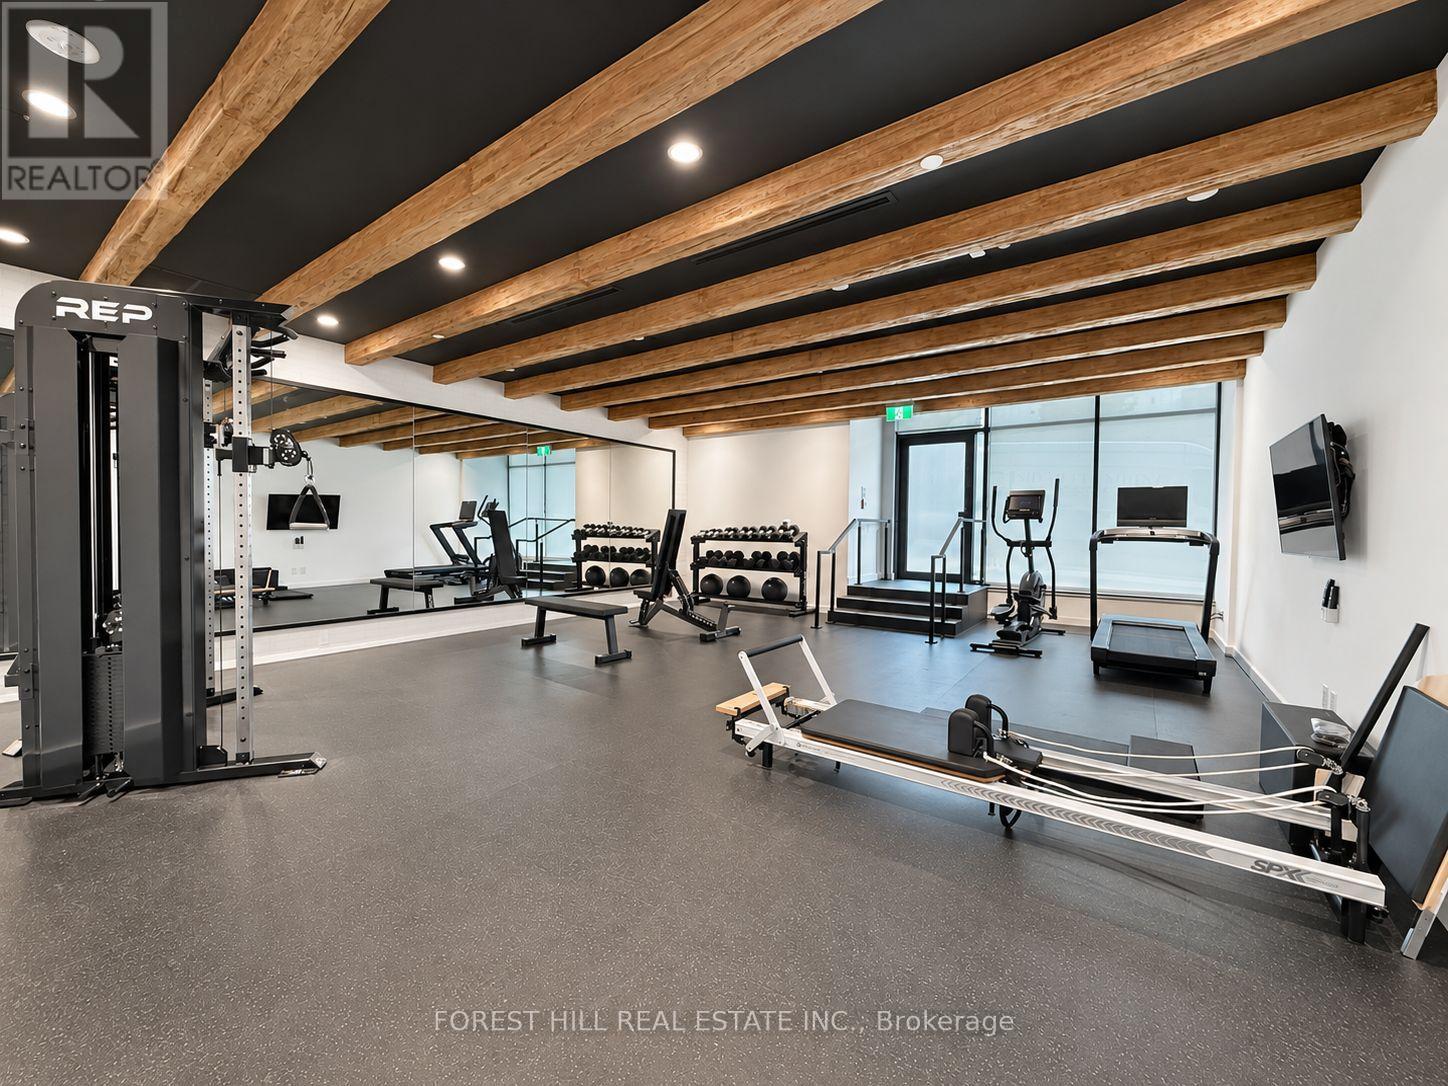
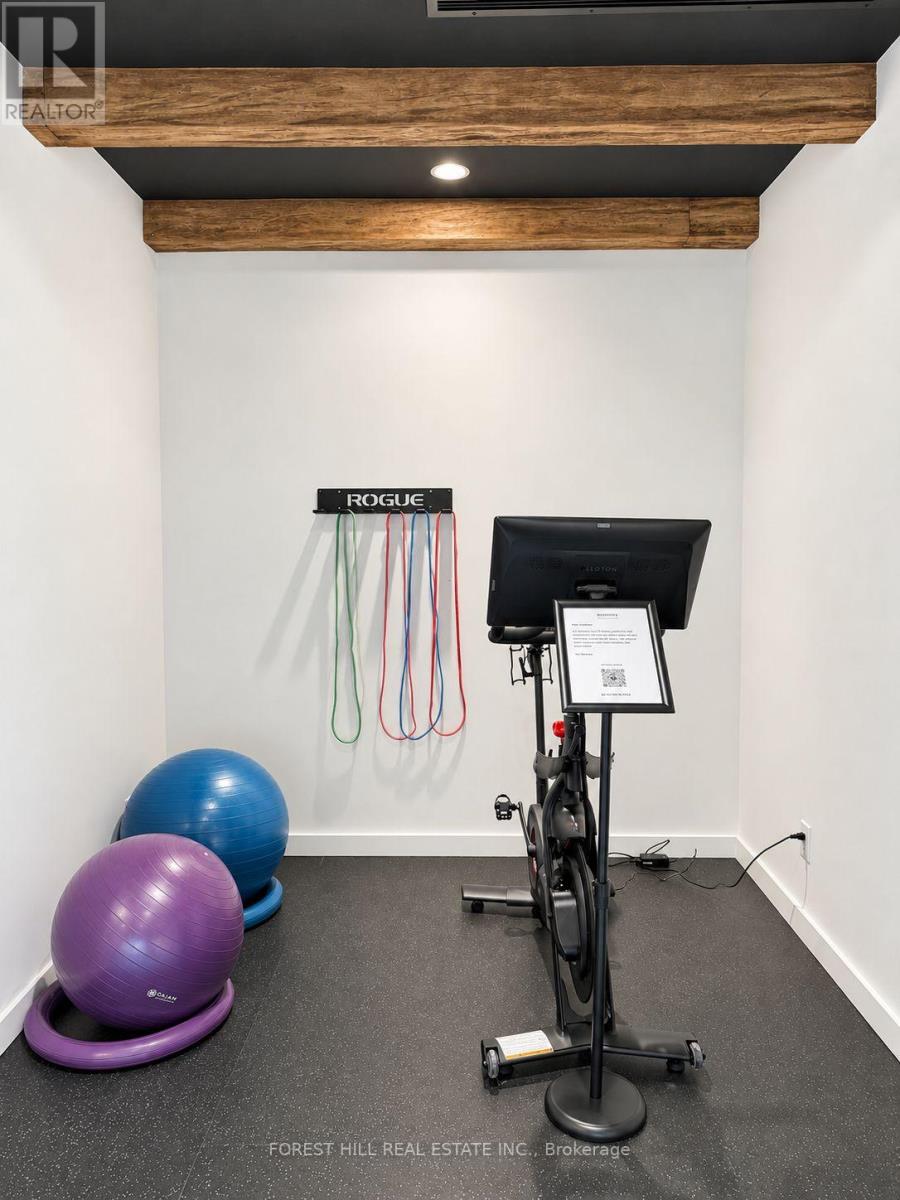
HardwoodStorage - LockerExercise CentreFireplace(s)Security/ConciergeVisitor Parking

Exterior features

BrickStone

Systems and association

Smoke DetectorsCommon Area MaintenanceCable TVInsurance

Lot and water

RavineIn suite Laundry
Rooms 7 rooms
Level
Room
Dimensions
Main level
Foyer
3.3 m x 1.62 m
Main level
Kitchen
5.64 m x 4.44 m
Main level
Dining room
5.64 m x 3.12 m
Main level
Living room
5.61 m x 5.38 m
Main level
Primary Bedroom
4.72 m x 3.76 m
Main level
Bedroom 2
4.39 m x 3 m
Main level
Office
4.15 m x 3.4 m
Mortgage & Affordability Estimate monthly costs
Purchase price$3,175,000
Down paymentNot available
Mortgage amountNot available
Principal & interestNot available
Property taxesNot available
Condo/HOA feeNot available
Insurance/OtherNot available
UtilitiesNot available
Est. monthly totalNot available
Income needed (GDS 32%)Not available
Estimates only. Not financial advice. Rates, taxes and fees vary by lender and municipality.

Saved Properties

Keep This One Handy

Save this listing, compare it later, or open your saved properties dashboard.

Manage Saved Searches
Map is approximate.

Neighbourhood

Area
Humewood-Cedarvale
City
Toronto
Postal code
M5P 0A8
Nearby
Eglinton St W / Bathurst St