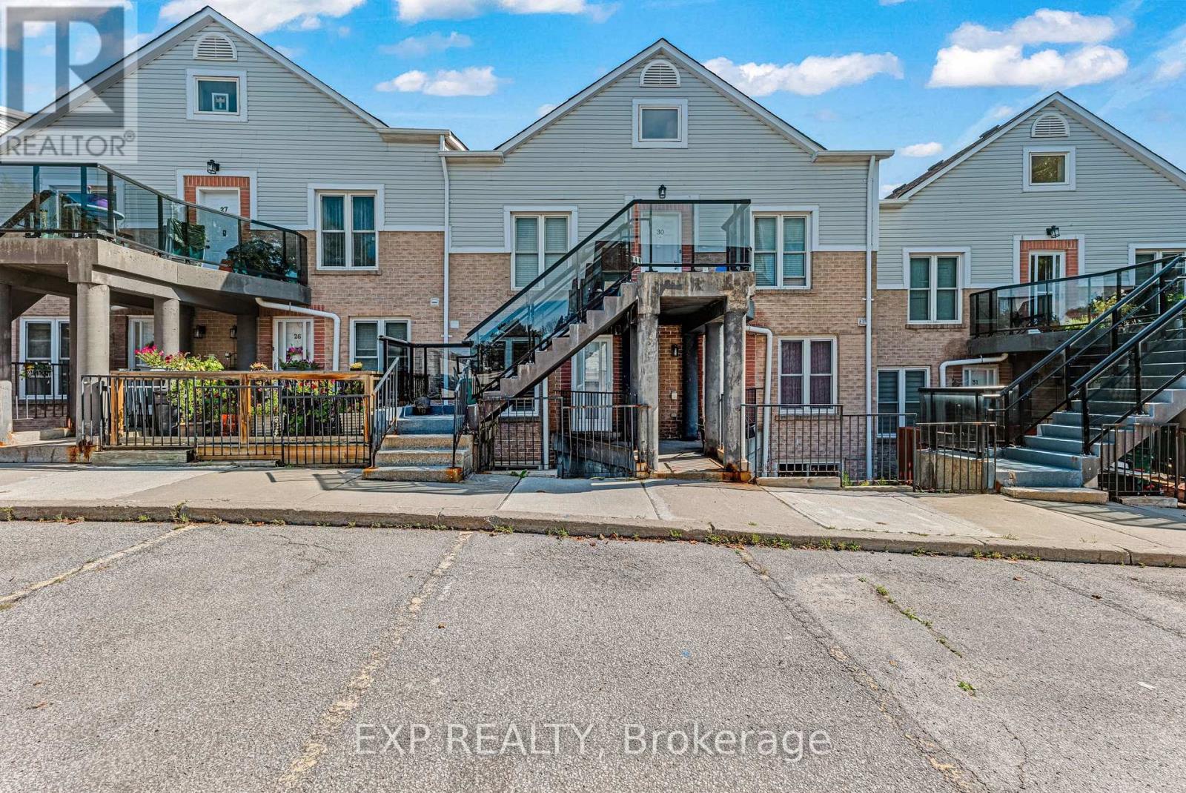
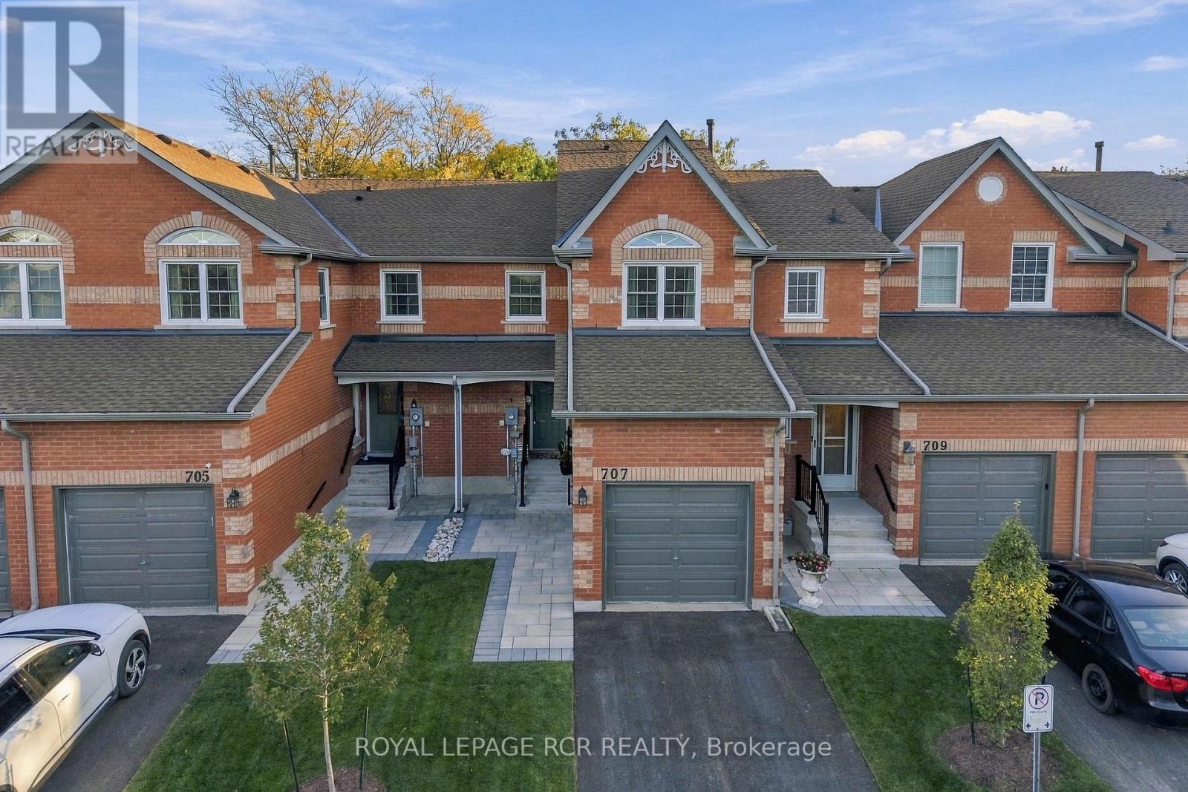
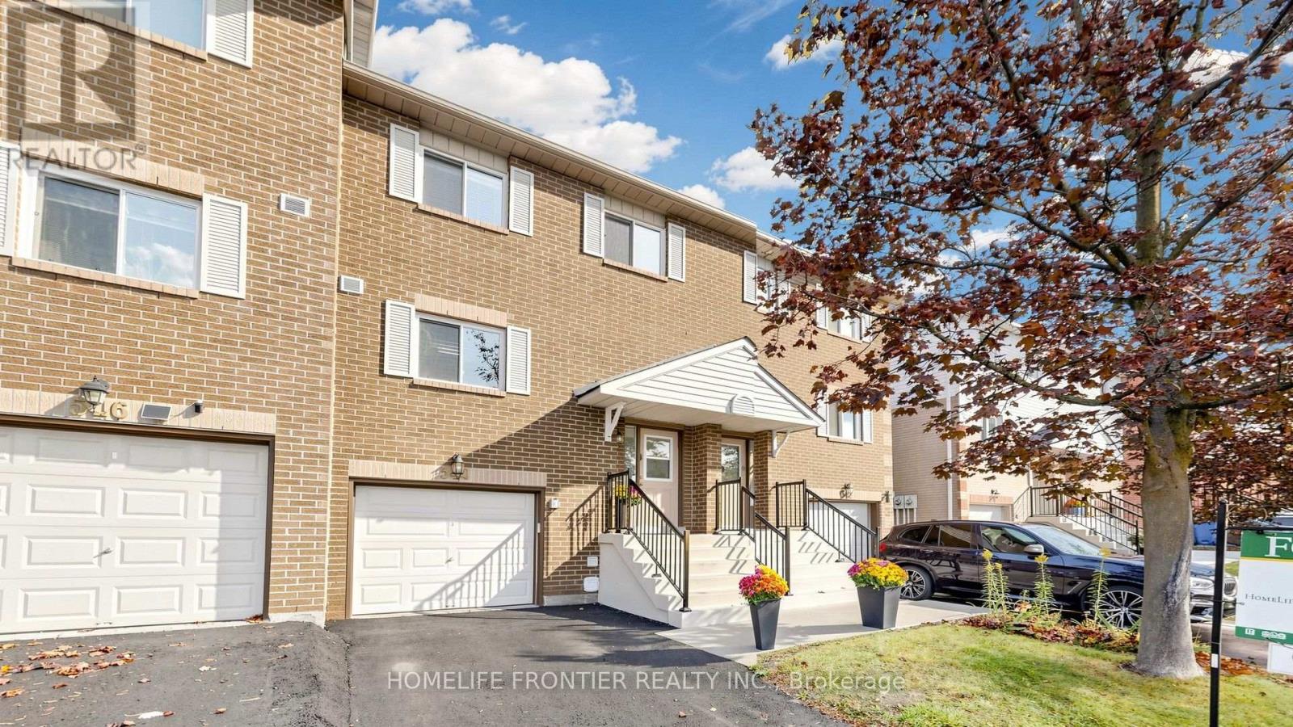
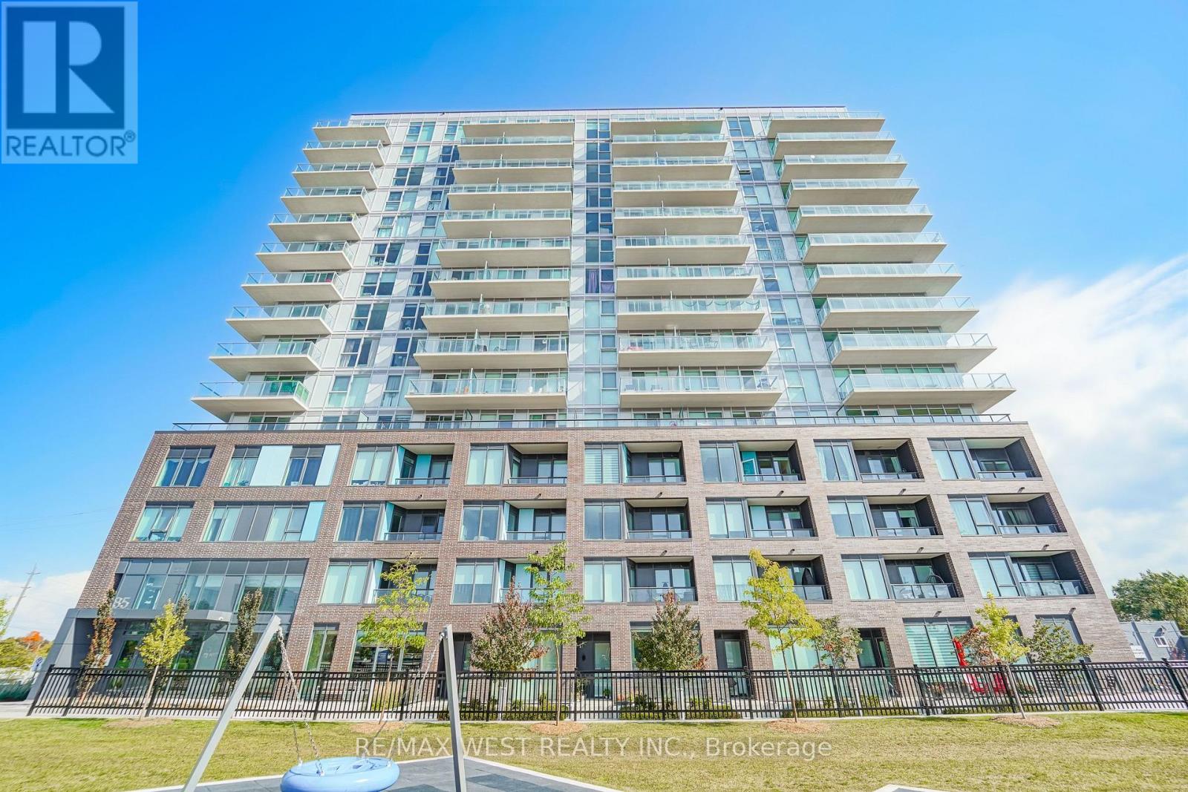
8- 11 Lytham Green Circle

BUYER ADVANTAGE
Buy with confidence
Get a full-service approach built on strategy, strong negotiation, and clear guidance from offer to close.
- Local Market Expertise
- Broker-level Negotiation
- Transparent Process
- No-pressure Guidance

The right strategy depends on your goals, timing, budget, and the type of home you are buying. Get Your Buyer Snapshot.
About This Property
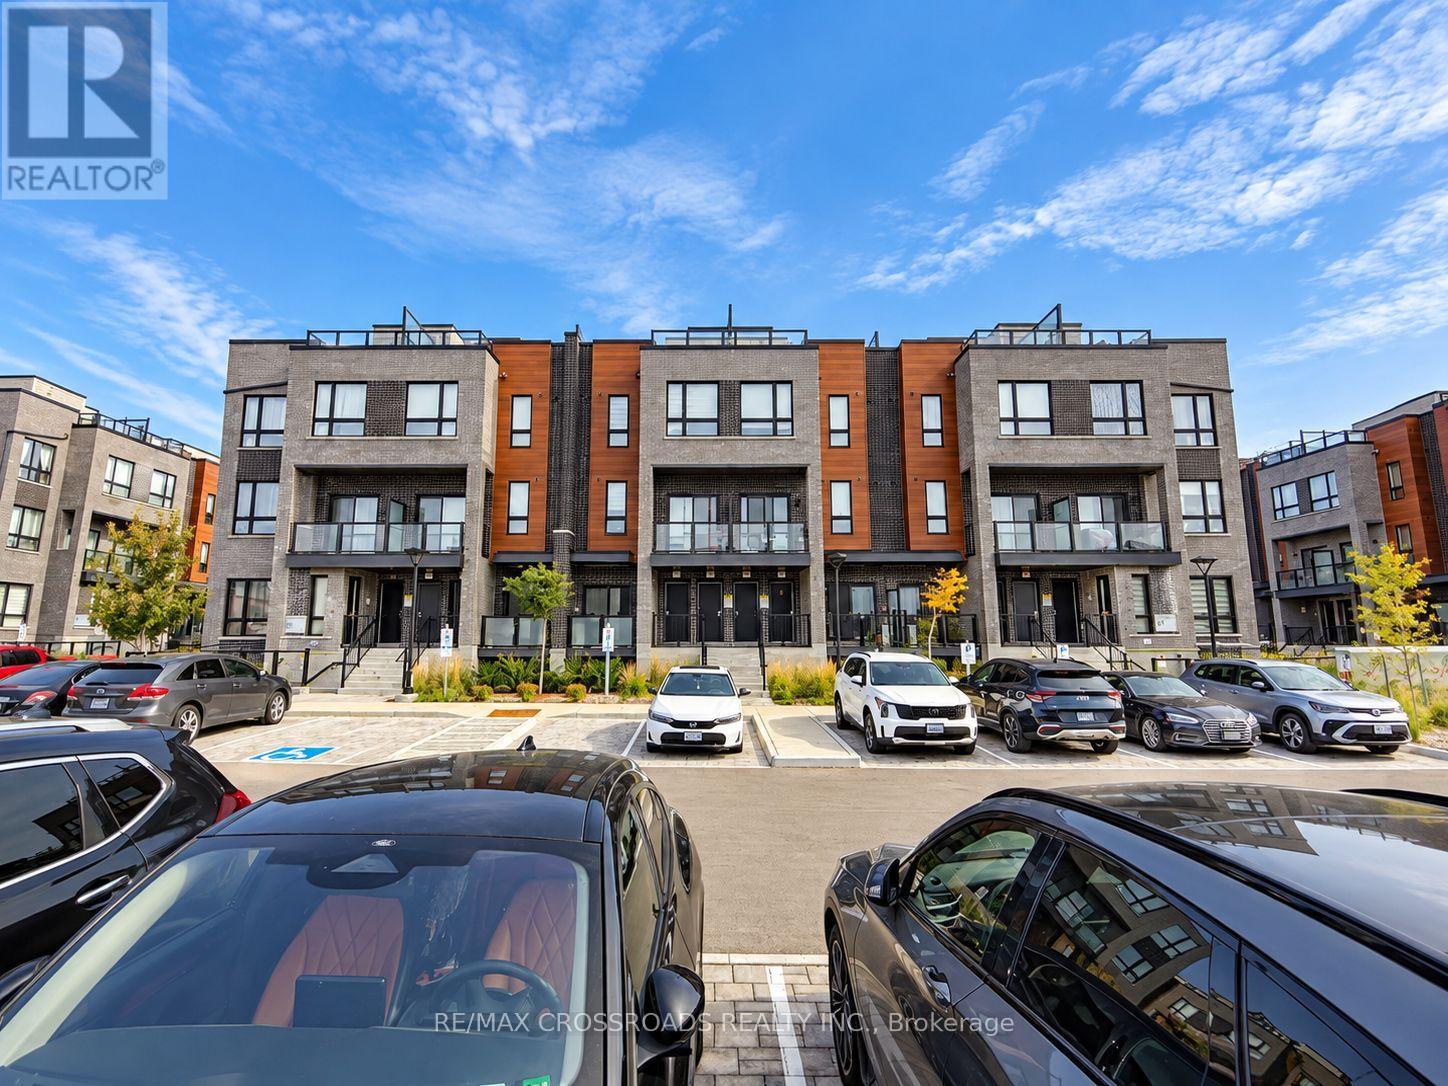
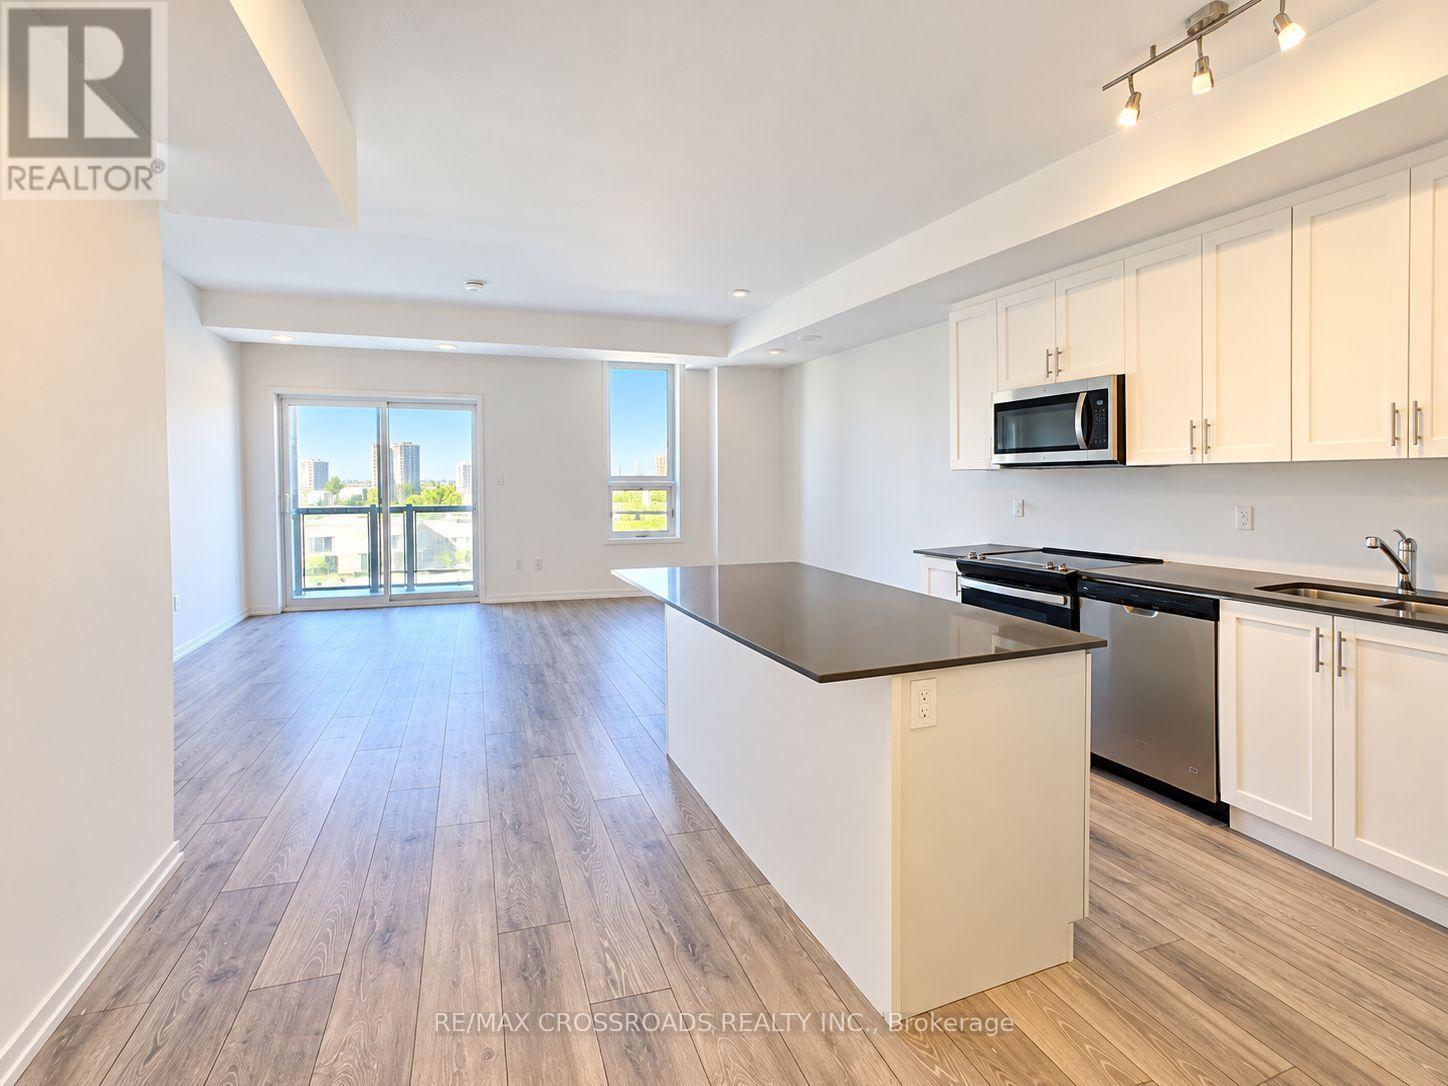
Discover exceptional modern living at 11 Lytham Green Circle, Unit 8, in Newmarket's sought-after Glenway Estates community. Built by Andrin Homes in 2024, this beautifully appointed 2-bedroom, 2-bathroom condo townhouse.thoughtfully designed interior space, complemented by an impressive private rooftop terrace. Featuring 9-foot smooth ceilings, this home combines style, comfort, and functionality. The bright, open-concept living and dining area flows effortlessly into a stunning kitchen featuring quartz countertops, premium cabinetry, stainless steel appliances, and a spacious centre island with breakfast seating. Generously sized bedrooms provide comfortable retreats, Enjoy outdoor living on your expansive private rooftop terrace, ideal for entertaining, dining, or simply unwinding.Still protected by Tarion new home warranty and ideally situated just steps from Upper Canada Mall, transit, shopping, restaurants, and everyday essentials, with easy access to Newmarket GO Transit and Highways 400 and 404. A remarkable opportunity to enjoy contemporary, low-maintenance living in one of Newmarket's most convenient locatio (id:63604)
Key Facts
Highlights
- Washer
- Refrigerator
- Dishwasher
- Stove
- Dryer
- Microwave
Property Details
Interior features
Systems and association
Lot and water
Mortgage & Affordability
Saved Properties
Keep This One Handy
Save this listing, compare it later, or open your saved properties dashboard.
Neighbourhood
- Area
- Glenway Estates
- City
- Newmarket
- Postal code
- L3Y 0H5
- Nearby
- Yonge St & Davis Dr W
Save This Property
Keep this home handy, return to it anytime, and let us know how to reach you about this listing.
We use this email only to connect your saved properties and saved searches.
Other Available Options
Similar Listings
Listings from our database that match closely.