8- 246 Tupper Boulevard
New Tecumseth, ONCondo Townhouse
$499,000
MLS® N13668122
Condo Townhouse3 beds2 baths2 total
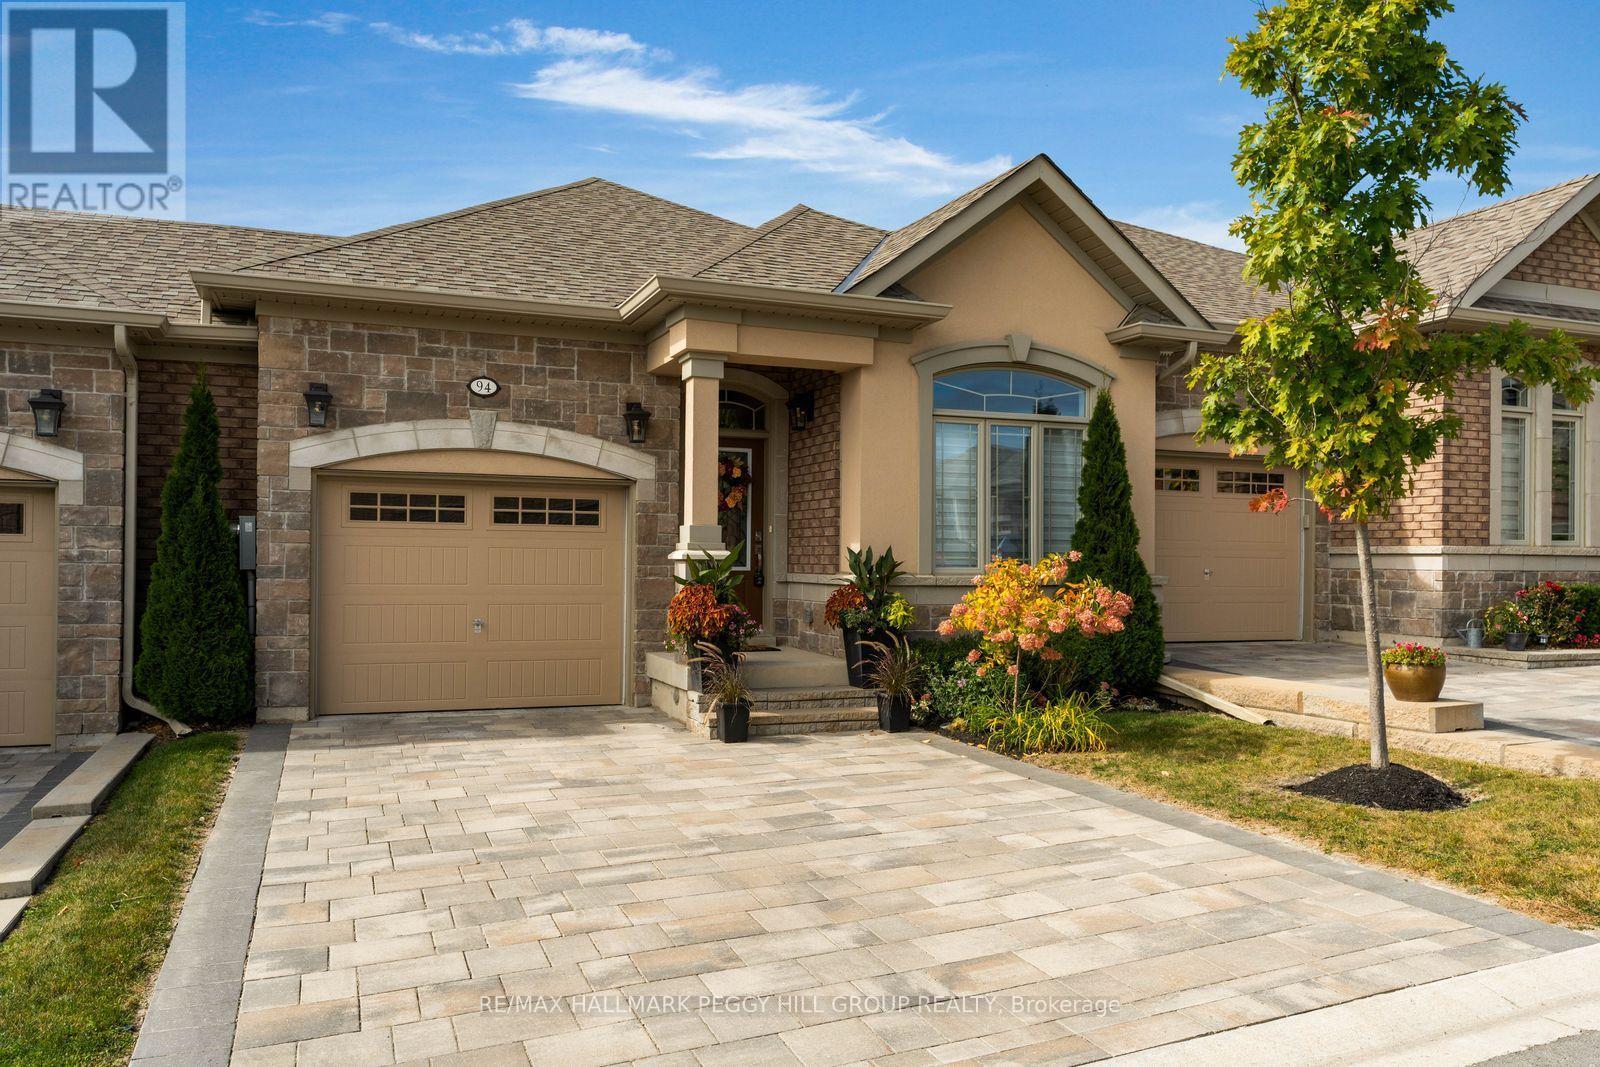
8- 246 Tupper Boulevard, New Tecumseth, ON photo 1
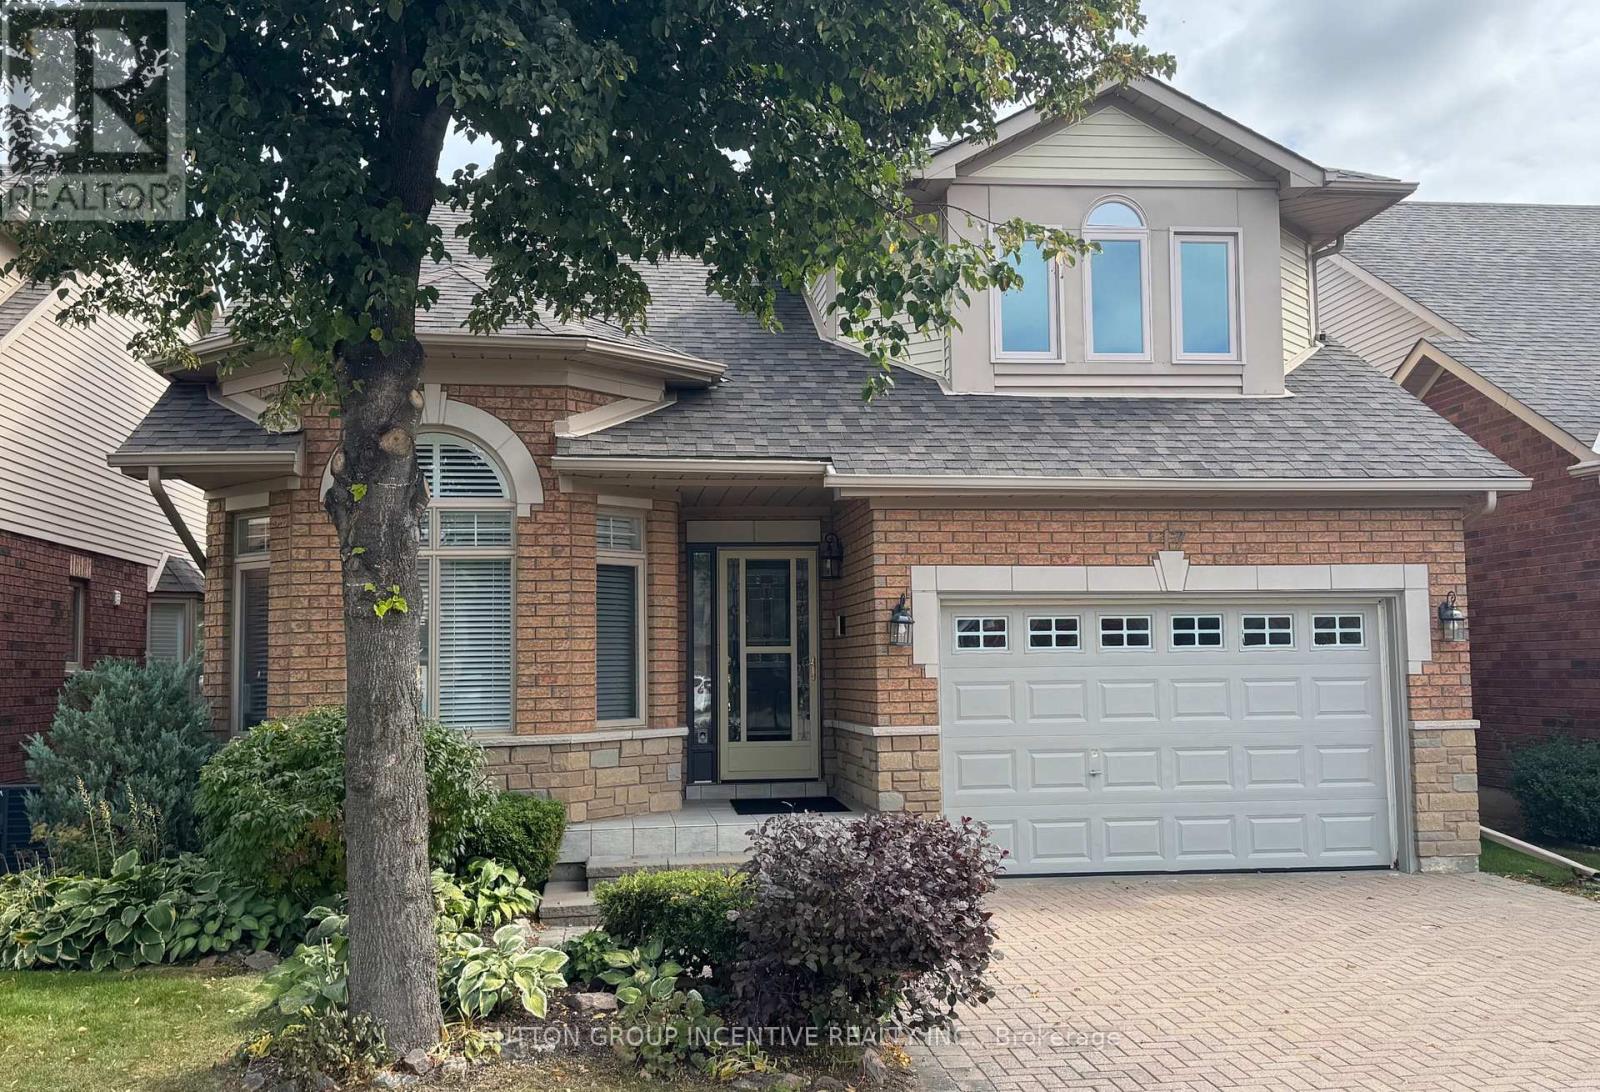
8- 246 Tupper Boulevard, New Tecumseth, ON photo 2
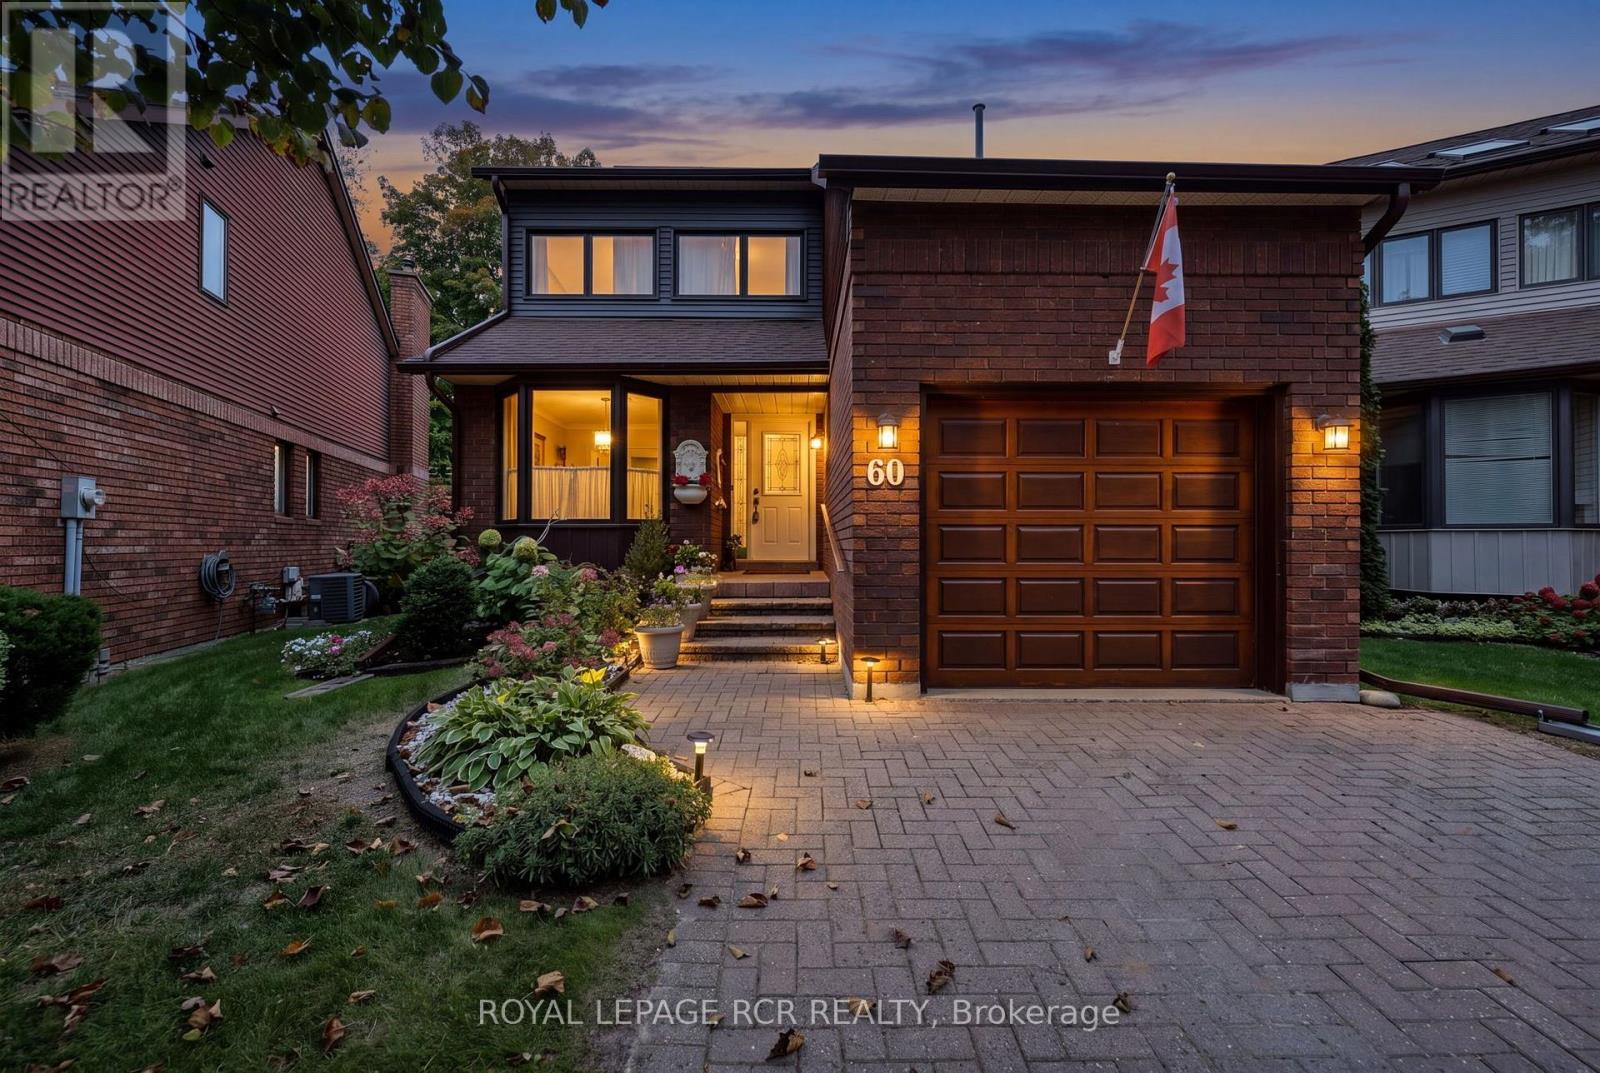
8- 246 Tupper Boulevard, New Tecumseth, ON photo 3
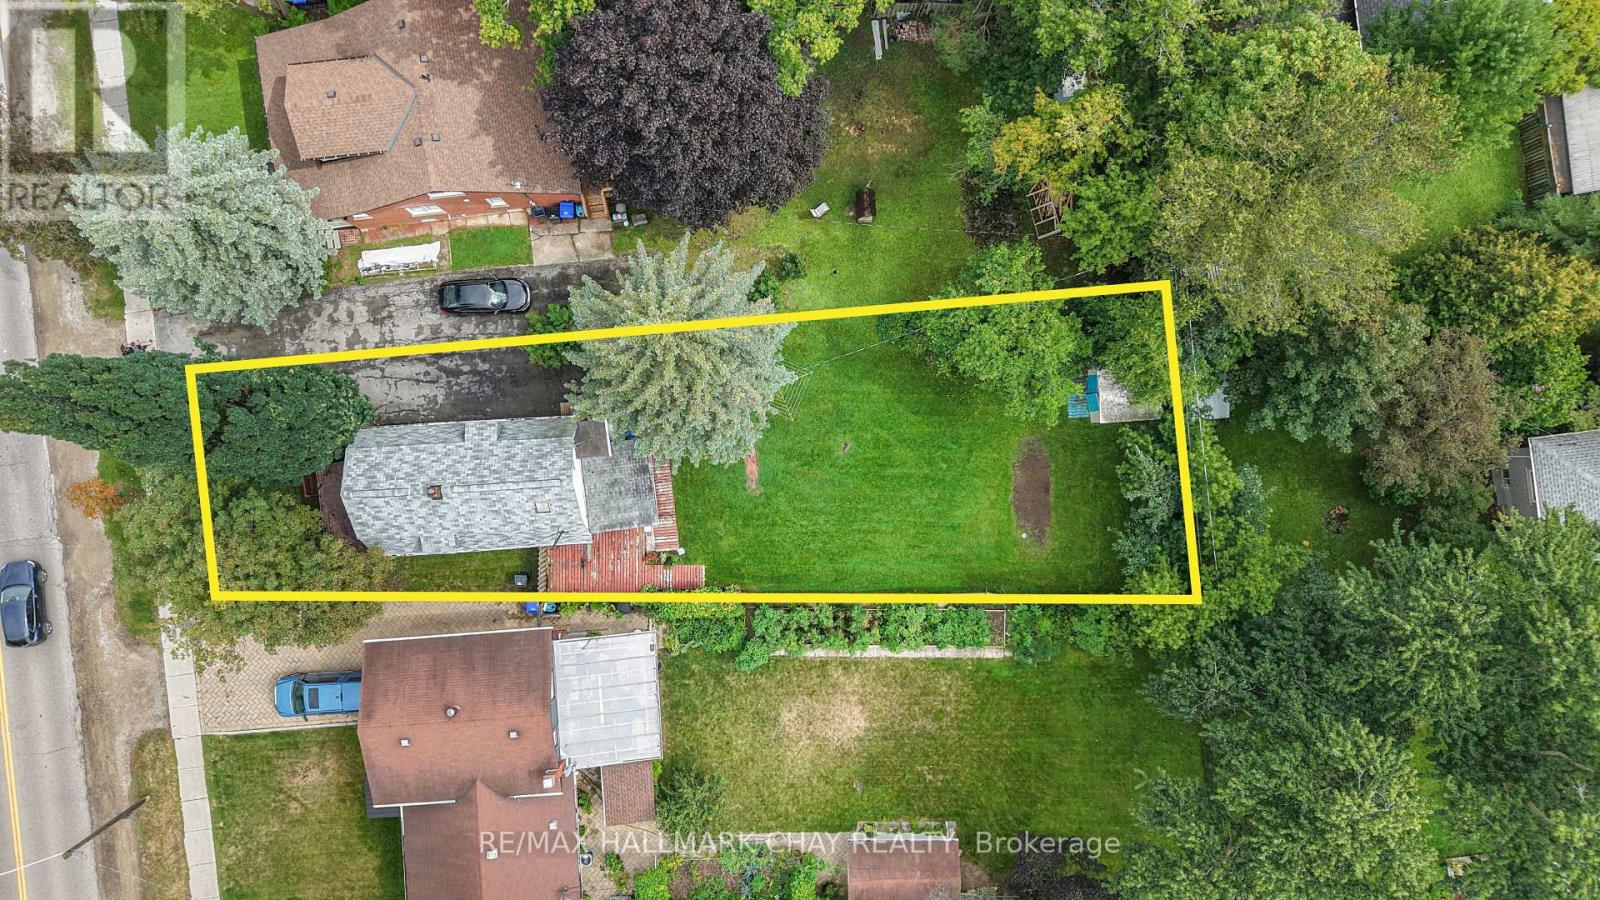
8- 246 Tupper Boulevard, New Tecumseth, ON photo 4
8- 246 Tupper Boulevard, New Tecumseth, ON photo 5
8- 246 Tupper Boulevard, New Tecumseth, ON photo 6
8- 246 Tupper Boulevard, New Tecumseth, ON photo 7
8- 246 Tupper Boulevard, New Tecumseth, ON photo 8
8- 246 Tupper Boulevard, New Tecumseth, ON photo 9
8- 246 Tupper Boulevard, New Tecumseth, ON photo 10
8- 246 Tupper Boulevard, New Tecumseth, ON photo 11
8- 246 Tupper Boulevard, New Tecumseth, ON photo 12
8- 246 Tupper Boulevard, New Tecumseth, ON photo 13
8- 246 Tupper Boulevard, New Tecumseth, ON photo 14
8- 246 Tupper Boulevard, New Tecumseth, ON photo 15
8- 246 Tupper Boulevard, New Tecumseth, ON photo 16
8- 246 Tupper Boulevard, New Tecumseth, ON photo 17
8- 246 Tupper Boulevard, New Tecumseth, ON photo 18
8- 246 Tupper Boulevard, New Tecumseth, ON photo 19
8- 246 Tupper Boulevard, New Tecumseth, ON photo 20
8- 246 Tupper Boulevard, New Tecumseth, ON photo 21
8- 246 Tupper Boulevard, New Tecumseth, ON photo 22
8- 246 Tupper Boulevard, New Tecumseth, ON photo 23
8- 246 Tupper Boulevard, New Tecumseth, ON photo 24
8- 246 Tupper Boulevard, New Tecumseth, ON photo 25
8- 246 Tupper Boulevard, New Tecumseth, ON photo 26
8- 246 Tupper Boulevard, New Tecumseth, ON photo 27
8- 246 Tupper Boulevard, New Tecumseth, ON photo 28
8- 246 Tupper Boulevard, New Tecumseth, ON photo 29
8- 246 Tupper Boulevard, New Tecumseth, ON photo 30
8- 246 Tupper Boulevard, New Tecumseth, ON photo 31
8- 246 Tupper Boulevard, New Tecumseth, ON photo 32
8- 246 Tupper Boulevard, New Tecumseth, ON photo 33
8- 246 Tupper Boulevard, New Tecumseth, ON photo 34
8- 246 Tupper Boulevard, New Tecumseth, ON photo 35
8- 246 Tupper Boulevard, New Tecumseth, ON photo 36
8- 246 Tupper Boulevard, New Tecumseth, ON photo 37
8- 246 Tupper Boulevard, New Tecumseth, ON photo 38
1 / 38

BUYER ADVANTAGE

Buy with confidence

Get a full-service approach built on strategy, strong negotiation, and clear guidance from offer to close.

  • Local Market Expertise
  • Broker-level Negotiation
  • Transparent Process
  • No-pressure Guidance

The right strategy depends on your goals, timing, budget, and the type of home you are buying. Get Your Buyer Snapshot.

About This Property

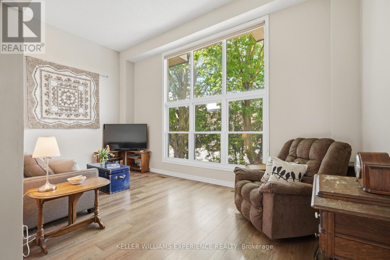
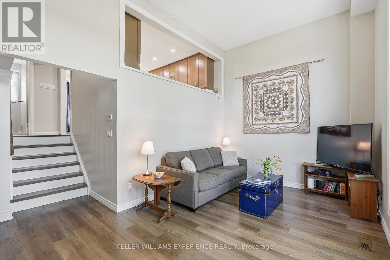
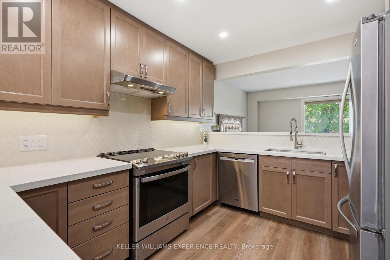
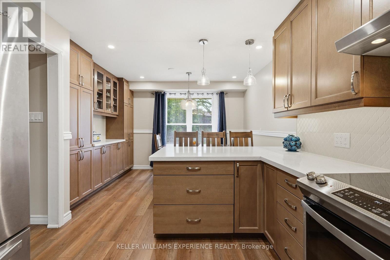
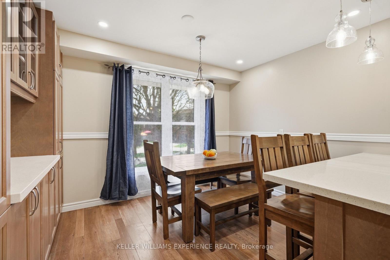
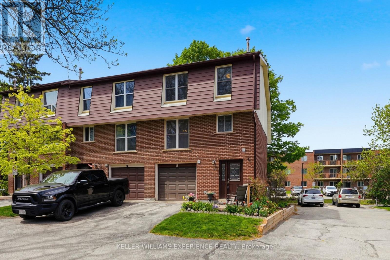

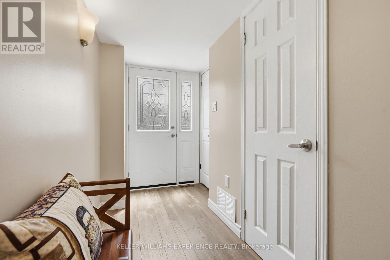
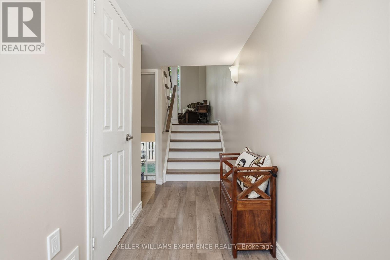
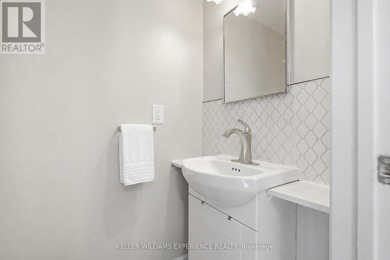
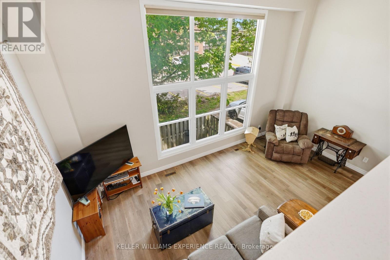
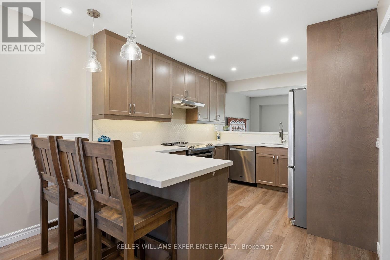
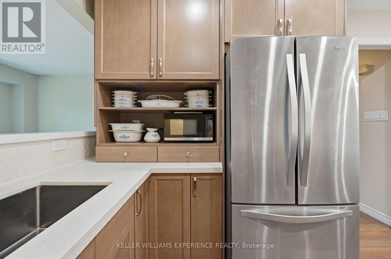
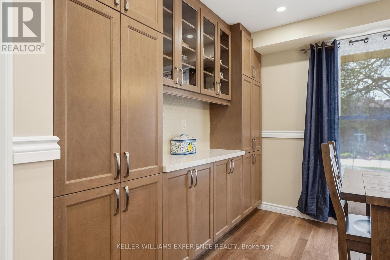
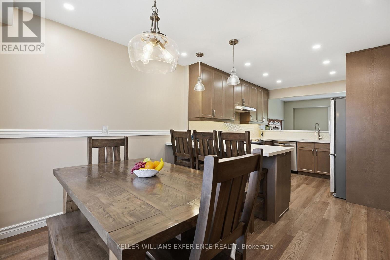
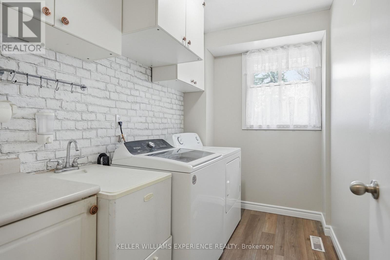
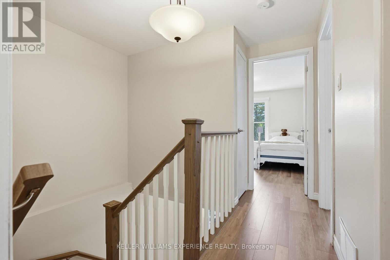
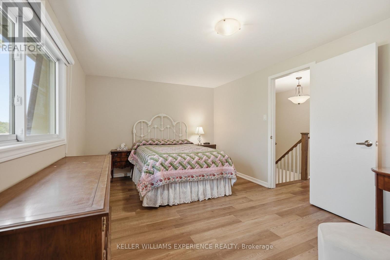
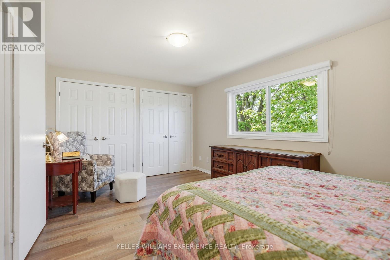
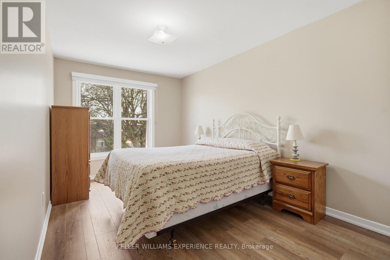
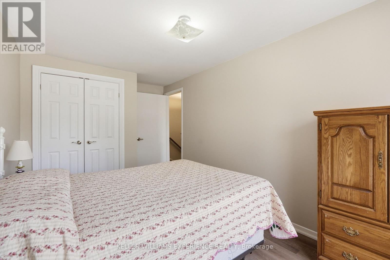
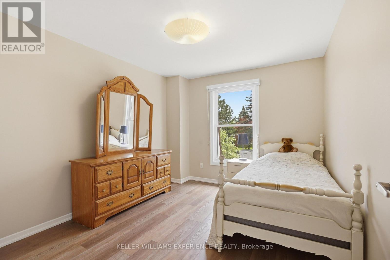
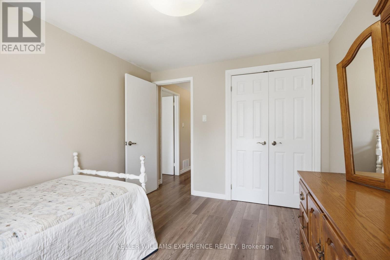
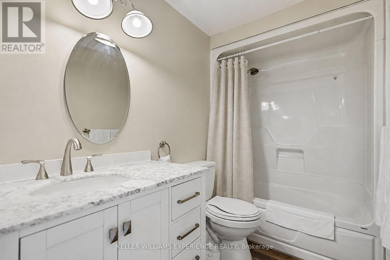
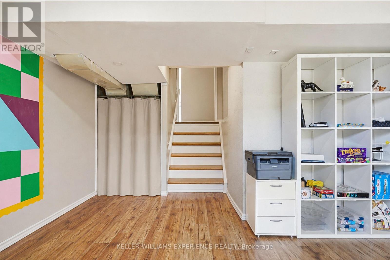
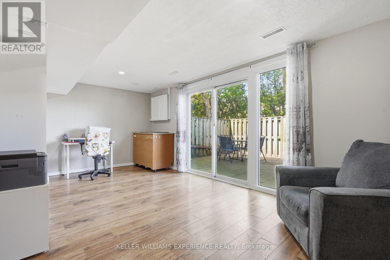
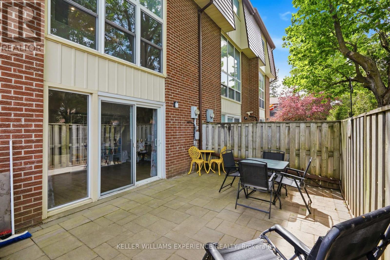
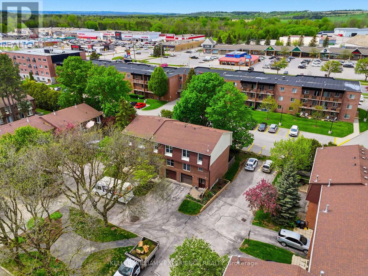
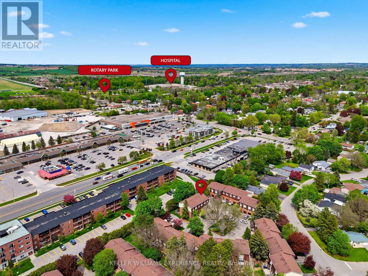
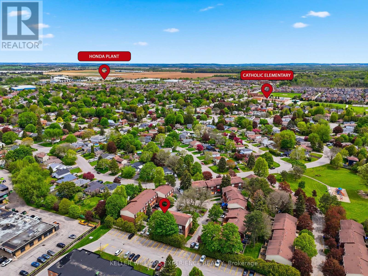
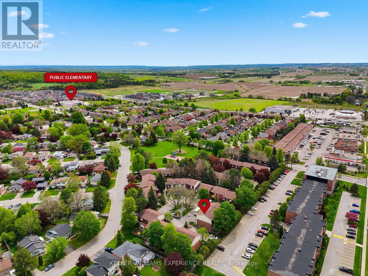
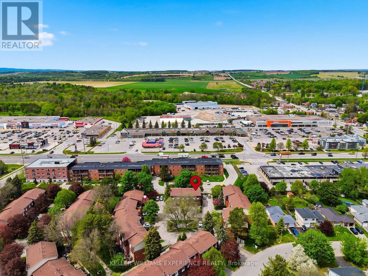
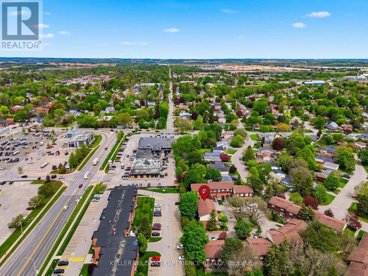
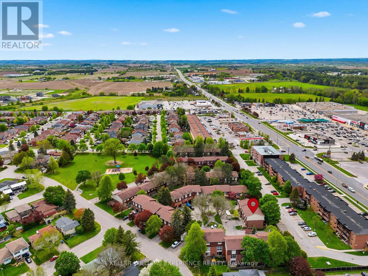
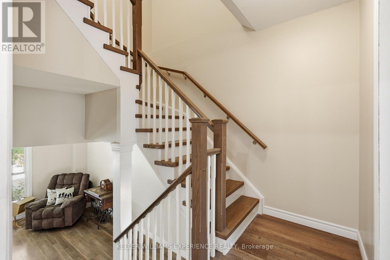
Welcome to easy, stylish family living in the heart of beautiful Alliston. Offering over 1,700 sq ft of professionally updated living space, this exceptional end-unit townhome combines generous room sizes, thoughtful upgrades, and an ideal layout for today's busy families. The welcoming foyer offers convenient inside access to the attached garage, large enough for your SUV, along with a beautifully updated 2-pc powder room. A stunning hardwood staircase leads you through spacious principal rooms beaming with warmth and natural light. The bright and airy great room features soaring ceilings and oversized windows, creating an inviting space for everyday living and entertaining. The fully redesigned kitchen is sure to impress with quartz countertops, upgraded cabinetry, stainless steel appliances, and a timeless modern design. Upstairs, you'll find three generously sized bedrooms and a beautifully renovated 4-pc bathroom, offering plenty of room for a growing family, guests, or a home office. The ground-level family room provides the perfect space for movie nights, a children's play area, or simply relaxing, complete with a walkout to the private backyard patio for outdoor entertaining. Ideally located close to Honda Canada Manufacturing and within walking distance to schools, shopping, restaurants, parks, and Rotary Park, this home offers outstanding convenience in one of Alliston's most desirable communities. Monthly condominium fees include water and sewage, snow removal including your driveway and up to your front door, lawn mowing, common area landscaping, and roof replacement, making homeownership simple and worry-free. Beautifully updated, move-in ready, and offering the perfect blend of space, style, and convenience, this is an incredible opportunity for families, first-time buyers, or anyone looking to enjoy low-maintenance living without sacrificing room to grow. Don't miss your chance to make this exceptional home yours-book your showing today! (id:63604)
Key Facts

Type
Condo Townhouse
Beds
3
Baths
2
Size
1,600 sqft
Parking
2 total
Condo fee
$450

Highlights

  • Washer
  • Refrigerator
  • Dishwasher
  • Stove
  • Dryer
  • Blinds
  • Garage door opener remote(s)
  • Water Heater
Property Details 14 details
Bedrooms
3 bedrooms
3 above grade
Bathrooms
2 bathrooms
1 partial
Parking
2 parking spaces
Garage
Living area
1,600 - 1,799 sq. ft.
Property
Single Family · Multi-level · Condo/Strata · Attached
Property subtype
Single Family
Structure type
Row / Townhouse
Architectural style
Multi-level
Ownership
Condo/Strata
Attached status
Attached
Basement
Partial, Walk out
Heating
Forced air, Natural gas
Cooling
Central air conditioning
Fireplace
No
Taxes
$2,203.00

Interior features

WasherRefrigeratorDishwasherStoveDryerBlindsGarage door opener remote(s)Water HeaterLaminate

Exterior features

BrickAluminum sidingConcreteFenced yard
Systems and association

Common Area MaintenanceWaterParking

Lot and water

Wooded areaFlat site
Rooms 11 rooms
Level
Room
Dimensions
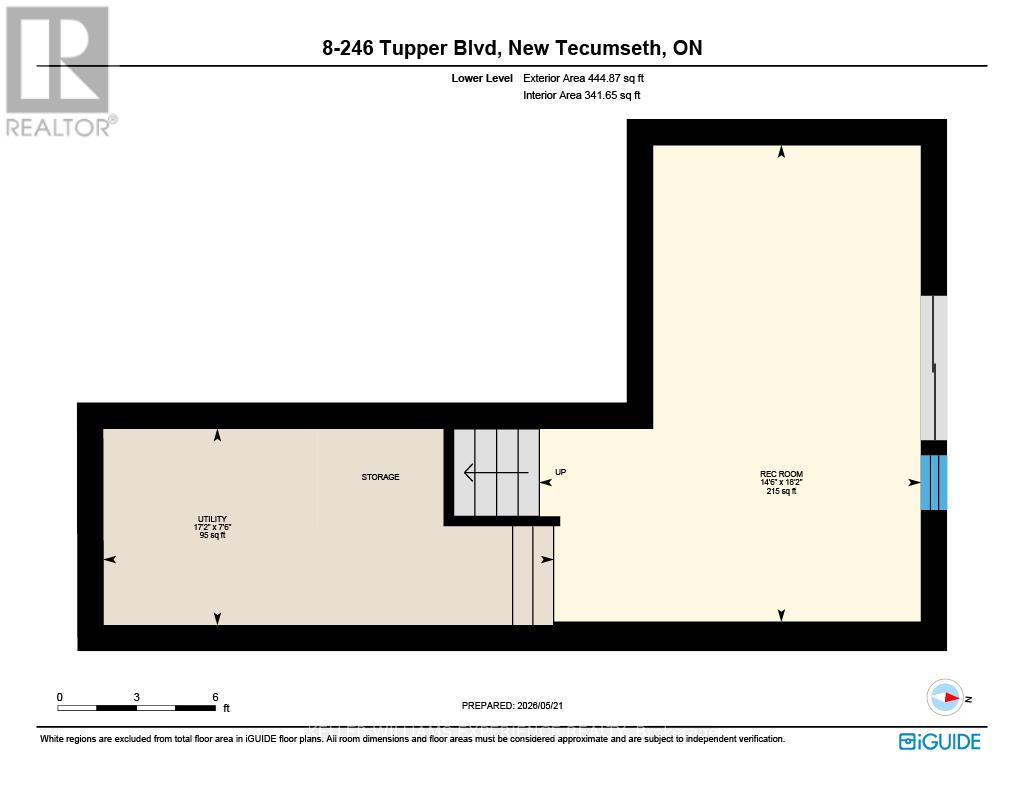
Ground level
Foyer
2.37 m x 4.02 m
Ground level
Family room
5.54 m x 4.43 m
Ground level
Bathroom
0.91 m x 1.66 m
Second level
Great room
5.56 m x 4.38 m
Third level
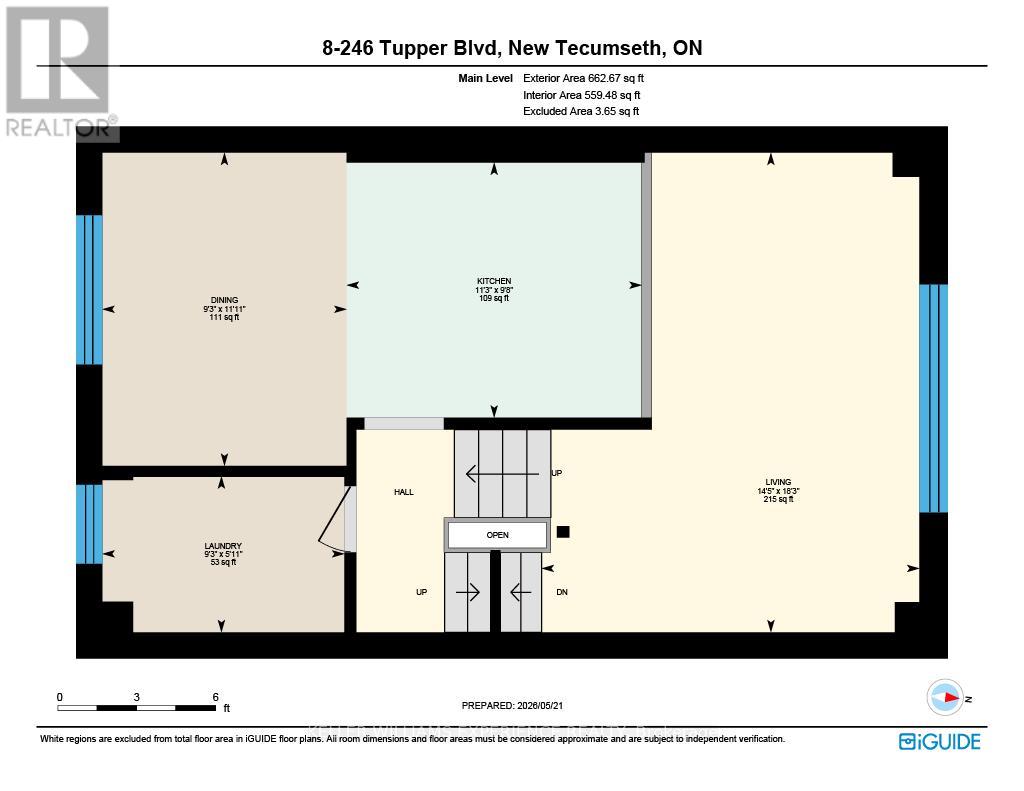
Kitchen
2.96 m x 3.42 m
Third level
Dining room
3.63 m x 2.83 m
Third level
Laundry room
1.81 m x 2.81 m
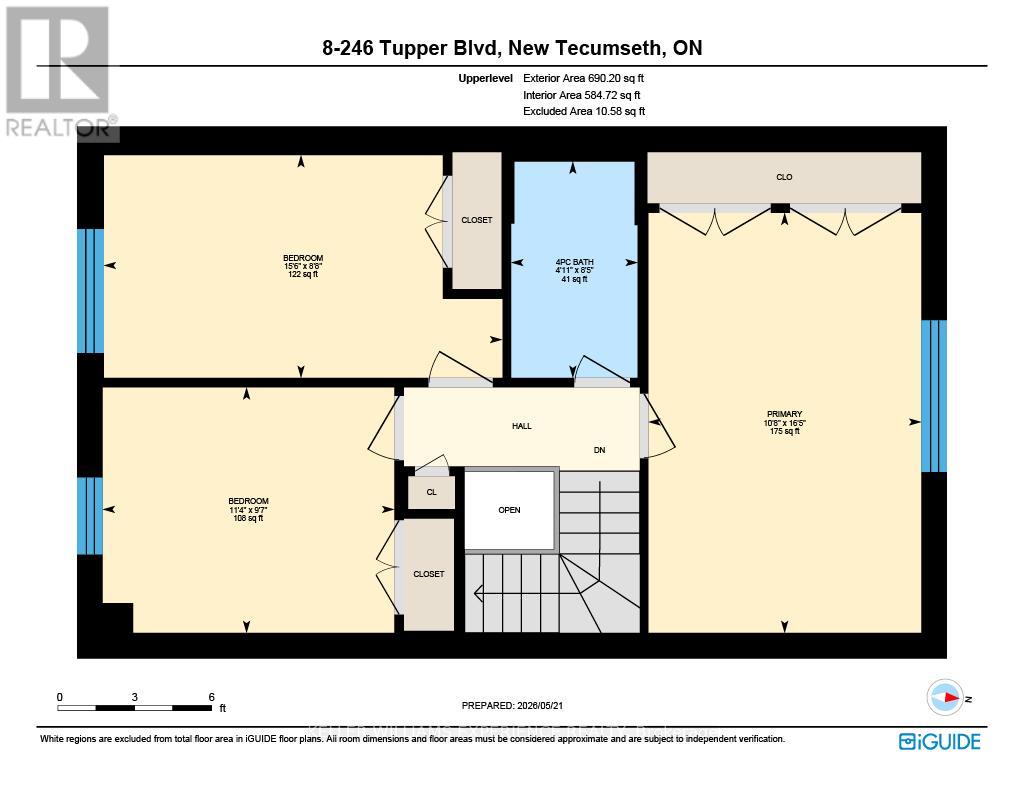
Upper Level
Primary Bedroom
5 m x 3.25 m
Upper Level
Bedroom 2
2.65 m x 4.74 m
Upper Level
Bedroom 3
2.92 m x 3.47 m
Upper Level
Bathroom
2.57 m x 1.51 m

Virtual Tour & Media

Mortgage & Affordability Estimate monthly costs
Purchase price$499,000
Down paymentNot available
Mortgage amountNot available
Principal & interestNot available
Property taxesNot available
Condo/HOA feeNot available
Insurance/OtherNot available
UtilitiesNot available
Est. monthly totalNot available
Income needed (GDS 32%)Not available
Estimates only. Not financial advice. Rates, taxes and fees vary by lender and municipality.

Saved Properties

Keep This One Handy

Save this listing, compare it later, or open your saved properties dashboard.

Manage Saved Searches
Map is approximate.

Neighbourhood

Area
Alliston
City
New Tecumseth
Postal code
L9R 1A9
Nearby
Cross Streets: Young & King. ** Directions: King Street to Tupper Blvd.