8- 325 McLean School Road
Brant, ONDetached
$1,670,000
MLS® X13712362
Detached7 beds5 baths12 total
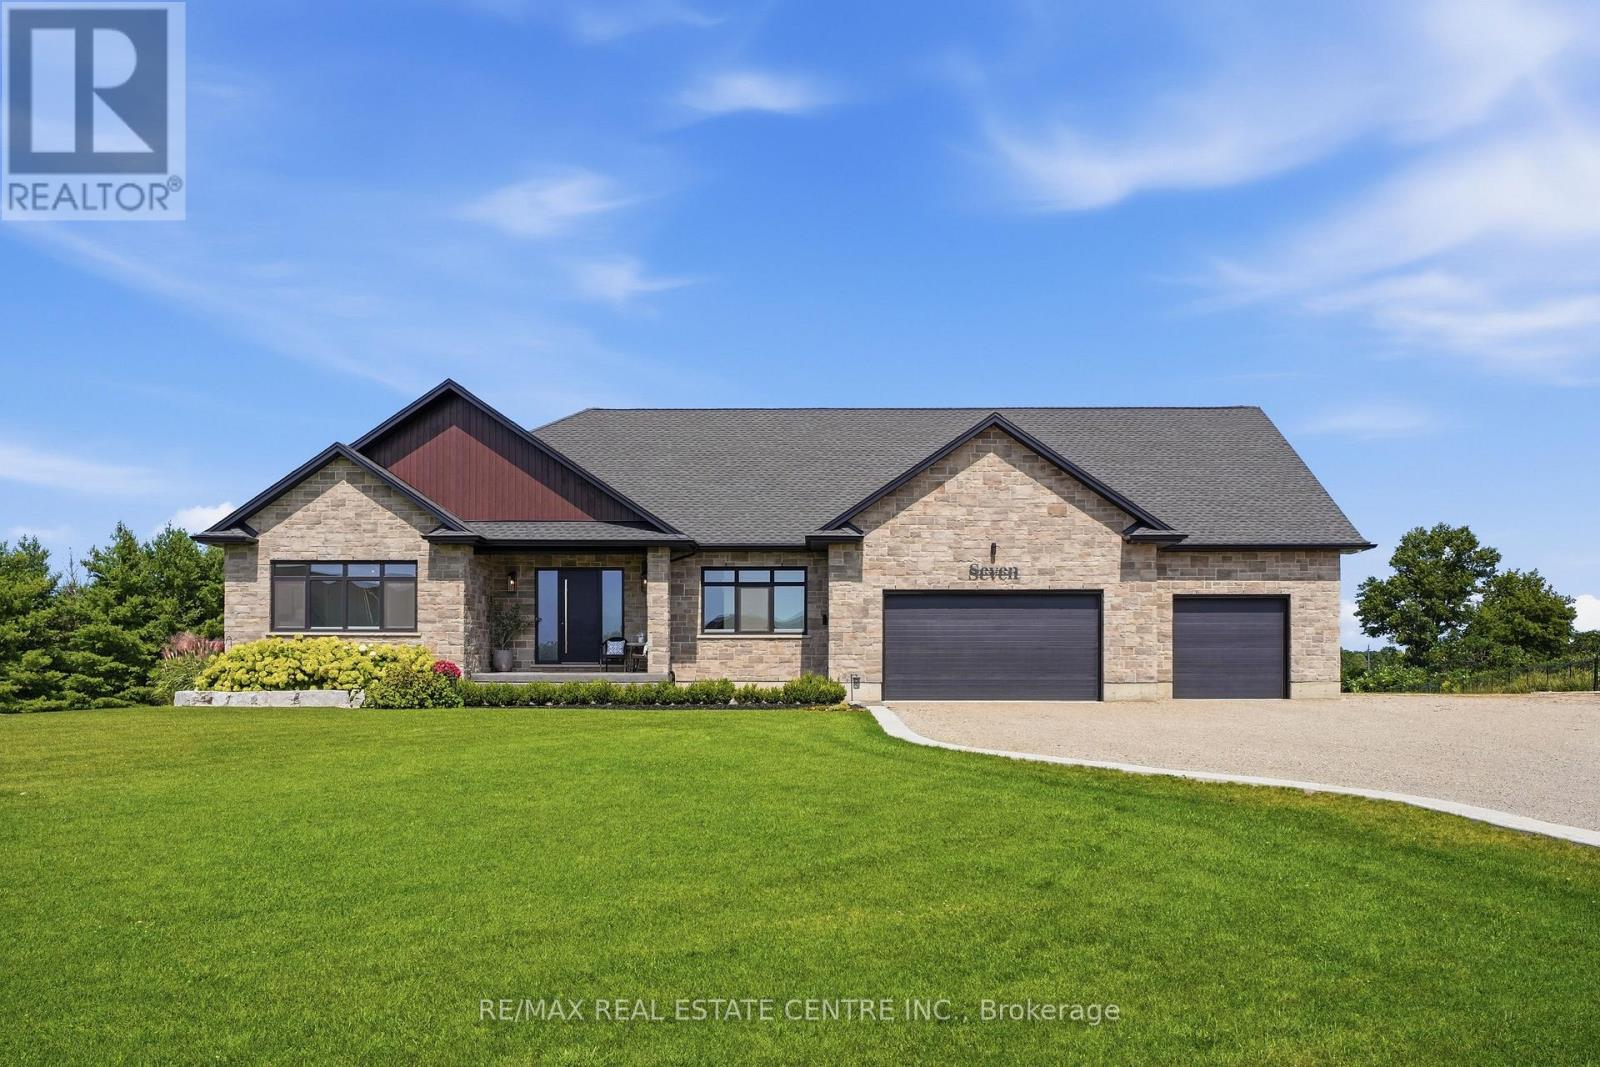
8- 325 McLean School Road, Brant, ON photo 1
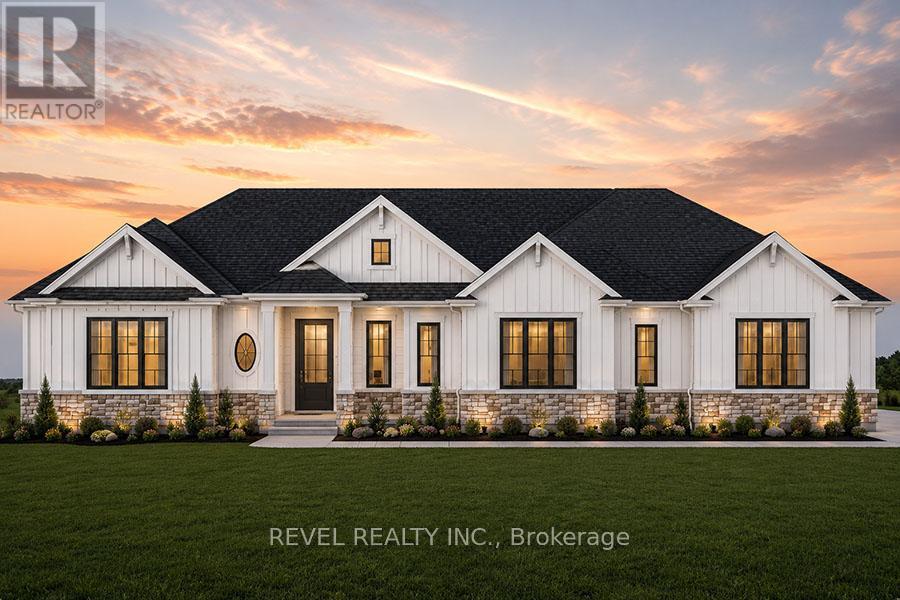
8- 325 McLean School Road, Brant, ON photo 2
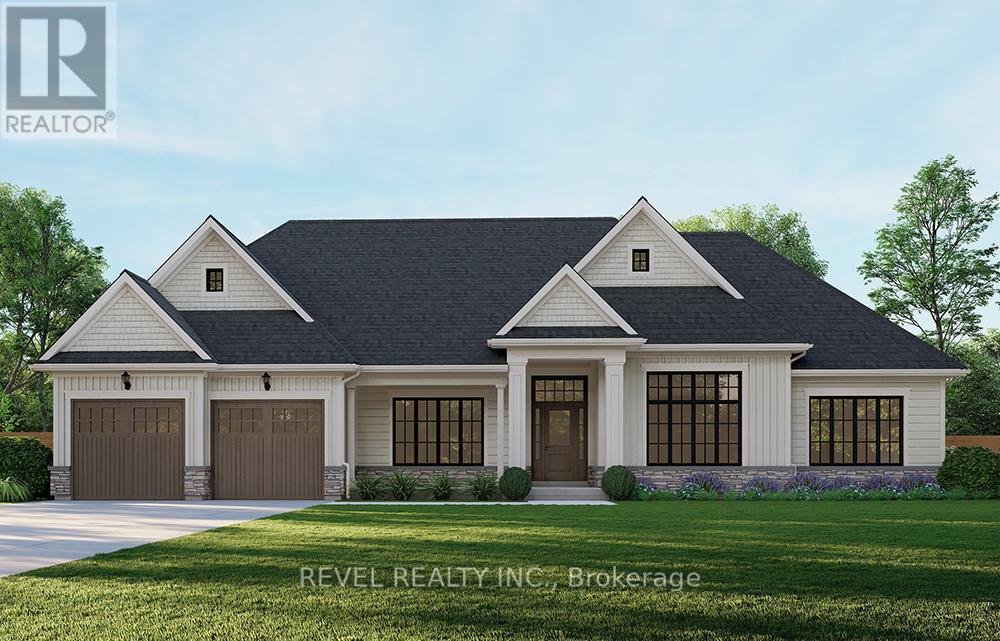
8- 325 McLean School Road, Brant, ON photo 3
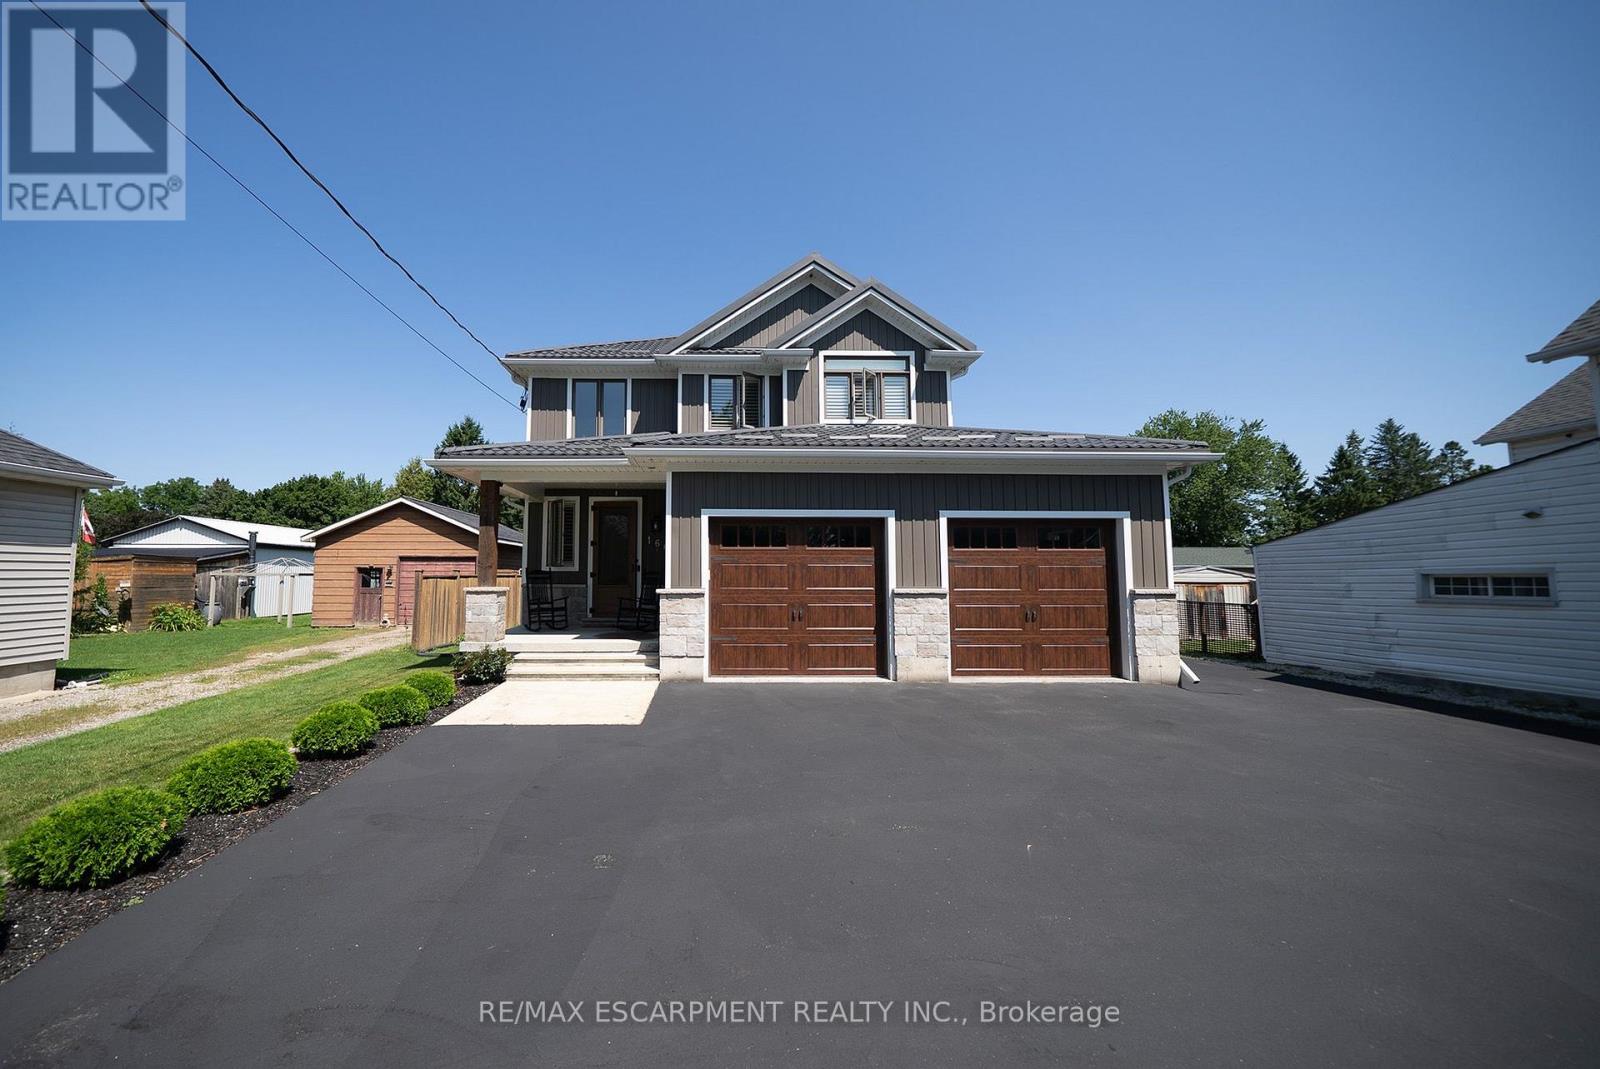
8- 325 McLean School Road, Brant, ON photo 4
8- 325 McLean School Road, Brant, ON photo 5
8- 325 McLean School Road, Brant, ON photo 6
8- 325 McLean School Road, Brant, ON photo 7
8- 325 McLean School Road, Brant, ON photo 8
8- 325 McLean School Road, Brant, ON photo 9
8- 325 McLean School Road, Brant, ON photo 10
8- 325 McLean School Road, Brant, ON photo 11
8- 325 McLean School Road, Brant, ON photo 12
8- 325 McLean School Road, Brant, ON photo 13
8- 325 McLean School Road, Brant, ON photo 14
8- 325 McLean School Road, Brant, ON photo 15
8- 325 McLean School Road, Brant, ON photo 16
8- 325 McLean School Road, Brant, ON photo 17
8- 325 McLean School Road, Brant, ON photo 18
8- 325 McLean School Road, Brant, ON photo 19
8- 325 McLean School Road, Brant, ON photo 20
8- 325 McLean School Road, Brant, ON photo 21
8- 325 McLean School Road, Brant, ON photo 22
8- 325 McLean School Road, Brant, ON photo 23
8- 325 McLean School Road, Brant, ON photo 24
8- 325 McLean School Road, Brant, ON photo 25
8- 325 McLean School Road, Brant, ON photo 26
8- 325 McLean School Road, Brant, ON photo 27
1 / 27

BUYER ADVANTAGE

Buy with confidence

Get a full-service approach built on strategy, strong negotiation, and clear guidance from offer to close.

  • Local Market Expertise
  • Broker-level Negotiation
  • Transparent Process
  • No-pressure Guidance

The right strategy depends on your goals, timing, budget, and the type of home you are buying. Get Your Buyer Snapshot.

About This Property

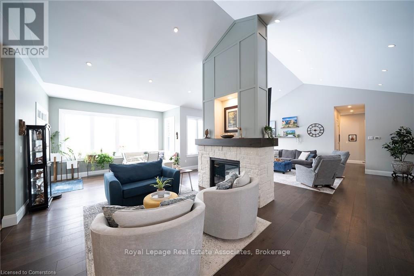
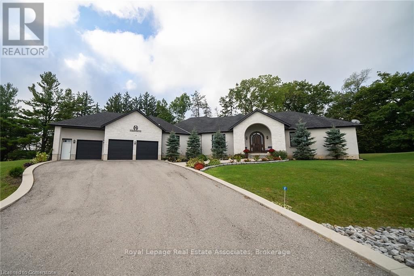
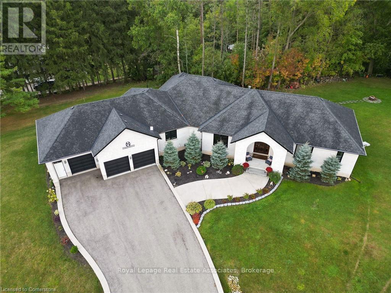
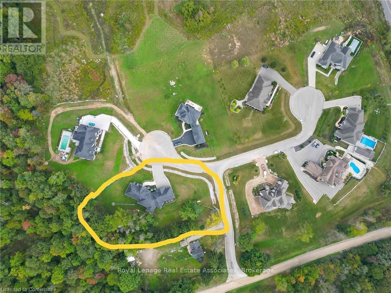
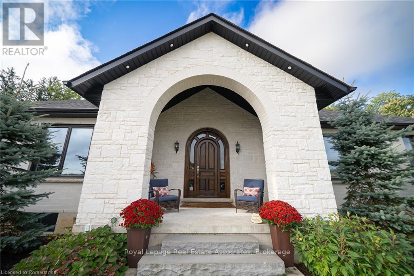
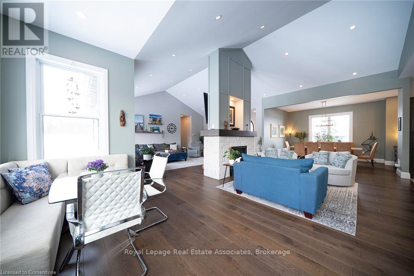
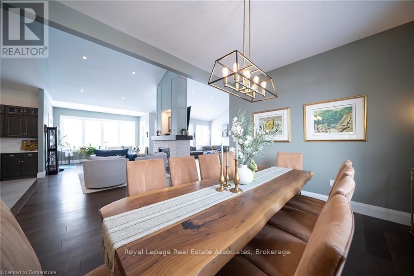
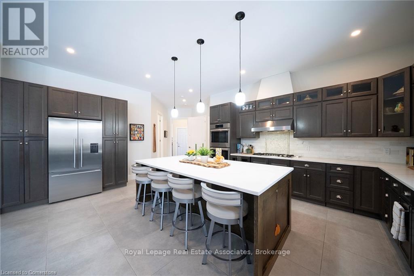
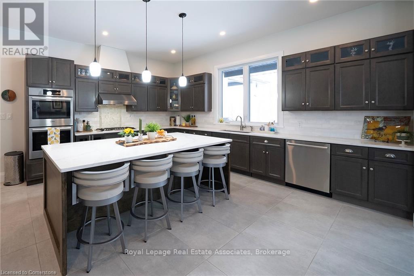
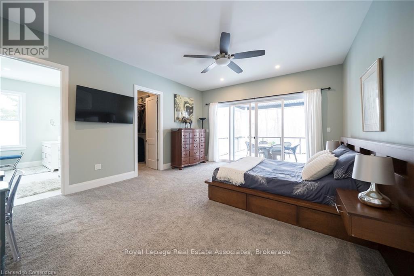
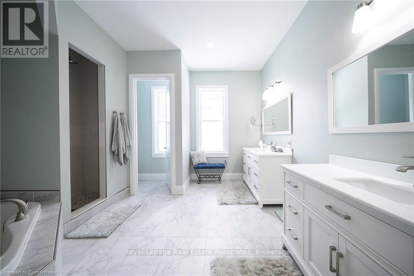
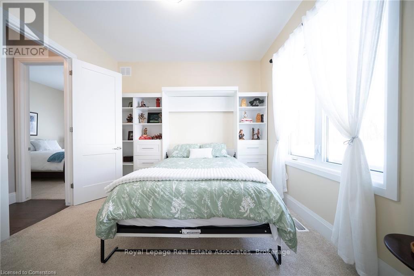
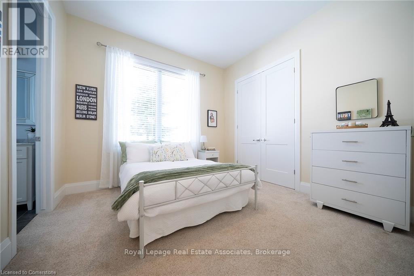
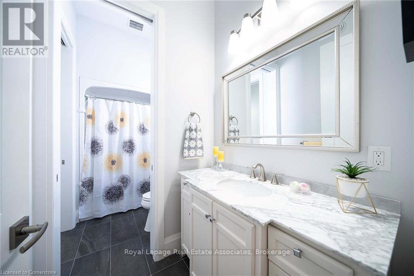
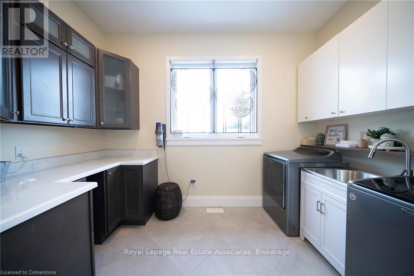
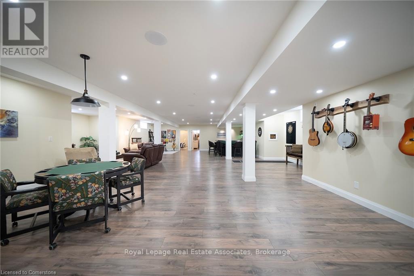
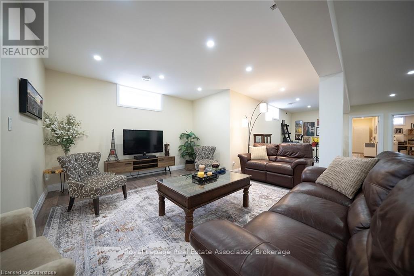
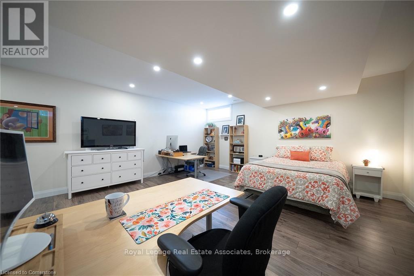
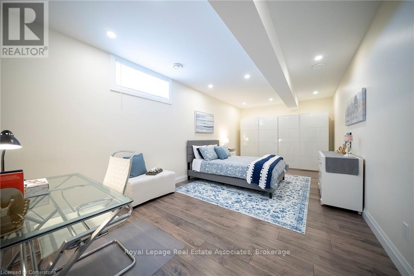
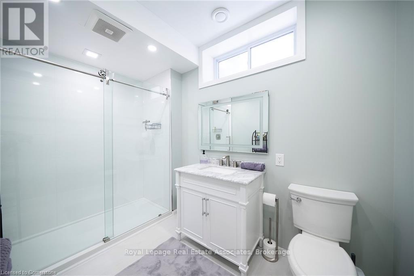
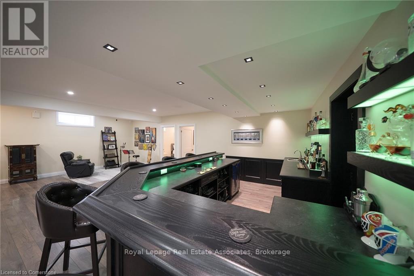
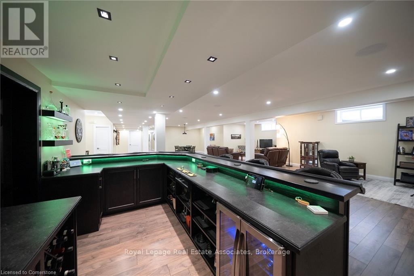
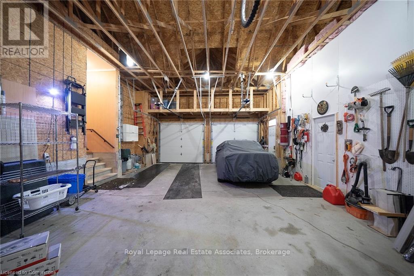
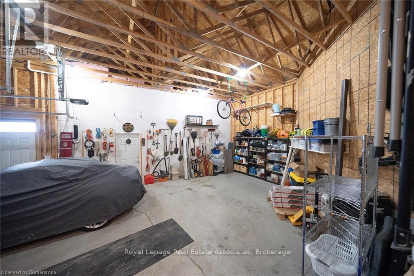
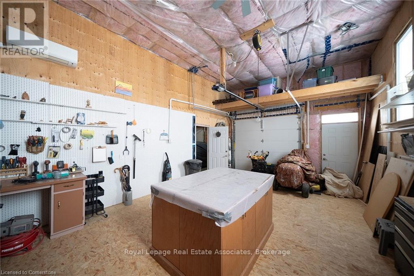
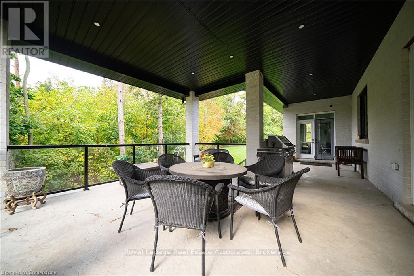
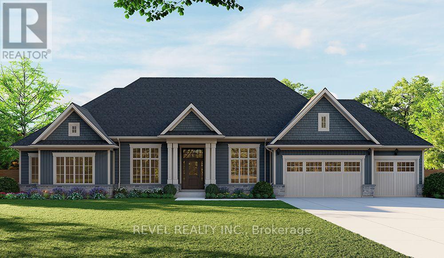
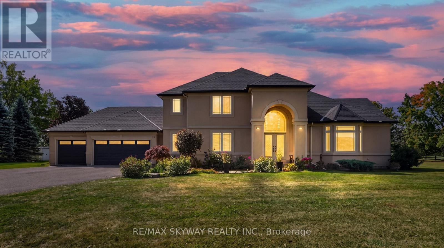
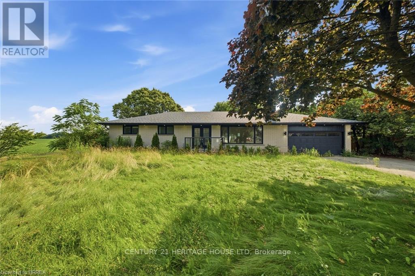
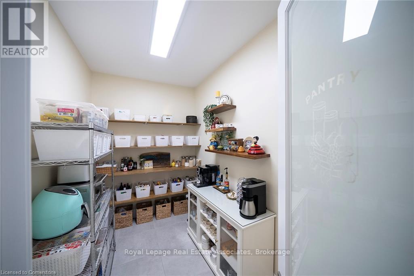
A Private Estate Where Luxury Meets Nature! Welcome to 325 McLean School Road, a stunning custom-built bungalow offering over 7,000 sq. ft. of finished living space on a private 1-acre lot surrounded by 10 acres of protected green space. Enjoy the perfect balance of luxury, privacy, and convenience, just minutes from Cambridge, Brantford, and St. George. Step through the custom front entry into a breathtaking foyer with soaring 16-ft cathedral ceilings. The spectacular great room serves as the heart of the home, featuring a striking two-sided stone fireplace and seamless access to a chef-inspired kitchen complete with premium appliances, abundant cabinetry, and a spacious walk-in pantry currently styled as a coffee station. Designed for both entertaining and everyday living, the main level also offers a formal dining room, bright breakfast area, and sun-filled sitting room overlooking the picturesque property. Four spacious bedrooms are located on the main floor, including a luxurious primary retreat with spa-like comfort. A thoughtfully designed laundry and mudroom adds everyday convenience. The fully finished lower level provides more than 3,000 sq. ft. of additional living space, featuring a custom wet bar, expansive recreation and games areas, a hidden cold room, and three additional bedrooms ideal for guests, extended family, or multi-generational living. Outside, discover private walking trails, mature trees, and sweeping countryside views that create a true retreat-like setting. A heated workshop and oversized garage with space for up to nine vehicles offer exceptional flexibility for car enthusiasts, hobbyists, or entrepreneurs. This remarkable community combines luxury living, incredible space, and unmatched privacy in one of the area's most desirable settings. More than a home, its a sanctuary, a statement, and a lifestyle. (id:63604)

Key Facts

Type
Detached
Beds
7
Baths
5
Size
3,500 sqft
Lot
219.8 x 154.6 FT; See GeoWarehouse Measurements
Parking
12 total

Highlights

  • Refrigerator
  • Water purifier
  • Water softener
  • Dishwasher
  • Wine Fridge
  • Stove
  • Oven
  • Oven - Built-In
  • Garage door opener remote(s)
  • Water Heater
Property Details 20 details
Bedrooms
7 bedrooms
4 above grade + 3 below grade
Bathrooms
5 bathrooms
1 partial
Parking
12 parking spaces
Attached Garage · Garage · Inside Entry
Living area
3,500 - 5,000 sq. ft.
Property
Single Family · Bungalow · Freehold · Detached
Property subtype
Single Family
Structure type
House
Architectural style
Bungalow
Ownership
Freehold
Attached status
Detached
Storeys
1
Basement
Finished, Full
Heating
Forced air, Propane
Cooling
Central air conditioning
Fireplace
1 fireplace
Lot dimensions
219.8 x 154.6 FT; See GeoWarehouse Measurements
Frontage
219.90 feet
Taxes
$12,047.94
Zoning
A,HL,OS
Water source
Drilled Well
Sewer
Septic System

Interior features

RefrigeratorWater purifierWater softenerDishwasherWine FridgeStoveOvenOven - Built-InGarage door opener remote(s)Water HeaterHardwoodFireplace(s)

Exterior features

BrickStonePoured Concrete

Systems and association

Smoke Detectors

Lot and water

Cul-de-sacWooded areaIrregular lot sizePartially clearedOpen spaceConservation/green beltLightingPaved yard
Rooms 16 rooms
Level
Room
Dimensions
Main level
Kitchen
6.11 m x 4.8 m
Basement
Family room
11.49 m x 3.94 m
Basement
Bedroom 5
5.52 m x 3.73 m
Basement
Bedroom
6.88 m x 3.39 m
Basement
Bedroom
6.87 m x 5.4 m
Basement
Recreational, Games room
8.55 m x 5.55 m
Basement
Games room
7.23 m x 4.08 m
Main level
Dining room
4.9 m x 3.75 m
Main level
Great room
8.48 m x 5.52 m
Main level
Eating area
3 m x 4.3 m
Main level
Sitting room
4.63 m x 3.7 m
Main level
Primary Bedroom
4.69 m x 5.9 m
Main level
Bedroom 2
3.47 m x 3.57 m
Main level
Bedroom 3
3.58 m x 3.51 m
Main level
Bedroom 4
3.49 m x 3.48 m
Main level
Mud room
4.64 m x 3.68 m

Virtual Tour & Media

Mortgage & Affordability Estimate monthly costs
Purchase price$1,670,000
Down paymentNot available
Mortgage amountNot available
Principal & interestNot available
Property taxesNot available
Condo/HOA feeNot available
Insurance/OtherNot available
UtilitiesNot available
Est. monthly totalNot available
Income needed (GDS 32%)Not available
Estimates only. Not financial advice. Rates, taxes and fees vary by lender and municipality.

Saved Properties

Keep This One Handy

Save this listing, compare it later, or open your saved properties dashboard.

Manage Saved Searches
Map is approximate.

Neighbourhood

Area
South Dumfries
City
Brant
Postal code
N0E 1N0
Nearby
Brant Rd. / McLean School Road