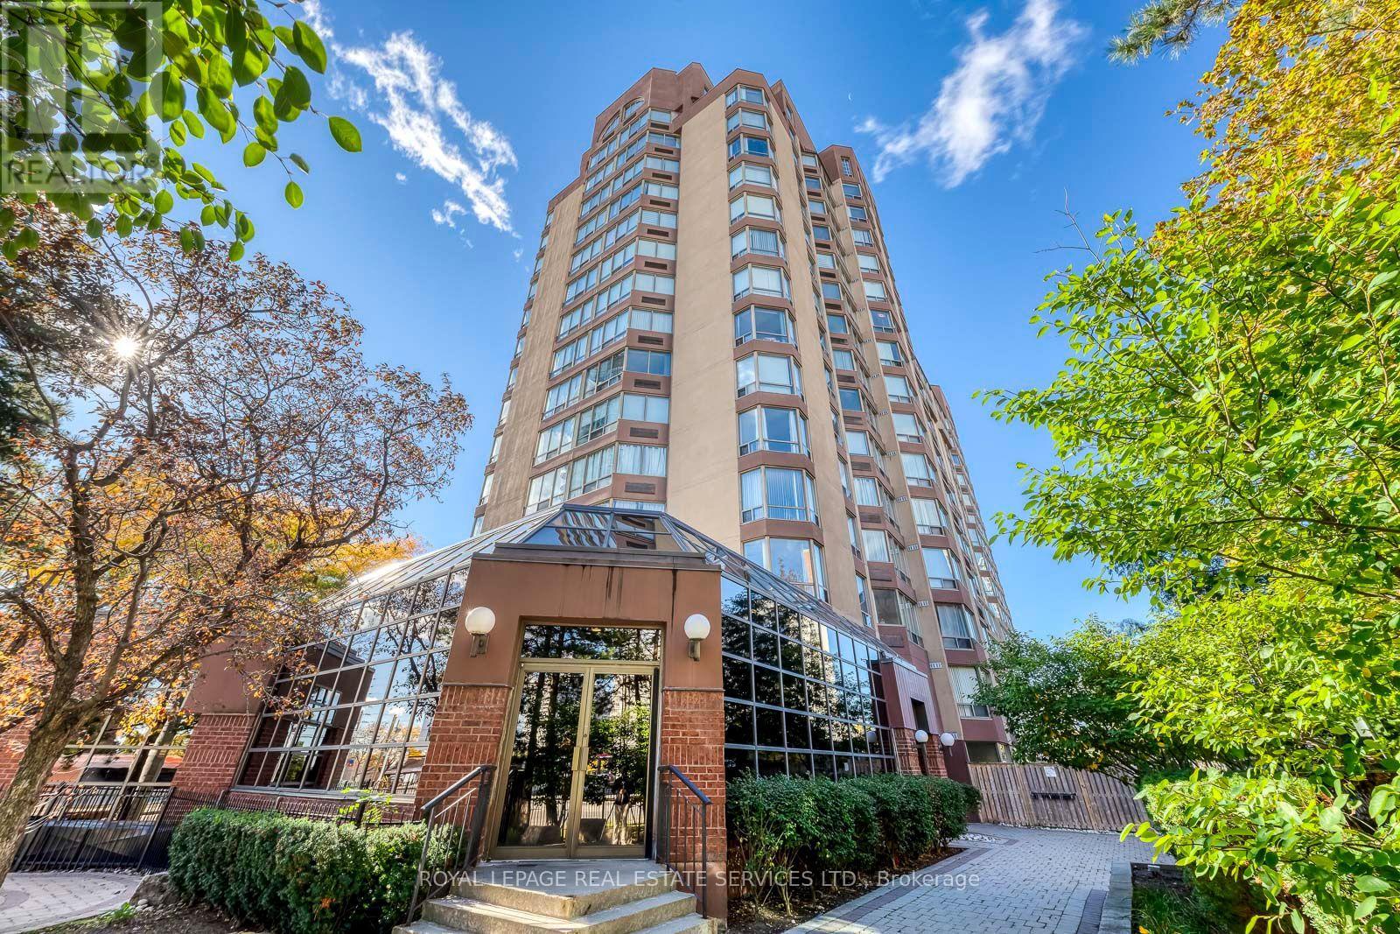
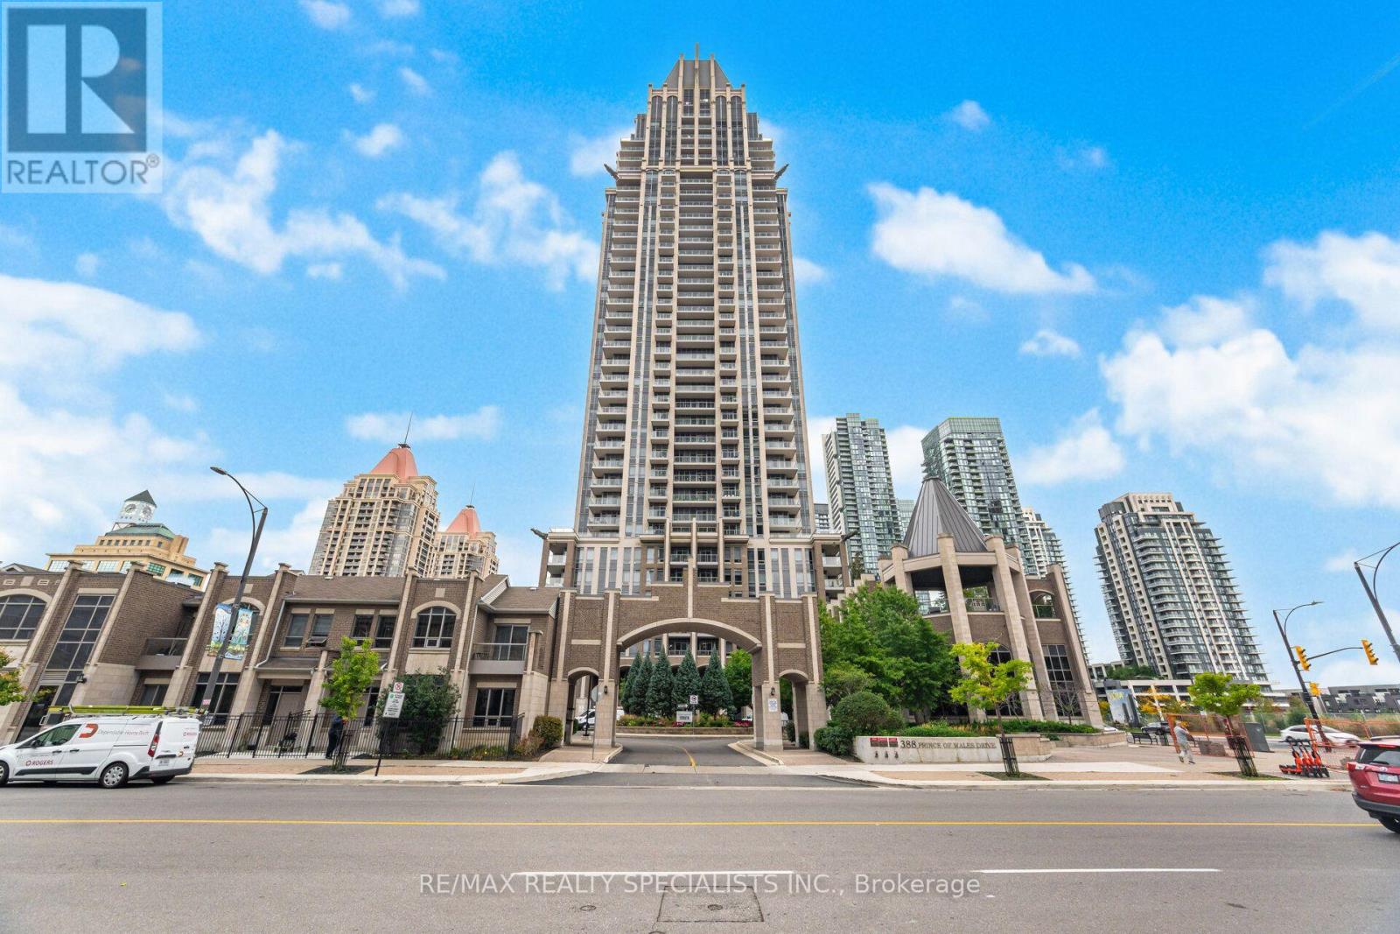
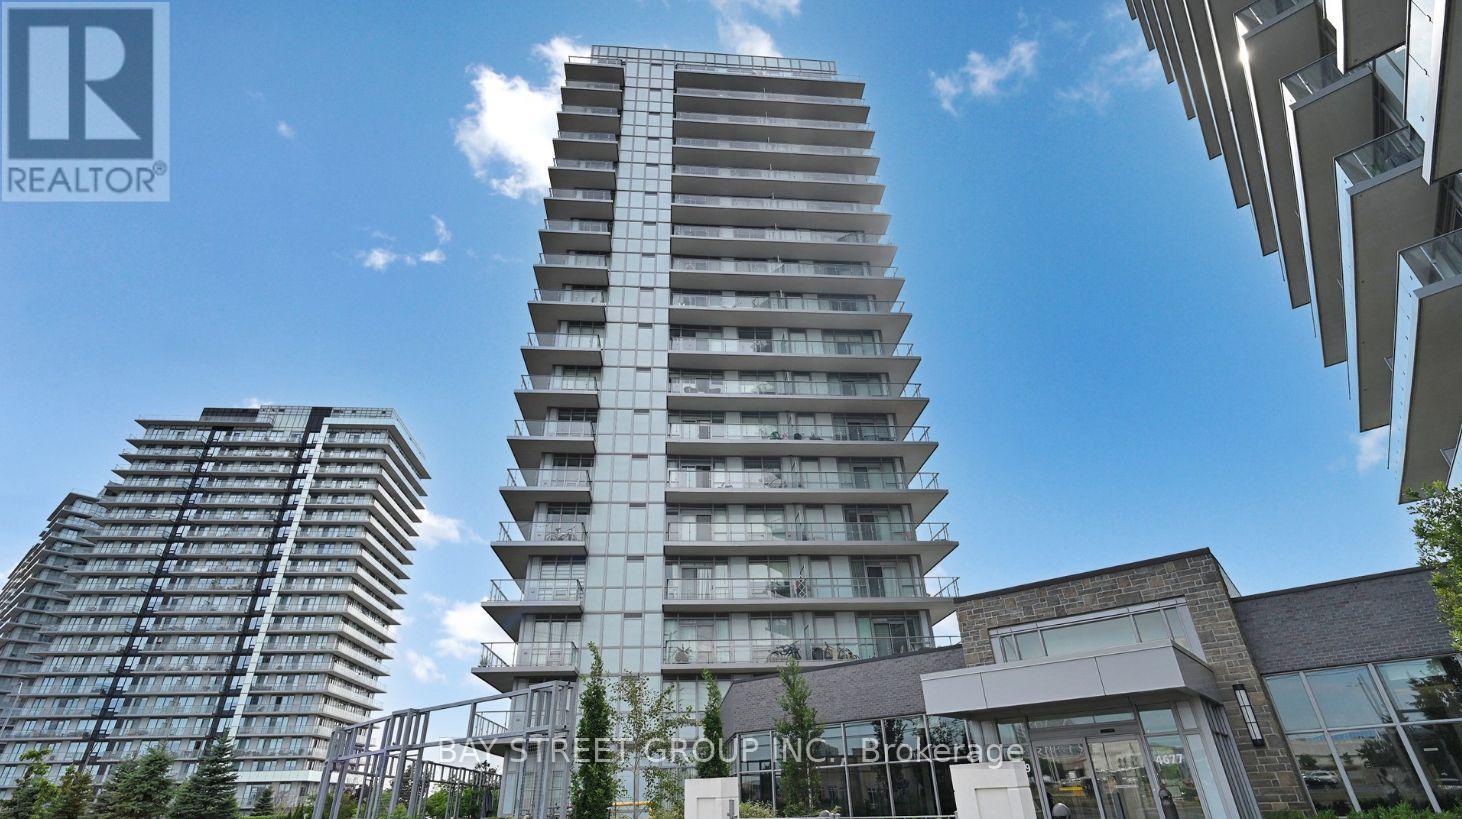
8- 4015 Hickory Drive
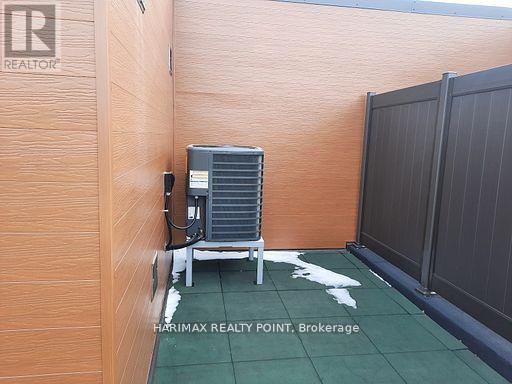
Mississauga, ONCondo Townhouse
$899,999
MLS® W13227622
Condo Townhouse3 beds3 baths1 total
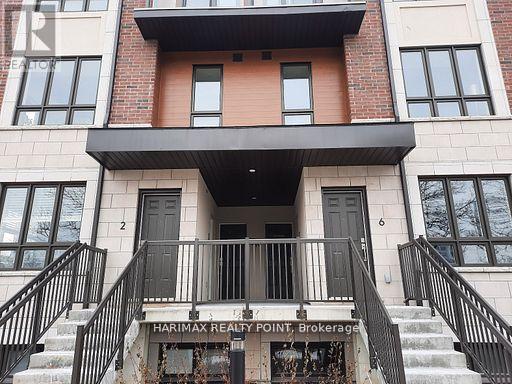
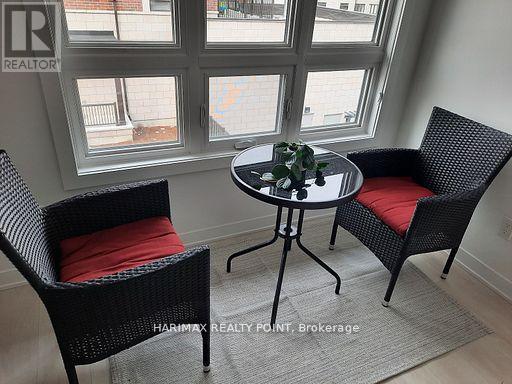
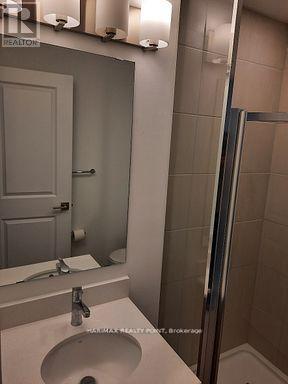
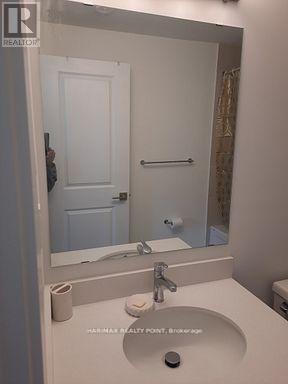
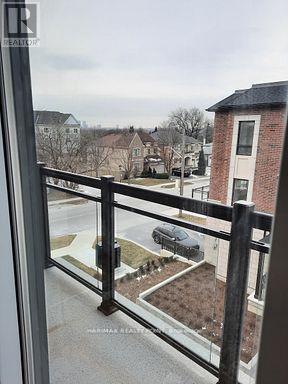
8- 4015 Hickory Drive, Mississauga, ON photo 1
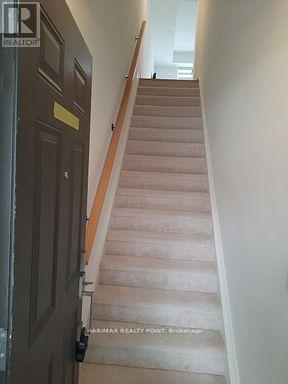
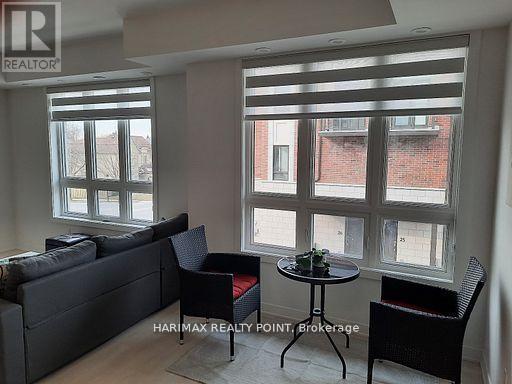
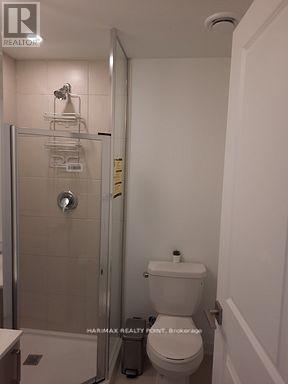
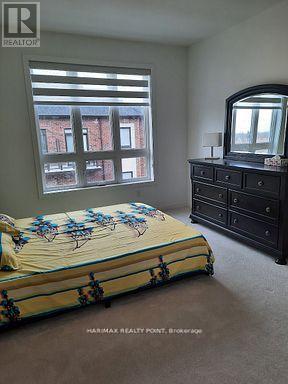
8- 4015 Hickory Drive, Mississauga, ON photo 2
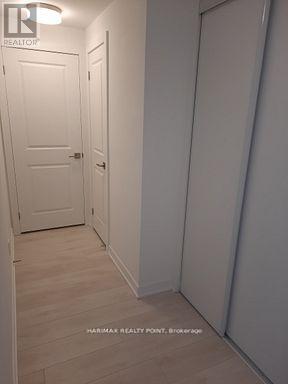
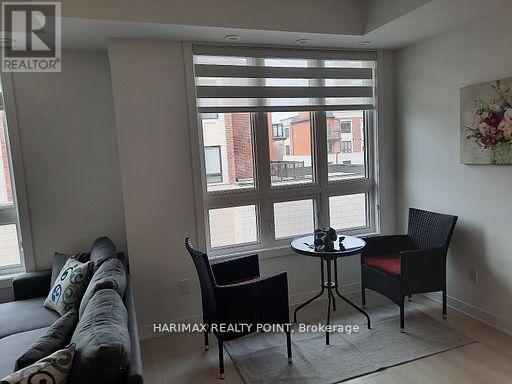
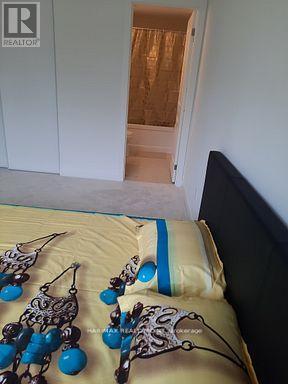
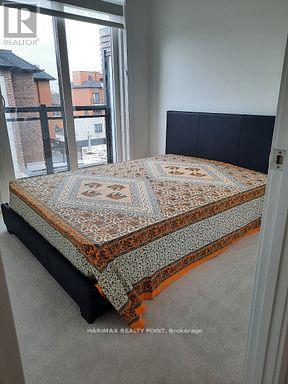
8- 4015 Hickory Drive, Mississauga, ON photo 3
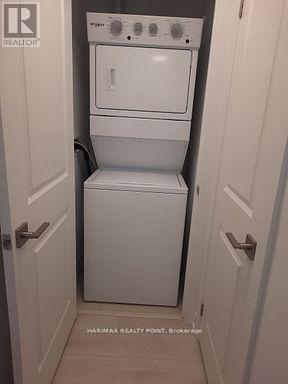
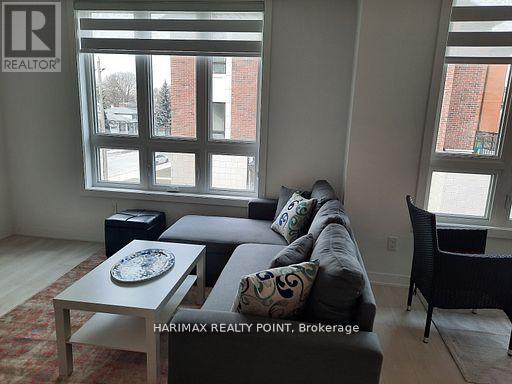
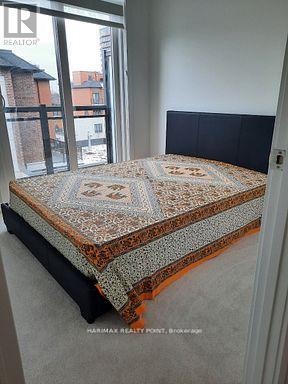
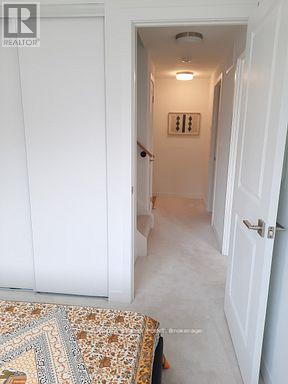
8- 4015 Hickory Drive, Mississauga, ON photo 4
8- 4015 Hickory Drive, Mississauga, ON photo 5
8- 4015 Hickory Drive, Mississauga, ON photo 6
8- 4015 Hickory Drive, Mississauga, ON photo 7
8- 4015 Hickory Drive, Mississauga, ON photo 8
8- 4015 Hickory Drive, Mississauga, ON photo 9
8- 4015 Hickory Drive, Mississauga, ON photo 10
8- 4015 Hickory Drive, Mississauga, ON photo 11
8- 4015 Hickory Drive, Mississauga, ON photo 12
8- 4015 Hickory Drive, Mississauga, ON photo 13
8- 4015 Hickory Drive, Mississauga, ON photo 14
8- 4015 Hickory Drive, Mississauga, ON photo 15
8- 4015 Hickory Drive, Mississauga, ON photo 16
8- 4015 Hickory Drive, Mississauga, ON photo 17
8- 4015 Hickory Drive, Mississauga, ON photo 18
8- 4015 Hickory Drive, Mississauga, ON photo 19
8- 4015 Hickory Drive, Mississauga, ON photo 20
8- 4015 Hickory Drive, Mississauga, ON photo 21
8- 4015 Hickory Drive, Mississauga, ON photo 22
8- 4015 Hickory Drive, Mississauga, ON photo 23
8- 4015 Hickory Drive, Mississauga, ON photo 24
8- 4015 Hickory Drive, Mississauga, ON photo 25
8- 4015 Hickory Drive, Mississauga, ON photo 26
8- 4015 Hickory Drive, Mississauga, ON photo 27
8- 4015 Hickory Drive, Mississauga, ON photo 28
8- 4015 Hickory Drive, Mississauga, ON photo 29
8- 4015 Hickory Drive, Mississauga, ON photo 30
8- 4015 Hickory Drive, Mississauga, ON photo 31
8- 4015 Hickory Drive, Mississauga, ON photo 32
8- 4015 Hickory Drive, Mississauga, ON photo 33
8- 4015 Hickory Drive, Mississauga, ON photo 34
1 / 34

BUYER ADVANTAGE

Buy with confidence

Get a full-service approach built on strategy, strong negotiation, and clear guidance from offer to close.

  • Local Market Expertise
  • Broker-level Negotiation
  • Transparent Process
  • No-pressure Guidance

The right strategy depends on your goals, timing, budget, and the type of home you are buying. Get Your Buyer Snapshot.

About This Property

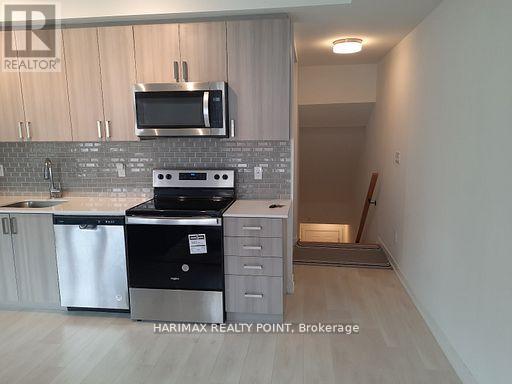
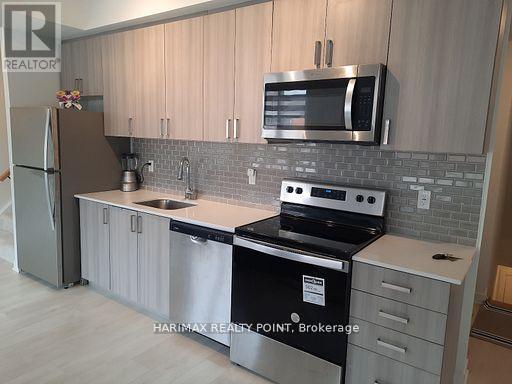
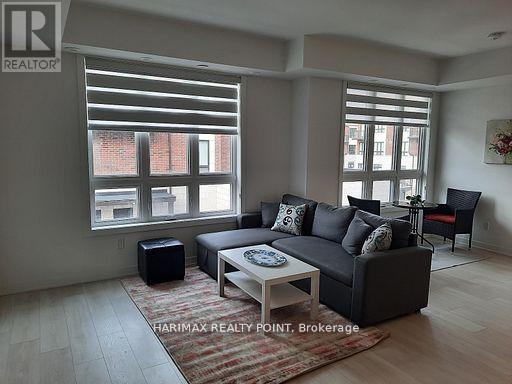
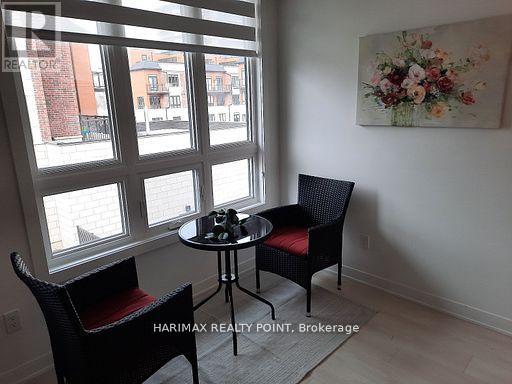
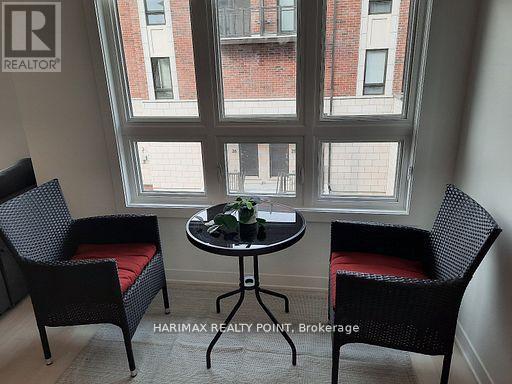
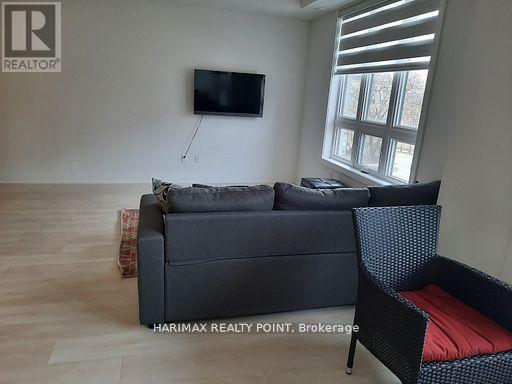
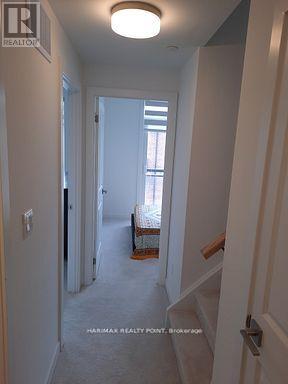
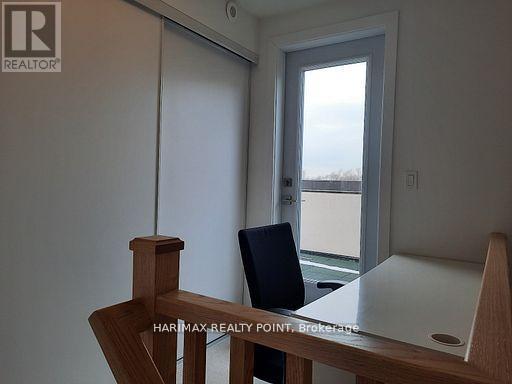
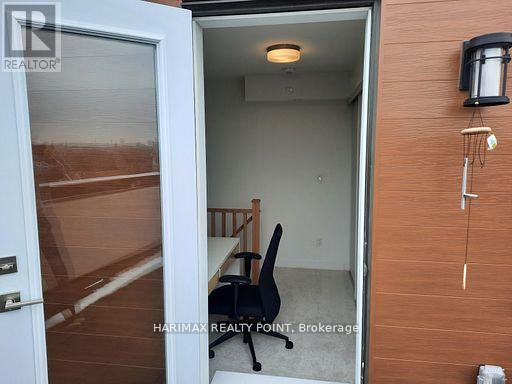
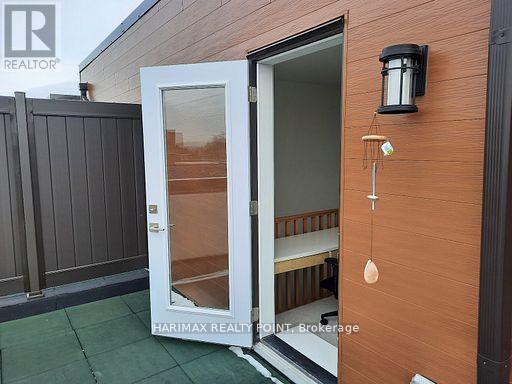
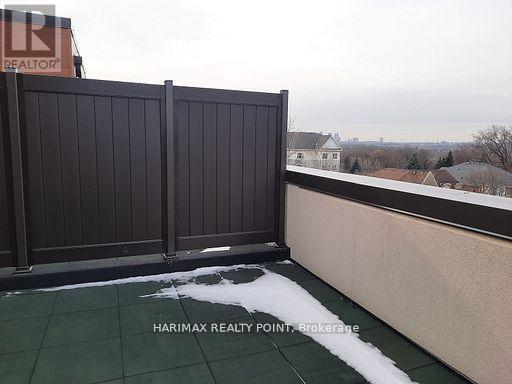
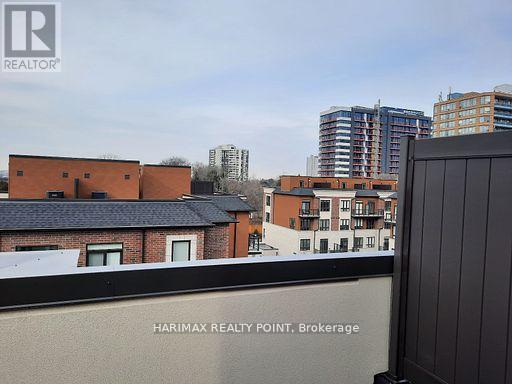
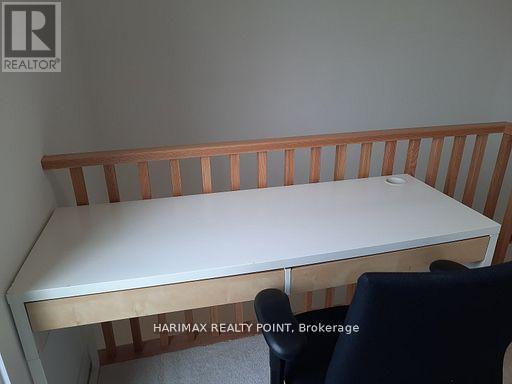
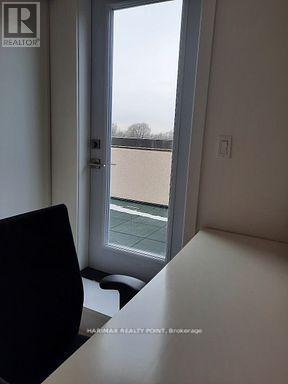
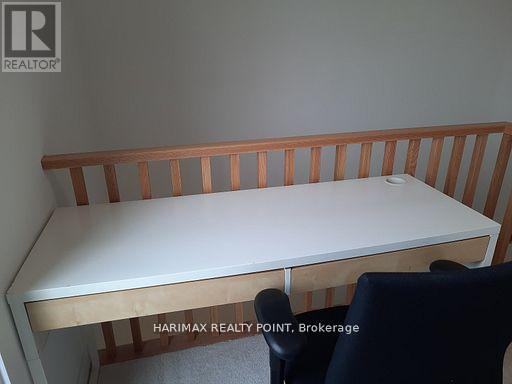
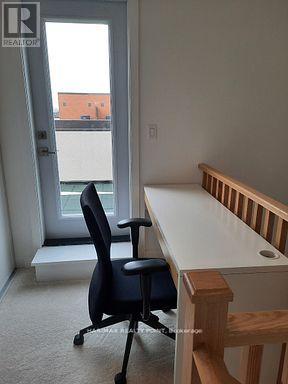
PREMIUM LOCATION (Dixie/Burnhamthorpe E) Brand New Stunningly Beautifully Crafted Modern Stacked 3 Storey TH by Prestigious Sierra Group! 2 BR +Beautiful Loft (Office Space)+ 3WR, Spacious Open-Concept Functional Design, Gourmet Kitchen, Very Big Windows, Well Lit, With 1 Parking, 1Locker, Ample Cabinet Space, Loft Leading To Rooftop Terrace/Deck to Chill. Move in Ready, Flexible Possession! Top Notch Location Near Square One; One of the Best Spots in Mississauga. High Ceilings, Fancy Quartz Counter tops in Kitchen. Engineered Flooring in the Living Room, Dining area and Kitchen, Nice Tiles in the Bathrooms. Upstairs Comfy Carpets in the BRs & Loft! Top-Class Stainless-Steel Appliances! Close to World Renowned SQ 1 Mall, Shopping Plaza, Rockwood Mall, Costco, Dining, Transit, Airport, Easy way to Downtown Toronto; 401/403/QEW/410/GO Station. Awesome Location with easy access to Public Transportation, Schools, Parks, Green Trails. This beauty is Surrounded by a very Friendly Neighborhood. Pets allowed with restrictions. Long Closing - Dec 1. Rent to Own options for qualified buyers. (id:63604)

Key Facts

Type
Condo Townhouse
Beds
3
Baths
3
Size
1,000 sqft
Parking
1 total
Condo fee
$529

Highlights

  • Furniture
Property Details 13 details
Bedrooms
3 bedrooms
2 above grade + 1 below grade
Bathrooms
3 bathrooms
1 partial
Parking
1 parking space
Garage · Underground
Living area
1,000 - 1,199 sq. ft.
Property
Single Family · Condo/Strata · Attached
Property subtype
Single Family
Structure type
Row / Townhouse
Ownership
Condo/Strata
Attached status
Attached
Storeys
3
Heating
Forced air, Natural gas
Cooling
Central air conditioning
Fireplace
No
Taxes
$5,200.16

Interior features

FurnitureCarpetedStorage - Locker

Exterior features

ConcreteBrick

Systems and association

Common Area MaintenanceInsuranceParking

Lot and water

In suite Laundry
Rooms 3 rooms
Level
Room
Dimensions
Second level
Family room
4.3 m x 3 m
Third level
Bedroom
3.6 m x 3.3 m
Third level
Bedroom 2
2.6 m x 2.5 m
Mortgage & Affordability Estimate monthly costs
Purchase price$899,999
Down paymentNot available
Mortgage amountNot available
Principal & interestNot available
Property taxesNot available
Condo/HOA feeNot available
Insurance/OtherNot available
UtilitiesNot available
Est. monthly totalNot available
Income needed (GDS 32%)Not available
Estimates only. Not financial advice. Rates, taxes and fees vary by lender and municipality.

Saved Properties

Keep This One Handy

Save this listing, compare it later, or open your saved properties dashboard.

Manage Saved Searches
Map is approximate.

Neighbourhood

Area
Rathwood
City
Mississauga
Postal code
L4W 1L1
Nearby
DIXIE RD/ BURNHAMTHORPE RD E