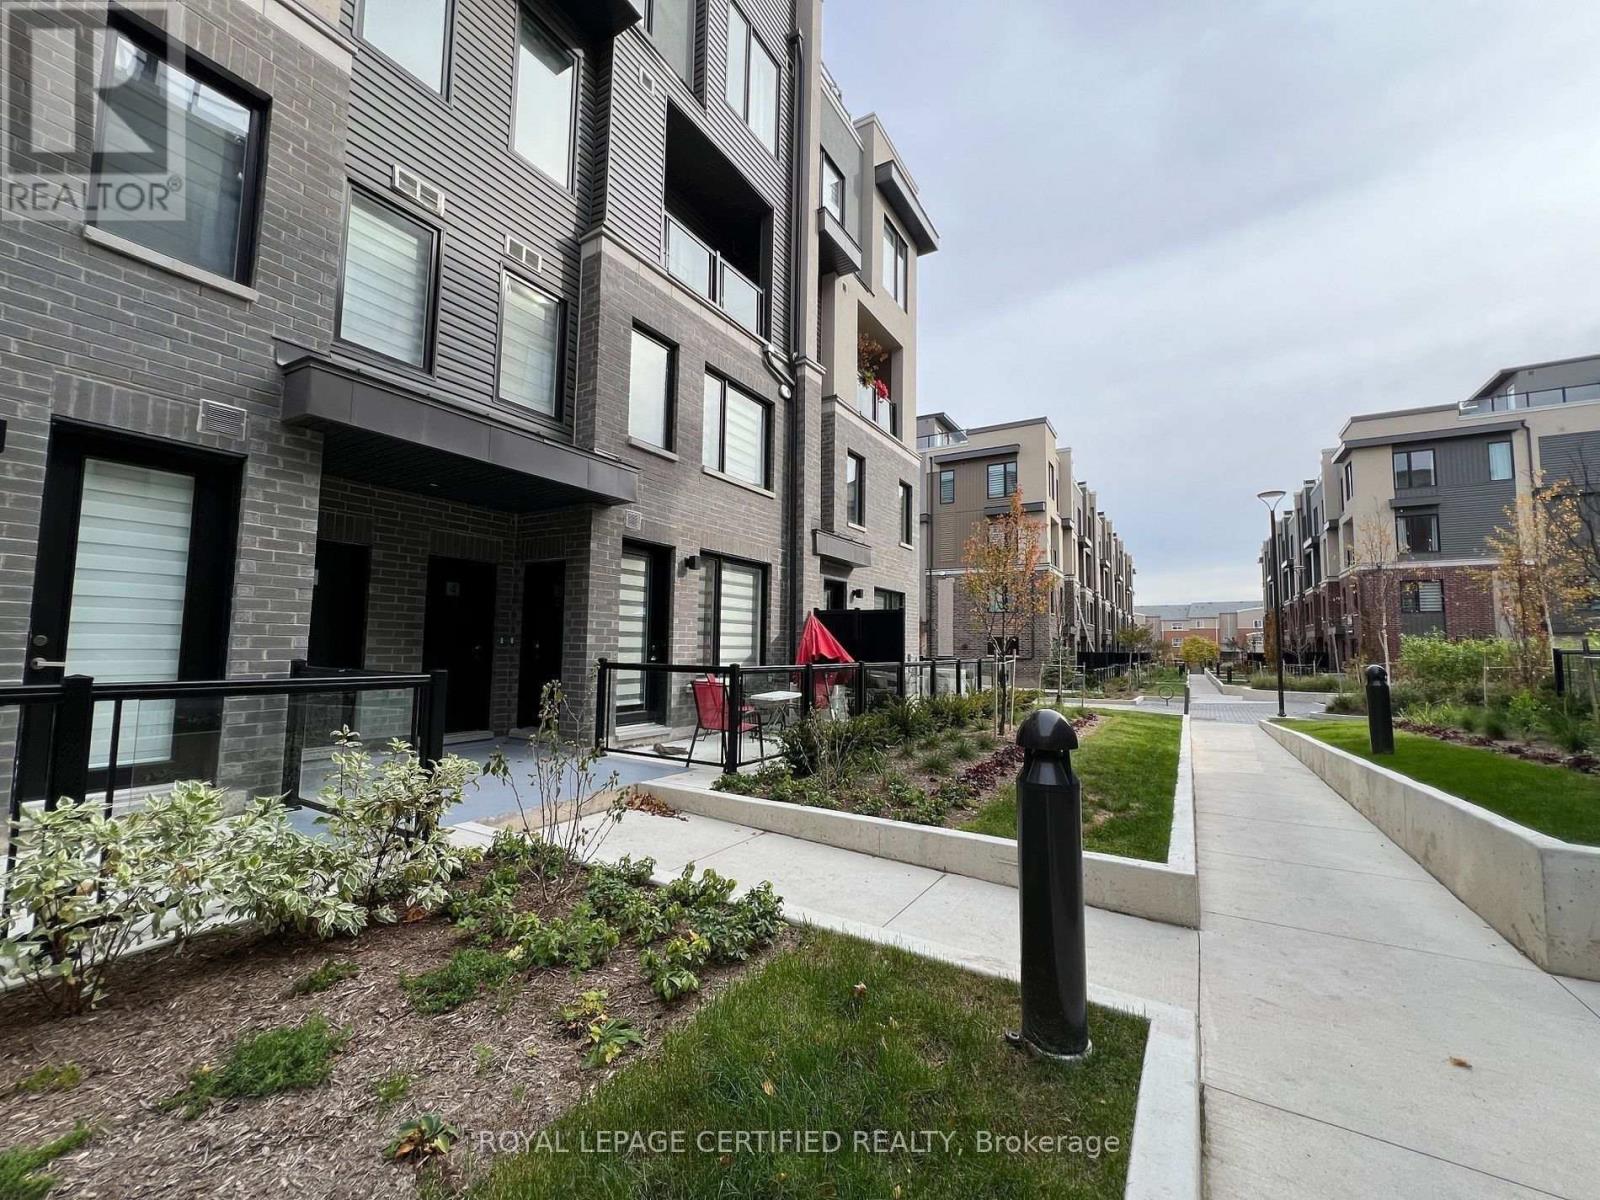
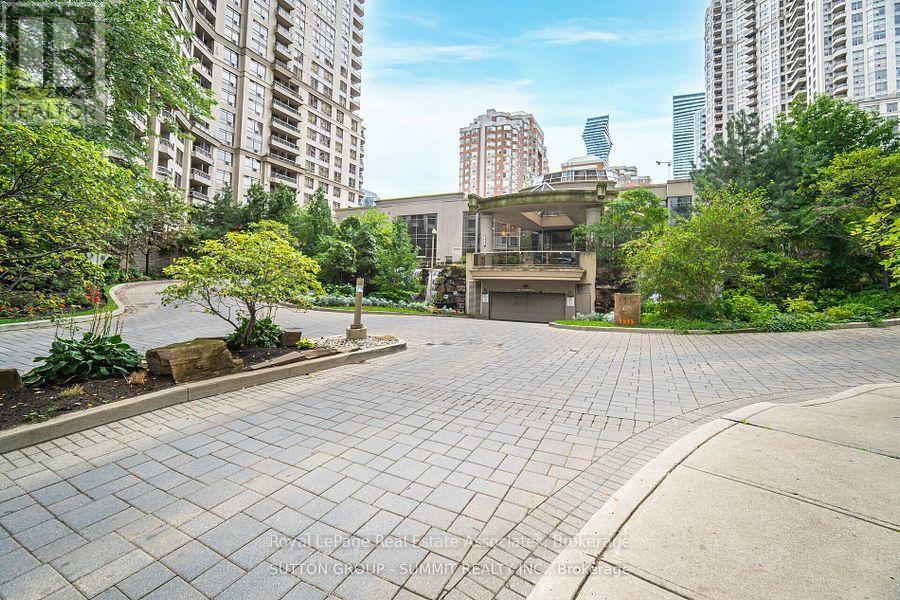
8- 640 Rathburn Road East
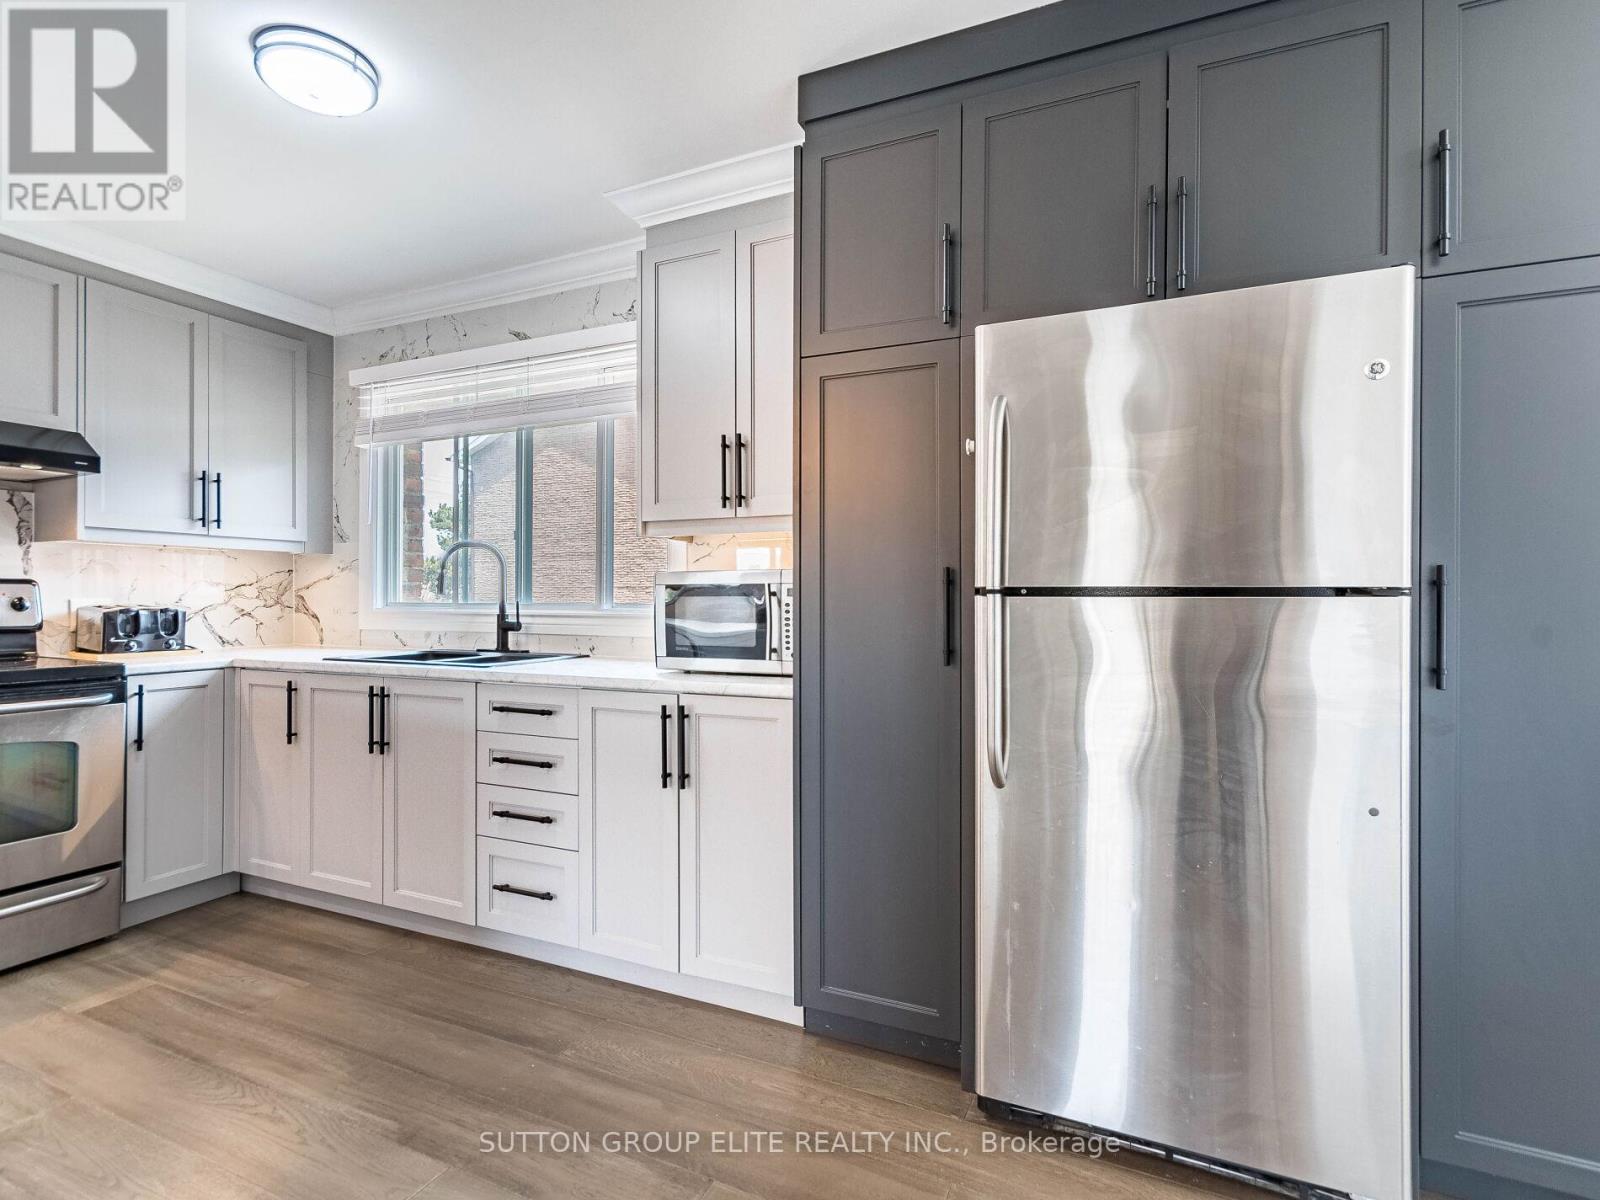
Mississauga, ONCondo Townhouse
$749,900
MLS® W13836396
Condo Townhouse3 beds2 baths2 total
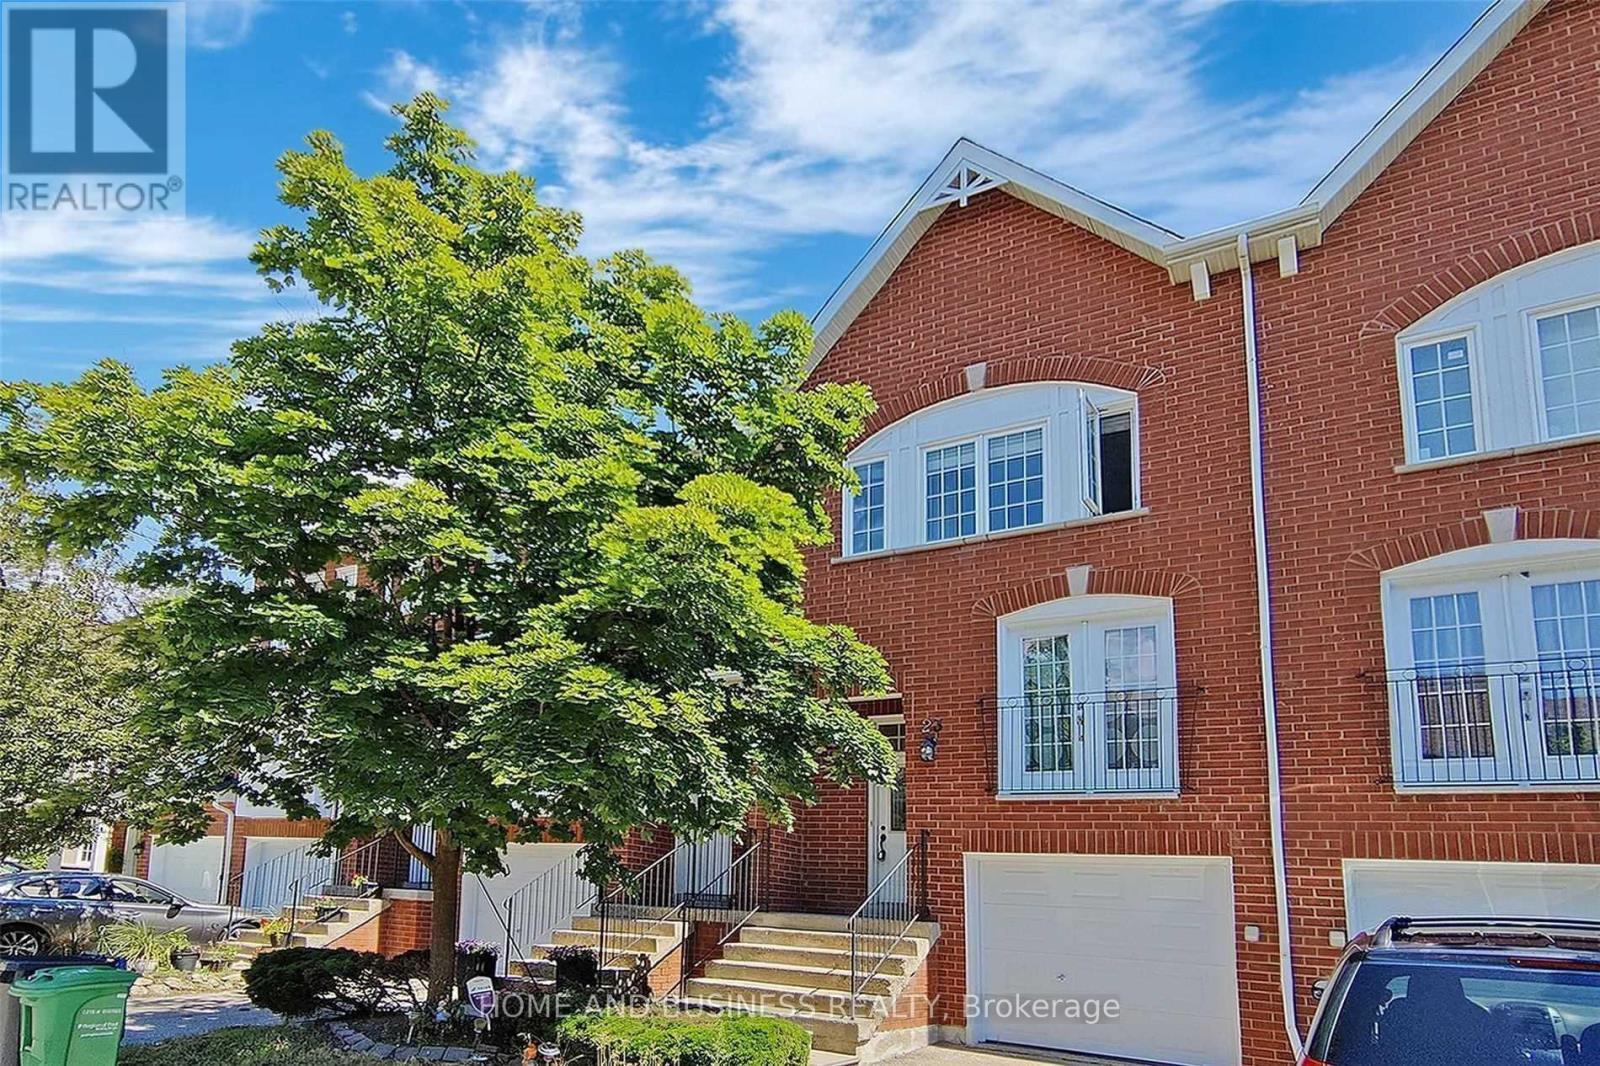
8- 640 Rathburn Road East, Mississauga, ON photo 1
8- 640 Rathburn Road East, Mississauga, ON photo 2
8- 640 Rathburn Road East, Mississauga, ON photo 3
8- 640 Rathburn Road East, Mississauga, ON photo 4
8- 640 Rathburn Road East, Mississauga, ON photo 5
8- 640 Rathburn Road East, Mississauga, ON photo 6
8- 640 Rathburn Road East, Mississauga, ON photo 7
8- 640 Rathburn Road East, Mississauga, ON photo 8
8- 640 Rathburn Road East, Mississauga, ON photo 9
8- 640 Rathburn Road East, Mississauga, ON photo 10
8- 640 Rathburn Road East, Mississauga, ON photo 11
8- 640 Rathburn Road East, Mississauga, ON photo 12
8- 640 Rathburn Road East, Mississauga, ON photo 13
8- 640 Rathburn Road East, Mississauga, ON photo 14
8- 640 Rathburn Road East, Mississauga, ON photo 15
8- 640 Rathburn Road East, Mississauga, ON photo 16
8- 640 Rathburn Road East, Mississauga, ON photo 17
8- 640 Rathburn Road East, Mississauga, ON photo 18
8- 640 Rathburn Road East, Mississauga, ON photo 19
8- 640 Rathburn Road East, Mississauga, ON photo 20
8- 640 Rathburn Road East, Mississauga, ON photo 21
8- 640 Rathburn Road East, Mississauga, ON photo 22
8- 640 Rathburn Road East, Mississauga, ON photo 23
8- 640 Rathburn Road East, Mississauga, ON photo 24
8- 640 Rathburn Road East, Mississauga, ON photo 25
8- 640 Rathburn Road East, Mississauga, ON photo 26
8- 640 Rathburn Road East, Mississauga, ON photo 27
8- 640 Rathburn Road East, Mississauga, ON photo 28
8- 640 Rathburn Road East, Mississauga, ON photo 29
8- 640 Rathburn Road East, Mississauga, ON photo 30
8- 640 Rathburn Road East, Mississauga, ON photo 31
8- 640 Rathburn Road East, Mississauga, ON photo 32
8- 640 Rathburn Road East, Mississauga, ON photo 33
8- 640 Rathburn Road East, Mississauga, ON photo 34
8- 640 Rathburn Road East, Mississauga, ON photo 35
8- 640 Rathburn Road East, Mississauga, ON photo 36
8- 640 Rathburn Road East, Mississauga, ON photo 37
1 / 37

BUYER ADVANTAGE

Buy with confidence

Get a full-service approach built on strategy, strong negotiation, and clear guidance from offer to close.

  • Local Market Expertise
  • Broker-level Negotiation
  • Transparent Process
  • No-pressure Guidance

The right strategy depends on your goals, timing, budget, and the type of home you are buying. Get Your Buyer Snapshot.

About This Property

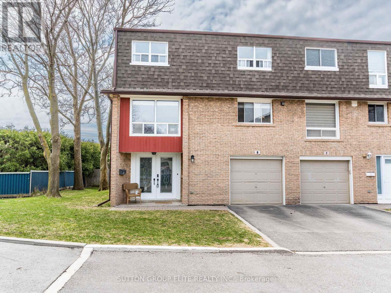
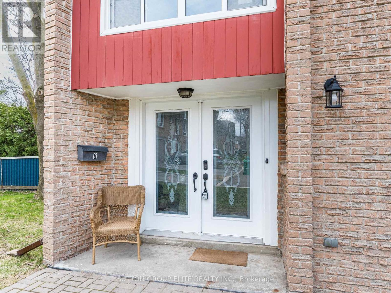
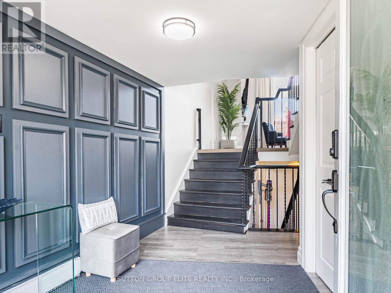
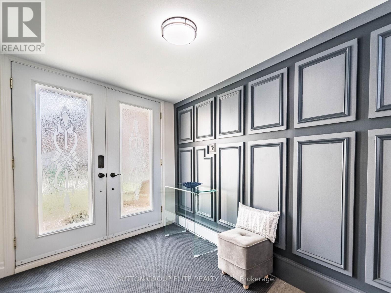
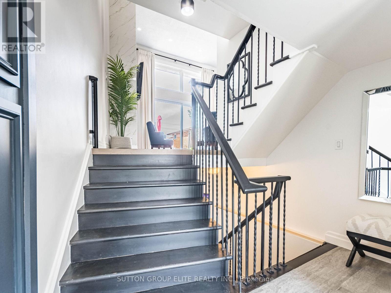
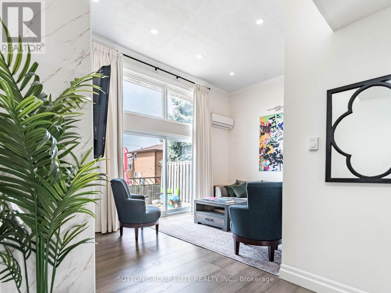
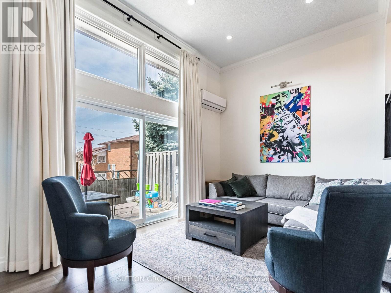
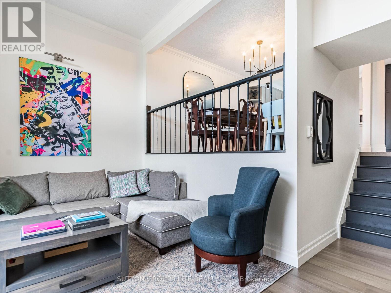
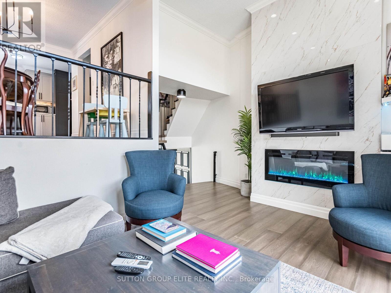
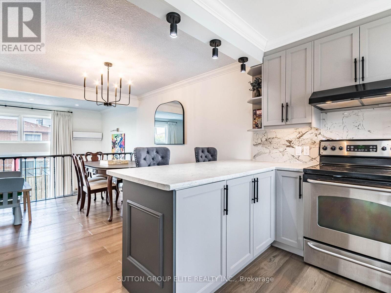
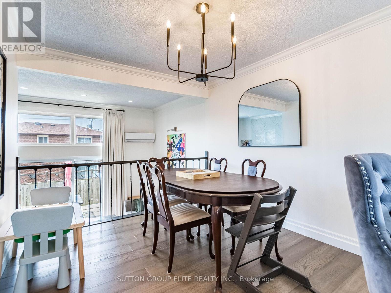
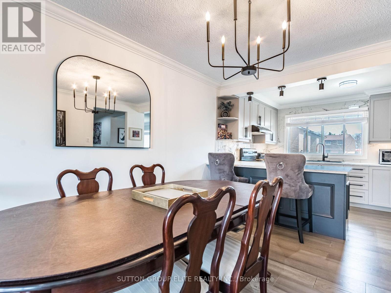
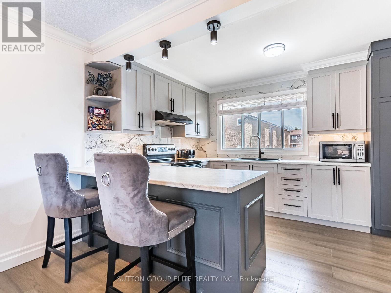
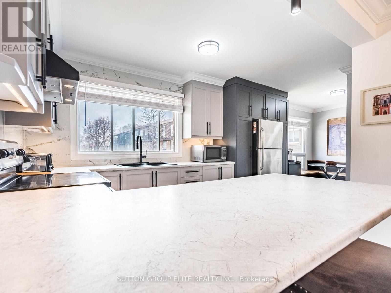
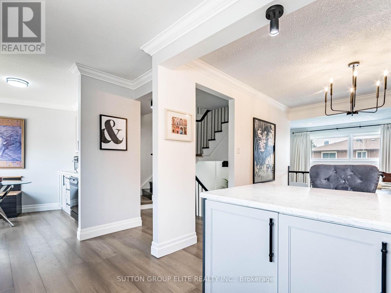
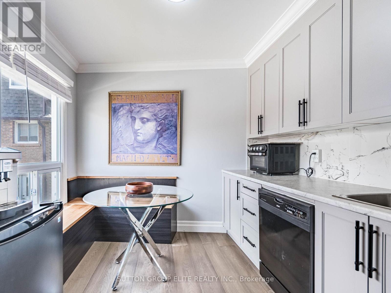
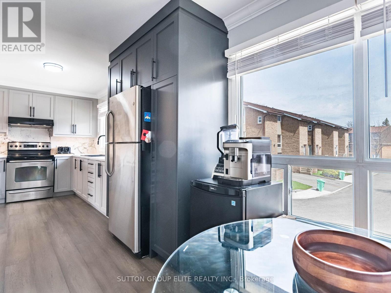
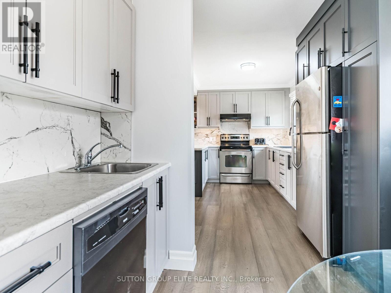
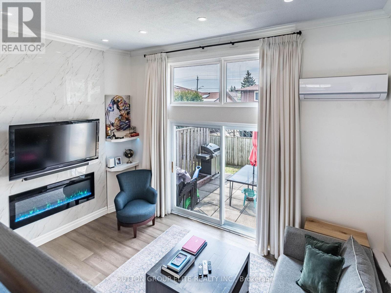
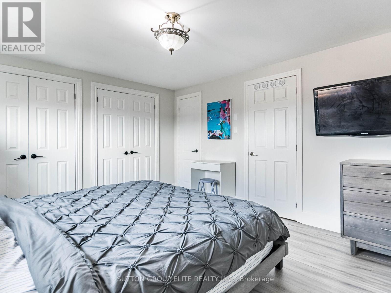
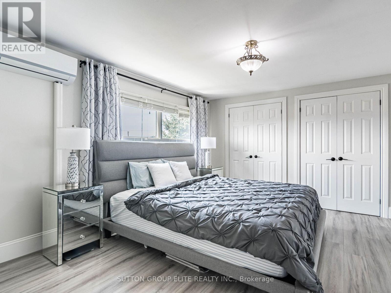
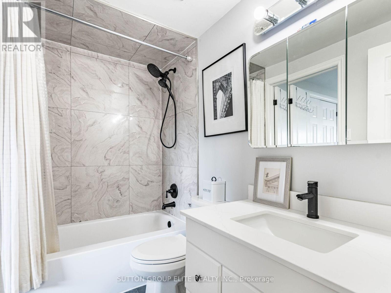
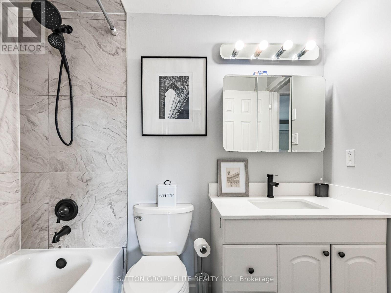
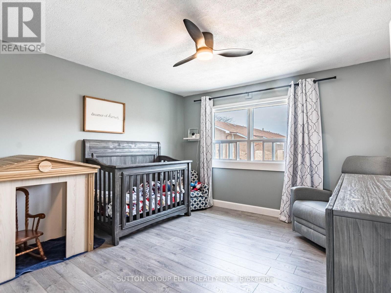
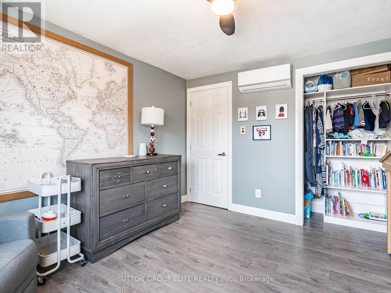
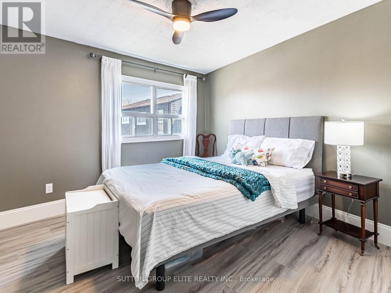
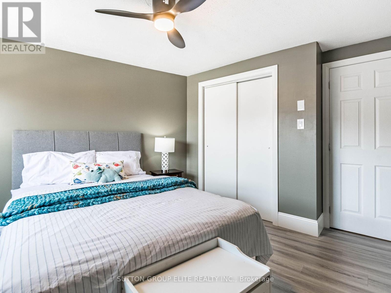
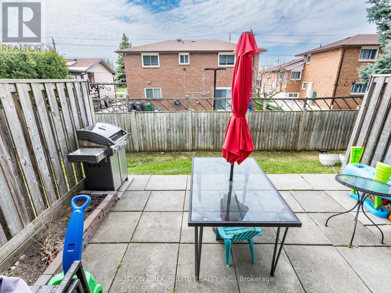
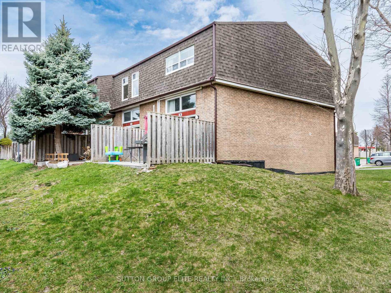
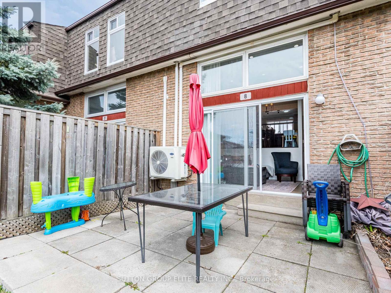
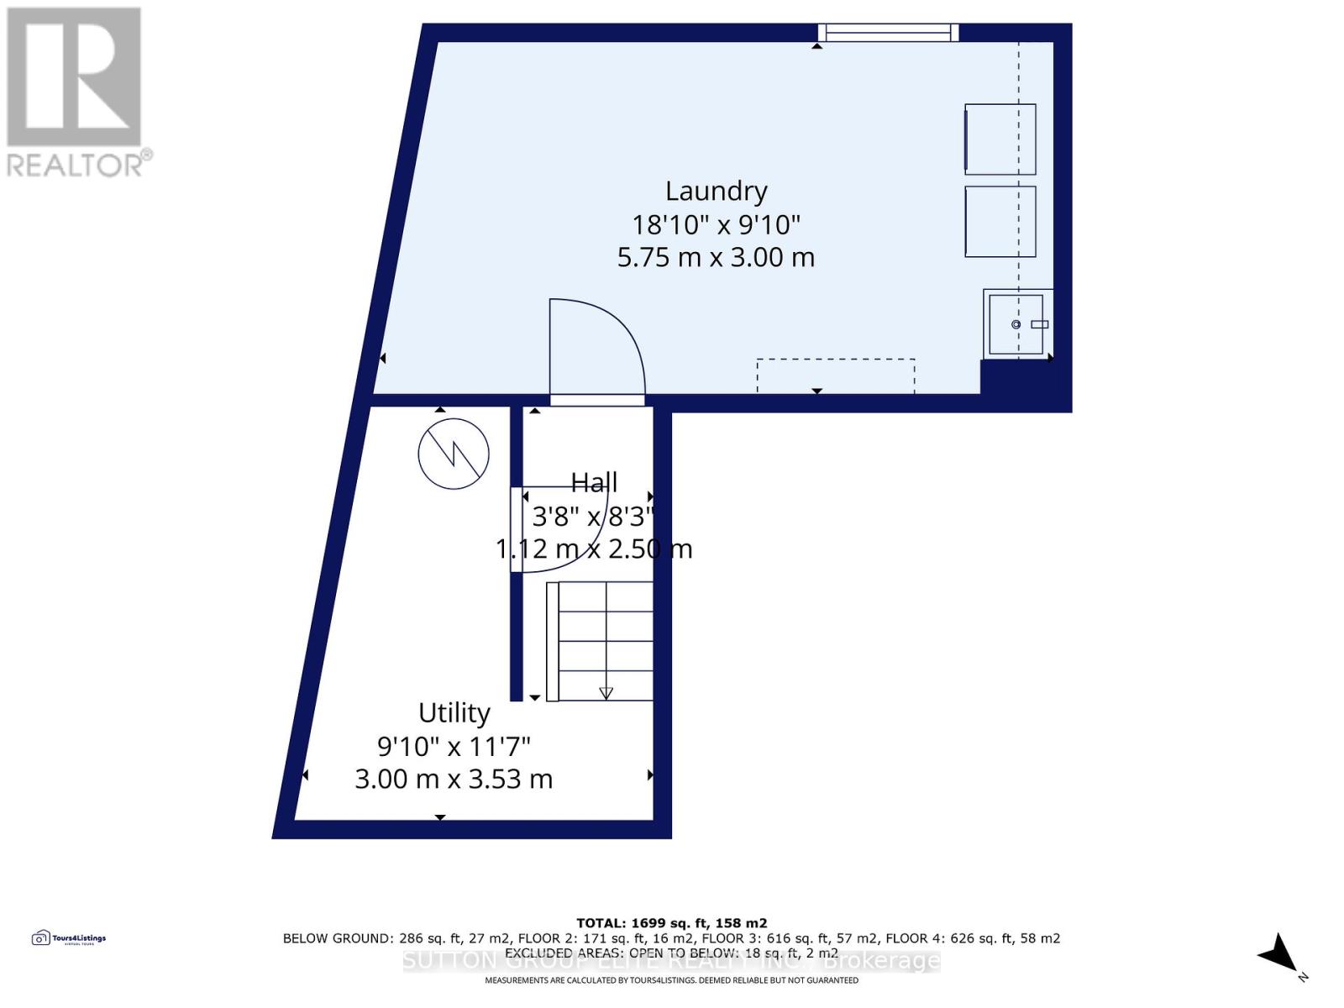
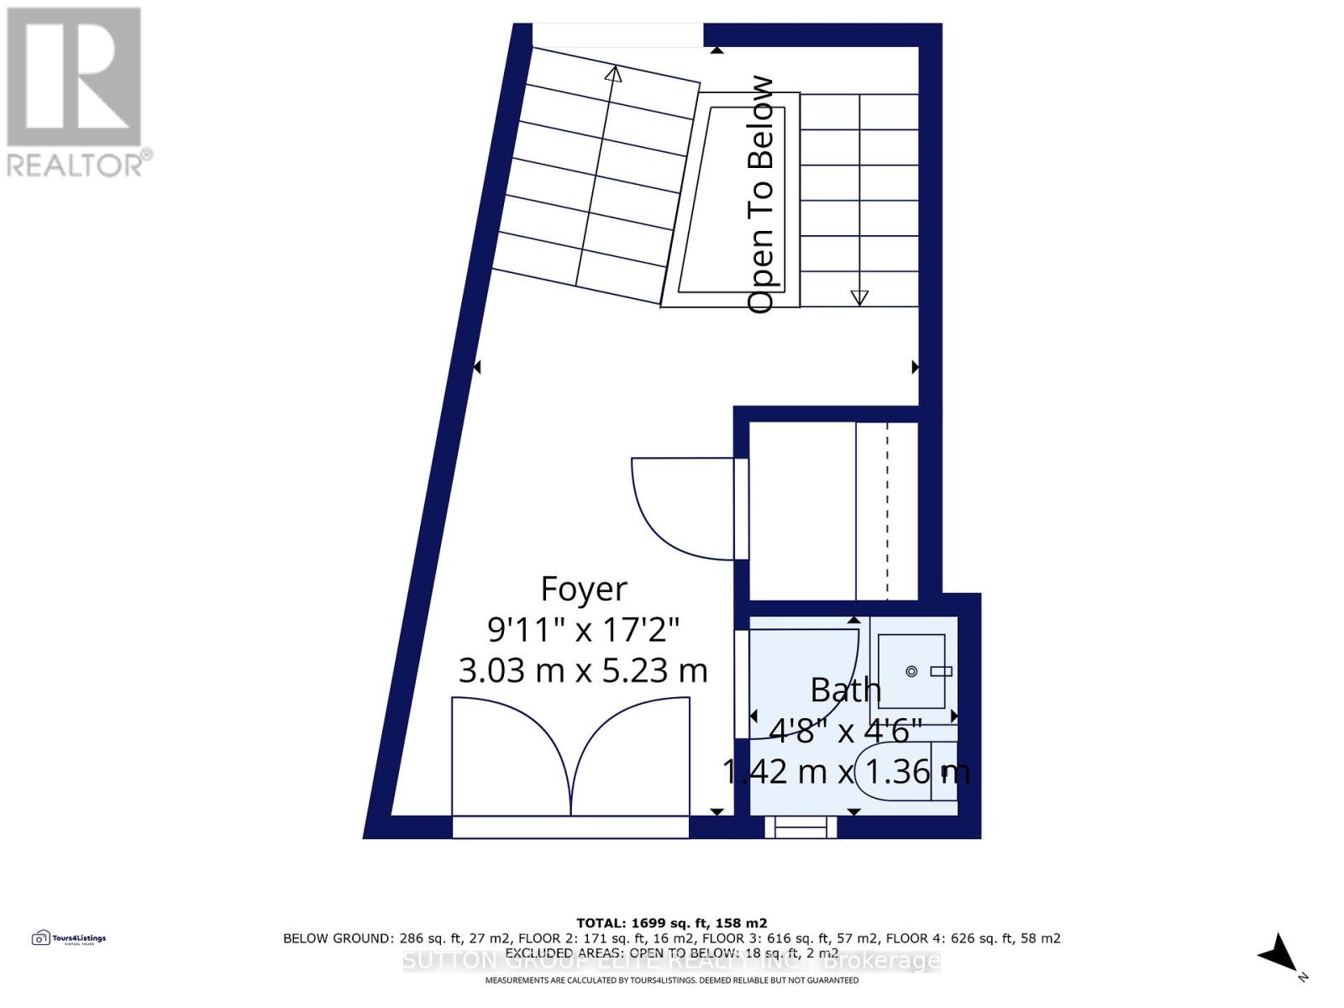
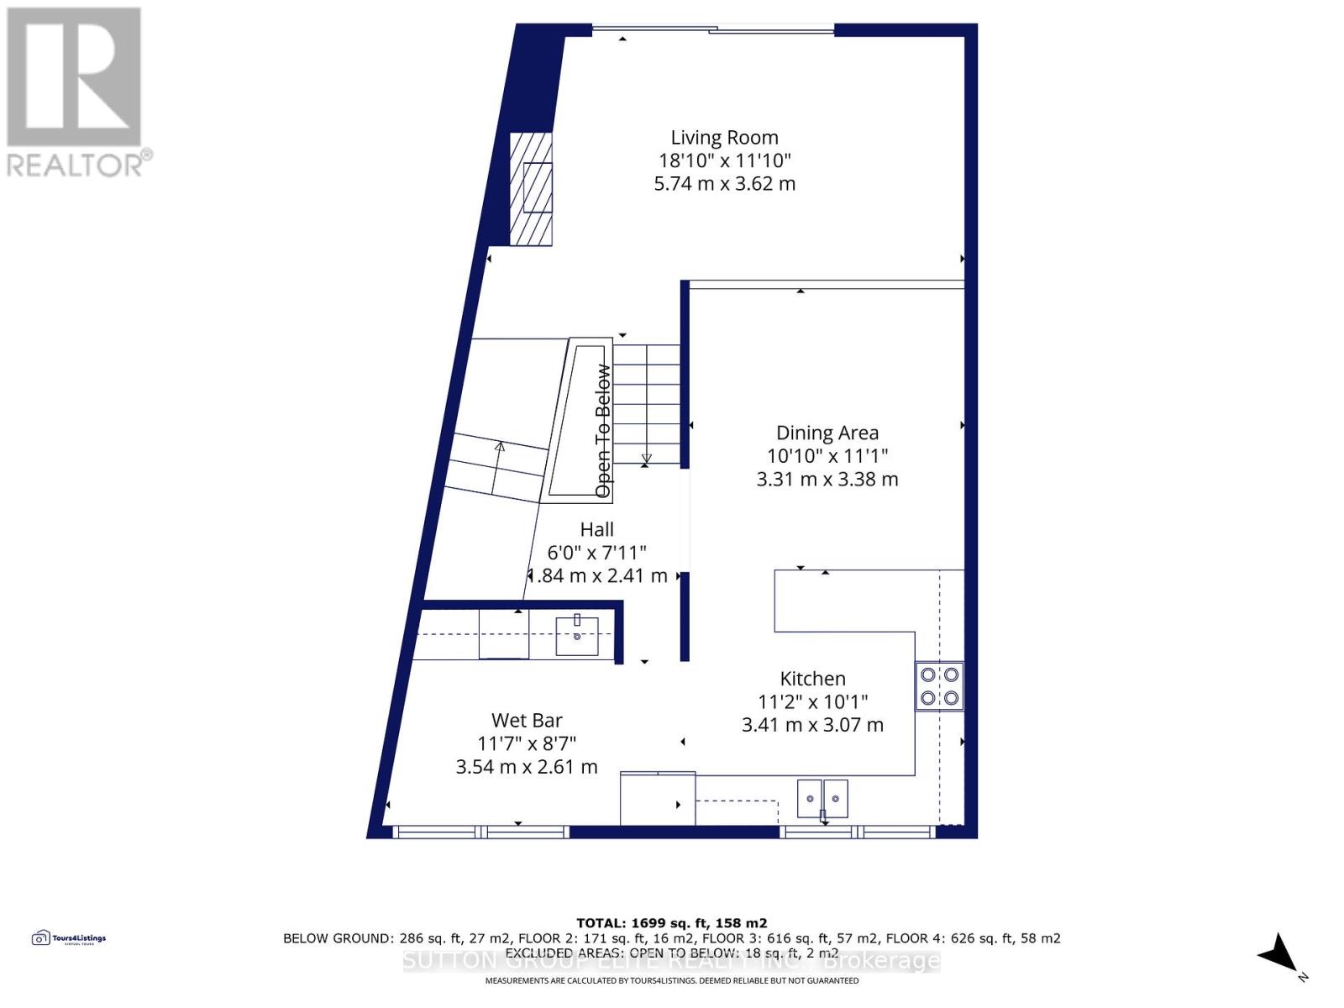
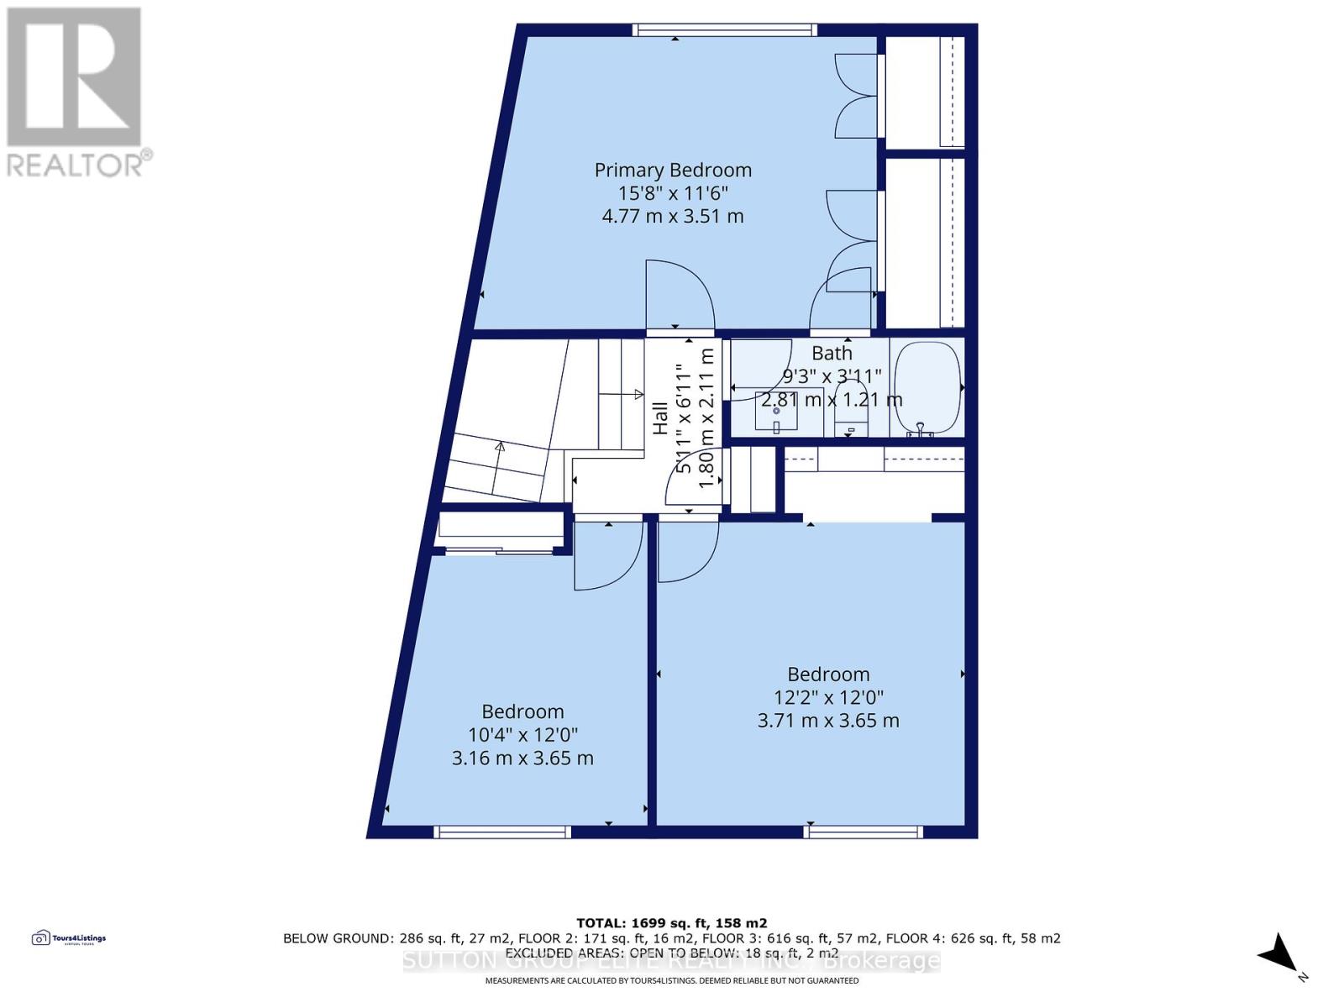
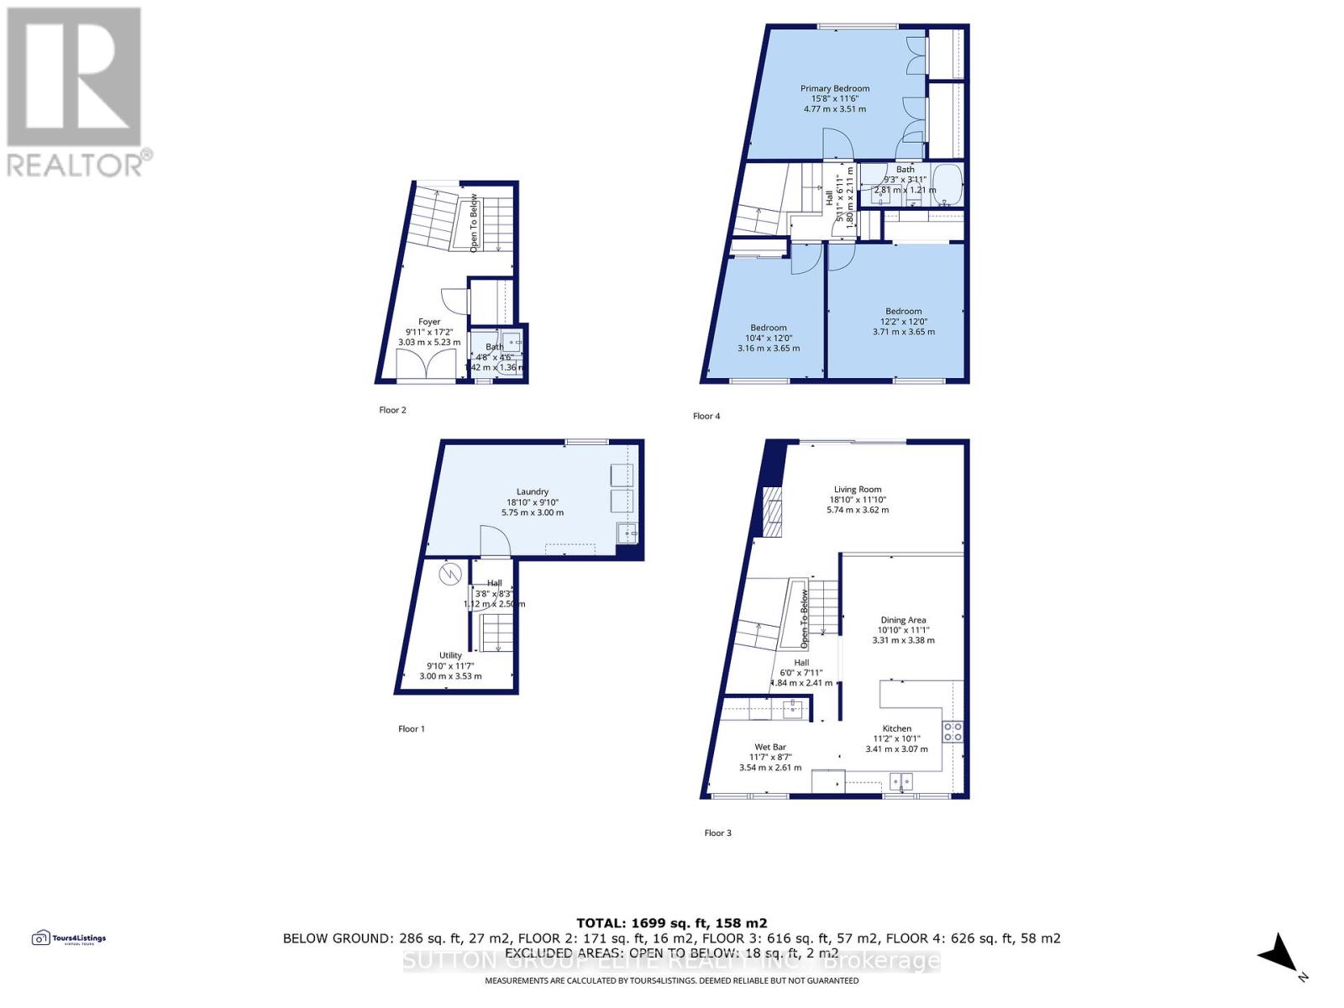
One of the widest & largest properties in the complex ! End unit that feels like semi detach; very rare double door entrance leading up to fully renovated and updated living space. With almost 1800sqft, this spacious unit leaves nothing to be desired. Sunken living room with 20ft ceiling and pot lights, built in fireplace, overlooking the private and secluded backyard. Formal dining room, that leads to modern, gourmet delight open concept kitchen, with plenty of cabinets and rare 2 separate sinks and large windows. Hardwood thru ought; Designer colors, renovated bathrooms; Please note, Owners have installed efficient ductless 4 zone HEAT PUMP system, that provides heating and cooling thru entire property, with separate controls for each zone, thus , significantly reducing electrical bills. 2nd floor windows are being installed by the end of this week. In addition to basement, there is a large crawl space to store all of your seasonals. Please note, some phots are from the previous listing and some of the furniture might be different; (id:63604)

Key Facts

Type
Condo Townhouse
Beds
3
Baths
2
Size
1,600 sqft
Parking
2 total
Condo fee
$642

Highlights

  • All
  • Window Coverings
  • Water Heater
Property Details 14 details
Bedrooms
3 bedrooms
3 above grade
Bathrooms
2 bathrooms
1 partial
Parking
2 parking spaces
Garage
Living area
1,600 - 1,799 sq. ft.
Property
Single Family · Condo/Strata · Attached
Property subtype
Single Family
Structure type
Row / Townhouse
Ownership
Condo/Strata
Attached status
Attached
Storeys
2
Basement
Finished, Crawl space
Heating
Heat Pump, Other
Cooling
Ventilation system, Wall unit
Fireplace
Yes
Taxes
$2,780.00

Interior features

AllWindow CoveringsWater HeaterHardwoodCeramicFireplace(s)

Exterior features

BrickShingles

Systems and association

Alarm systemSmoke DetectorsCommon Area MaintenanceWaterInsuranceParking

Lot and water

Cul-de-sac
Rooms 9 rooms
Level
Room
Dimensions
Ground level
Living room
5.5 m x 4.5 m
In between
Dining room
3.7 m x 3 m
In between
Kitchen
6.7 m x 2.5 m
In between
Eating area
6.7 m x 2.5 m
Second level
Primary Bedroom
5 m x 3.7 m
Second level
Bedroom 2
4.9 m x 3.5 m
Second level
Bedroom 3
3.65 m x 3 m
Ground level
Foyer
3 m x 2.5 m
Basement
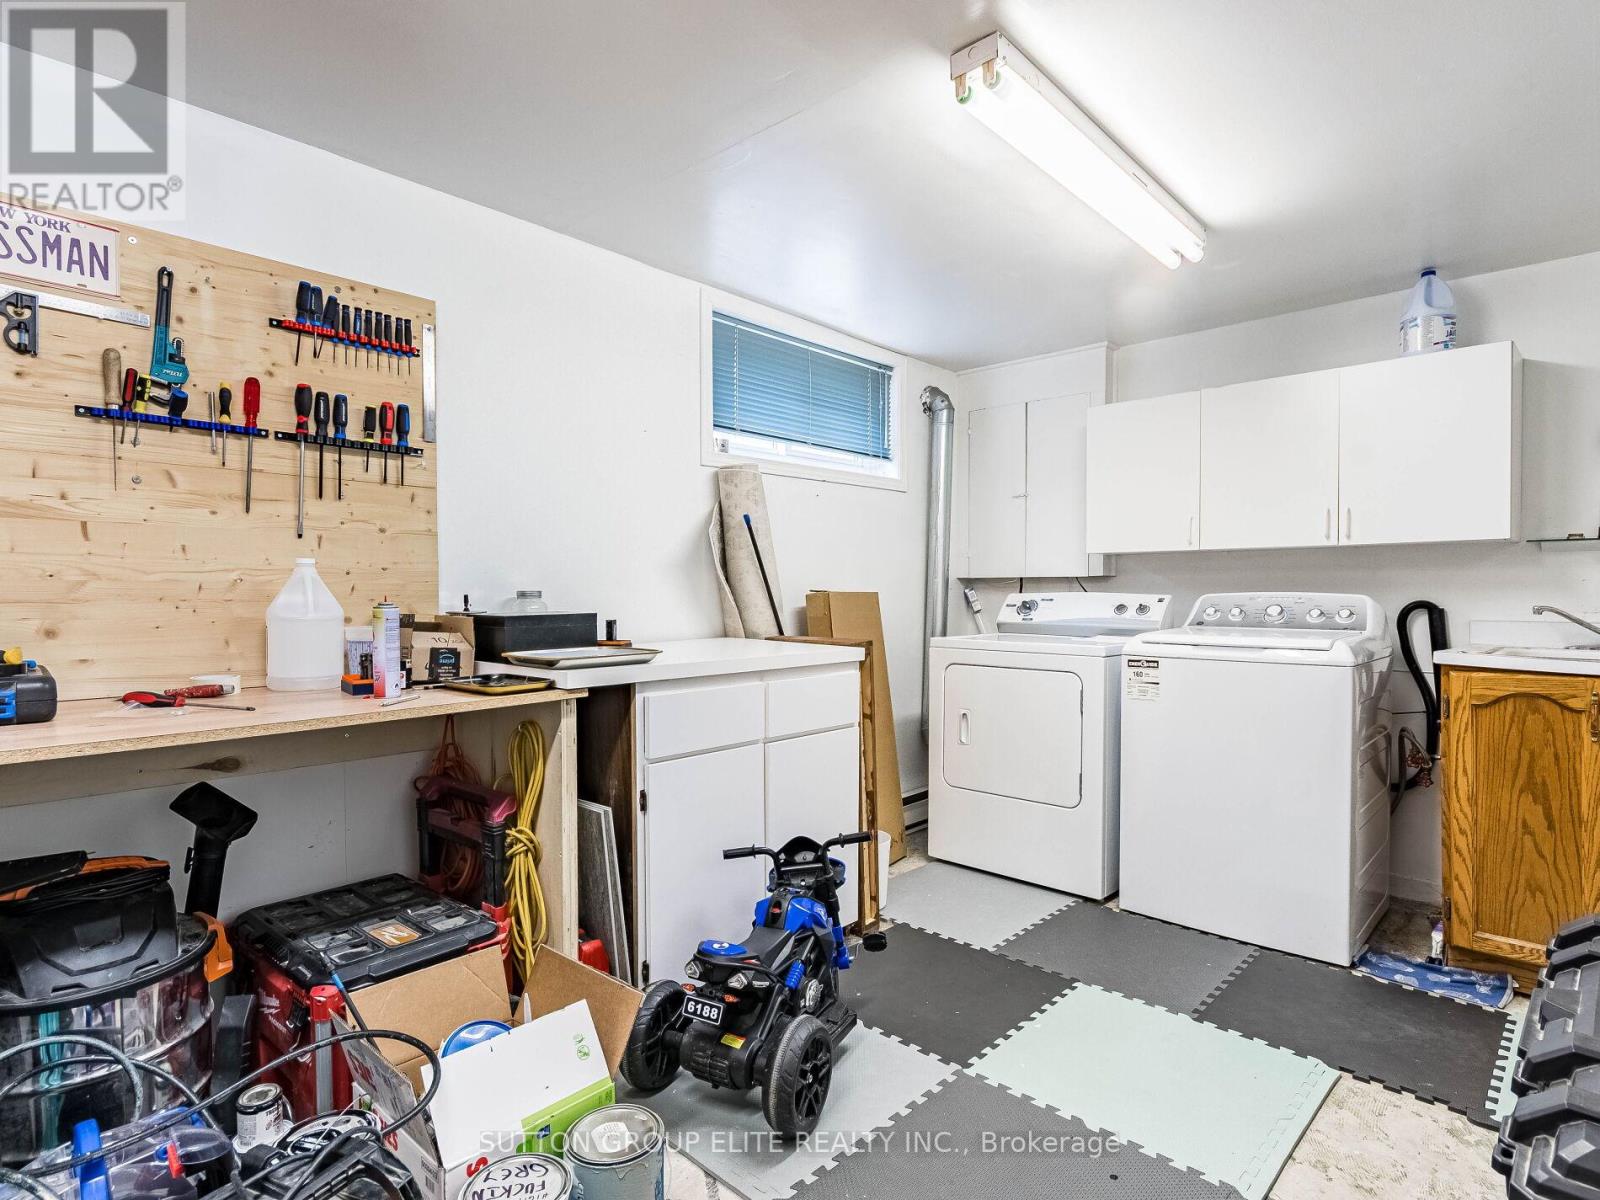
Laundry room
7 m x 2.7 m

Virtual Tour & Media

Mortgage & Affordability Estimate monthly costs
Purchase price$749,900
Down paymentNot available
Mortgage amountNot available
Principal & interestNot available
Property taxesNot available
Condo/HOA feeNot available
Insurance/OtherNot available
UtilitiesNot available
Est. monthly totalNot available
Income needed (GDS 32%)Not available
Estimates only. Not financial advice. Rates, taxes and fees vary by lender and municipality.

Saved Properties

Keep This One Handy

Save this listing, compare it later, or open your saved properties dashboard.

Manage Saved Searches
Map is approximate.

Neighbourhood

Area
Rathwood
City
Mississauga
Postal code
L4Z 1C6
Nearby
Rathburn / Cawthra