8-670 Bishopsgate Road
Brant, ONDetached
$2,350,000
MLS® X13815666
Detached3 beds3 baths14 total
8-670 Bishopsgate Road, Brant, ON photo 1
8-670 Bishopsgate Road, Brant, ON photo 2
8-670 Bishopsgate Road, Brant, ON photo 3
8-670 Bishopsgate Road, Brant, ON photo 4
8-670 Bishopsgate Road, Brant, ON photo 5
8-670 Bishopsgate Road, Brant, ON photo 6
8-670 Bishopsgate Road, Brant, ON photo 7
8-670 Bishopsgate Road, Brant, ON photo 8
8-670 Bishopsgate Road, Brant, ON photo 9
8-670 Bishopsgate Road, Brant, ON photo 10
8-670 Bishopsgate Road, Brant, ON photo 11
8-670 Bishopsgate Road, Brant, ON photo 12
8-670 Bishopsgate Road, Brant, ON photo 13
8-670 Bishopsgate Road, Brant, ON photo 14
8-670 Bishopsgate Road, Brant, ON photo 15
8-670 Bishopsgate Road, Brant, ON photo 16
8-670 Bishopsgate Road, Brant, ON photo 17
8-670 Bishopsgate Road, Brant, ON photo 18
8-670 Bishopsgate Road, Brant, ON photo 19
8-670 Bishopsgate Road, Brant, ON photo 20
8-670 Bishopsgate Road, Brant, ON photo 21
8-670 Bishopsgate Road, Brant, ON photo 22
8-670 Bishopsgate Road, Brant, ON photo 23
8-670 Bishopsgate Road, Brant, ON photo 24
8-670 Bishopsgate Road, Brant, ON photo 25
8-670 Bishopsgate Road, Brant, ON photo 26
8-670 Bishopsgate Road, Brant, ON photo 27
8-670 Bishopsgate Road, Brant, ON photo 28
8-670 Bishopsgate Road, Brant, ON photo 29
8-670 Bishopsgate Road, Brant, ON photo 30
8-670 Bishopsgate Road, Brant, ON photo 31
8-670 Bishopsgate Road, Brant, ON photo 32
8-670 Bishopsgate Road, Brant, ON photo 33
8-670 Bishopsgate Road, Brant, ON photo 34
8-670 Bishopsgate Road, Brant, ON photo 35
8-670 Bishopsgate Road, Brant, ON photo 36
8-670 Bishopsgate Road, Brant, ON photo 37
8-670 Bishopsgate Road, Brant, ON photo 38
8-670 Bishopsgate Road, Brant, ON photo 39
8-670 Bishopsgate Road, Brant, ON photo 40
8-670 Bishopsgate Road, Brant, ON photo 41
8-670 Bishopsgate Road, Brant, ON photo 42
8-670 Bishopsgate Road, Brant, ON photo 43
8-670 Bishopsgate Road, Brant, ON photo 44
8-670 Bishopsgate Road, Brant, ON photo 45
8-670 Bishopsgate Road, Brant, ON photo 46
8-670 Bishopsgate Road, Brant, ON photo 47
8-670 Bishopsgate Road, Brant, ON photo 48
8-670 Bishopsgate Road, Brant, ON photo 49
8-670 Bishopsgate Road, Brant, ON photo 50
1 / 50

BUYER ADVANTAGE

Buy with confidence

Get a full-service approach built on strategy, strong negotiation, and clear guidance from offer to close.

  • Local Market Expertise
  • Broker-level Negotiation
  • Transparent Process
  • No-pressure Guidance

The right strategy depends on your goals, timing, budget, and the type of home you are buying. Get Your Buyer Snapshot.

About This Property

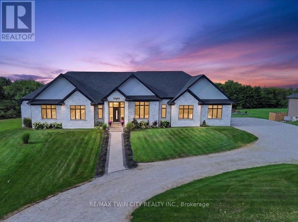
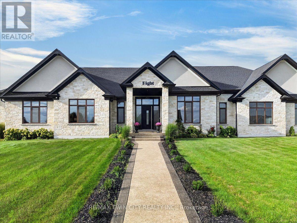
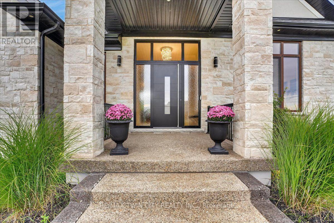
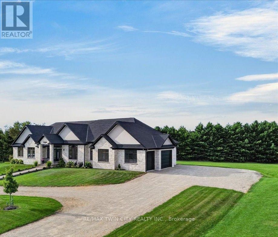
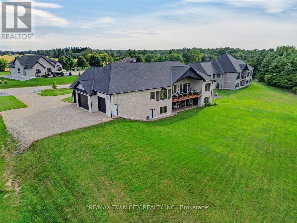
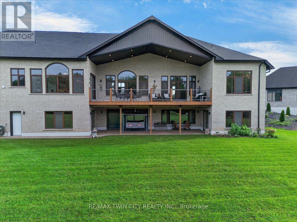
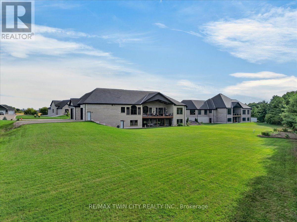
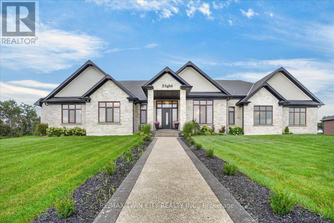
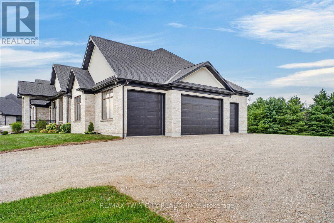
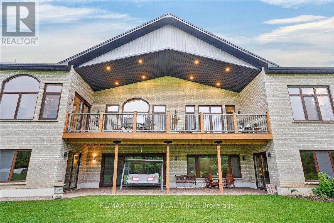
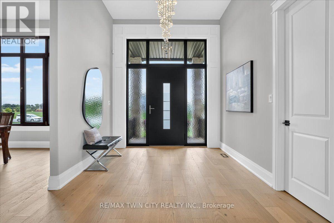
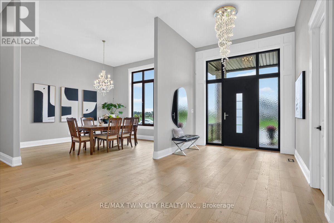
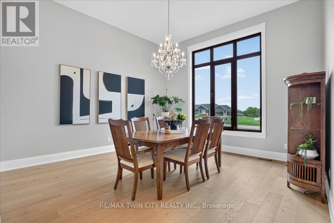
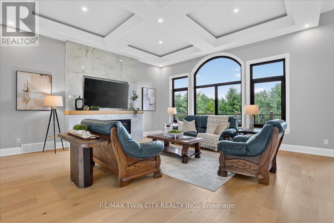
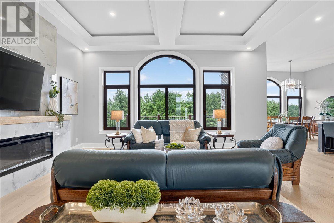
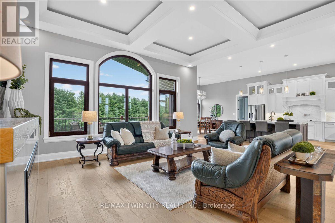
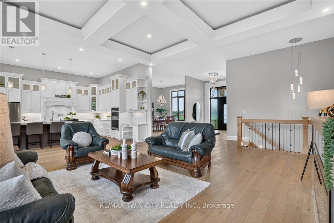
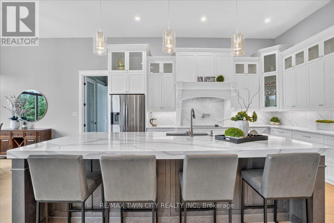
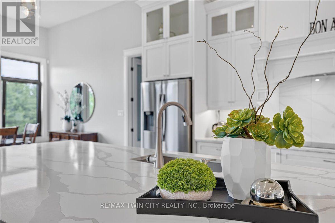
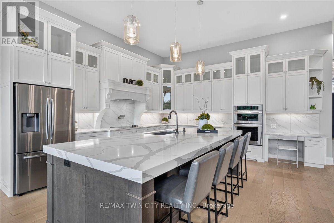
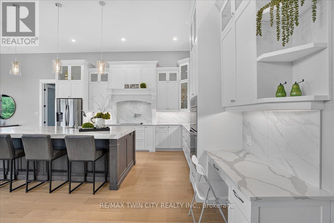
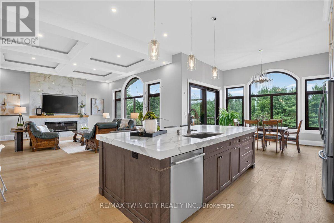
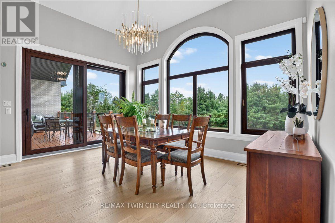
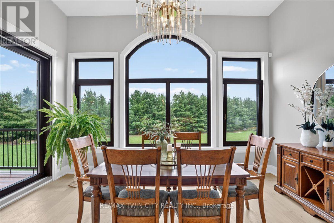
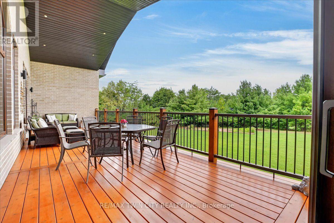
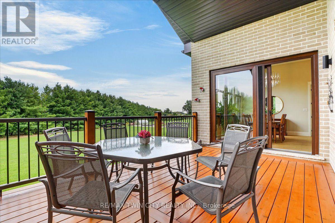
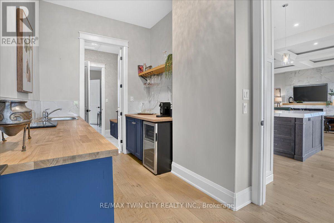
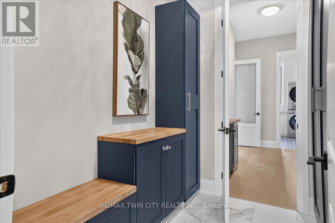
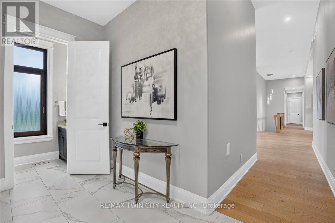
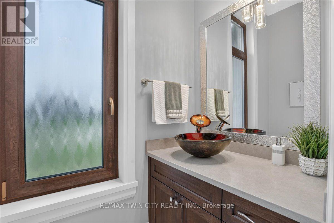
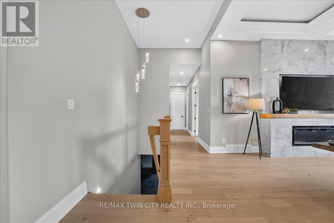
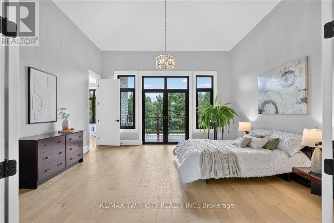
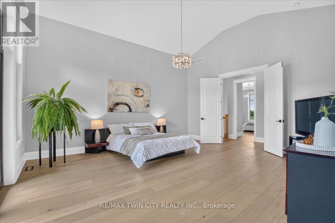
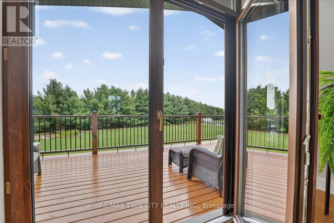
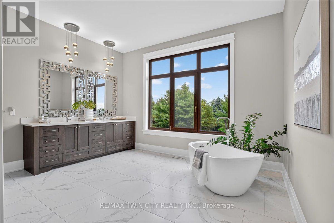
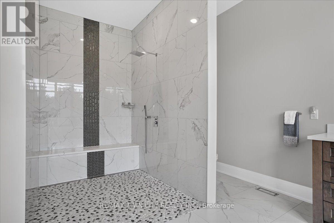
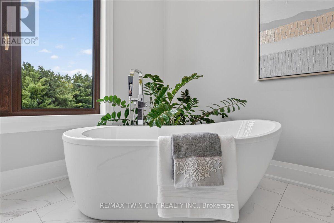
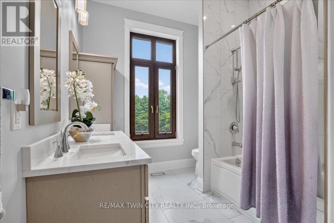
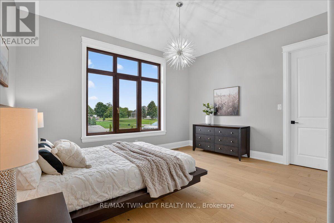
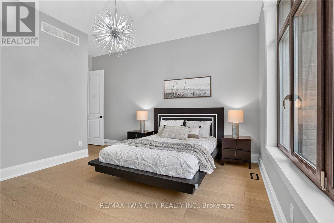
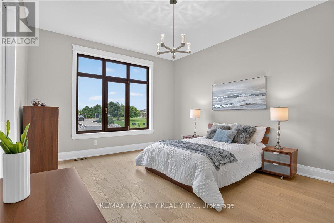
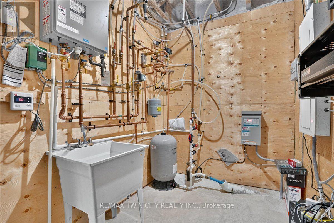
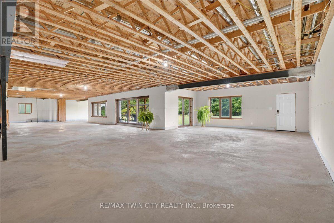
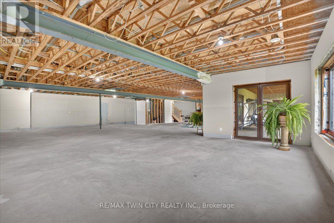
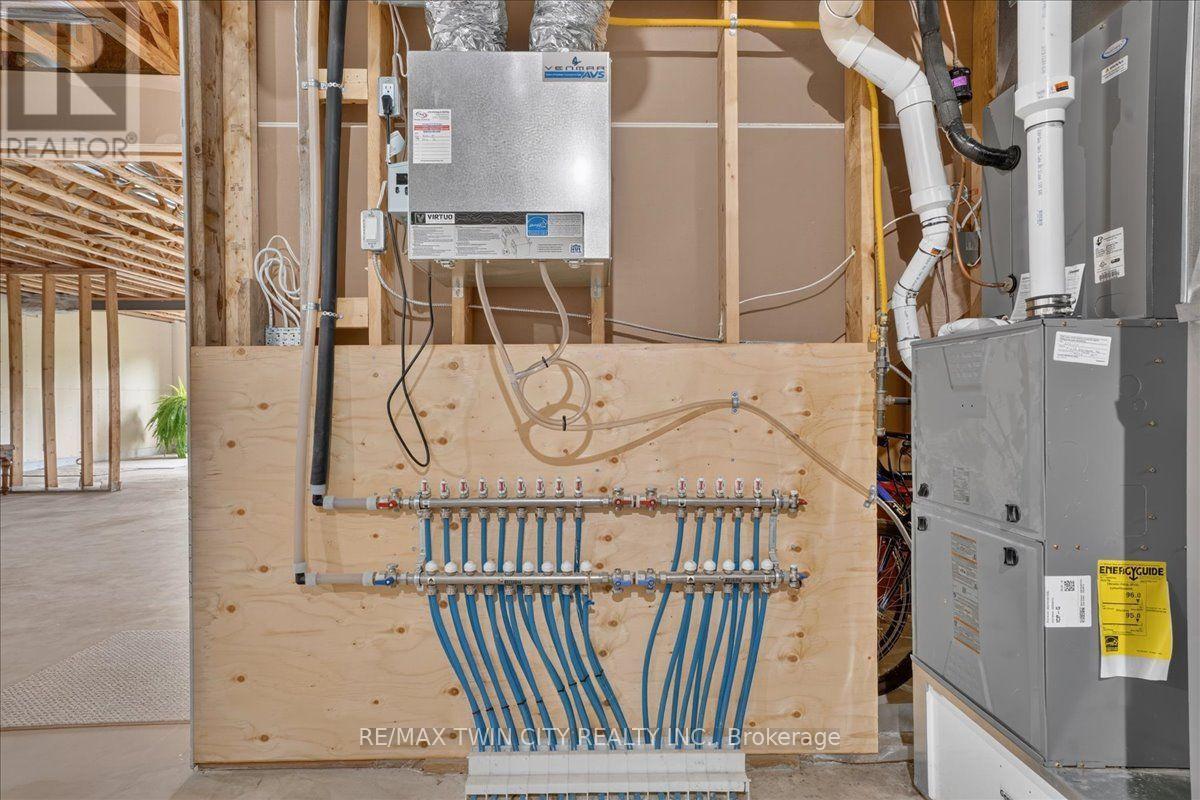
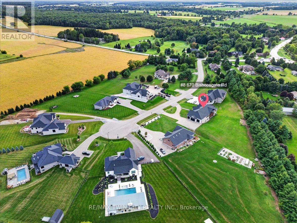
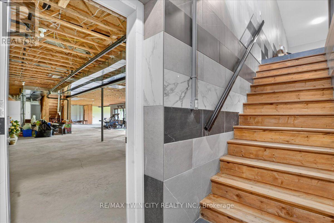
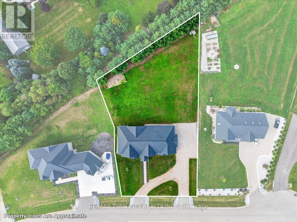
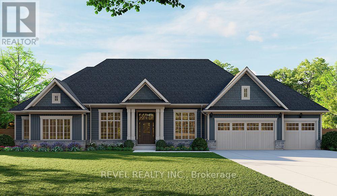
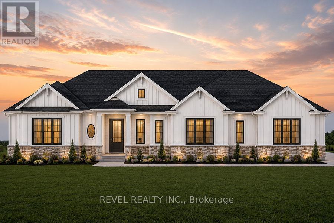
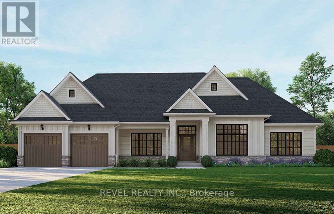
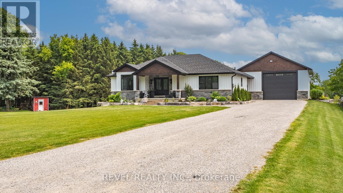
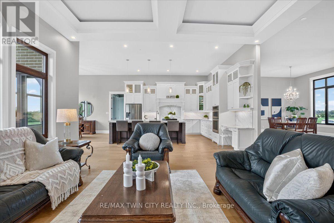
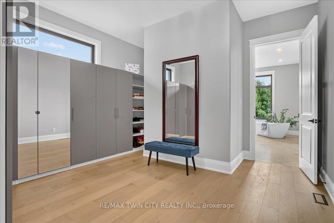
Magnificent 3,620 sq.ft. custom-built bungalow, 1.3 acres, nestled on exclusive, executive court in the historic town of Paris. Timeless design & finishes, elegance, comfort & state of the art construction make this home exceptional. Entering the grand foyer you will note an open & comfortable light-filled layout all tied together with engineered plank flooring, the Great room with it's 12' coffered ceiling & sophisticated electric fireplace and panoramic views of the backyard lined with evergreen trees. At the heart of the home is a spectacular chef's kitchen anchored by a massive center island that is perfect for casual dining & large-scale entertaining. You will love the pantry/prep station and dedicated laundry area. The Primary suite serves as a private oasis, highlighted by a spa-like ensuite featuring a large walk-in shower/free standing tub/double vanity/heated flooring. large dressing room & access to a covered deck. Construction features include ICF foundation, open web floor trusses, premium spray foam insulation for maximum thermal efficiency, in-floor heating, 9' basement ceiling, on-demand hot water heater, air exchanger, highest quality expansive European windows & doors. The sliding doors open with the touch of a finger. Other conveniences seamlessly enhance daily living including the Hide A Hose Central Vacuum & the front yard inground sprinkler system. Vehicle & hobby enthusiasts will marvel at the massive 1,400 sq.ft. 4 car garage outfitted with two 10'W doors & one 16'W - all 10'H, ultra quiet Liftmaster Openers and a staircase to the basement. At the end of the day you can retreat to the huge peaceful covered porch to enjoy the quiet solitude of rural living. Minutes to charming & vibrant downtown Paris with it's Grand & Nith Rivers, parks, trails, shopping (Mary Maxim), great restaurants & cafes. 5 min. to Hwy 403 with easy access to Hamilton & TO, 30 min. to K-W, 10 min. to Cambridge & Brantford. THIS IS MORE THAN A HOME ... IT'S A STATEMENT! (id:63604)

Key Facts

Type
Detached
Beds
3
Baths
3
Size
3,500 sqft
Lot
136.8 x 1213.6 FT
Parking
14 total

Highlights

  • Washer
  • Refrigerator
  • Water meter
  • Water purifier
  • Water softener
  • Central Vacuum
  • Dishwasher
  • Wine Fridge
  • Range
  • Dryer
  • Microwave
  • Oven - Built-In
Property Details 17 details
Bedrooms
3 bedrooms
3 above grade
Bathrooms
3 bathrooms
1 partial
Parking
14 parking spaces
Attached Garage · Garage
Living area
3,500 - 5,000 sq. ft.
Property
Single Family · Bungalow · Freehold · Detached
Property subtype
Single Family
Structure type
House
Architectural style
Bungalow
Ownership
Freehold
Attached status
Detached
Storeys
1
Basement
Unfinished
Heating
Forced air, Natural gas
Cooling
Central air conditioning, Air exchanger, Ventilation system
Fireplace
1 fireplace
Lot dimensions
136.8 x 1213.6 FT
Frontage
136.90 feet
Taxes
$13,341.52 (2,026)
Sewer
Septic System

Interior features

WasherRefrigeratorWater meterWater purifierWater softenerCentral VacuumDishwasherWine FridgeRangeDryerMicrowaveOven - Built-In

Exterior features

BrickStoneInsulated Concrete FormsInsulation upgraded

Lot and water

Cul-de-sacSlopingLightingDrySump Pump
Rooms 19 rooms
Level
Room
Dimensions
Main level
Foyer
3.53 m x 3.02 m
Main level
Bathroom
4.52 m x 2.54 m
Main level
Bathroom
2.18 m x 1.12 m
Main level
Laundry room
2.95 m x 2.24 m
Main level
Mud room
3.66 m x 2.26 m
Main level
Kitchen
5.59 m x 4.7 m
Main level
Other
4.29 m x 3.33 m
Main level
Other
2.44 m x 1.93 m
Basement
Cold room
2.87 m x 2.77 m
Basement
Utility room
3.61 m x 1.93 m
Basement
Other
22.53 m x 15.04 m
Main level
Pantry
2.41 m x 2.26 m
Main level
Eating area
4.72 m x 3.68 m
Main level
Dining room
4.62 m x 4.5 m
Main level
Living room
6.12 m x 5.61 m
Main level
Primary Bedroom
5.59 m x 4.95 m
Main level
Bathroom
5.79 m x 4.29 m
Main level
Bedroom 2
5 m x 4.11 m
Main level
Bedroom 3
4.55 m x 3.84 m

Virtual Tour & Media

Mortgage & Affordability Estimate monthly costs
Purchase price$2,350,000
Down paymentNot available
Mortgage amountNot available
Principal & interestNot available
Property taxesNot available
Condo/HOA feeNot available
Insurance/OtherNot available
UtilitiesNot available
Est. monthly totalNot available
Income needed (GDS 32%)Not available
Estimates only. Not financial advice. Rates, taxes and fees vary by lender and municipality.

Saved Properties

Keep This One Handy

Save this listing, compare it later, or open your saved properties dashboard.

Manage Saved Searches
Map is approximate.

Neighbourhood

Area
Paris
City
Brant
Postal code
N3L 3E3
Nearby
Cross Streets: King Edward Street. ** Directions: King Edward Street to Bishopsgate Road.