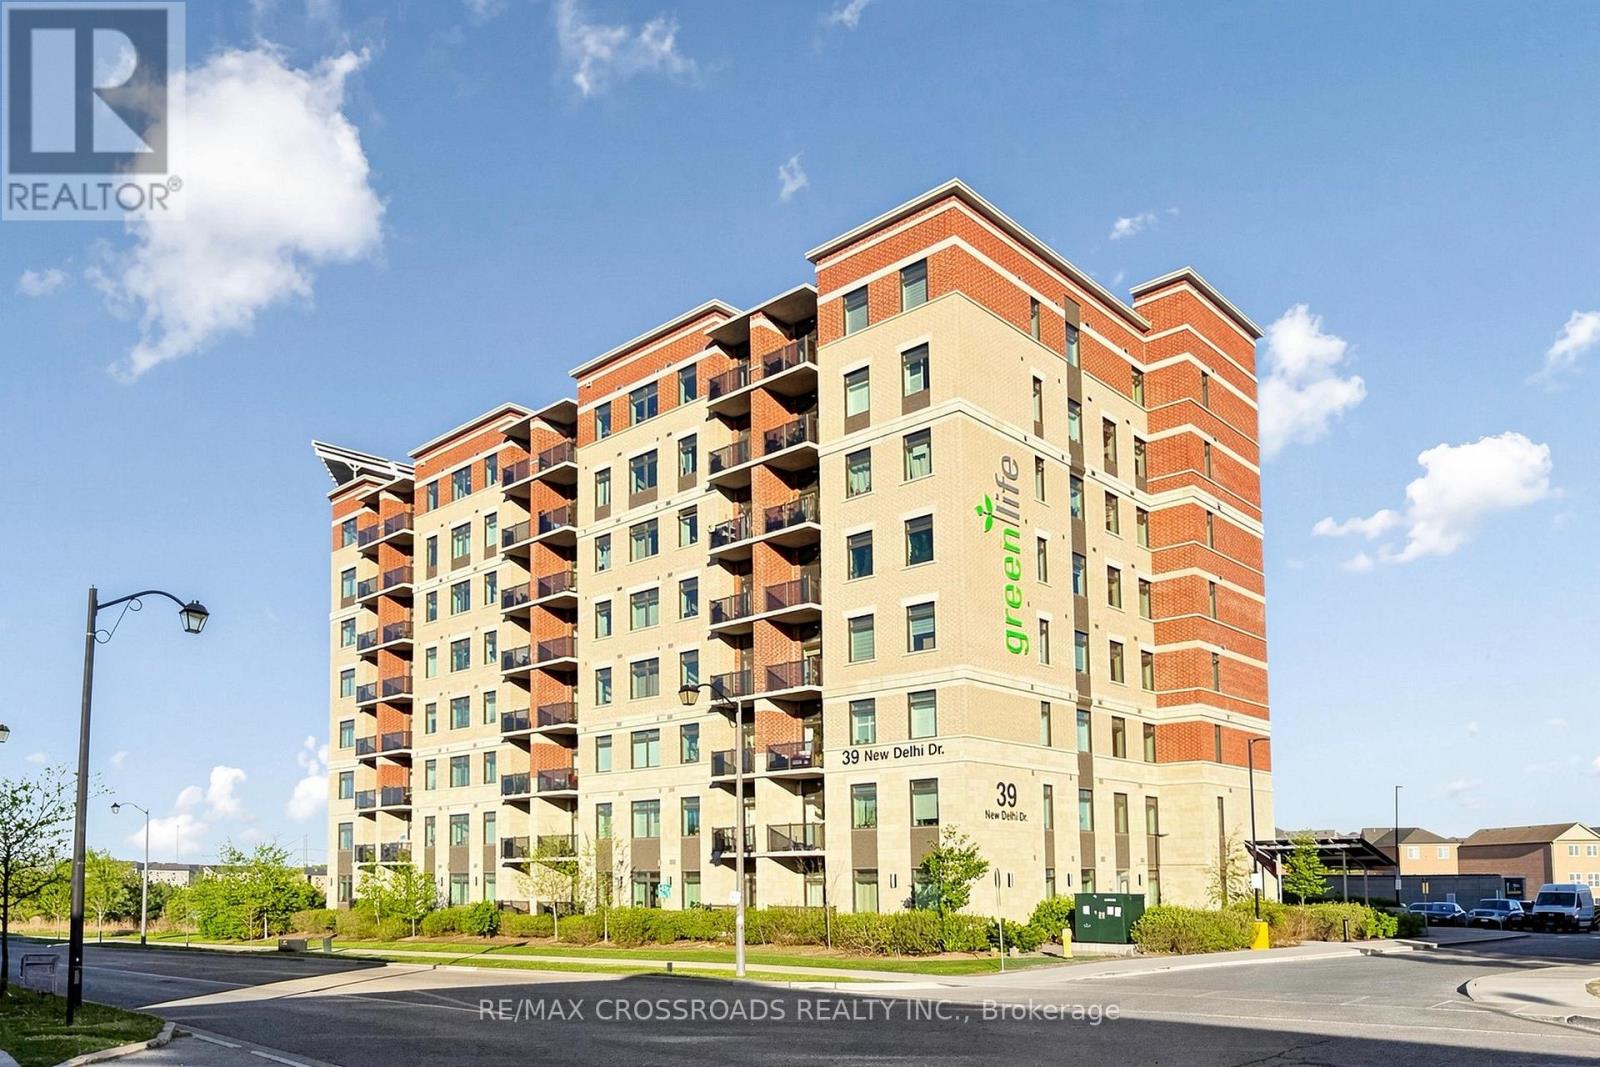
8- 9700 Ninth Line







BUYER ADVANTAGE
Buy with confidence
Get a full-service approach built on strategy, strong negotiation, and clear guidance from offer to close.
- Local Market Expertise
- Broker-level Negotiation
- Transparent Process
- No-pressure Guidance

The right strategy depends on your goals, timing, budget, and the type of home you are buying. Get Your Buyer Snapshot.
About This Property
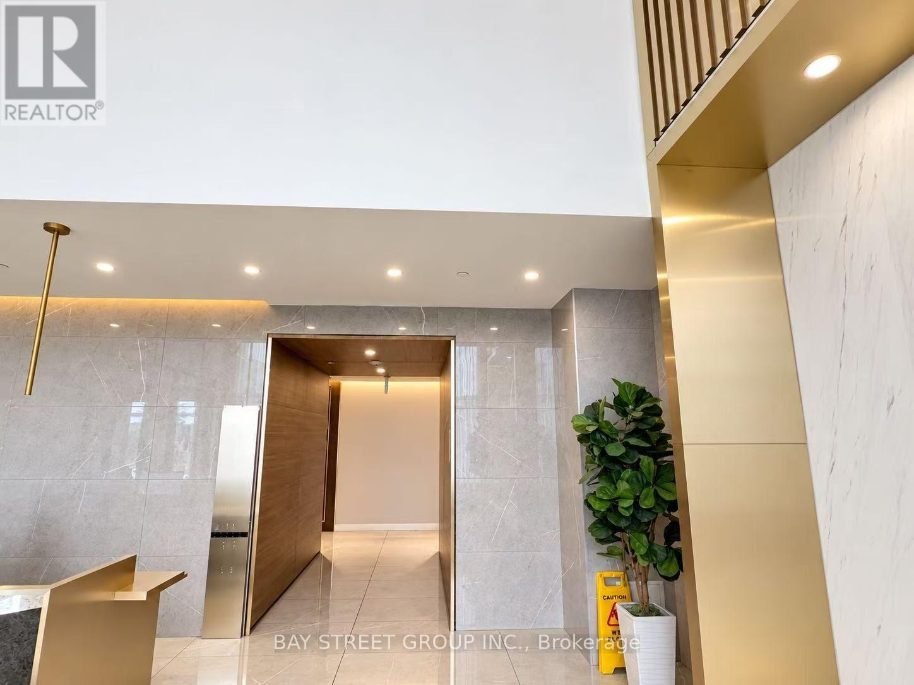
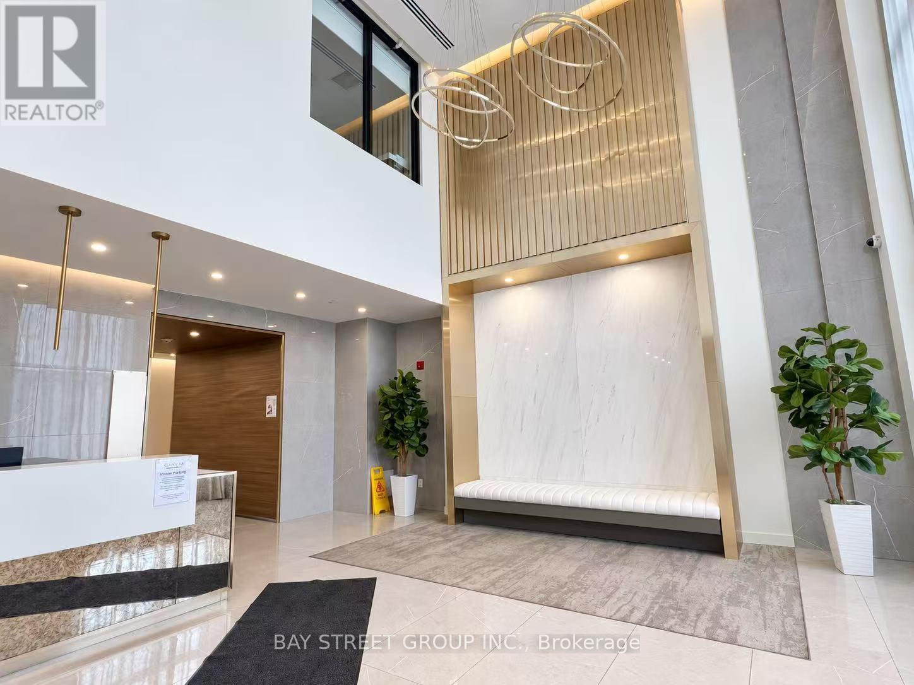
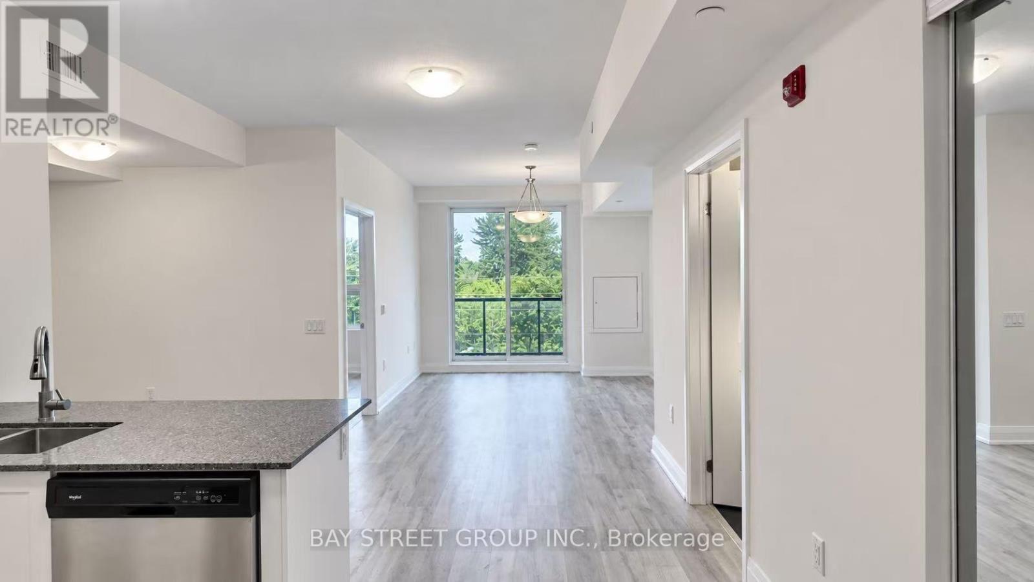
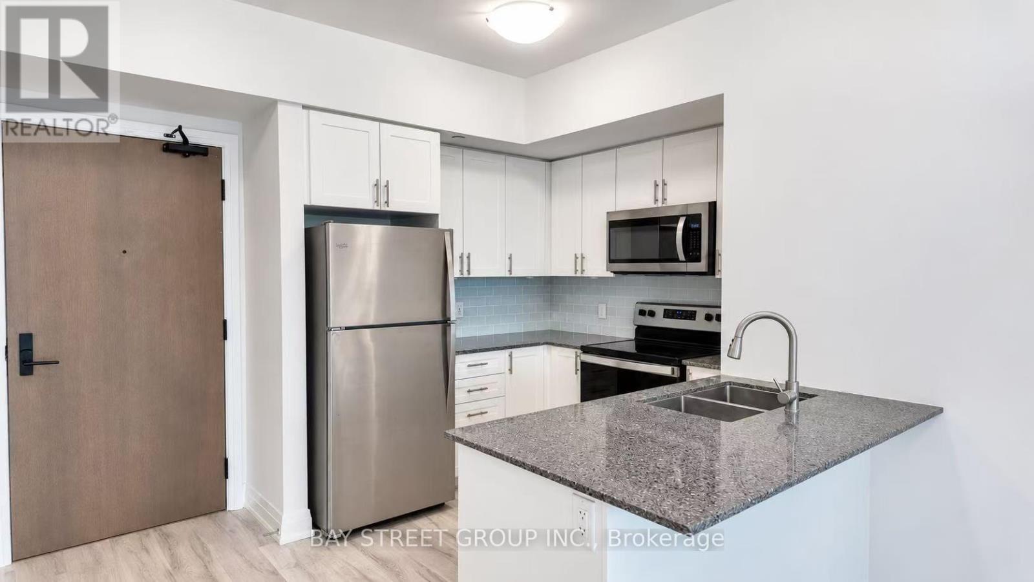
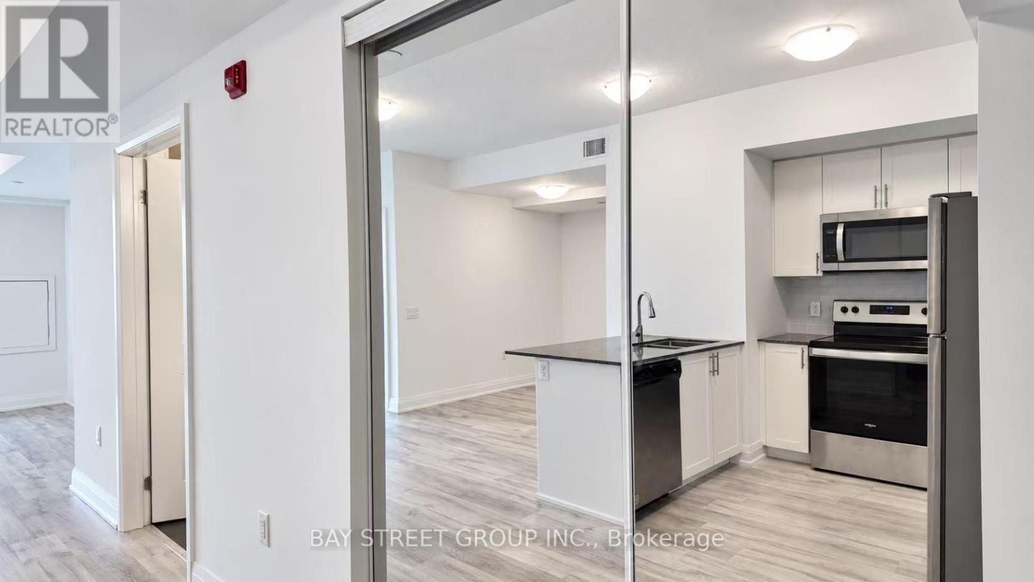
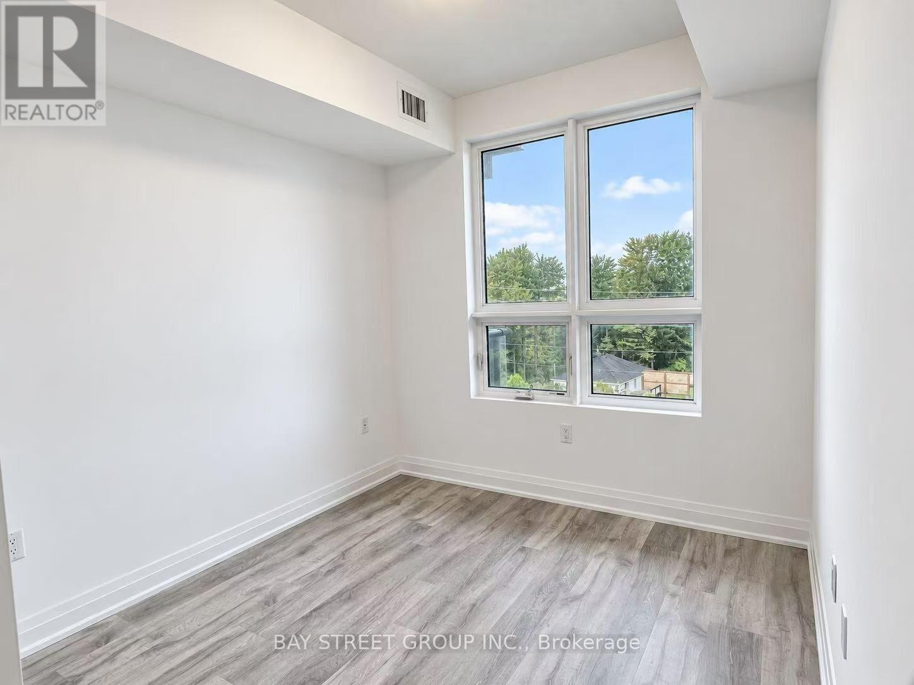
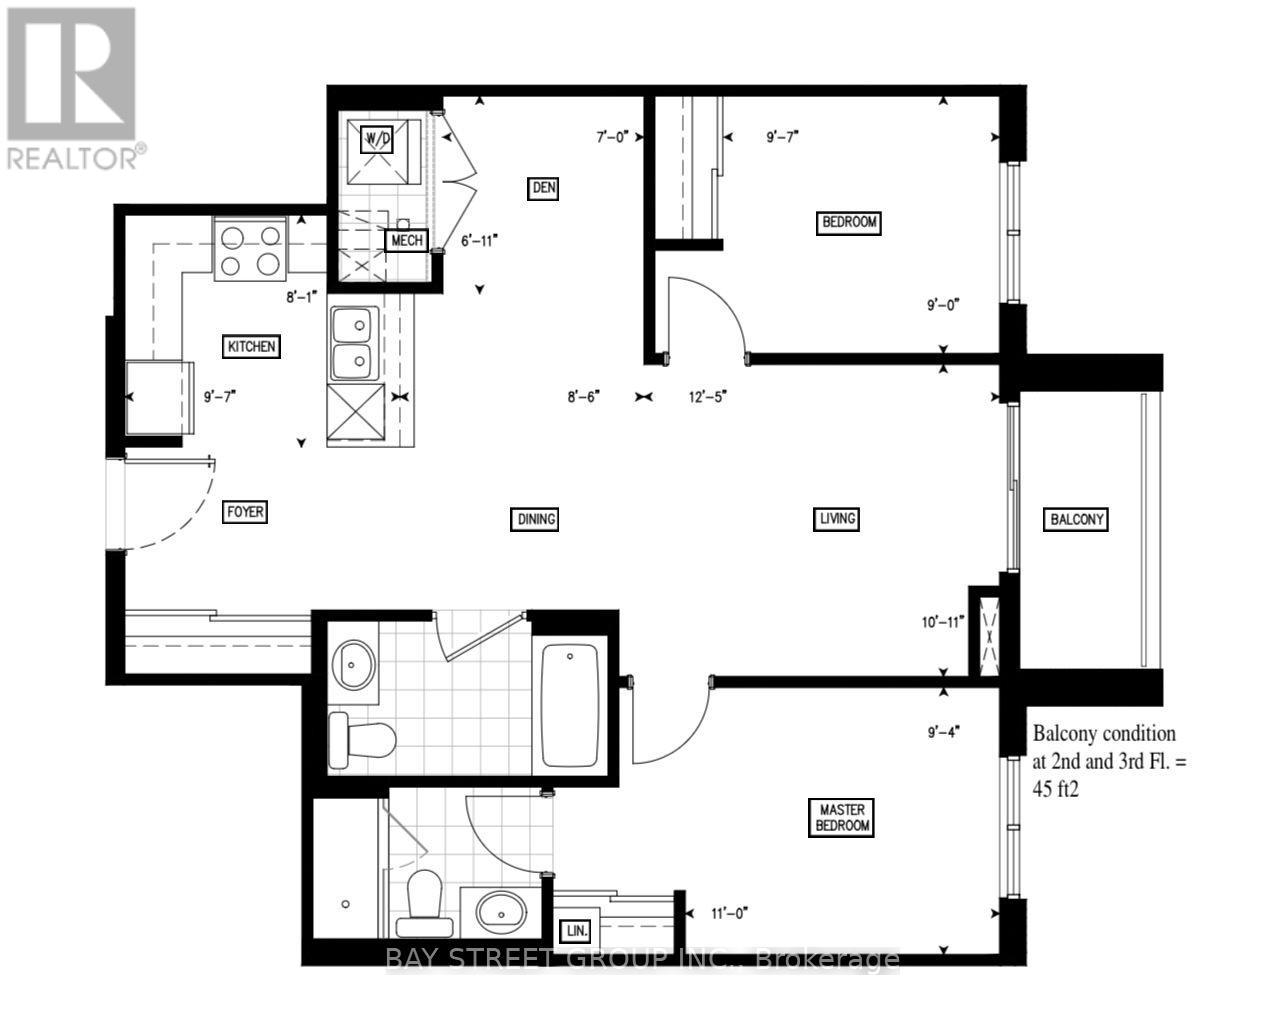
Welcome to this bright and beautifully upgraded 2-bedroom plus den, 2-bathroom suite offering approximately 880 sq. ft. of thoughtfully designed living space. The functional den is ideal for a home office, study area or flexible living space. Enjoy an open-concept living and dining area filled with natural light, excellent airflow and a walkout to a private open balcony. The modern kitchen features full-size appliances, stylish backsplash and ample cabinetry. Wood flooring throughout provides a seamless, carpet-free interior. The spacious primary bedroom includes a private ensuite upgraded with a sleek frameless glass shower. Complete with ensuite laundry, one parking space and one locker. Conveniently located close to public transit, schools, parks, shopping, restaurants and Markham Stouffville Hospital. An ideal combination of space, comfort and everyday convenience in the desirable Cornell community! (id:63604)
Key Facts
Property Details
Interior features
Exterior features
Systems and association
Lot and water
Mortgage & Affordability
Saved Properties
Keep This One Handy
Save this listing, compare it later, or open your saved properties dashboard.
Neighbourhood
- Area
- Cornell
- City
- Markham
- Postal code
- L6B 1A8
- Nearby
- Cross Streets: Ninth line / Donald Cousens Pkwy. ** Directions: from 16th ave, travel north on Ninth Line. The building is located on the east side of Ninth Line, south of Donald Cousens Pkwy.
Save This Property
Keep this home handy, return to it anytime, and let us know how to reach you about this listing.
We use this email only to connect your saved properties and saved searches.
Other Available Options
Similar Listings
Listings from our database that match closely.