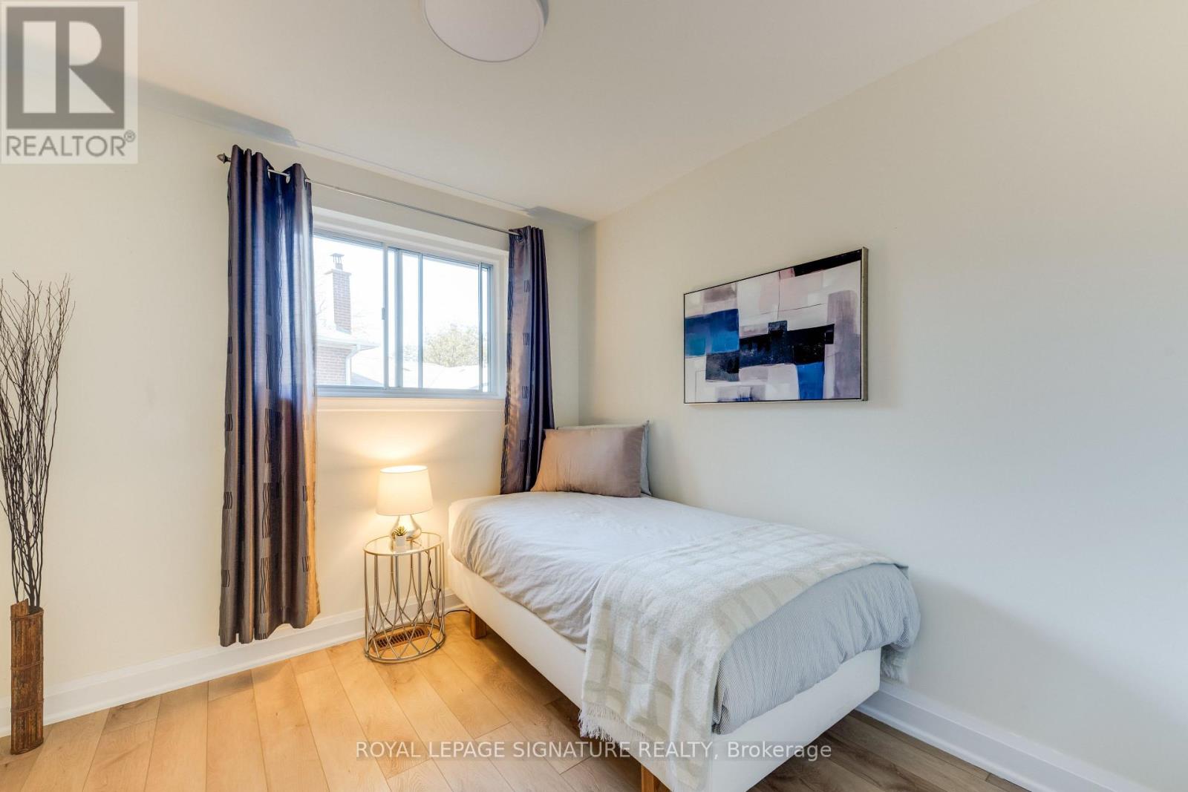
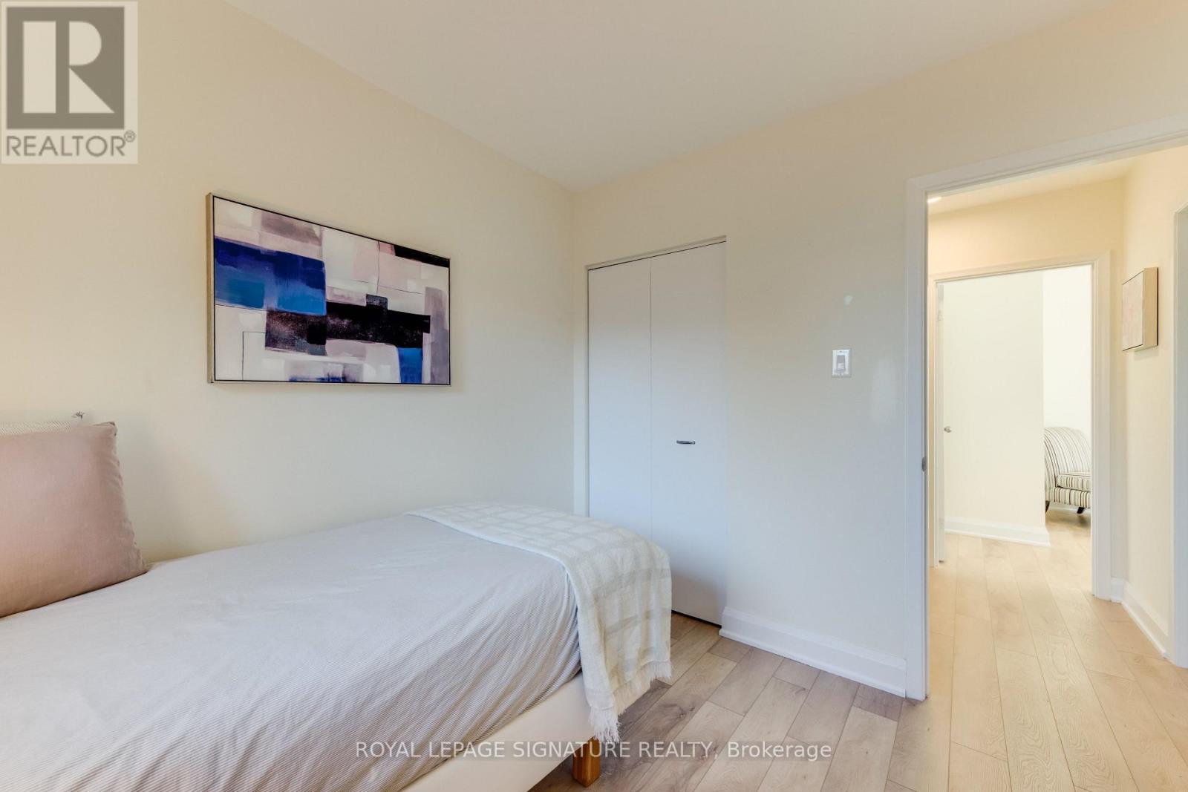
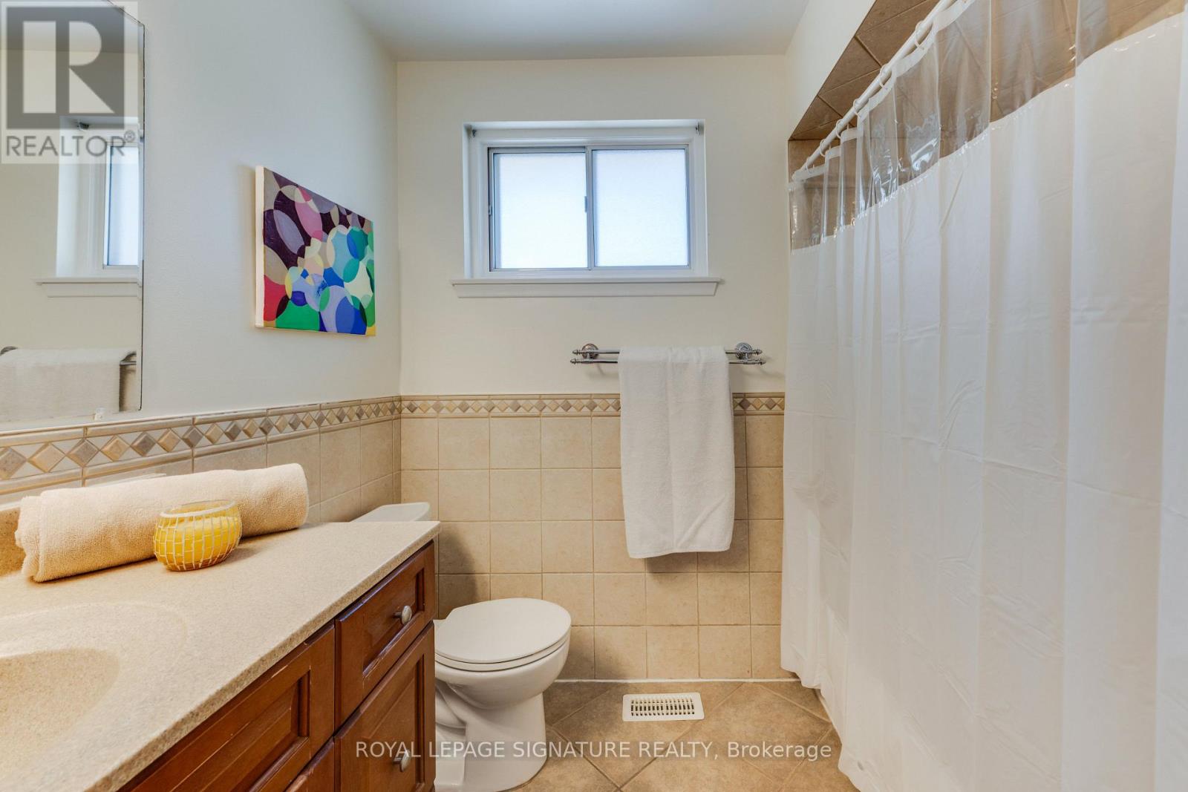
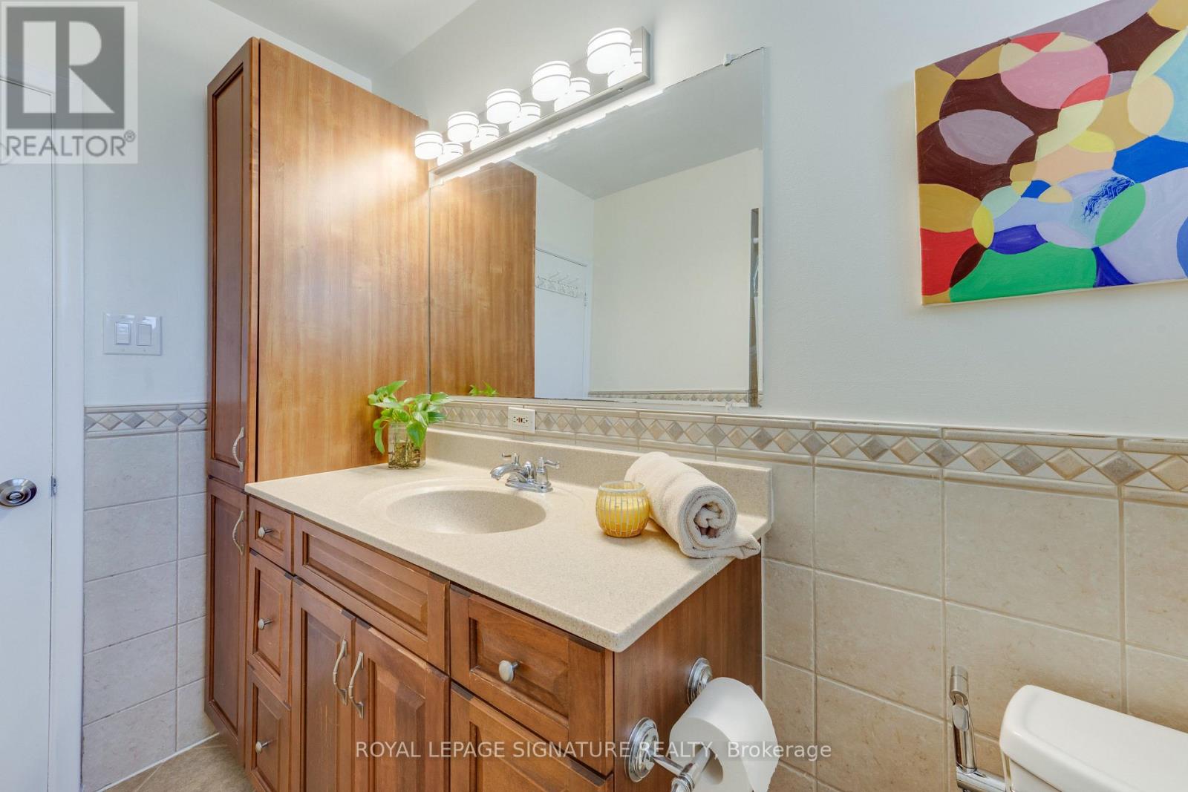
8 Bellbury Crescent

Toronto, ONDetached
$1,328,800
MLS® C13869538
Detached5 beds2 baths5 total
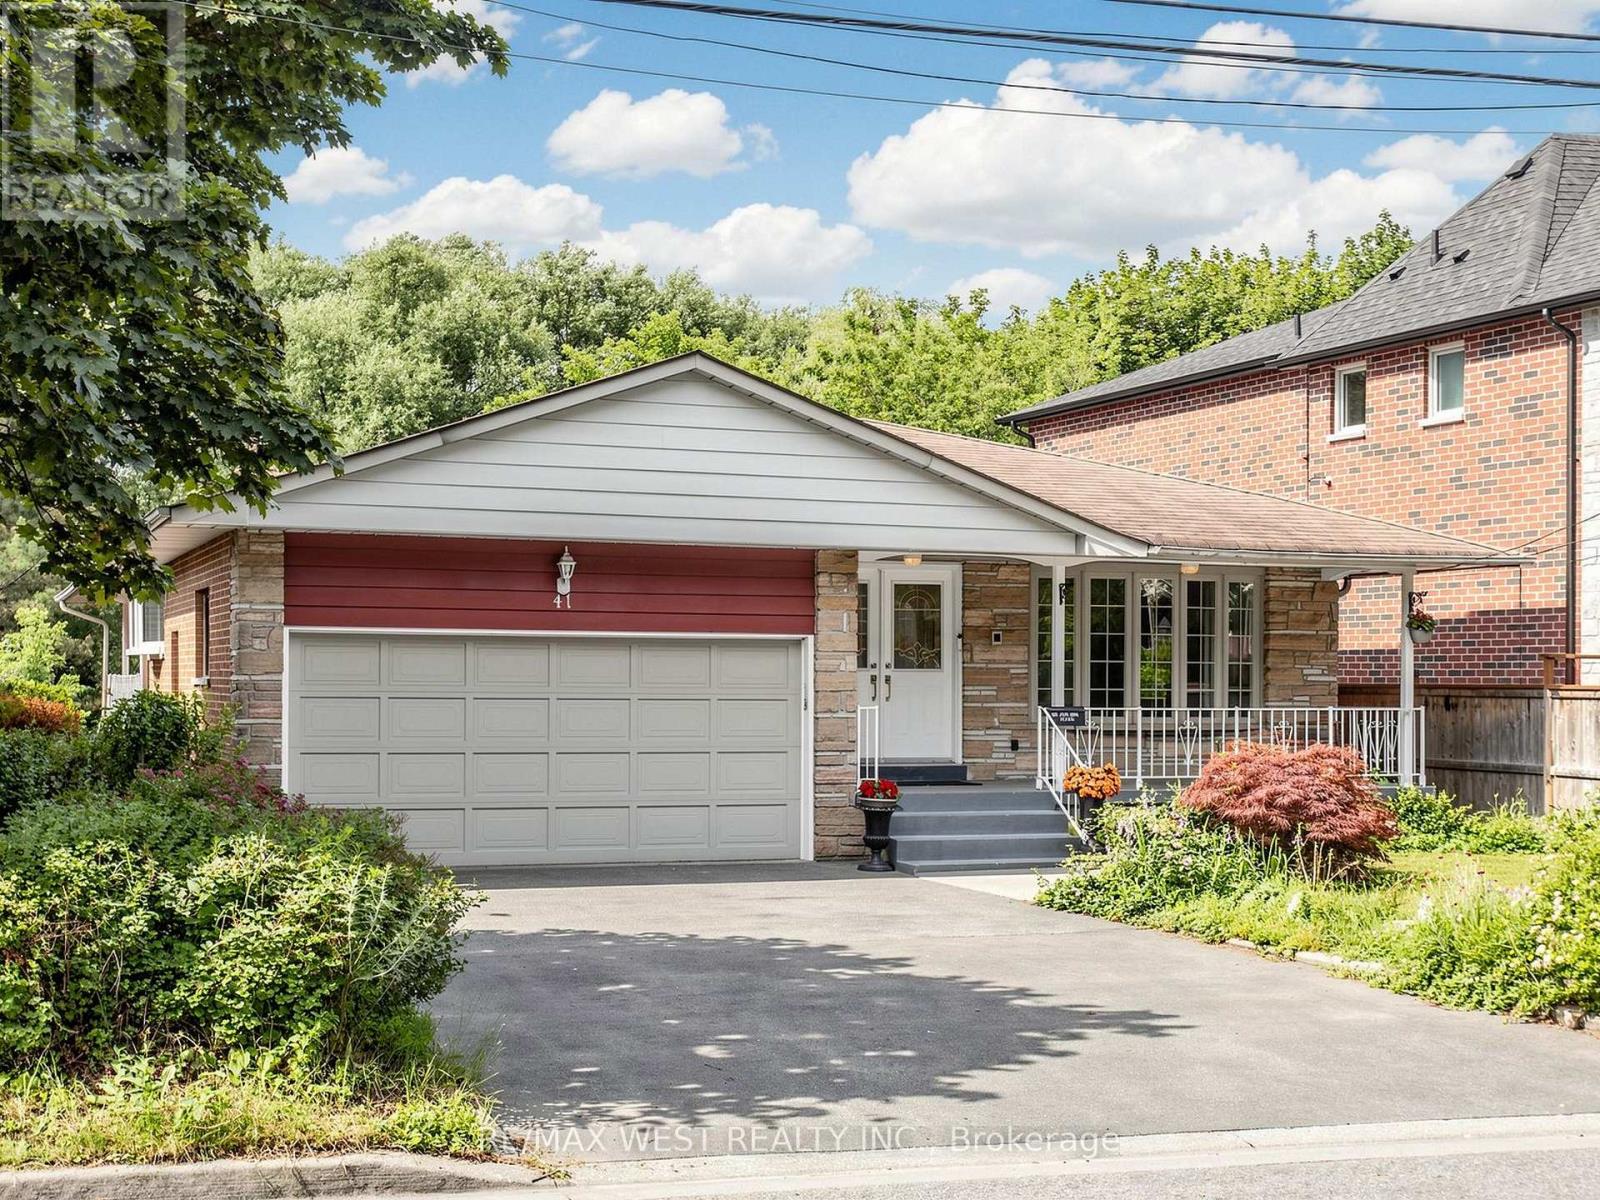
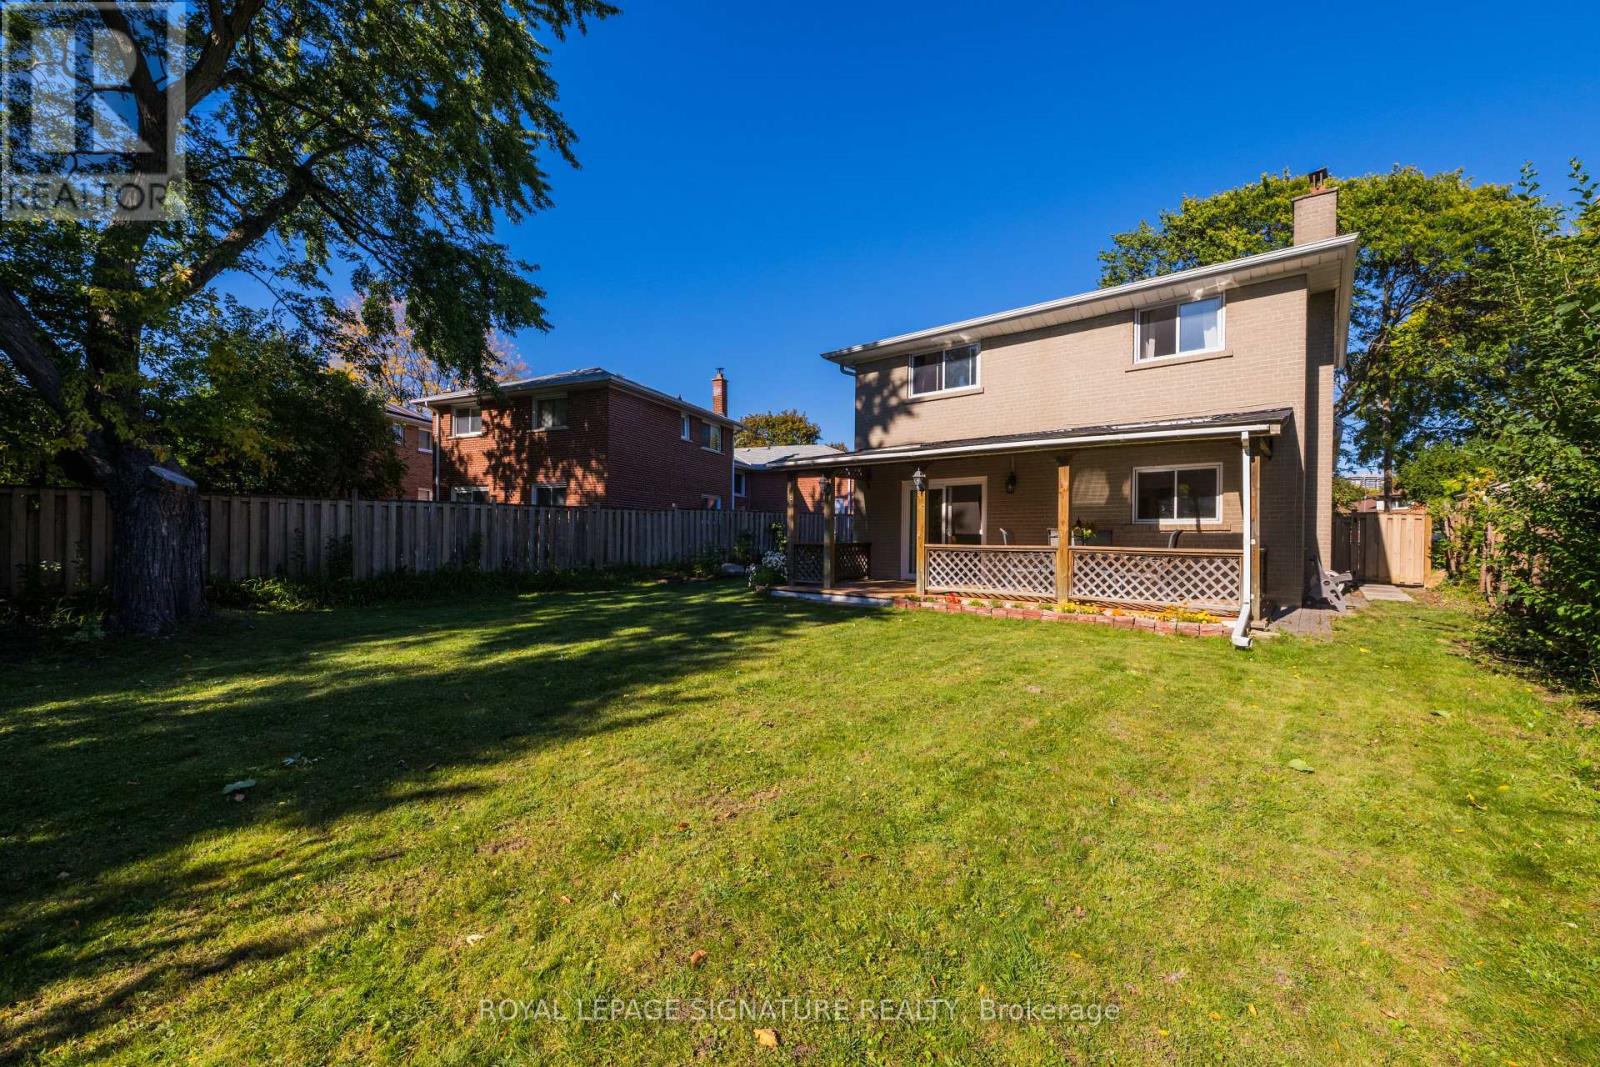
8 Bellbury Crescent, Toronto, ON photo 1
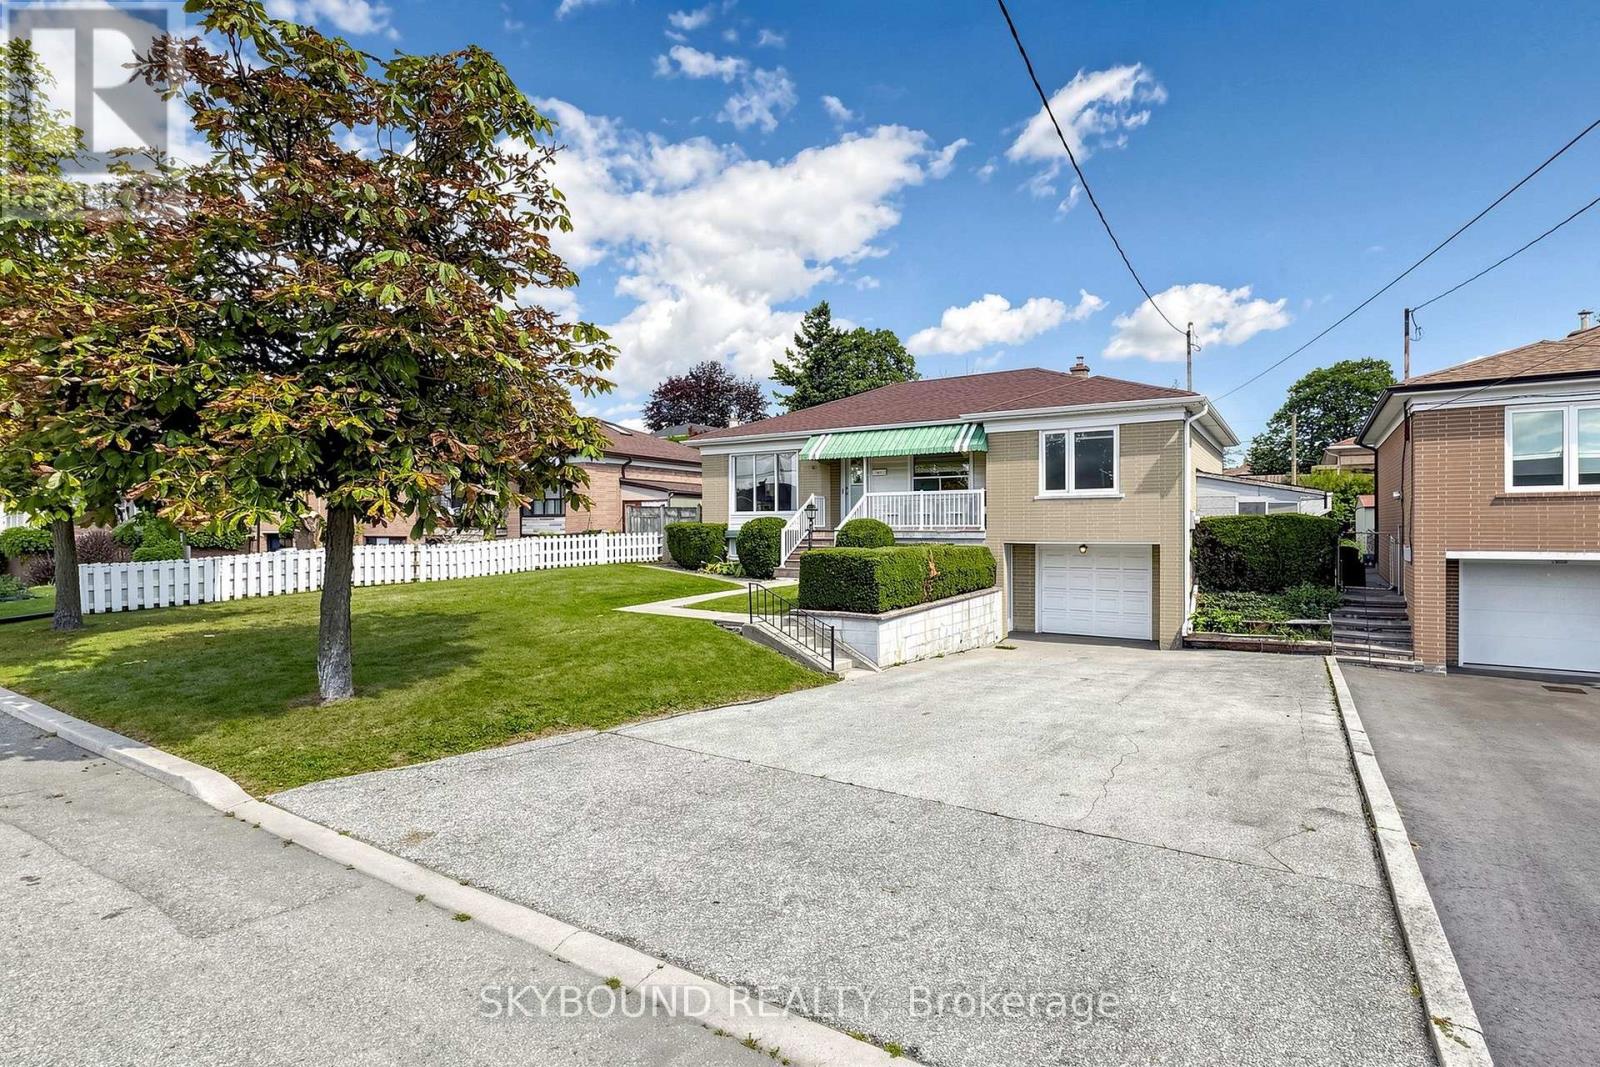
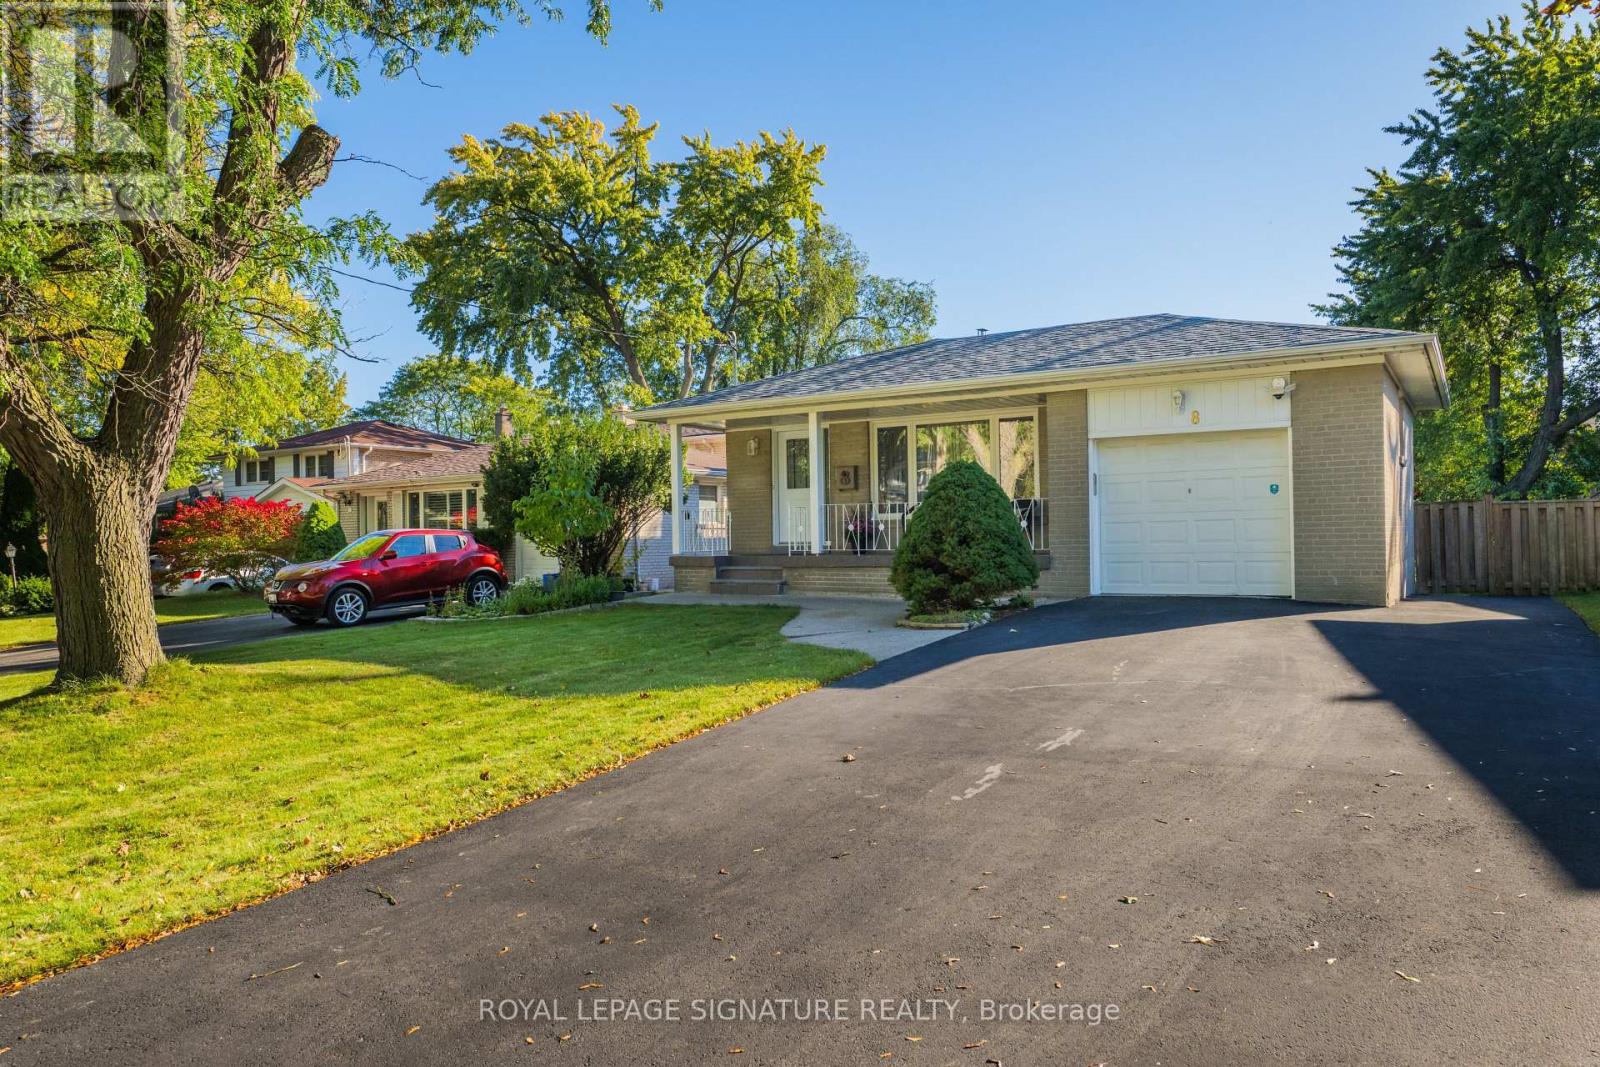
8 Bellbury Crescent, Toronto, ON photo 2
8 Bellbury Crescent, Toronto, ON photo 3
8 Bellbury Crescent, Toronto, ON photo 4
8 Bellbury Crescent, Toronto, ON photo 5
8 Bellbury Crescent, Toronto, ON photo 6
8 Bellbury Crescent, Toronto, ON photo 7
8 Bellbury Crescent, Toronto, ON photo 8
8 Bellbury Crescent, Toronto, ON photo 9
8 Bellbury Crescent, Toronto, ON photo 10
8 Bellbury Crescent, Toronto, ON photo 11
8 Bellbury Crescent, Toronto, ON photo 12
8 Bellbury Crescent, Toronto, ON photo 13
8 Bellbury Crescent, Toronto, ON photo 14
8 Bellbury Crescent, Toronto, ON photo 15
8 Bellbury Crescent, Toronto, ON photo 16
8 Bellbury Crescent, Toronto, ON photo 17
8 Bellbury Crescent, Toronto, ON photo 18
8 Bellbury Crescent, Toronto, ON photo 19
8 Bellbury Crescent, Toronto, ON photo 20
8 Bellbury Crescent, Toronto, ON photo 21
8 Bellbury Crescent, Toronto, ON photo 22
8 Bellbury Crescent, Toronto, ON photo 23
8 Bellbury Crescent, Toronto, ON photo 24
8 Bellbury Crescent, Toronto, ON photo 25
8 Bellbury Crescent, Toronto, ON photo 26
8 Bellbury Crescent, Toronto, ON photo 27
8 Bellbury Crescent, Toronto, ON photo 28
8 Bellbury Crescent, Toronto, ON photo 29
8 Bellbury Crescent, Toronto, ON photo 30
8 Bellbury Crescent, Toronto, ON photo 31
8 Bellbury Crescent, Toronto, ON photo 32
8 Bellbury Crescent, Toronto, ON photo 33
8 Bellbury Crescent, Toronto, ON photo 34
8 Bellbury Crescent, Toronto, ON photo 35
8 Bellbury Crescent, Toronto, ON photo 36
8 Bellbury Crescent, Toronto, ON photo 37
8 Bellbury Crescent, Toronto, ON photo 38
8 Bellbury Crescent, Toronto, ON photo 39
8 Bellbury Crescent, Toronto, ON photo 40
8 Bellbury Crescent, Toronto, ON photo 41
8 Bellbury Crescent, Toronto, ON photo 42
8 Bellbury Crescent, Toronto, ON photo 43
8 Bellbury Crescent, Toronto, ON photo 44
8 Bellbury Crescent, Toronto, ON photo 45
8 Bellbury Crescent, Toronto, ON photo 46
8 Bellbury Crescent, Toronto, ON photo 47
8 Bellbury Crescent, Toronto, ON photo 48
8 Bellbury Crescent, Toronto, ON photo 49
8 Bellbury Crescent, Toronto, ON photo 50
1 / 50

BUYER ADVANTAGE

Buy with confidence

Get a full-service approach built on strategy, strong negotiation, and clear guidance from offer to close.

  • Local Market Expertise
  • Broker-level Negotiation
  • Transparent Process
  • No-pressure Guidance

The right strategy depends on your goals, timing, budget, and the type of home you are buying. Get Your Buyer Snapshot.

About This Property

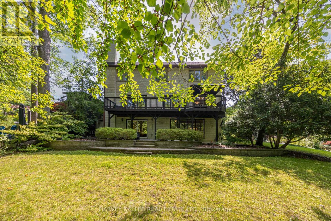
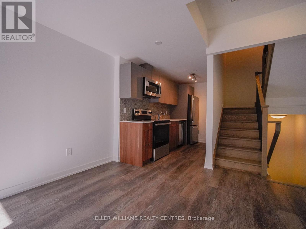
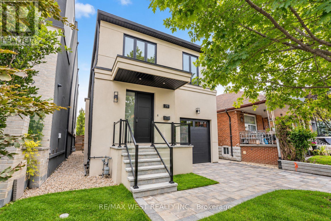
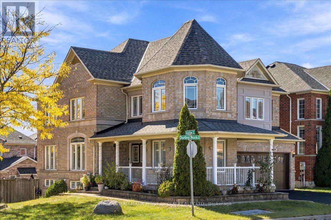
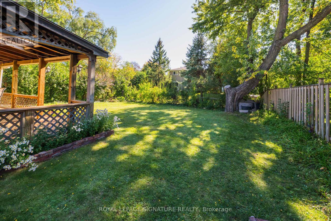
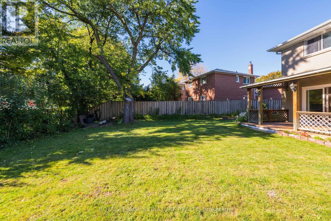
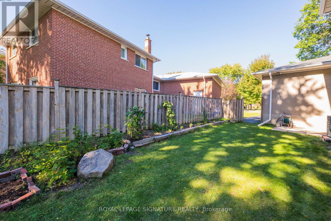
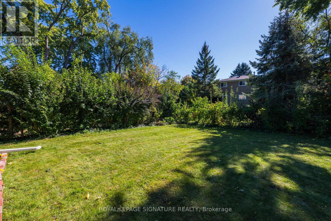
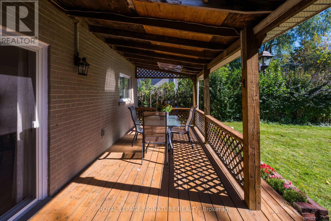
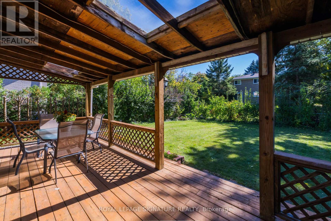
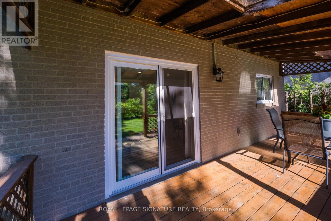
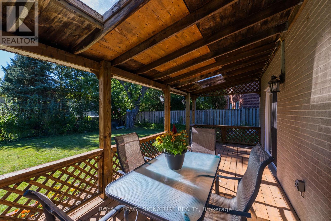
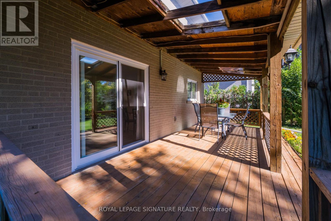
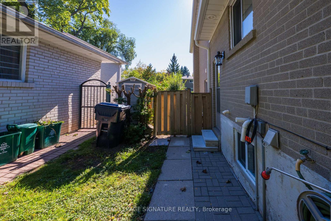
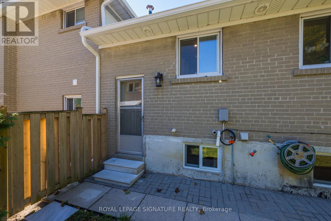
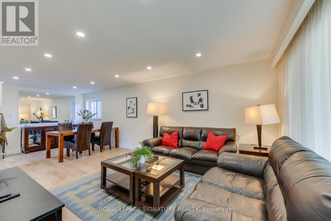
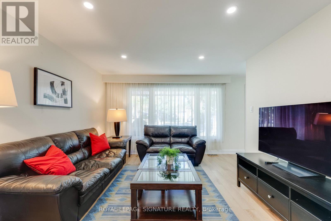
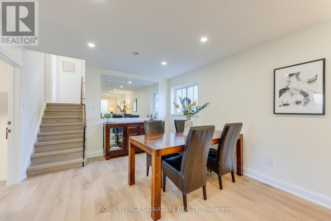
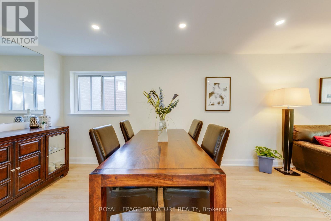
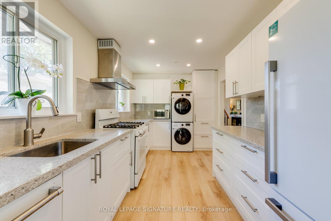
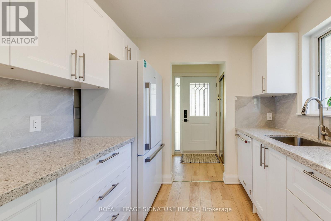
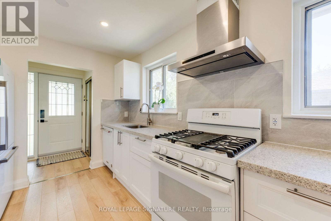
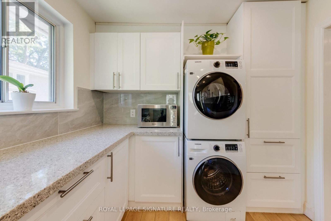
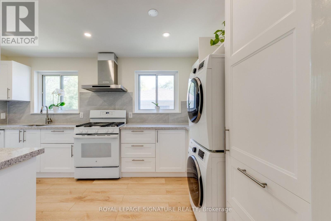
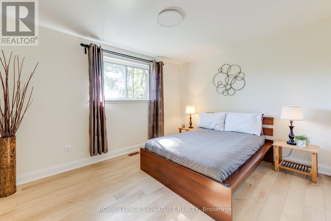
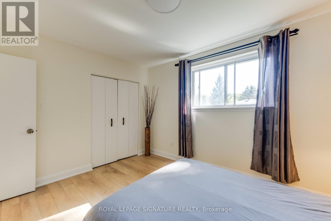
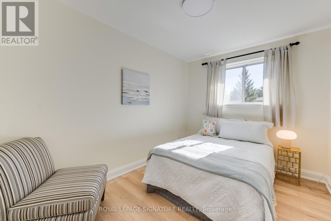
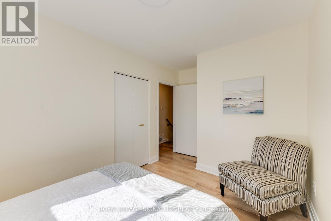
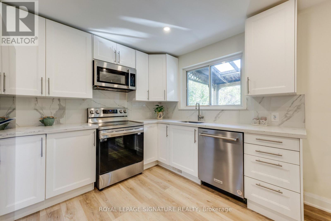
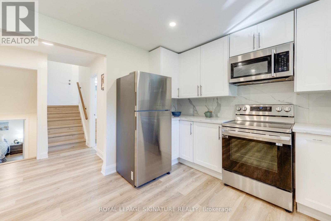
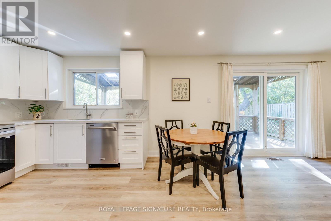
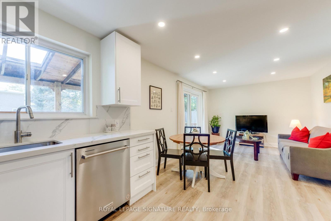
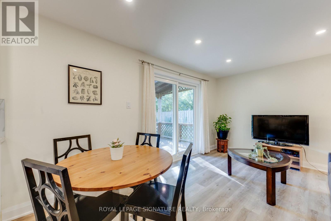
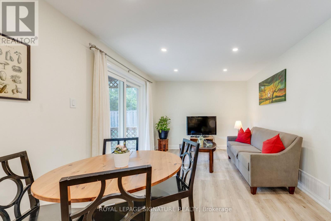
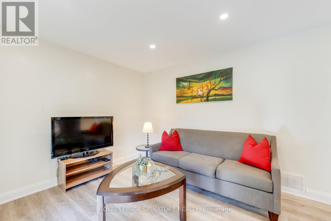
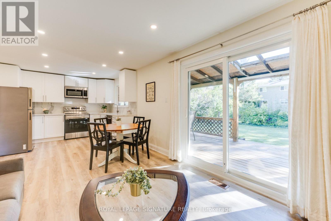
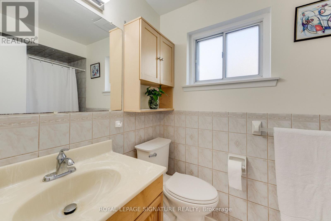
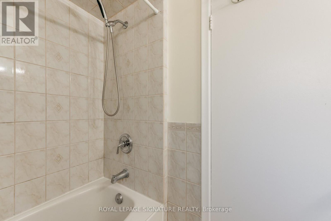
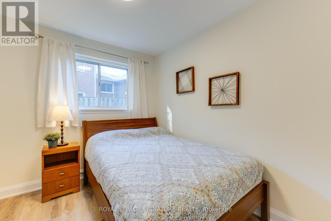
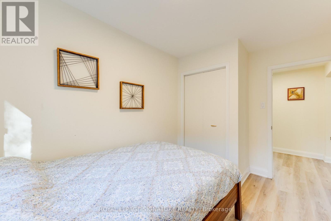
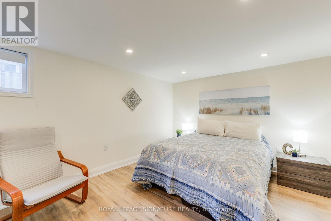
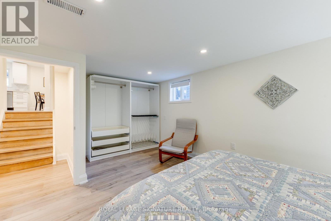
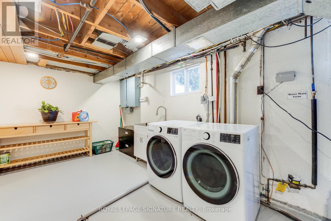
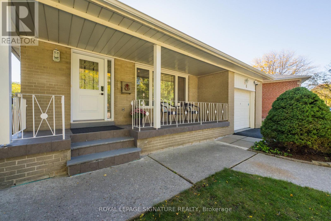
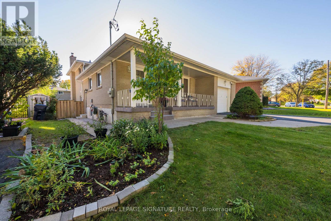
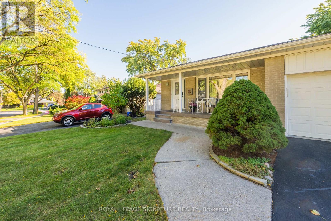
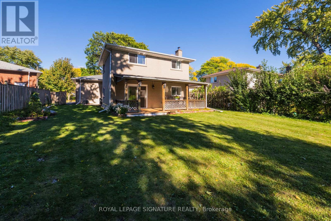
Spacious 4-level backsplit offering over 1,700 sq. ft. above grade plus 630 sf below grade (and a crawlspace too!) 4+1 bedrooms and two 4-piece bathrooms on an expansive lot of over 7,000 sq. ft.-larger than most in the area. Enjoy a welcoming front porch, a built-in garage and a generous double-wide driveway with ample parking. Two beautifully renovated living spaces showcase quality upgrades with no expense spared, including extra insulation between the units for added comfort and privacy or use it as one spacious family home with family room. The upper unit offers three bedrooms and a kitchen renovated just two years ago with quartz countertops and a gas stove. The lower-level in-law suite features two bedrooms, including a spacious primary bedroom, a kitchen with stainless steel appliances, a separate entrance and a walkout to a patio. Each unit has its own laundry facilities, providing flexibility for extended family or multigenerational living, plus income potential to live in one unit and rent out the other, subject to applicable requirements. Thoughtful upgrades include 200-amp electrical service accommodating both kitchens and ready for an EV charger, smart light fixtures, LED lighting, pot lights, a security camera system and digital smart locks. Three outdoor water taps add convenience for gardening and outdoor maintenance. Ideally situated near excellent daycares and schools, including French immersion, public schools, a newly built Catholic school and a high school offering the esteemed STEM+ program. Walk to Sheppard Subway, Oriole GO Station, ravine trails, parks, a water park, tennis courts, a community centre, Fairview Mall, T&T grocery store and so much more! Enjoy convenient access to the DVP and Highways 401, 404 and 407. Pillar to Post home inspection available. Open house Saturday October 17th and Sunday, October 18th 2-4 p.m. (id:63604)

Key Facts

Type
Detached
Beds
5
Baths
2
Size
1,500 sqft
Lot
50 x 142.8 FT; South 137.56 feet more or less.
Parking
5 total

Highlights

  • Washer
  • Refrigerator
  • Dishwasher
  • Stove
  • Dryer
  • Microwave
  • Hood Fan
  • Window Coverings
Property Details 16 details
Bedrooms
5 bedrooms
4 above grade + 1 below grade
Bathrooms
2 bathrooms
Parking
5 parking spaces
Attached Garage · Garage
Living area
1,500 - 2,000 sq. ft.
Property
Single Family · Freehold · Detached
Property subtype
Single Family
Structure type
House
Ownership
Freehold
Attached status
Detached
Basement
Partially finished, Crawl space
Heating
Forced air, Natural gas
Cooling
Central air conditioning
Fireplace
No
Lot dimensions
50 x 142.8 FT; South 137.56 feet more or less.
Frontage
50 feet
Taxes
$7,105.30
Water source
Municipal water
Sewer
Sanitary sewer

Interior features

WasherRefrigeratorDishwasherStoveDryerMicrowaveHood FanWindow CoveringsVinyl

Exterior features

BrickConcrete

Lot and water

Carpet FreeIn-Law Suite
Rooms 13 rooms
Level
Room
Dimensions
Main level
Living room
3.99 m x 3.58 m
Basement
Bedroom 5
5.11 m x 3.32 m
Basement
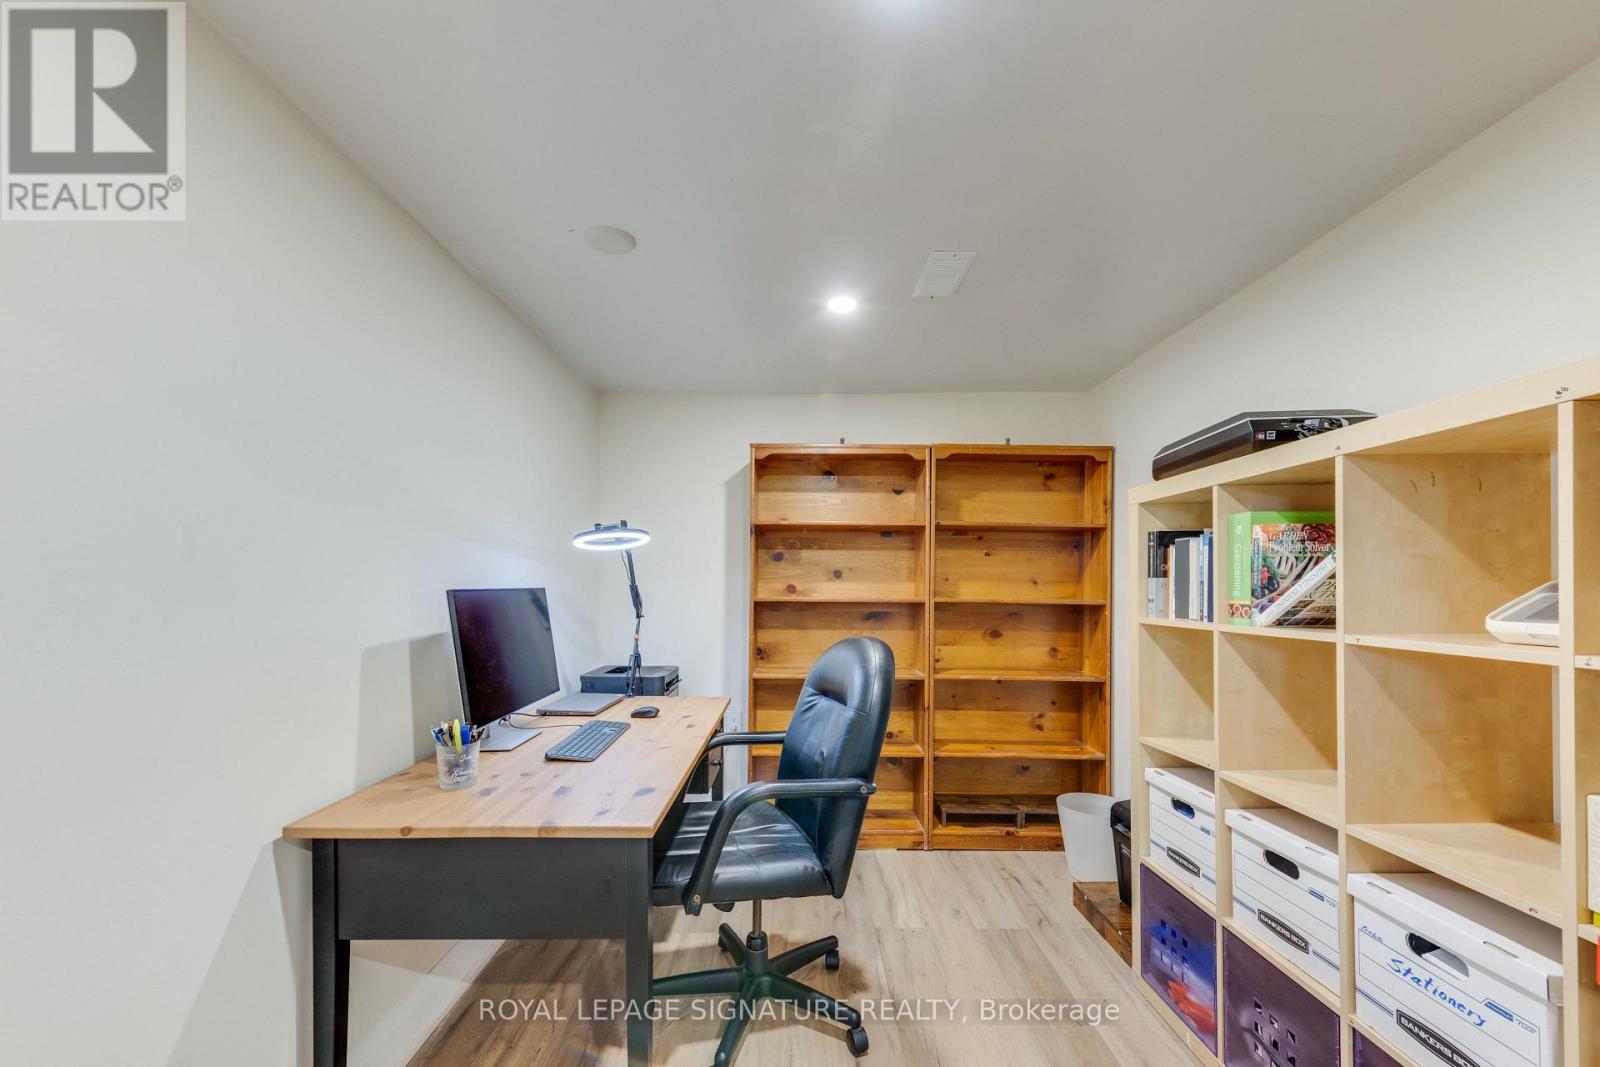
Office
3.31 m x 2.43 m
Basement
Laundry room
7.84 m x 2.93 m
Main level
Dining room
3.79 m x 3.58 m
Main level
Kitchen
4.5 m x 2.6 m
Upper Level
Primary Bedroom
3.94 m x 3.14 m
Upper Level
Bedroom 2
4.27 m x 2.6 m
Upper Level
Bedroom 3
2.88 m x 2.66 m
Lower level
Kitchen
3.28 m x 2.68 m
Lower level
Family room
4.65 m x 3.28 m
Lower level
Dining room
1 m x 1 m
Lower level
Bedroom 4
3.65 m x 2.51 m

Virtual Tour & Media

Mortgage & Affordability Estimate monthly costs
Purchase price$1,328,800
Down paymentNot available
Mortgage amountNot available
Principal & interestNot available
Property taxesNot available
Condo/HOA feeNot available
Insurance/OtherNot available
UtilitiesNot available
Est. monthly totalNot available
Income needed (GDS 32%)Not available
Estimates only. Not financial advice. Rates, taxes and fees vary by lender and municipality.

Saved Properties

Keep This One Handy

Save this listing, compare it later, or open your saved properties dashboard.

Manage Saved Searches
Map is approximate.

Neighbourhood

Area
Don Valley Village
City
Toronto
Postal code
M2J 2J7
Nearby
Sheppard/Leslie/Don Mills