8 Macleod Estate Court
Richmond Hill, ONDetached
$2,698,000
MLS® N13814256
Detached4 beds5 baths8 total
8 Macleod Estate Court, Richmond Hill, ON photo 1
8 Macleod Estate Court, Richmond Hill, ON photo 2
8 Macleod Estate Court, Richmond Hill, ON photo 3
8 Macleod Estate Court, Richmond Hill, ON photo 4
8 Macleod Estate Court, Richmond Hill, ON photo 5
8 Macleod Estate Court, Richmond Hill, ON photo 6
8 Macleod Estate Court, Richmond Hill, ON photo 7
8 Macleod Estate Court, Richmond Hill, ON photo 8
8 Macleod Estate Court, Richmond Hill, ON photo 9
8 Macleod Estate Court, Richmond Hill, ON photo 10
8 Macleod Estate Court, Richmond Hill, ON photo 11
8 Macleod Estate Court, Richmond Hill, ON photo 12
8 Macleod Estate Court, Richmond Hill, ON photo 13
8 Macleod Estate Court, Richmond Hill, ON photo 14
8 Macleod Estate Court, Richmond Hill, ON photo 15
8 Macleod Estate Court, Richmond Hill, ON photo 16
8 Macleod Estate Court, Richmond Hill, ON photo 17
8 Macleod Estate Court, Richmond Hill, ON photo 18
8 Macleod Estate Court, Richmond Hill, ON photo 19
8 Macleod Estate Court, Richmond Hill, ON photo 20
8 Macleod Estate Court, Richmond Hill, ON photo 21
8 Macleod Estate Court, Richmond Hill, ON photo 22
8 Macleod Estate Court, Richmond Hill, ON photo 23
8 Macleod Estate Court, Richmond Hill, ON photo 24
8 Macleod Estate Court, Richmond Hill, ON photo 25
8 Macleod Estate Court, Richmond Hill, ON photo 26
8 Macleod Estate Court, Richmond Hill, ON photo 27
8 Macleod Estate Court, Richmond Hill, ON photo 28
8 Macleod Estate Court, Richmond Hill, ON photo 29
8 Macleod Estate Court, Richmond Hill, ON photo 30
8 Macleod Estate Court, Richmond Hill, ON photo 31
8 Macleod Estate Court, Richmond Hill, ON photo 32
8 Macleod Estate Court, Richmond Hill, ON photo 33
8 Macleod Estate Court, Richmond Hill, ON photo 34
8 Macleod Estate Court, Richmond Hill, ON photo 35
8 Macleod Estate Court, Richmond Hill, ON photo 36
8 Macleod Estate Court, Richmond Hill, ON photo 37
8 Macleod Estate Court, Richmond Hill, ON photo 38
8 Macleod Estate Court, Richmond Hill, ON photo 39
8 Macleod Estate Court, Richmond Hill, ON photo 40
8 Macleod Estate Court, Richmond Hill, ON photo 41
8 Macleod Estate Court, Richmond Hill, ON photo 42
8 Macleod Estate Court, Richmond Hill, ON photo 43
8 Macleod Estate Court, Richmond Hill, ON photo 44
1 / 44

BUYER ADVANTAGE

Buy with confidence

Get a full-service approach built on strategy, strong negotiation, and clear guidance from offer to close.
  • Local Market Expertise
  • Broker-level Negotiation
  • Transparent Process
  • No-pressure Guidance

The right strategy depends on your goals, timing, budget, and the type of home you are buying. Get Your Buyer Snapshot.

About This Property

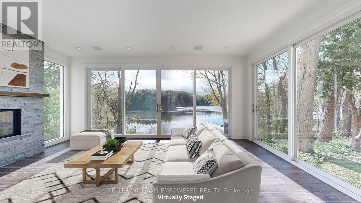
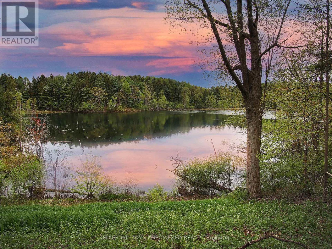
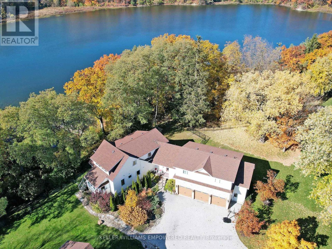
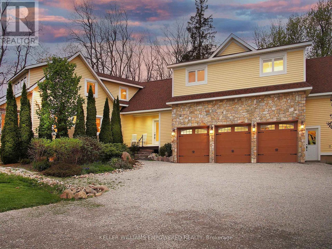
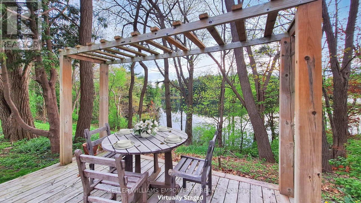
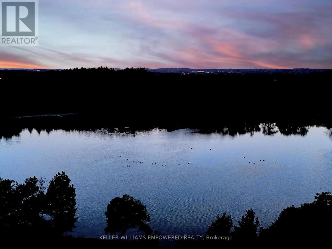
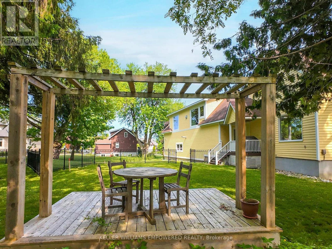
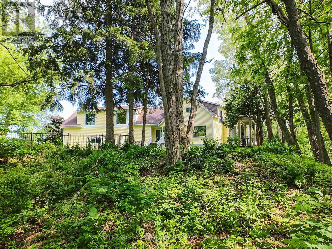
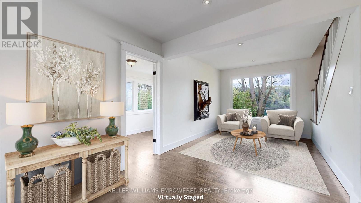
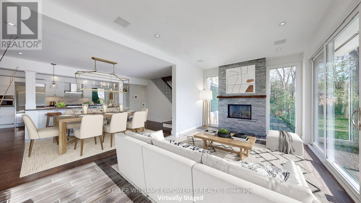
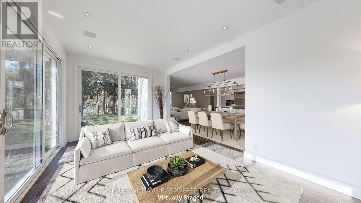
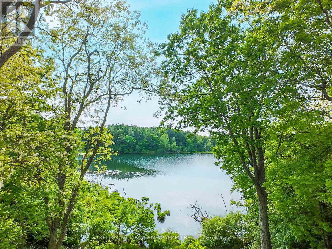
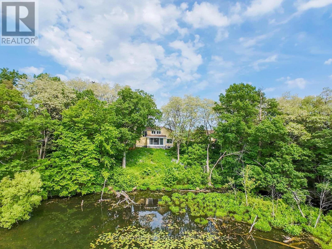
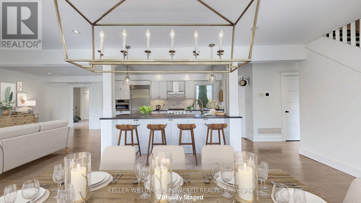
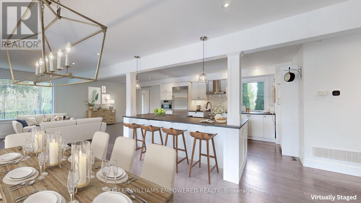
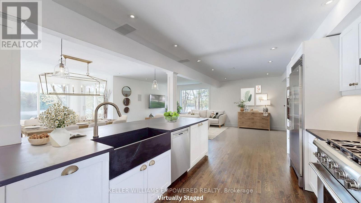
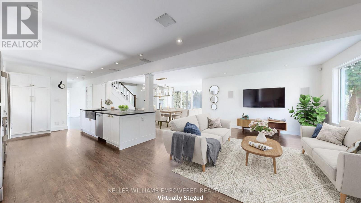
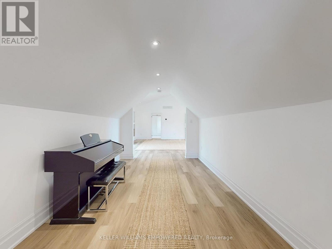
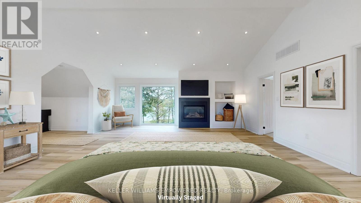
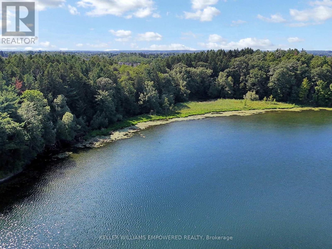
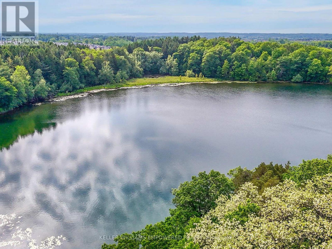
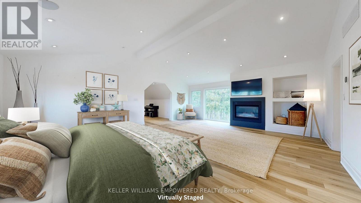
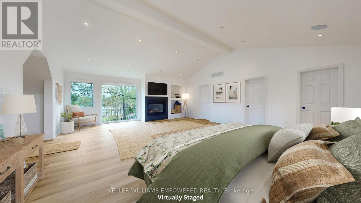
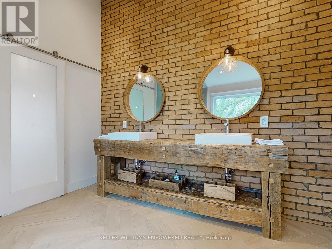
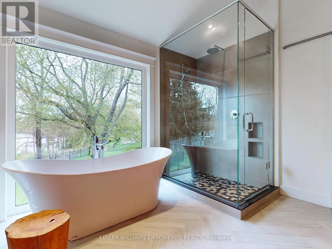
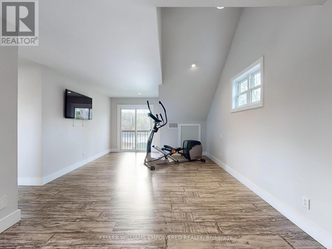
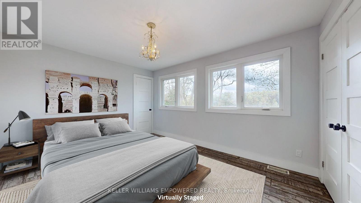
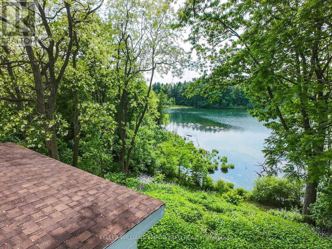
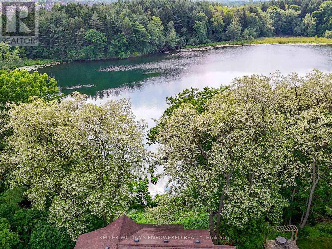
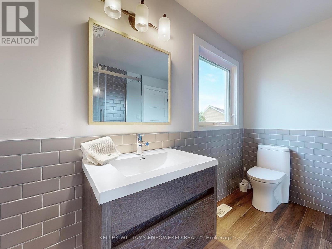
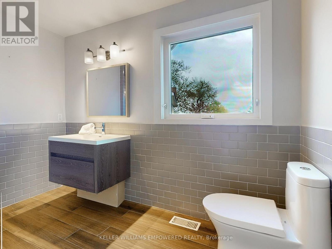
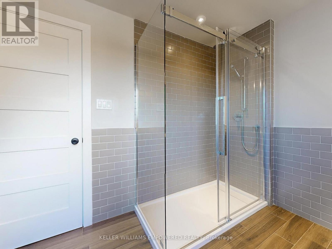
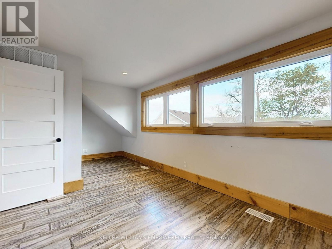
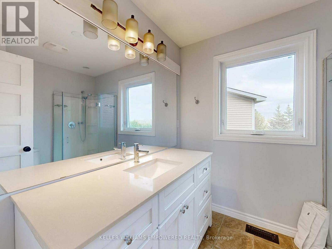
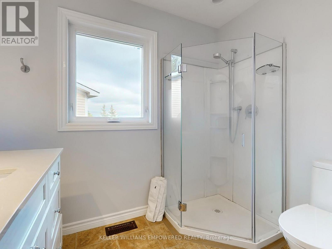
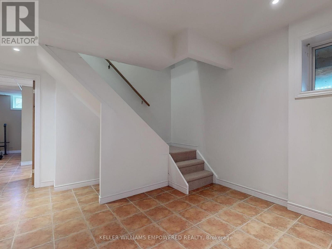
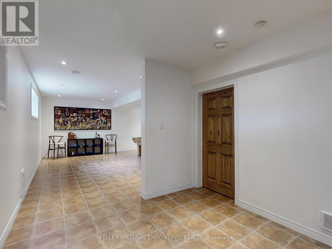
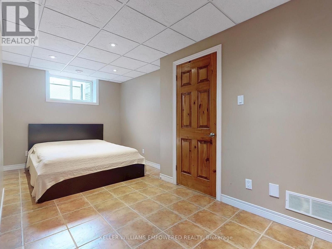
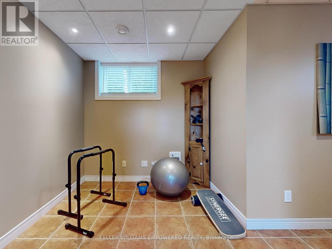
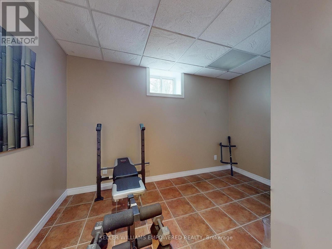
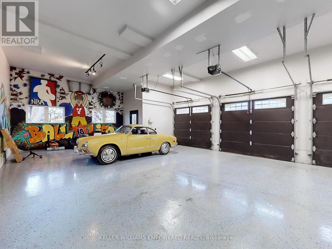
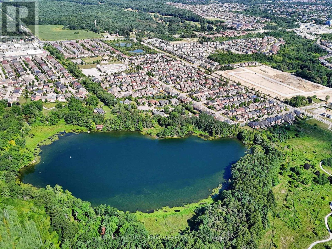
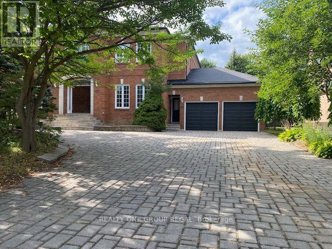
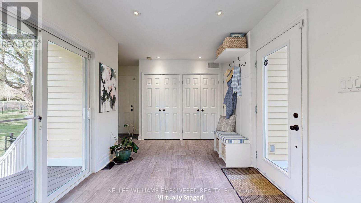
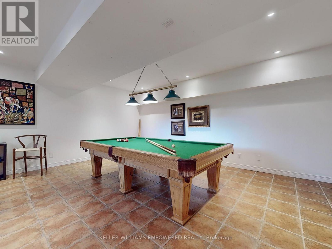
Exceptional living on just over a 1/2 acre lot backing onto Protected Phillips Lake, in the center of York Region! Enjoy Muskoka views every day of the week from Richmond Hill! Gorgeous four-season scenic views of the lake. Enjoy spacious principal rooms with built-in speakers and flooded with natural light. Dream kitchen features valence lighting, centre island accented with pendant lights above and room for 4 stools with soapstone countertops overlooking the family room and sunroom with floor-to-ceiling stone gas fireplace, reclaimed vintage wood mantle and unparalleled lake views. Amazing Primary bedroom features soaring Cathedral ceilings, gas fireplace with granite surround, spa-like ensuite with vaulted ceiling, brick feature wall, reclaimed barn beam built vanity and two walk-in closets. Primary bedroom laundry area and second floor main laundry room. Lower level boasts a recreation room with pool light feature, additional bedroom and bathroom. Observation deck in rear grounds overlooking Phillips Lake. Table space for games on the grounds. Fantastic 3-car heated garage for working on your special horse power projects. Walking distance to Yonge Street. Excellent schools nearby including St. Andrew's College and St. Anne's School, Holy Trinity and Country Day School. Just 5 minutes to fine dining and shops offered in Richmond Hill and Aurora. (id:63604)

Key Facts

Type
Detached
Beds
4
Baths
5
Size
3,000 sqft
Lot
73 x 257.9 FT
Parking
8 total

Highlights

  • Central Vacuum
Property Details 20 details
Bedrooms
4 bedrooms
3 above grade + 1 below grade
Bathrooms
5 bathrooms
1 partial
Parking
8 parking spaces
Attached Garage · Garage
Living area
3,000 - 3,500 sq. ft.
Property
Single Family · Freehold · Detached
Property subtype
Single Family
Structure type
House
Ownership
Freehold
Attached status
Detached
Storeys
2
Basement
Finished
Heating
Forced air, Natural gas
Cooling
Central air conditioning
Fireplace
2 fireplaces
Lot dimensions
73 x 257.9 FT
Frontage
73 feet
Taxes
$10,721.00
Water source
Municipal water
Sewer
Sanitary sewer
Waterfront
Waterfront on lake · Philips Lake
Views
Direct Water View, Unobstructed Water View

Interior features

Central VacuumTileHardwoodPorcelain TileFireplace(s)

Exterior features

Wood

Systems and association

SewerElectricityCable

Lot and water

Cul-de-sacWooded areaIrregular lot sizeConservation/green beltWaterfront on lake
Rooms 10 rooms
Level
Room
Dimensions
Main level
Kitchen
3.53 m x 5.05 m
Main level
Family room
6.63 m x 3.33 m
Main level
Living room
6.6 m x 2.9 m
Main level
Sunroom
3.38 m x 5.66 m
Main level
Mud room
4.22 m x 2.84 m
Second level
Primary Bedroom
6.15 m x 7.7 m
Second level
Bedroom 2
3.28 m x 4.09 m
Second level
Bedroom 3
5.54 m x 2.79 m
Basement
Recreational, Games room
6.17 m x 5.66 m
Basement
Bedroom 4
6.17 m x 4.6 m
Mortgage & Affordability Estimate monthly costs
Purchase price$2,698,000
Down paymentNot available
Mortgage amountNot available
Principal & interestNot available
Property taxesNot available
Condo/HOA feeNot available
Insurance/OtherNot available
UtilitiesNot available
Est. monthly totalNot available
Income needed (GDS 32%)Not available
Estimates only. Not financial advice. Rates, taxes and fees vary by lender and municipality.

Saved Properties

Keep This One Handy

Save this listing, compare it later, or open your saved properties dashboard.

Manage Saved Searches
Map is approximate.

Neighbourhood

Area
Jefferson
City
Richmond Hill
Postal code
L4E 0B1
Nearby
Cross Streets: Jefferson Side Road/Yonge Street. ** Directions: West from Yonge on Jefferson Side Rd, North on Silver Maple Rd, West on Lake Forest Dr then North on Macleod Estate Court.