8 Sinclair Crescent

Ramara, ONDetached
$569,900
MLS® S13483304
Detached2 beds2 baths3 total
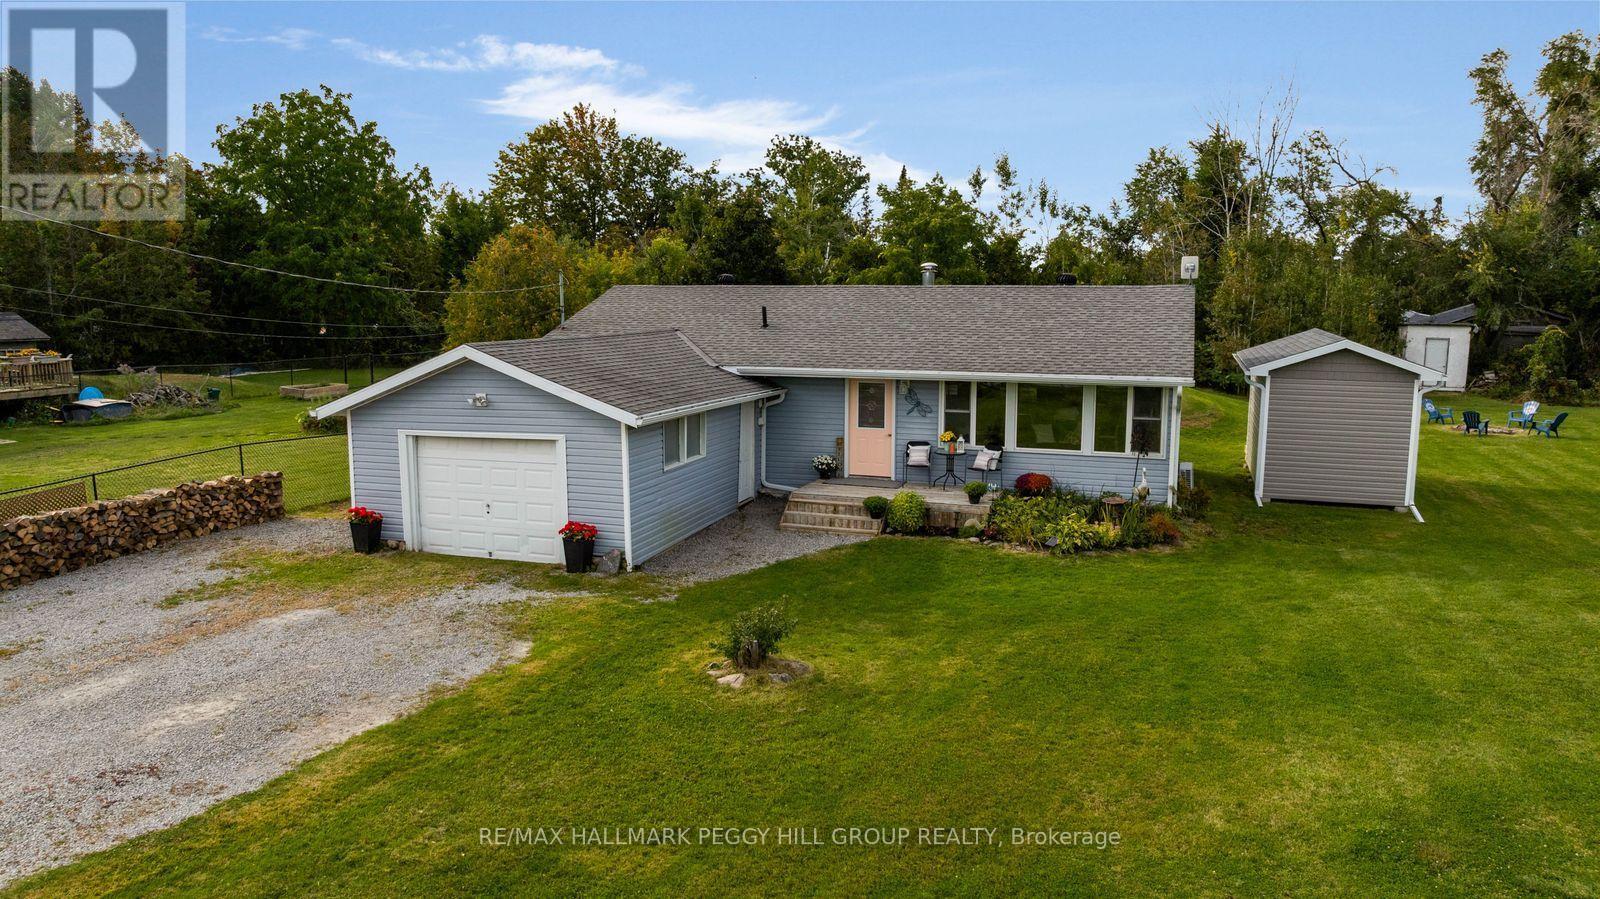
8 Sinclair Crescent, Ramara, ON photo 1
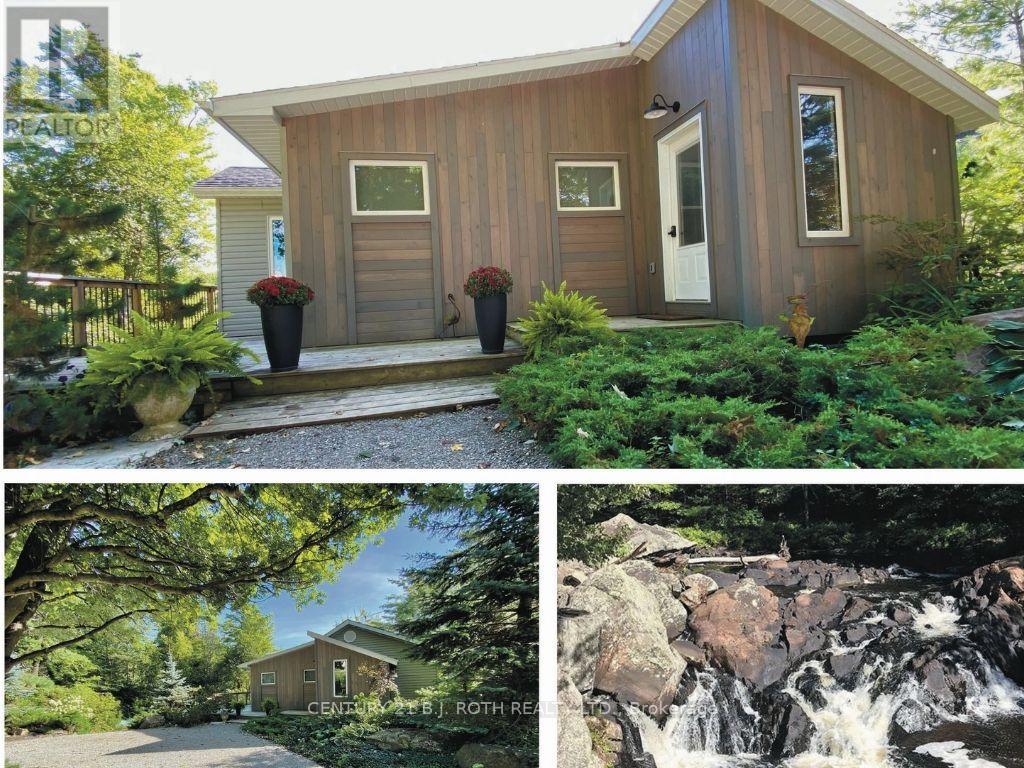
8 Sinclair Crescent, Ramara, ON photo 2
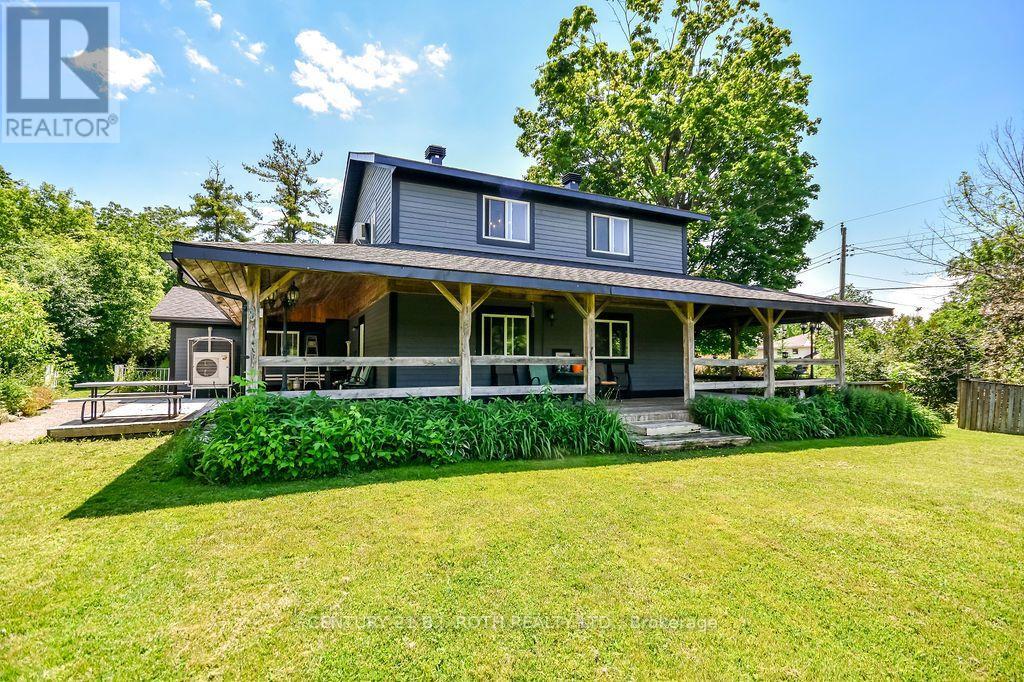
8 Sinclair Crescent, Ramara, ON photo 3
8 Sinclair Crescent, Ramara, ON photo 4
8 Sinclair Crescent, Ramara, ON photo 5
8 Sinclair Crescent, Ramara, ON photo 6
8 Sinclair Crescent, Ramara, ON photo 7
8 Sinclair Crescent, Ramara, ON photo 8
8 Sinclair Crescent, Ramara, ON photo 9
8 Sinclair Crescent, Ramara, ON photo 10
8 Sinclair Crescent, Ramara, ON photo 11
8 Sinclair Crescent, Ramara, ON photo 12
8 Sinclair Crescent, Ramara, ON photo 13
8 Sinclair Crescent, Ramara, ON photo 14
8 Sinclair Crescent, Ramara, ON photo 15
8 Sinclair Crescent, Ramara, ON photo 16
8 Sinclair Crescent, Ramara, ON photo 17
8 Sinclair Crescent, Ramara, ON photo 18
8 Sinclair Crescent, Ramara, ON photo 19
8 Sinclair Crescent, Ramara, ON photo 20
8 Sinclair Crescent, Ramara, ON photo 21
8 Sinclair Crescent, Ramara, ON photo 22
8 Sinclair Crescent, Ramara, ON photo 23
8 Sinclair Crescent, Ramara, ON photo 24
8 Sinclair Crescent, Ramara, ON photo 25
8 Sinclair Crescent, Ramara, ON photo 26
8 Sinclair Crescent, Ramara, ON photo 27
8 Sinclair Crescent, Ramara, ON photo 28
8 Sinclair Crescent, Ramara, ON photo 29
8 Sinclair Crescent, Ramara, ON photo 30
8 Sinclair Crescent, Ramara, ON photo 31
8 Sinclair Crescent, Ramara, ON photo 32
8 Sinclair Crescent, Ramara, ON photo 33
8 Sinclair Crescent, Ramara, ON photo 34
8 Sinclair Crescent, Ramara, ON photo 35
1 / 35

BUYER ADVANTAGE

Buy with confidence

Get a full-service approach built on strategy, strong negotiation, and clear guidance from offer to close.

  • Local Market Expertise
  • Broker-level Negotiation
  • Transparent Process
  • No-pressure Guidance

The right strategy depends on your goals, timing, budget, and the type of home you are buying. Get Your Buyer Snapshot.

About This Property

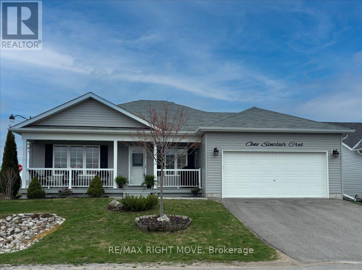
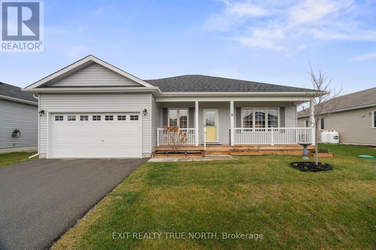
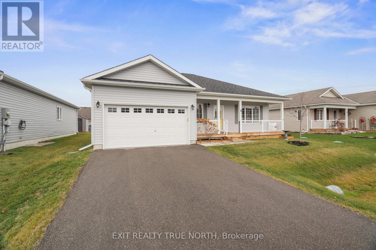
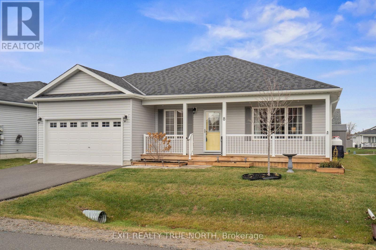
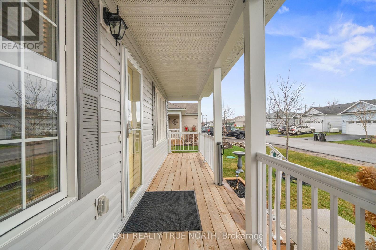
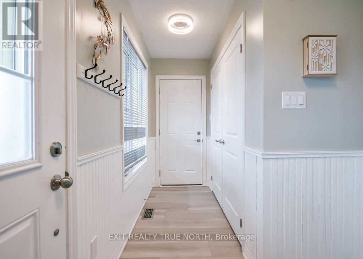
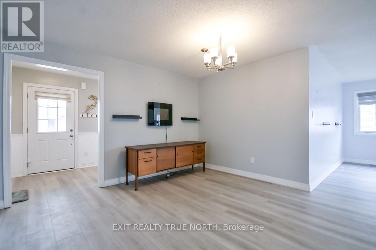
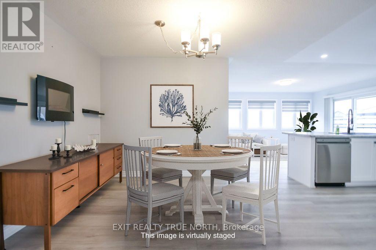
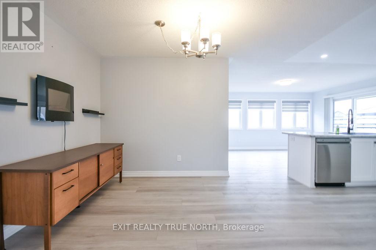
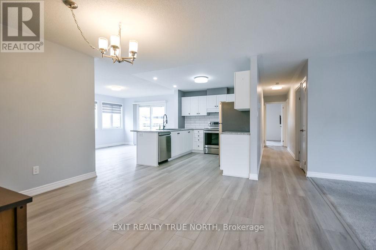
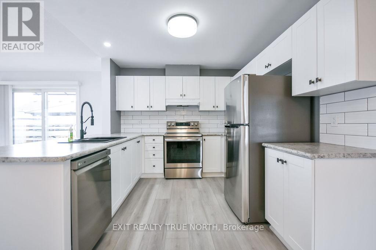
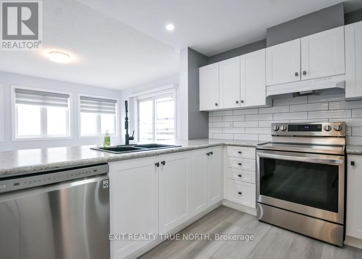
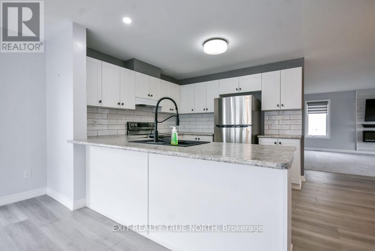
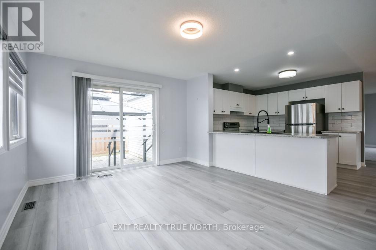
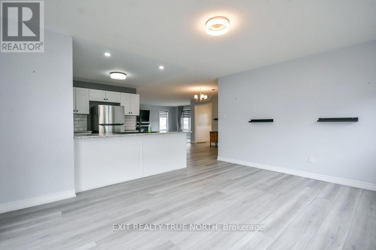
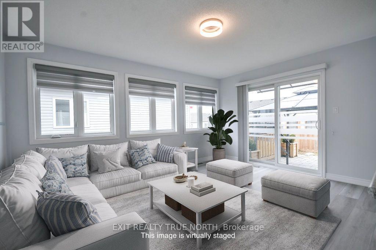
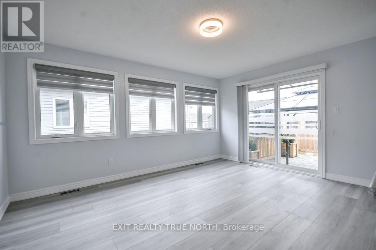
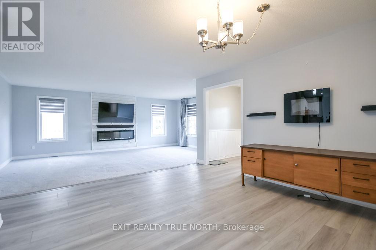
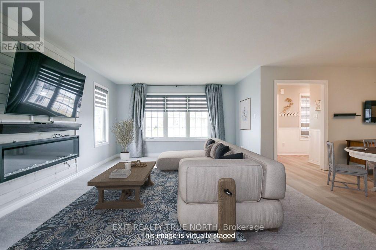
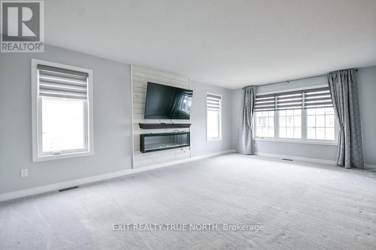
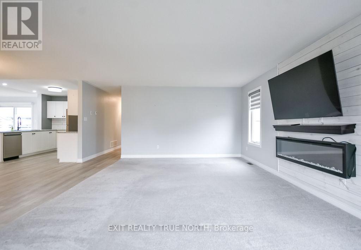
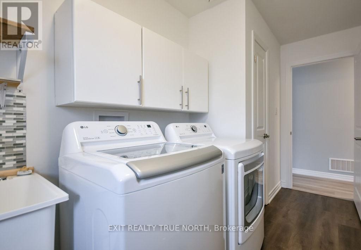
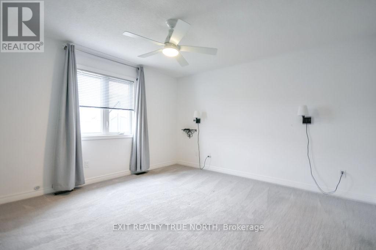
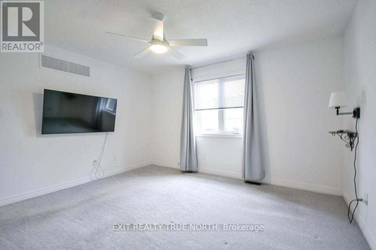
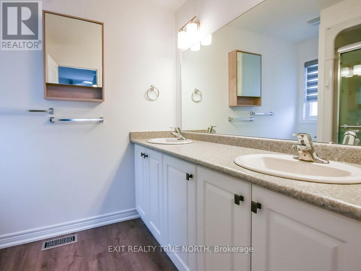
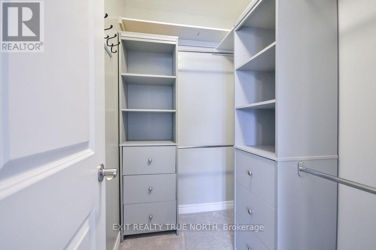
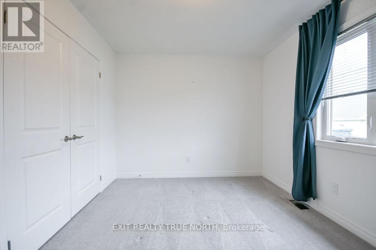
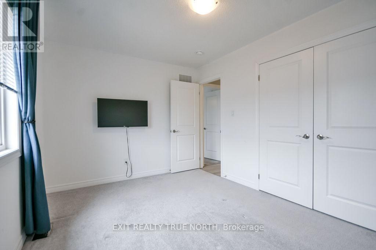
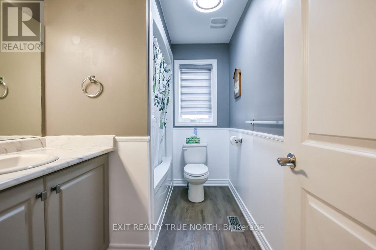
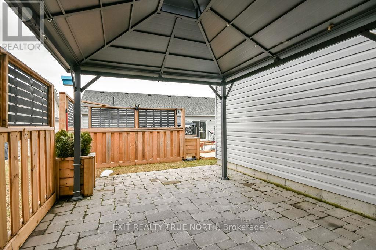
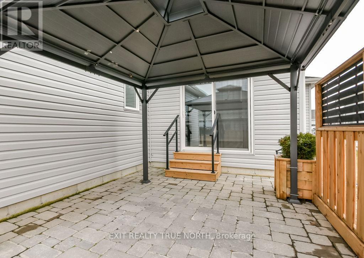
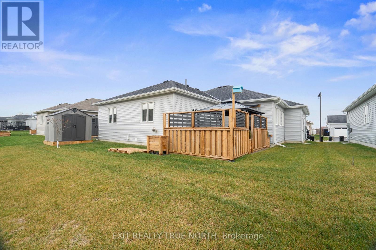
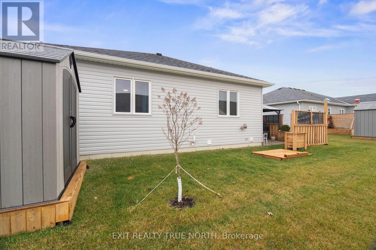
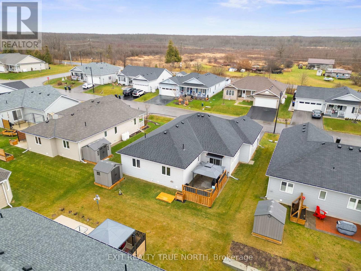
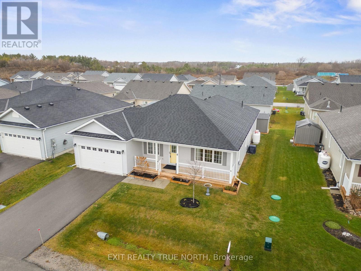
Thoughtfully updated and perfectly located in the sought-after adult lifestyle community of Lakepoint Village, this 1,536 sq ft bungalow offers the perfect blend of comfort, style, and low-maintenance living. Step inside to a bright open-concept layout featuring newer vinyl flooring, modern light fixtures, and a warm electric fireplace that anchors the living space. The kitchen is both functional and inviting with a breakfast bar, sleek tile backsplash, and seamless flow into a spacious dining area-ideal for everyday living or hosting friends. At the back of the home, a sun-filled family room creates the perfect spot to relax, with a walkout to a backyard complete with a stone patio, gazebo, privacy fencing, raised garden beds, and a storage shed. Enjoy added peace of mind with a full Generac backup system with Wi-Fi connectivity, directly connected to the propane supply. The primary suite offers a walk-in closet with custom organizers and a private 4-piece ensuite with a walk-in shower. A second bedroom and full bathroom provide flexibility for guests or hobbies, while the oversized single-car garage with inside entry adds everyday convenience. Located close to Lake Simcoe, Casino Rama, and all the amenities of Orillia, this is a lifestyle move worth making. Current fees are $905. (id:63604)

Key Facts

Type
Detached
Beds
2
Baths
2
Size
1,500 sqft
Lot
60 x 82 FT
Parking
3 total

Highlights

  • Washer
  • Refrigerator
  • Water softener
  • Dishwasher
  • Stove
  • Dryer
  • Window Coverings
  • Garage door opener remote(s)
  • Water Heater
Property Details 18 details
Bedrooms
2 bedrooms
2 above grade
Bathrooms
2 bathrooms
Parking
3 parking spaces
Attached Garage · Garage · Inside Entry
Living area
1,500 - 2,000 sq. ft.
Property
Single Family · Bungalow · Freehold · Detached
Property subtype
Single Family
Structure type
House
Architectural style
Bungalow
Ownership
Freehold
Attached status
Detached
Storeys
1
Basement
Unfinished, Crawl space
Heating
Forced air, Propane
Cooling
Central air conditioning
Fireplace
Yes
Lot dimensions
60 x 82 FT
Frontage
60 feet
Taxes
$0.00
Zoning
HR-2-H
Sewer
Septic System

Interior features

WasherRefrigeratorWater softenerDishwasherStoveDryerWindow CoveringsGarage door opener remote(s)Water HeaterVinylFireplace(s)

Exterior features

Vinyl sidingConcrete

Lot and water

Wooded area
Rooms 7 rooms
Level
Room
Dimensions
Main level
Dining room
3.88 m x 3 m
Main level
Living room
6.43 m x 5.11 m
Main level
Kitchen
3.05 m x 2.96 m
Main level
Family room
4.62 m x 3.72 m
Main level
Bedroom
2.95 m x 3.98 m
Main level
Primary Bedroom
3.94 m x 4 m
Main level
Laundry room
1.82 m x 4 m
Mortgage & Affordability Estimate monthly costs
Purchase price$569,900
Down paymentNot available
Mortgage amountNot available
Principal & interestNot available
Property taxesNot available
Condo/HOA feeNot available
Insurance/OtherNot available
UtilitiesNot available
Est. monthly totalNot available
Income needed (GDS 32%)Not available
Estimates only. Not financial advice. Rates, taxes and fees vary by lender and municipality.

Saved Properties

Keep This One Handy

Save this listing, compare it later, or open your saved properties dashboard.

Manage Saved Searches
Map is approximate.

Neighbourhood

Area
Atherley
City
Ramara
Postal code
L3V 8J9
Nearby
Cross Streets: HWY 12/Plum Point Rd. ** Directions: HWY 12 to Plum Point Rd to Melrose Dr to Upterheights Dr to Sinclair Cr.