8 Westgate Walk

Kitchener, ONDetached
$5,299,999
MLS® X14089426
Detached5 beds9 baths10 total
8 Westgate Walk, Kitchener, ON photo 1
8 Westgate Walk, Kitchener, ON photo 2
8 Westgate Walk, Kitchener, ON photo 3
8 Westgate Walk, Kitchener, ON photo 4
8 Westgate Walk, Kitchener, ON photo 5
8 Westgate Walk, Kitchener, ON photo 6
8 Westgate Walk, Kitchener, ON photo 7
8 Westgate Walk, Kitchener, ON photo 8
8 Westgate Walk, Kitchener, ON photo 9
8 Westgate Walk, Kitchener, ON photo 10
8 Westgate Walk, Kitchener, ON photo 11
8 Westgate Walk, Kitchener, ON photo 12
8 Westgate Walk, Kitchener, ON photo 13
8 Westgate Walk, Kitchener, ON photo 14
8 Westgate Walk, Kitchener, ON photo 15
8 Westgate Walk, Kitchener, ON photo 16
8 Westgate Walk, Kitchener, ON photo 17
8 Westgate Walk, Kitchener, ON photo 18
8 Westgate Walk, Kitchener, ON photo 19
8 Westgate Walk, Kitchener, ON photo 20
8 Westgate Walk, Kitchener, ON photo 21
8 Westgate Walk, Kitchener, ON photo 22
8 Westgate Walk, Kitchener, ON photo 23
8 Westgate Walk, Kitchener, ON photo 24
8 Westgate Walk, Kitchener, ON photo 25
8 Westgate Walk, Kitchener, ON photo 26
8 Westgate Walk, Kitchener, ON photo 27
8 Westgate Walk, Kitchener, ON photo 28
8 Westgate Walk, Kitchener, ON photo 29
8 Westgate Walk, Kitchener, ON photo 30
8 Westgate Walk, Kitchener, ON photo 31
8 Westgate Walk, Kitchener, ON photo 32
8 Westgate Walk, Kitchener, ON photo 33
8 Westgate Walk, Kitchener, ON photo 34
8 Westgate Walk, Kitchener, ON photo 35
8 Westgate Walk, Kitchener, ON photo 36
8 Westgate Walk, Kitchener, ON photo 37
8 Westgate Walk, Kitchener, ON photo 38
8 Westgate Walk, Kitchener, ON photo 39
8 Westgate Walk, Kitchener, ON photo 40
8 Westgate Walk, Kitchener, ON photo 41
8 Westgate Walk, Kitchener, ON photo 42
8 Westgate Walk, Kitchener, ON photo 43
8 Westgate Walk, Kitchener, ON photo 44
8 Westgate Walk, Kitchener, ON photo 45
8 Westgate Walk, Kitchener, ON photo 46
8 Westgate Walk, Kitchener, ON photo 47
8 Westgate Walk, Kitchener, ON photo 48
8 Westgate Walk, Kitchener, ON photo 49
1 / 49

BUYER ADVANTAGE

Buy with confidence

Get a full-service approach built on strategy, strong negotiation, and clear guidance from offer to close.

  • Local Market Expertise
  • Broker-level Negotiation
  • Transparent Process
  • No-pressure Guidance

The right strategy depends on your goals, timing, budget, and the type of home you are buying. Get Your Buyer Snapshot.

About This Property

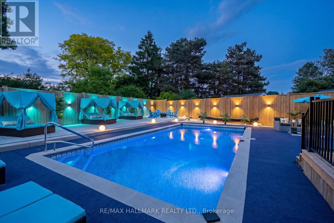
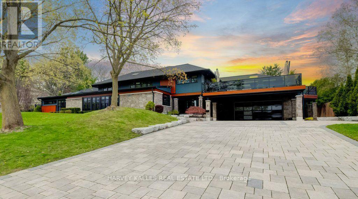
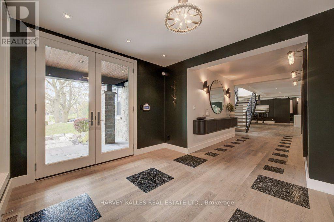
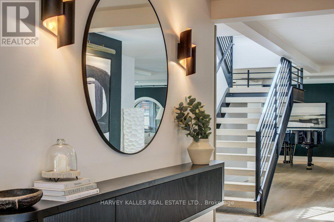
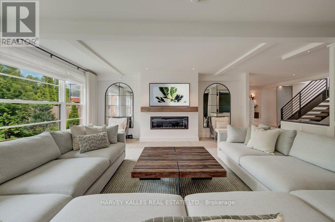
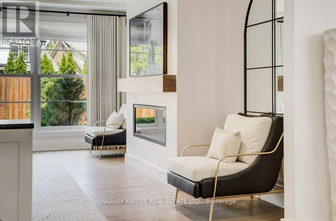
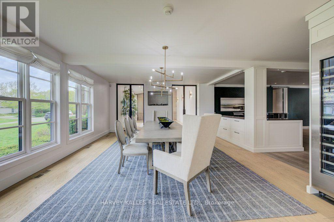
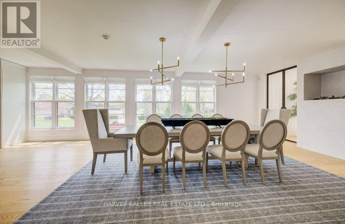
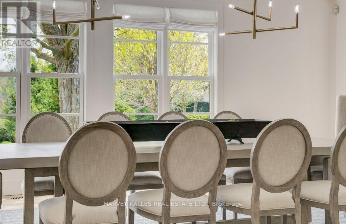
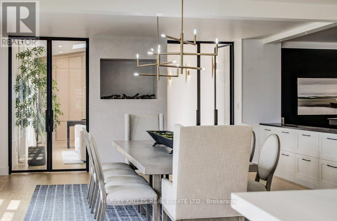
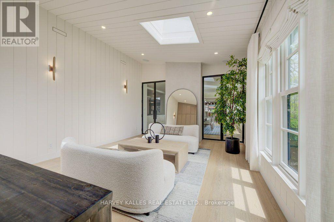
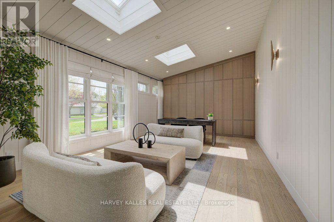
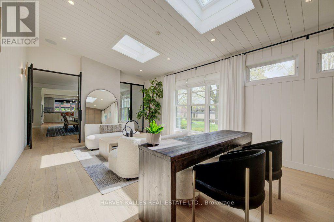
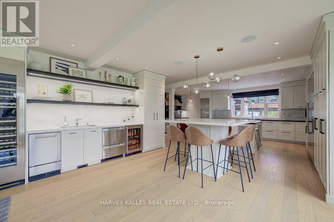
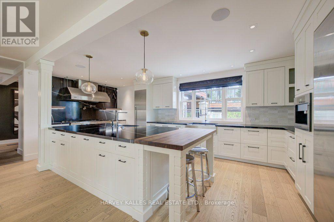
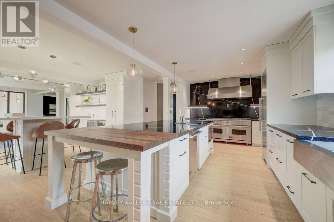
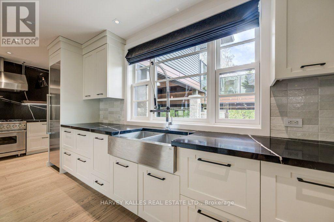
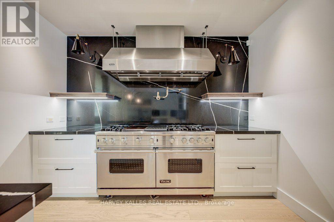
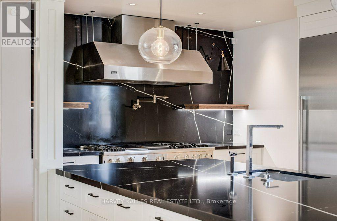
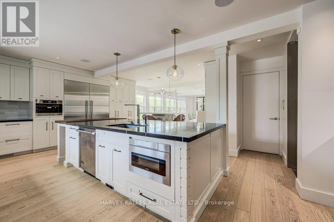
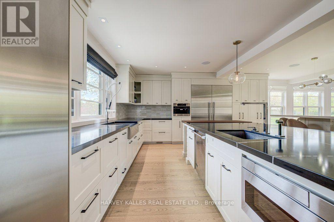
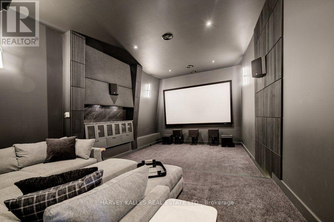
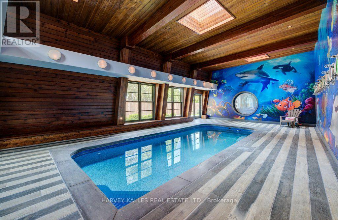
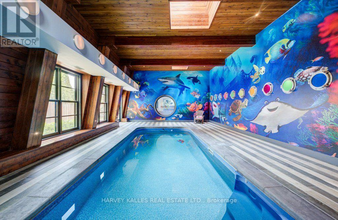
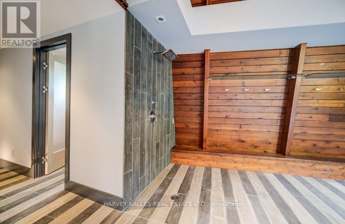
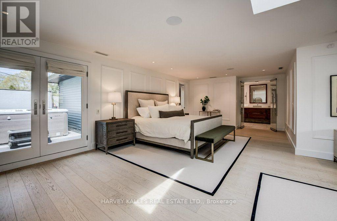
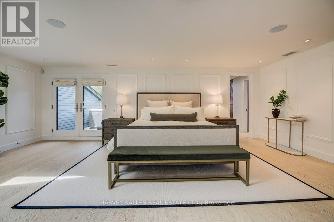
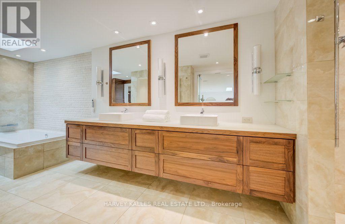
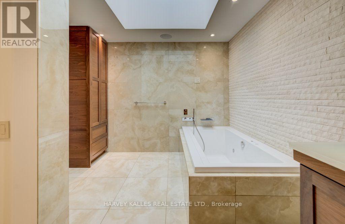
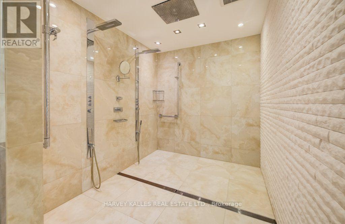
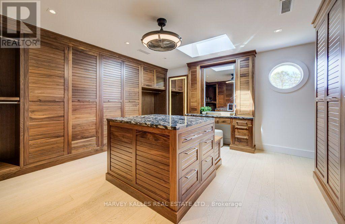
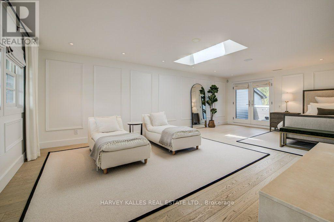
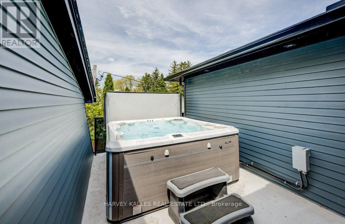
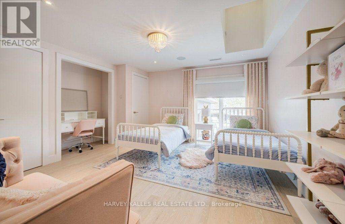
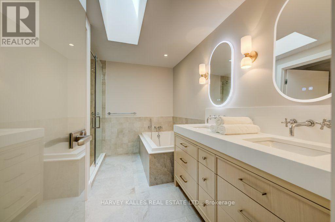
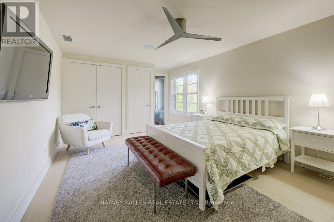
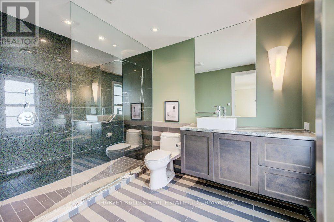
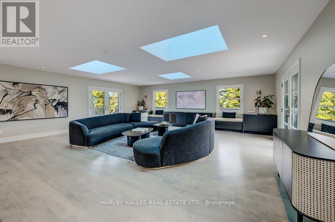
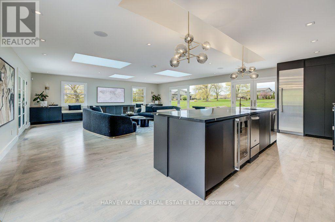
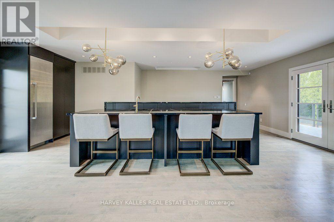
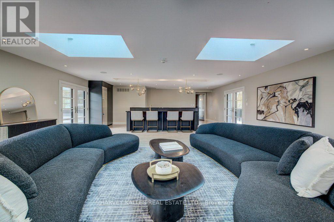
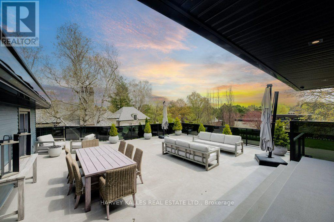
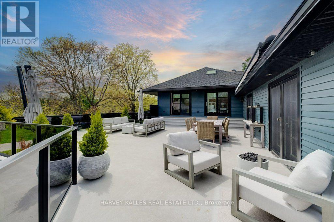
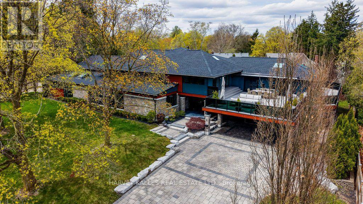
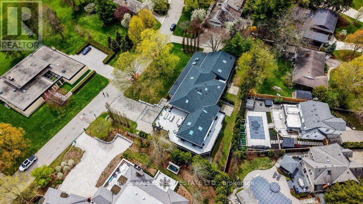
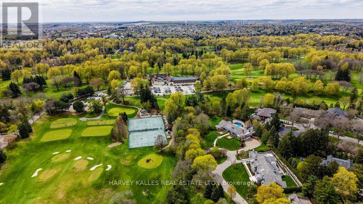
Welcome to 8 Westgate Walk, a remarkable estate in one of Waterloo Region's most prestigious and sought-after neighbourhoods. Offering nearly 10,000 square feet of meticulously designed living space, this exceptional residence combines grand-scale entertaining with the comfort and privacy of a personal retreat. Thoughtfully crafted to balance elegant formal spaces with inviting family gathering areas, the home showcases a refined approach to luxury living. Dual kitchens provide added versatility for hosting and entertaining, while an impressive collection of resort-inspired amenities includes an indoor pool, sauna, fitness studio, private cinema and rooftop terrace overlooking the renowned Westmount Golf & Country Club. Ideally situated just steps from the Club, residents can enjoy a lifestyle centred around golf, tennis, fine dining and the convenience of an exceptional location. Surrounded by mature trees and distinguished estate homes, 8 Westgate Walk offers a rare combination of privacy, craftsmanship and timeless sophistication in an established enclave known for its prestige and enduring appeal. A truly distinctive property offering an extraordinary living experience. The photographs offer just a glimpse of this exceptional home. We invite you to book a private showing and discover all that this stunning property has to offer in person. Please see attached list of comprehensive collection of luxury amenities, sophisticated home systems and custom finishes! (id:63604)

Key Facts

Type
Detached
Beds
5
Baths
9
Size
5,000 sqft
Lot
140 x 114.2 FT; 154.67 Ft X 160.27 Ft
Parking
10 total

Highlights

  • Washer
  • Refrigerator
  • Dishwasher
  • Stove
  • Dryer
  • Microwave
  • Window Coverings
  • Garage door opener
  • Water Heater
Property Details 17 details
Bedrooms
5 bedrooms
5 above grade
Bathrooms
9 bathrooms
5 partials
Parking
10 parking spaces
Garage
Living area
5,000 - 100,000 sq. ft.
Property
Single Family · Freehold · Detached
Property subtype
Single Family
Structure type
House
Ownership
Freehold
Attached status
Detached
Storeys
2
Basement
Partial
Heating
Forced air, Natural gas
Cooling
Central air conditioning
Fireplace
Yes
Pool
Indoor pool
Lot dimensions
140 x 114.2 FT; 154.67 Ft X 160.27 Ft
Frontage
140 feet
Taxes
$23,691.06
Water source
Municipal water
Sewer
Sanitary sewer

Interior features

WasherRefrigeratorDishwasherStoveDryerMicrowaveWindow CoveringsGarage door openerWater Heater

Exterior features

StoneConcrete
Mortgage & Affordability Estimate monthly costs
Purchase price$5,299,999
Down paymentNot available
Mortgage amountNot available
Principal & interestNot available
Property taxesNot available
Condo/HOA feeNot available
Insurance/OtherNot available
UtilitiesNot available
Est. monthly totalNot available
Income needed (GDS 32%)Not available
Estimates only. Not financial advice. Rates, taxes and fees vary by lender and municipality.

Saved Properties

Keep This One Handy

Save this listing, compare it later, or open your saved properties dashboard.

Manage Saved Searches
Map is approximate.

Neighbourhood

City
Kitchener
Postal code
N2M 2T8
Nearby
Aberdeen To Westgate Walk