
8 Wilgar Road

Toronto, ONDetached
$3,599,990
MLS® W13811280
Detached4 beds4 baths4 total
8 Wilgar Road, Toronto, ON photo 1
8 Wilgar Road, Toronto, ON photo 2
8 Wilgar Road, Toronto, ON photo 3
8 Wilgar Road, Toronto, ON photo 4
8 Wilgar Road, Toronto, ON photo 5
8 Wilgar Road, Toronto, ON photo 6
8 Wilgar Road, Toronto, ON photo 7
8 Wilgar Road, Toronto, ON photo 8
8 Wilgar Road, Toronto, ON photo 9
8 Wilgar Road, Toronto, ON photo 10
8 Wilgar Road, Toronto, ON photo 11
8 Wilgar Road, Toronto, ON photo 12
8 Wilgar Road, Toronto, ON photo 13
8 Wilgar Road, Toronto, ON photo 14
8 Wilgar Road, Toronto, ON photo 15
8 Wilgar Road, Toronto, ON photo 16
8 Wilgar Road, Toronto, ON photo 17
8 Wilgar Road, Toronto, ON photo 18
8 Wilgar Road, Toronto, ON photo 19
8 Wilgar Road, Toronto, ON photo 20
8 Wilgar Road, Toronto, ON photo 21
8 Wilgar Road, Toronto, ON photo 22
8 Wilgar Road, Toronto, ON photo 23
8 Wilgar Road, Toronto, ON photo 24
8 Wilgar Road, Toronto, ON photo 25
8 Wilgar Road, Toronto, ON photo 26
8 Wilgar Road, Toronto, ON photo 27
8 Wilgar Road, Toronto, ON photo 28
8 Wilgar Road, Toronto, ON photo 29
8 Wilgar Road, Toronto, ON photo 30
8 Wilgar Road, Toronto, ON photo 31
8 Wilgar Road, Toronto, ON photo 32
8 Wilgar Road, Toronto, ON photo 33
8 Wilgar Road, Toronto, ON photo 34
8 Wilgar Road, Toronto, ON photo 35
8 Wilgar Road, Toronto, ON photo 36
8 Wilgar Road, Toronto, ON photo 37
8 Wilgar Road, Toronto, ON photo 38
8 Wilgar Road, Toronto, ON photo 39
8 Wilgar Road, Toronto, ON photo 40
8 Wilgar Road, Toronto, ON photo 41
8 Wilgar Road, Toronto, ON photo 42
8 Wilgar Road, Toronto, ON photo 43
8 Wilgar Road, Toronto, ON photo 44
8 Wilgar Road, Toronto, ON photo 45
8 Wilgar Road, Toronto, ON photo 46
8 Wilgar Road, Toronto, ON photo 47
8 Wilgar Road, Toronto, ON photo 48
8 Wilgar Road, Toronto, ON photo 49
8 Wilgar Road, Toronto, ON photo 50
1 / 50

BUYER ADVANTAGE

Buy with confidence

Get a full-service approach built on strategy, strong negotiation, and clear guidance from offer to close.

  • Local Market Expertise
  • Broker-level Negotiation
  • Transparent Process
  • No-pressure Guidance

The right strategy depends on your goals, timing, budget, and the type of home you are buying. Get Your Buyer Snapshot.

About This Property

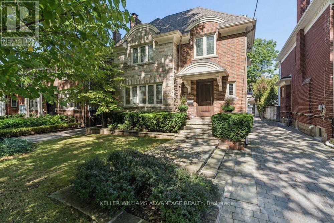
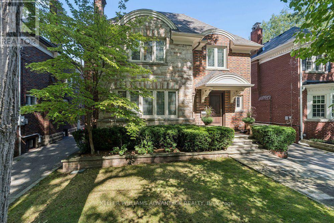
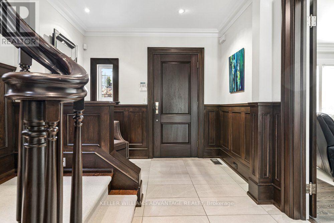
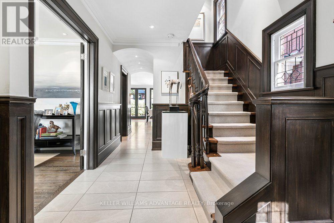
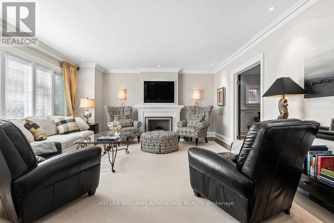
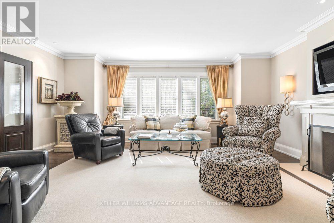
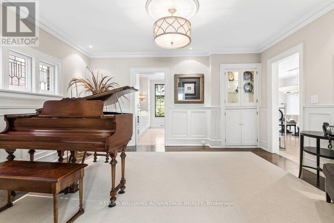
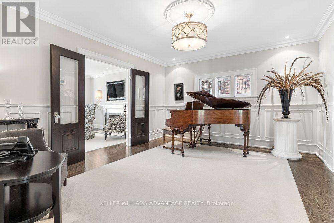
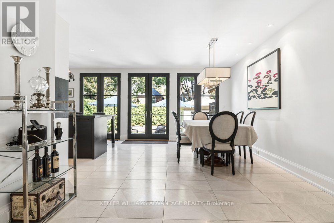
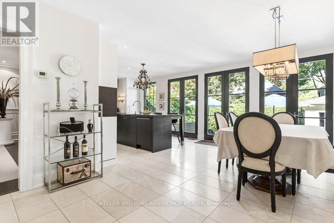
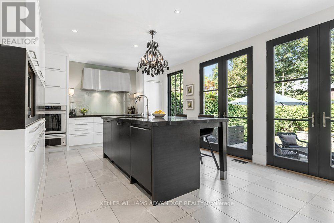
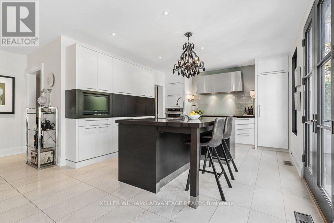
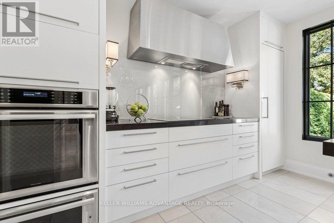
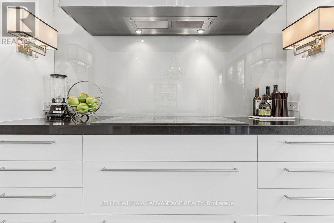
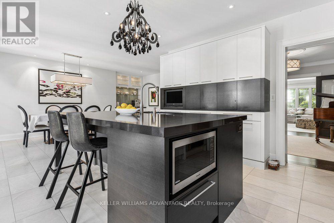
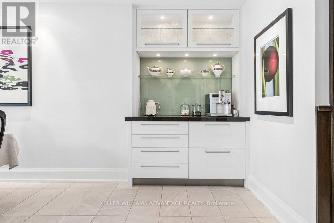
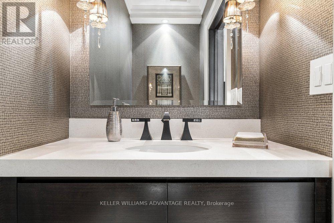
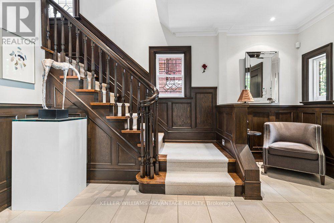
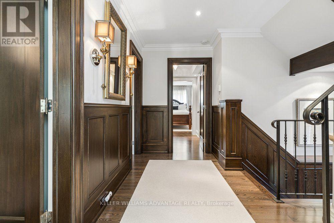
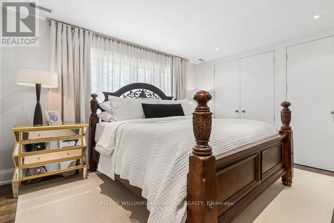
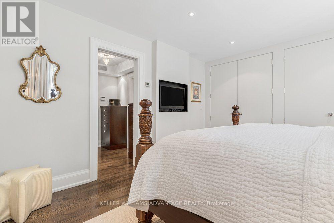
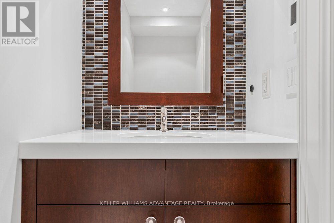
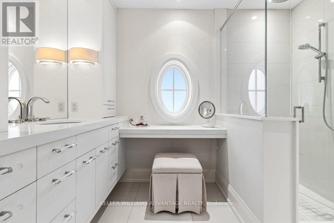
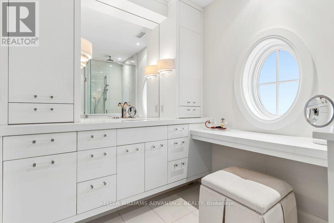
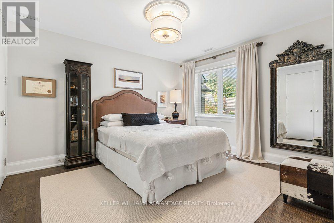
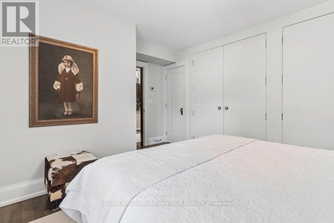
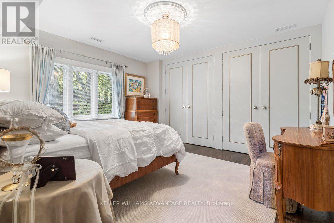
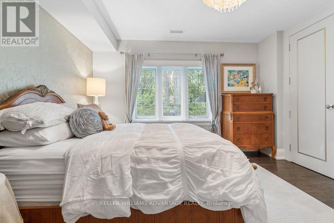
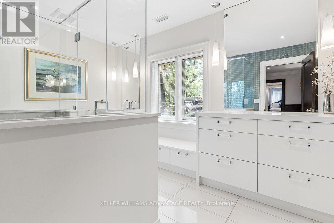
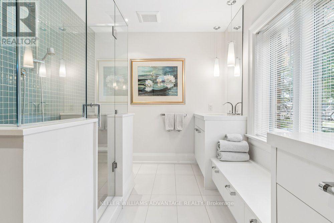
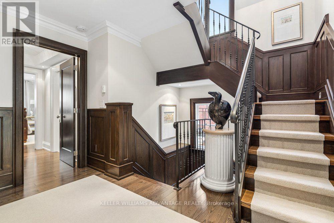
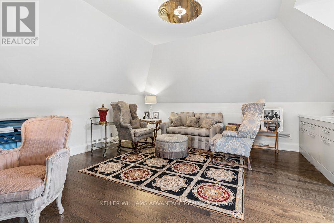
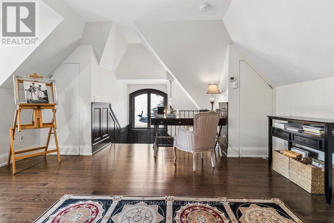
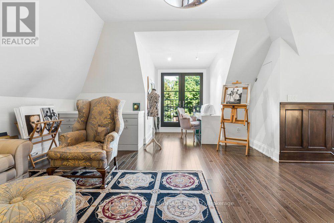
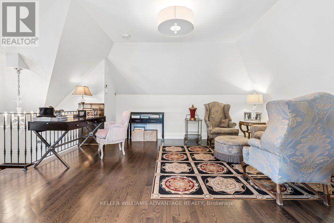
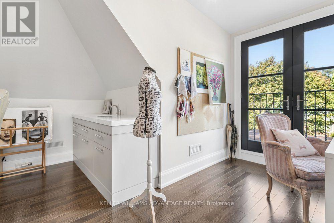
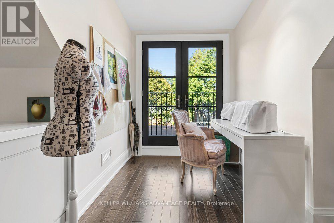
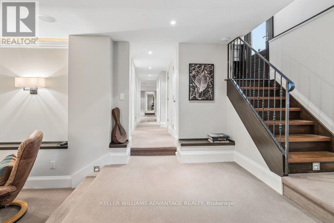
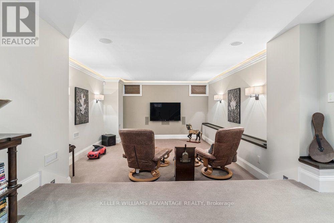
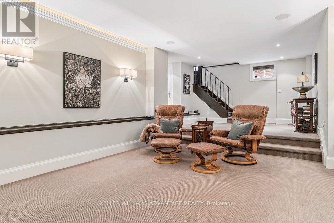
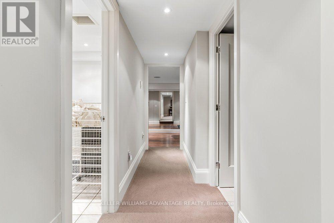
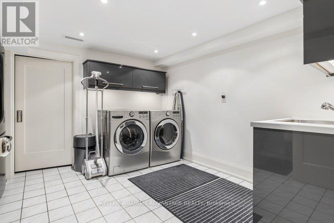
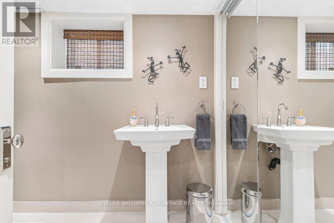
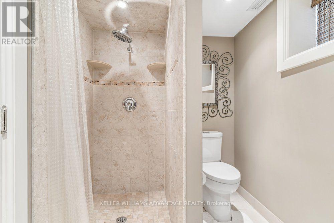
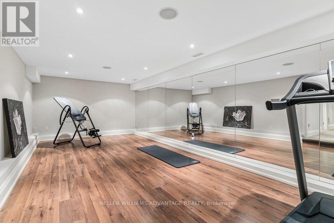
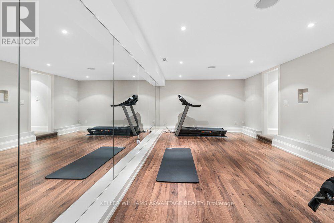
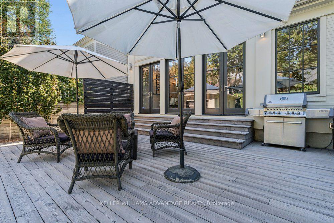
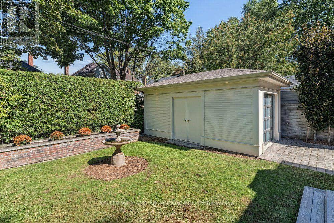
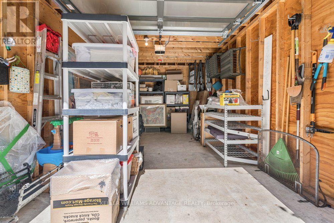
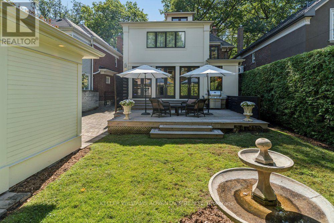
Exquisite 4 bedroom, 4 bathroom detached home available in the most enviable pocket of the Kingsway. This grand, elegant home has been meticulously renovated with unrivalled standards, respecting the original heritage, while complimenting with top of the line modern finishes. This is the family home of one of the finest builders in the area and the attention to detail is unparalleled. Bright & beautiful living & dining rooms with French doors, original leaded-glass windows, & hardwood flooring. Breathtaking eat-in kitchen w/ floor-to-ceiling windows, top-end appliances (including Thermador induction stove, Thermador built-in oven, Sub-Zero refrigerator, and Miele dishwasher). A custom centre island, café bar w/ water-line for a coffee-maker, drink fridge and freezer drawers, and a walk-out to a sprawling cedar deck and private, manicured backyard oasis, with detached garage and room to add a new pool. The second floor boasts two luxuriously spacious bathrooms and three stunning bedrooms, each w/ hardwood flooring and unbelievable closet space. The primary bedroom features a magnificent 3-piece ensuite w/ heated flooring and a separated shower and vanity area. The third floor shines with yet another big, bright bedroom, easily used as an incredible home-office or studio space showcasing vaulted ceilings, a charming Juliette balcony and serene tree-top views. The fully waterproofed lower level features a large sunken family room, a laundry room, a 3-piece washroom, and a mirrored gym/yoga/dance studio. Upgrades include new electrical wiring (including a Lutron lighting system), hidden laundry chute, a hybrid HVAC system (w/ Viessmann boiler, a holdover tank, central vacuum, two air handlers, and six thermostats for customizable comfort). Wilgar Road is a quiet, family-friendly street steps from Royal York TTC, near excellent schools, with an easy stroll to boutiques, services and eateries of Bloor Street West. The very best of the city will be right at your doorstep! (id:63604)

Key Facts

Type
Detached
Beds
4
Baths
4
Size
3,000 sqft
Lot
40.1 x 114.6 FT
Parking
4 total

Highlights

  • Central Vacuum
  • Range
  • Oven - Built-In
  • Water Heater
Property Details 16 details
Bedrooms
4 bedrooms
4 above grade
Bathrooms
4 bathrooms
1 partial
Parking
4 parking spaces
Detached Garage · Garage
Living area
3,000 - 3,500 sq. ft.
Property
Single Family · Freehold · Detached
Property subtype
Single Family
Structure type
House
Ownership
Freehold
Attached status
Detached
Storeys
3
Basement
Finished
Heating
Forced air, Natural gas
Cooling
Central air conditioning
Fireplace
1 fireplace
Lot dimensions
40.1 x 114.6 FT
Frontage
40.10 feet
Taxes
$13,865.31
Water source
Municipal water
Sewer
Sanitary sewer

Interior features

Central VacuumRangeOven - Built-InWater HeaterTileHardwoodLaminateCarpeted

Exterior features

BrickStoneBlock
Rooms 14 rooms
Level
Room
Dimensions
Main level
Living room
4.85 m x 5.7 m
Basement
Family room
4.58 m x 8.33 m
Basement
Recreational, Games room
3.49 m x 7.03 m
Basement
Laundry room
3.77 m x 3.28 m
Basement
Bathroom
2.62 m x 1.82 m
Main level
Dining room
3.94 m x 4.56 m
Main level
Kitchen
5.77 m x 8.16 m
Main level
Bathroom
2.09 m x 1.06 m
Second level
Primary Bedroom
3.89 m x 4.19 m
Second level
Bathroom
2.91 m x 3 m
Second level
Bedroom
4.1 m x 3.8 m
Second level
Bedroom
3.77 m x 4.53 m
Second level
Bathroom
2.44 m x 3.86 m
Third level
Bedroom
5.58 m x 6.72 m

Virtual Tour & Media

Mortgage & Affordability Estimate monthly costs
Purchase price$3,599,990
Down paymentNot available
Mortgage amountNot available
Principal & interestNot available
Property taxesNot available
Condo/HOA feeNot available
Insurance/OtherNot available
UtilitiesNot available
Est. monthly totalNot available
Income needed (GDS 32%)Not available
Estimates only. Not financial advice. Rates, taxes and fees vary by lender and municipality.

Saved Properties

Keep This One Handy

Save this listing, compare it later, or open your saved properties dashboard.

Manage Saved Searches
Map is approximate.

Neighbourhood

Area
Kingsway South
City
Toronto
Postal code
M8X 1J4
Nearby
Bloor Street West & Royal York Road








