
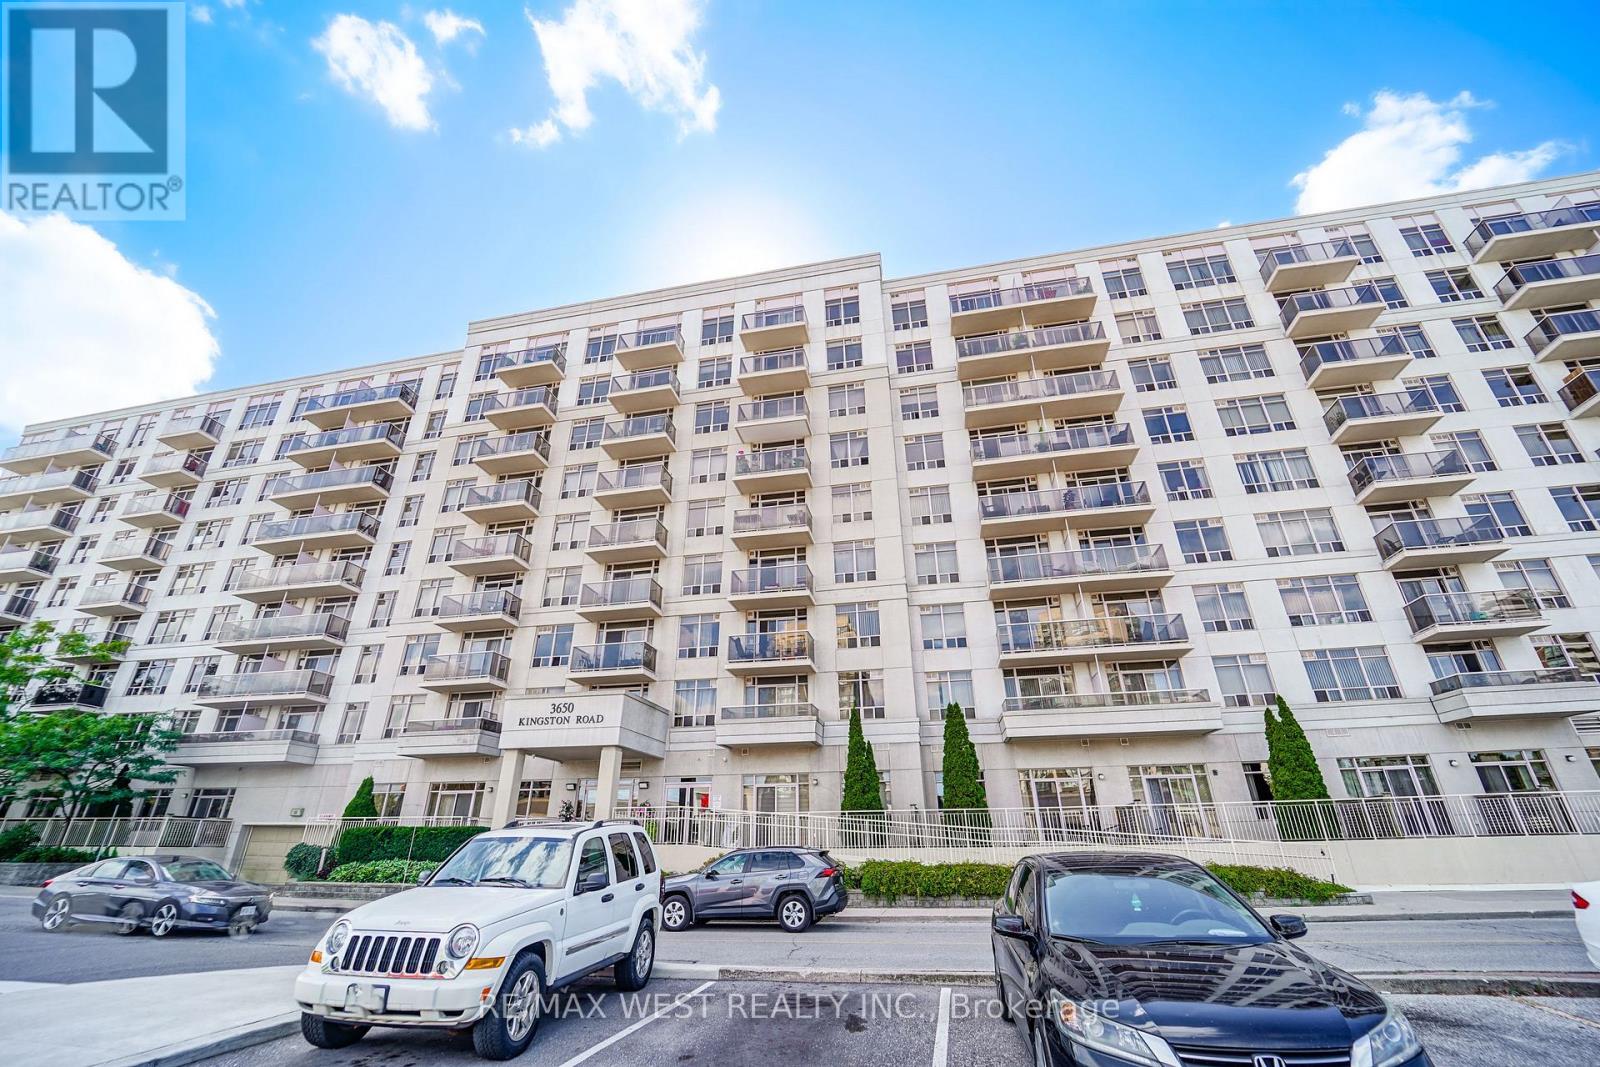
801- 3650 Kingston Road
BUYER ADVANTAGE
Buy with confidence
Get a full-service approach built on strategy, strong negotiation, and clear guidance from offer to close.
- Local Market Expertise
- Broker-level Negotiation
- Transparent Process
- No-pressure Guidance

The right strategy depends on your goals, timing, budget, and the type of home you are buying. Get Your Buyer Snapshot.
About This Property
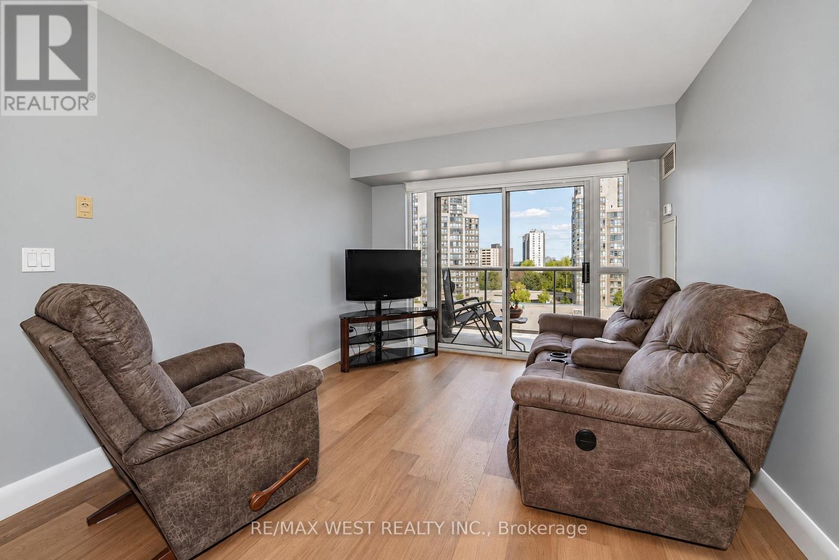
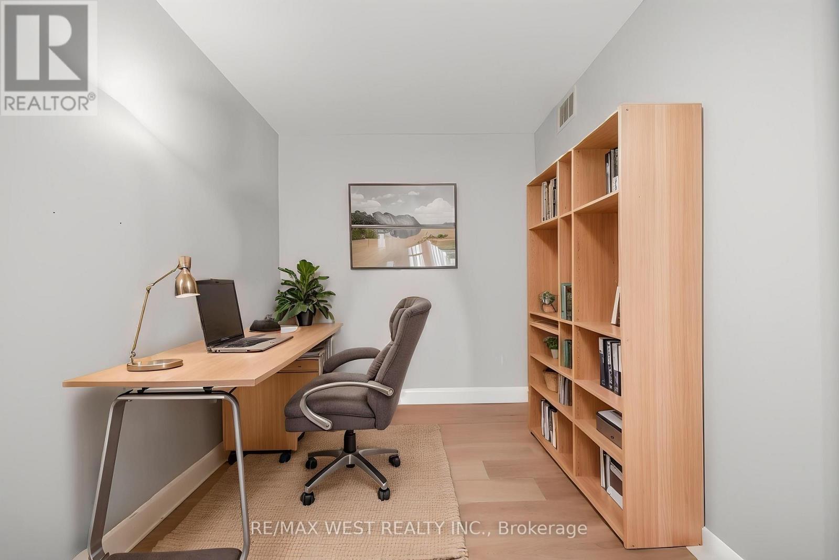
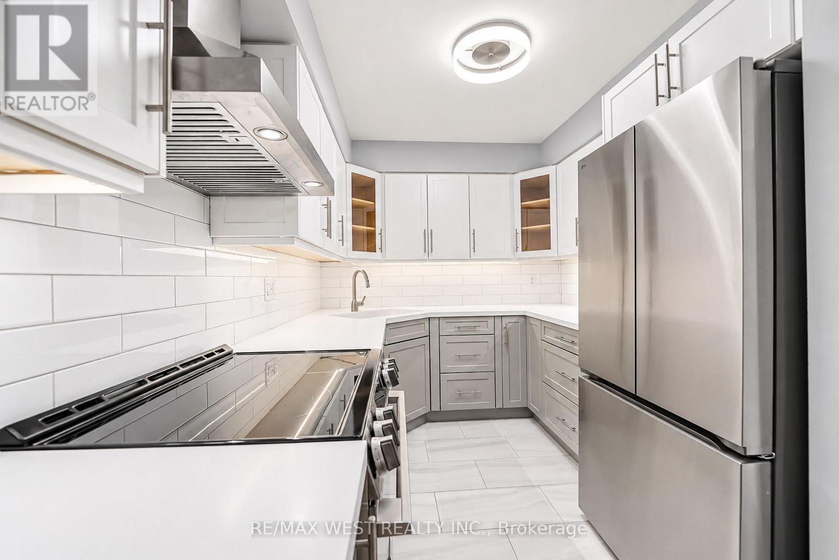
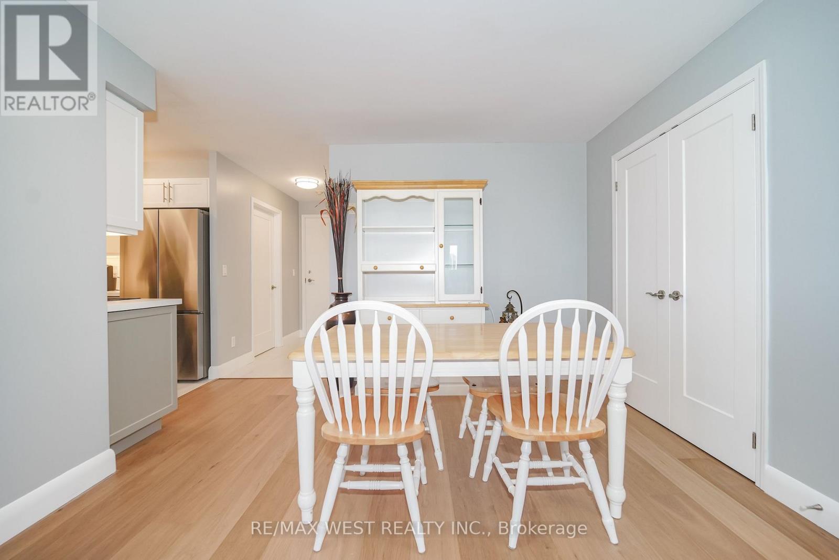
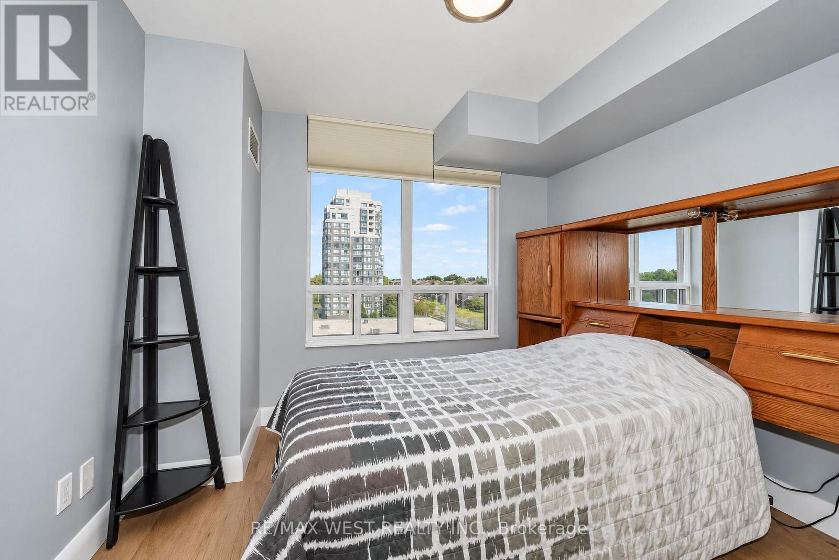
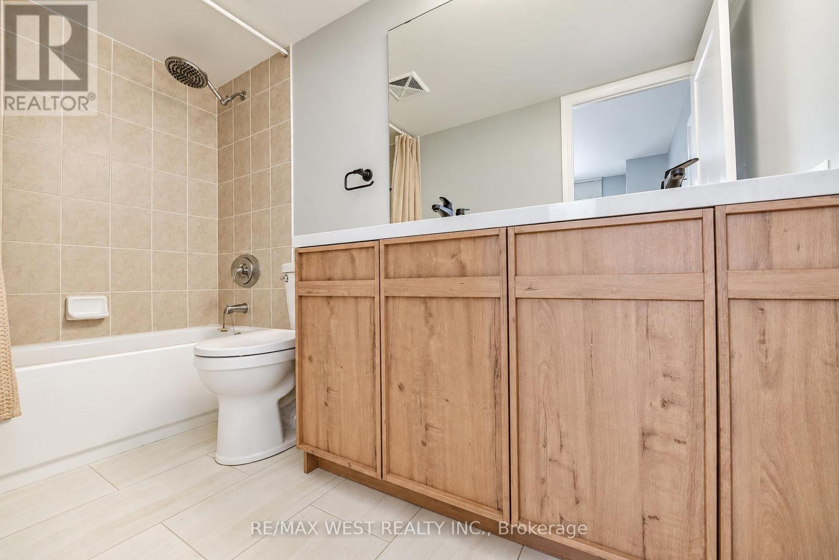
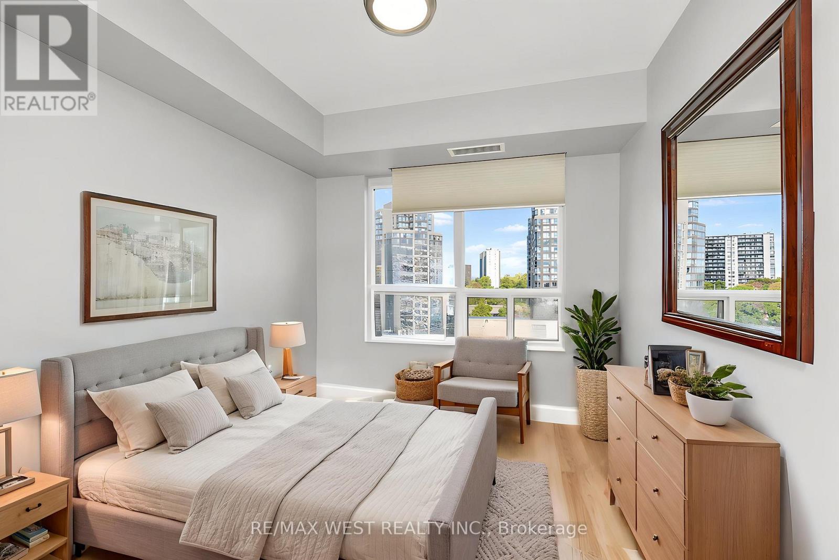
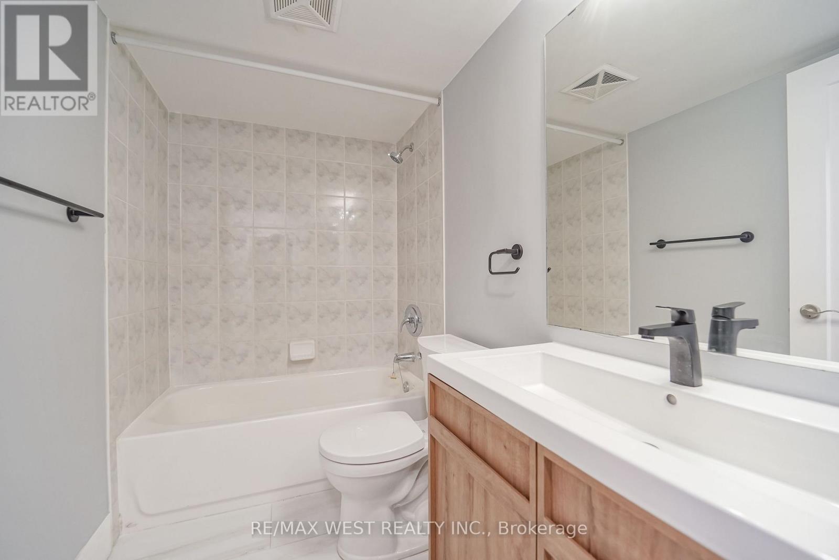
Welcome to 801-2650 Kingston Road! This stunning 2+1 bedroom, 2 bathroom condo has been completely transformed with over $100,000 spent on renovations and upgrades throughout. At the heart of the home is a beautiful custom-made kitchen featuring brand-new appliances, quality finishes and a modern design that opens into the bright and spacious living area. The versatile den is perfect for a home office, guest space or additional living area, while the 8th-floor setting offers fantastic views and plenty of natural light. Thoughtfully renovated from top to bottom and truly move-in ready, this is not your typical condo. Parking and a locker are both included. A beautifully finished home offering space, style and convenience in a great location close to transit, shopping and everyday amenities. Some photos are virtually Staged. (id:63604)
Key Facts
Highlights
- Washer
- Refrigerator
- Dishwasher
- Stove
- Dryer
- Window Coverings
Property Details
Interior features
Exterior features
Systems and association
Lot and water
Rooms
Virtual Tour & Media
Mortgage & Affordability
Saved Properties
Keep This One Handy
Save this listing, compare it later, or open your saved properties dashboard.
Neighbourhood
- Area
- Scarborough Village
- City
- Toronto
- Postal code
- M1M 3X9
- Nearby
- Eglington Ave E/ Kingston Road
Save This Property
Keep this home handy, return to it anytime, and let us know how to reach you about this listing.
We use this email only to connect your saved properties and saved searches.
Other Available Options
Similar Listings
Listings from our database that match closely.







