
801- 980 Yonge Street
BUYER ADVANTAGE
Buy with confidence
Get a full-service approach built on strategy, strong negotiation, and clear guidance from offer to close.
- Local Market Expertise
- Broker-level Negotiation
- Transparent Process
- No-pressure Guidance

The right strategy depends on your goals, timing, budget, and the type of home you are buying. Get Your Buyer Snapshot.
About This Property
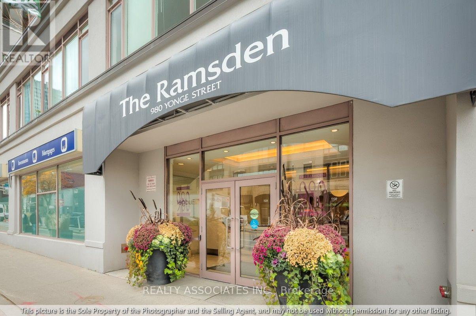
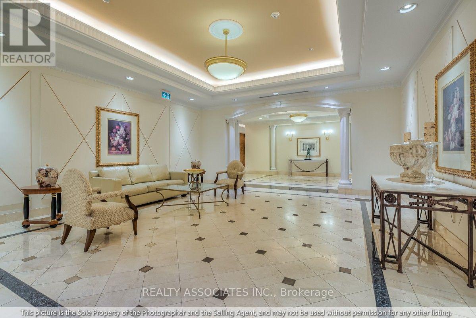
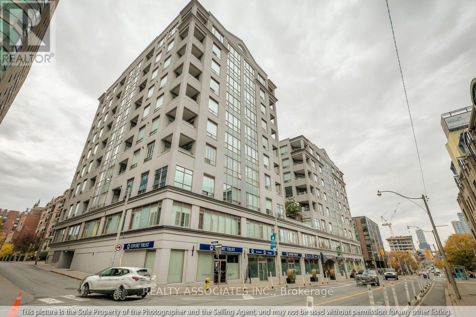
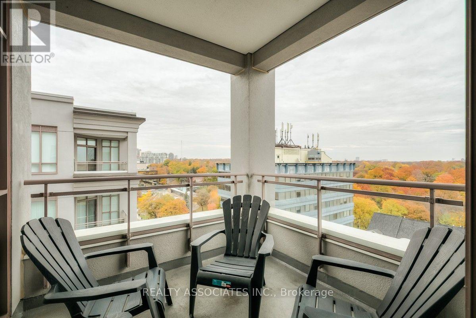
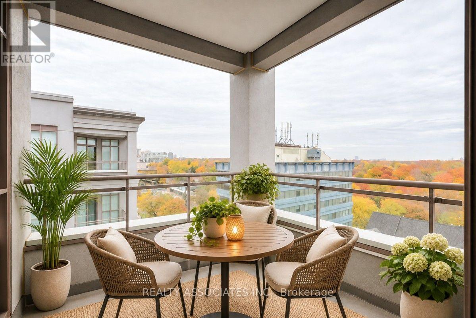
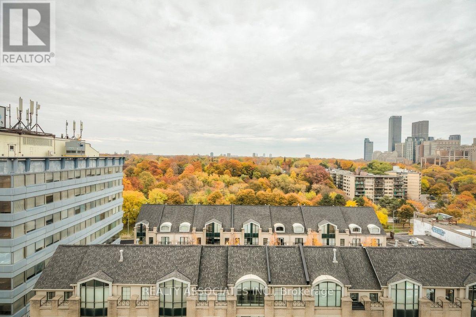
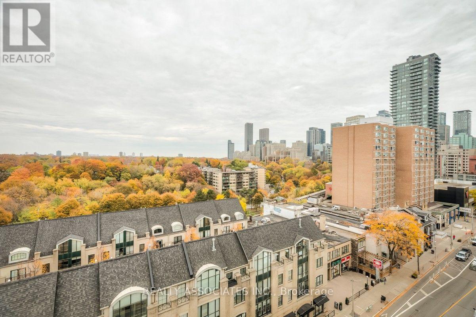
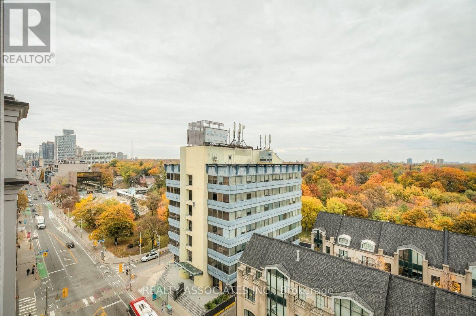
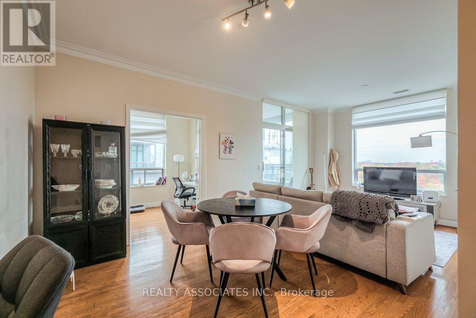
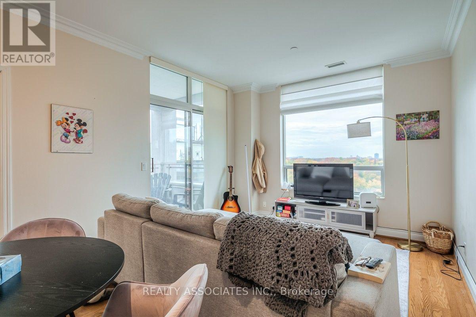
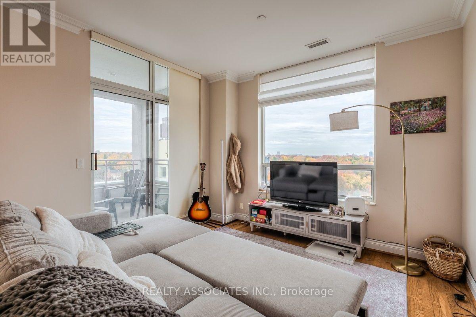
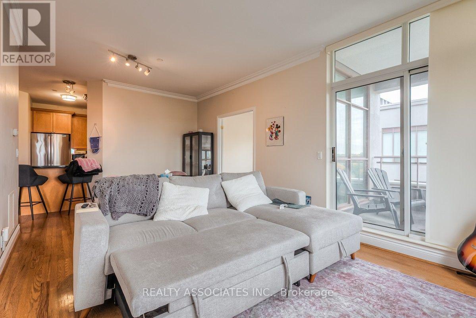
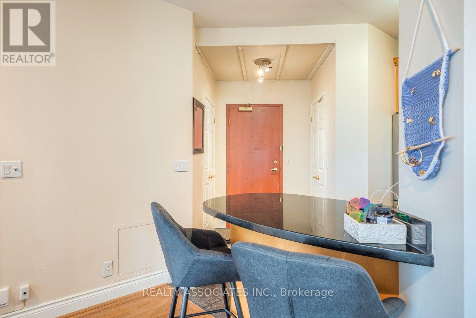
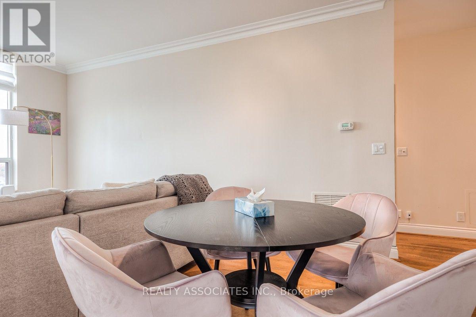
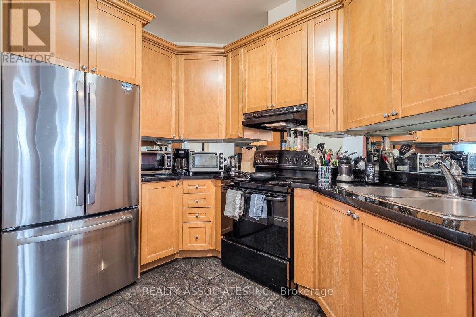
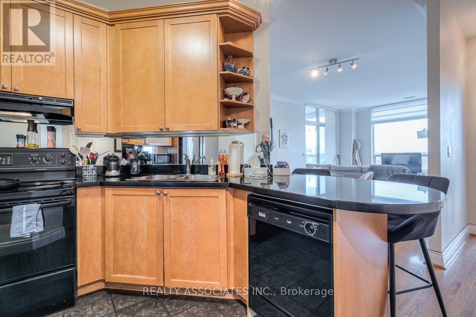
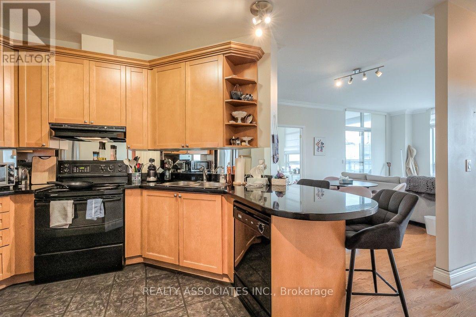
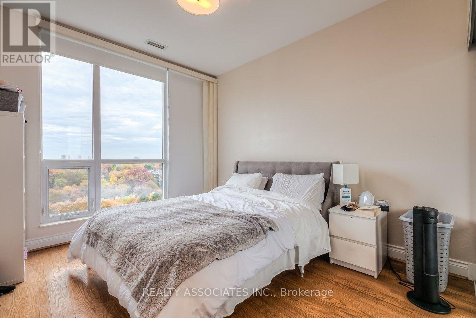
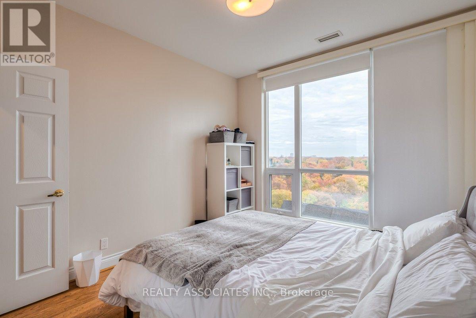
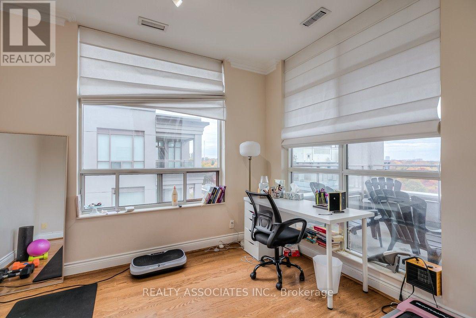
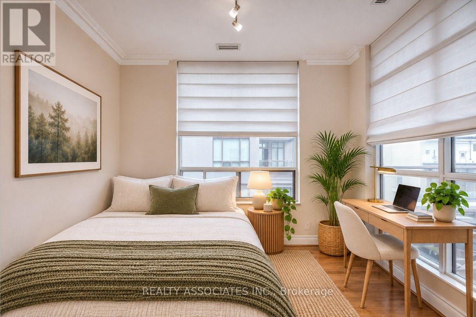
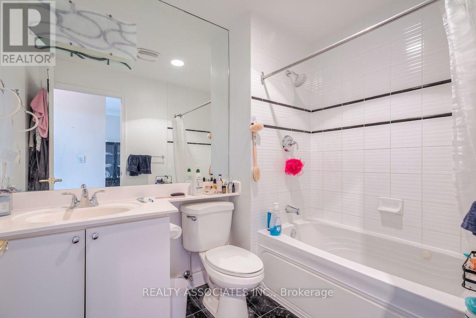
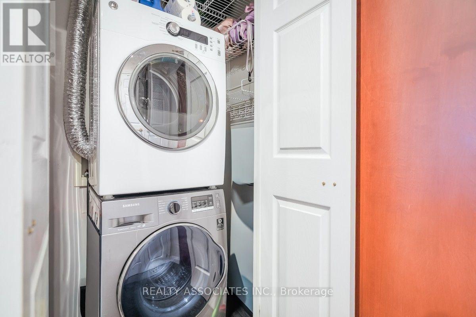
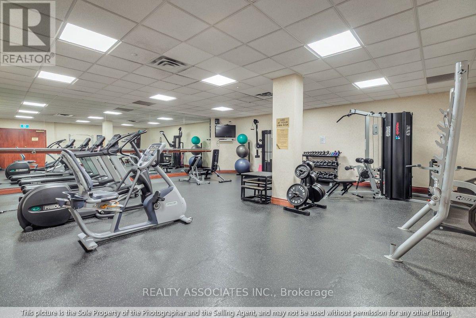
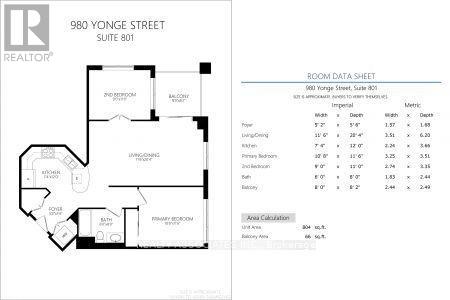
Discover an exceptional corner unit featuring character, comfort, and a panoramic view of Rosedale Valley, situated in the heart of Toronto's coveted Annex neighborhood. Nestled between Yorkville and Rosedale. A distinctive residence, with sophistication and charm. Your opportunities to own this beautifully appointed suite offers approximately 804 sq. ft. of inviting, thoughtfully designed living space. A desirable corner, north-east-facing exposure fills the interiors with natural light while showcasing unobstructed views of Rosedale Valley north/east and south skyline. Featuring 9' ceiling, a generously proportioned bedroom with a big closet with wall to wall windows. A private 8' x 8' balcony! With a VIP view for all seasons. Rarely found Den enclosed with very large windows and French door. (possible 2nd bedroom). Hardwood flooring, convenient in-suite laundry, full sized kitchen with breakfast bar. 9' ceiling open cencept spacious dining and living area. Beyond its charming and intimate setting, this remarkable address places you within walking distance to (3) Bloor/Yonge, Rosedale and Cumberland/Bay subway stations. This unit has a AAA Tenant, making it attractive for an Investor or Owner who is downsizing or future use. Aminities on the 2nd floor. (id:63604)
Key Facts
Highlights
- Washer
- Refrigerator
- Intercom
- Stove
- Dryer
- Window Coverings
Property Details
Interior features
Exterior features
Systems and association
Lot and water
Rooms
Virtual Tour & Media
Mortgage & Affordability
Saved Properties
Keep This One Handy
Save this listing, compare it later, or open your saved properties dashboard.
Neighbourhood
- Area
- Annex
- City
- Toronto
- Postal code
- M4W 3V8
- Nearby
- Cross Streets: Yonge St & Belmont St. ** Directions: Yonge St/Belmont St. Possible parking behind the building off Frichot Ave.
Save This Property
Keep this home handy, return to it anytime, and let us know how to reach you about this listing.
We use this email only to connect your saved properties and saved searches.
Other Available Options
Similar Listings
Listings from our database that match closely.







