
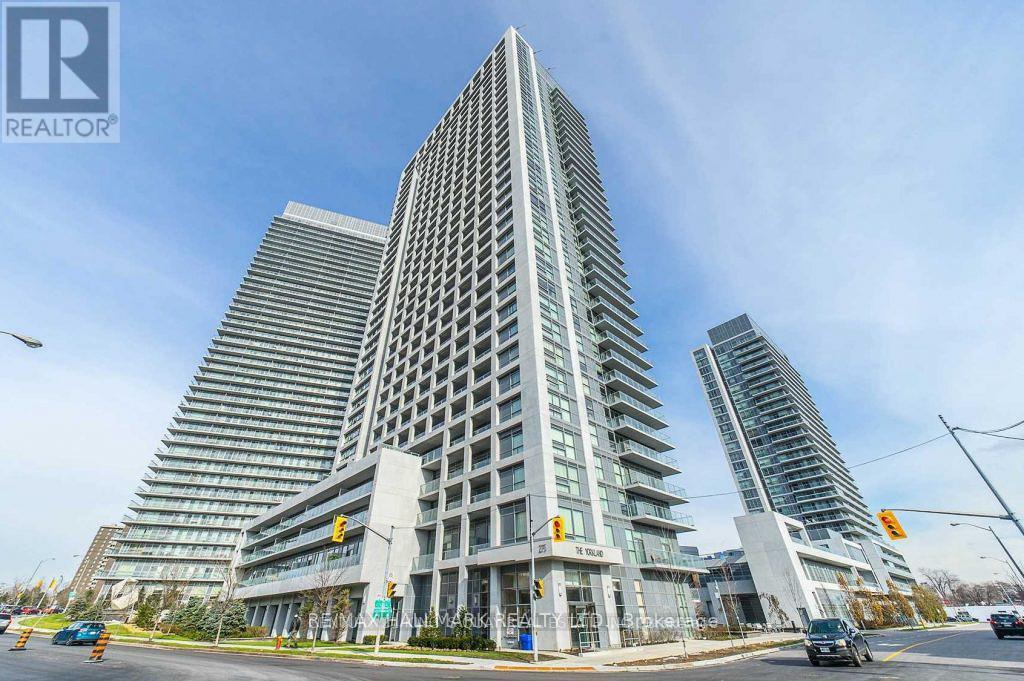
802- 275 Yorkland Road







BUYER ADVANTAGE
Buy with confidence
Get a full-service approach built on strategy, strong negotiation, and clear guidance from offer to close.
- Local Market Expertise
- Broker-level Negotiation
- Transparent Process
- No-pressure Guidance

The right strategy depends on your goals, timing, budget, and the type of home you are buying. Get Your Buyer Snapshot.
About This Property
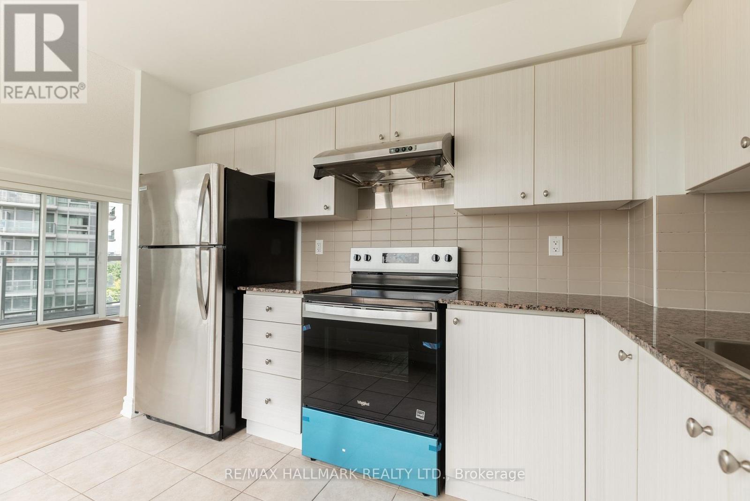
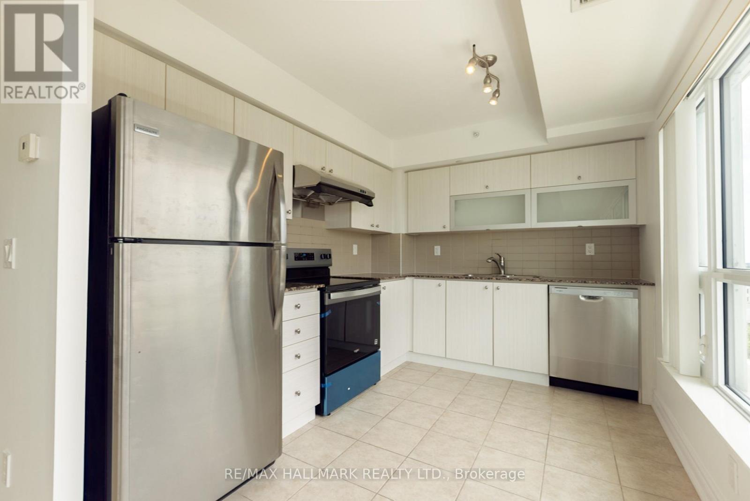
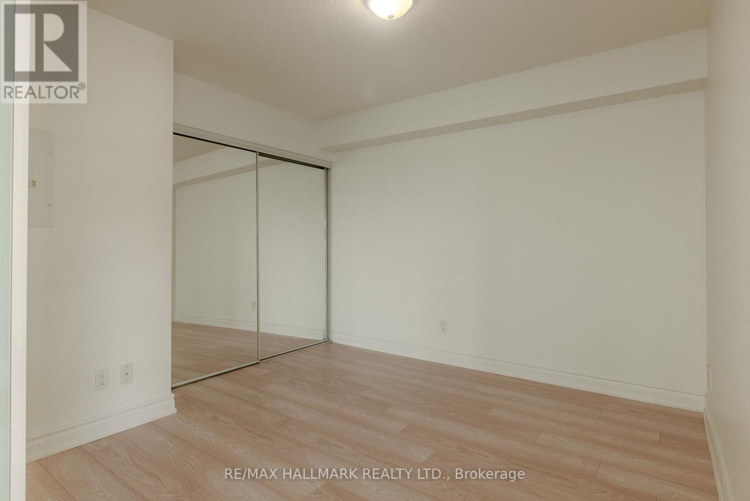
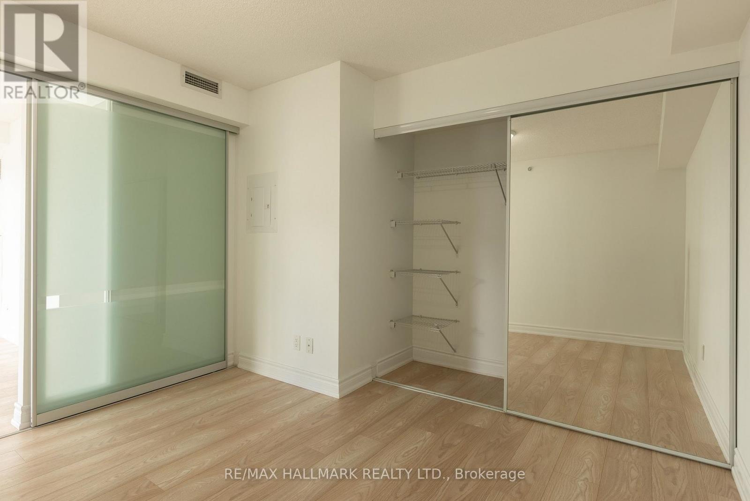
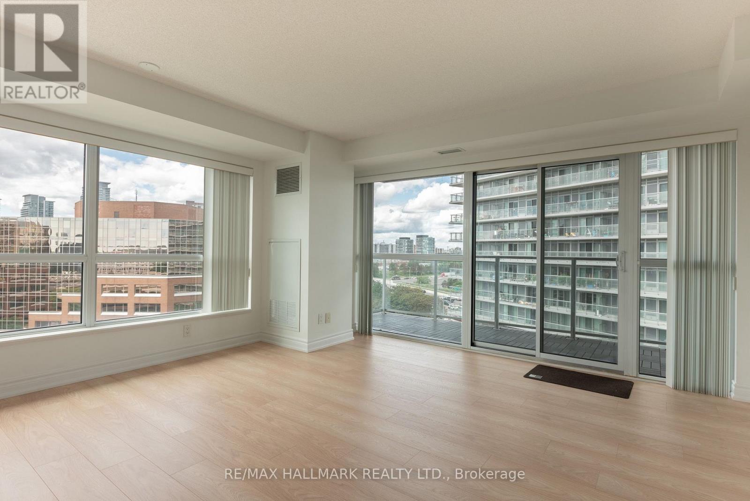
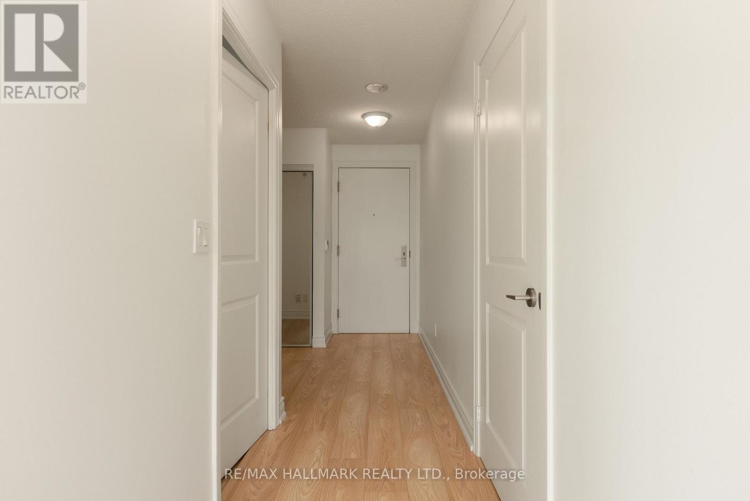
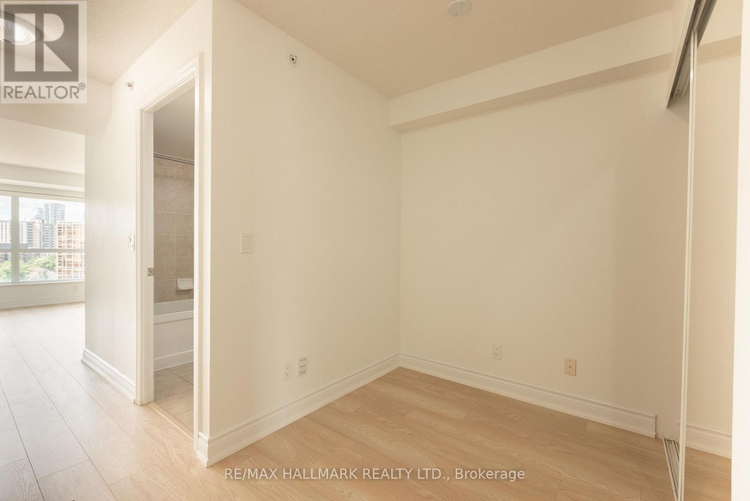
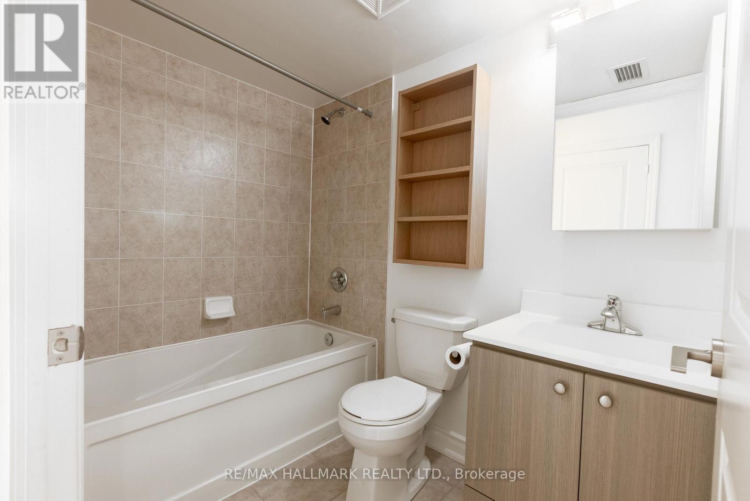
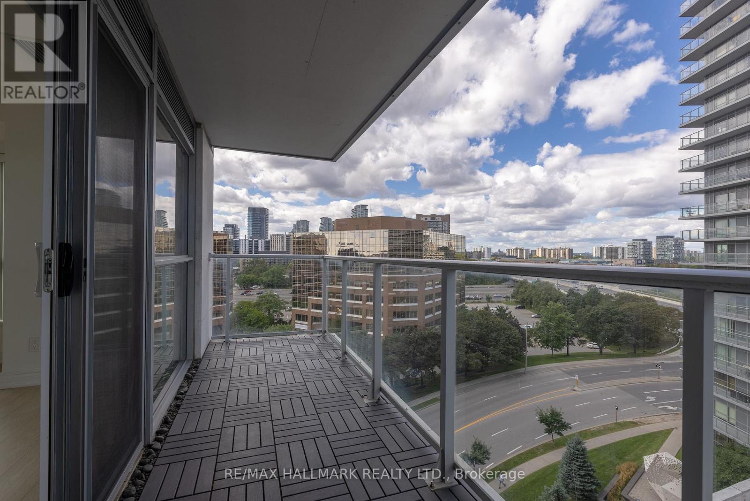
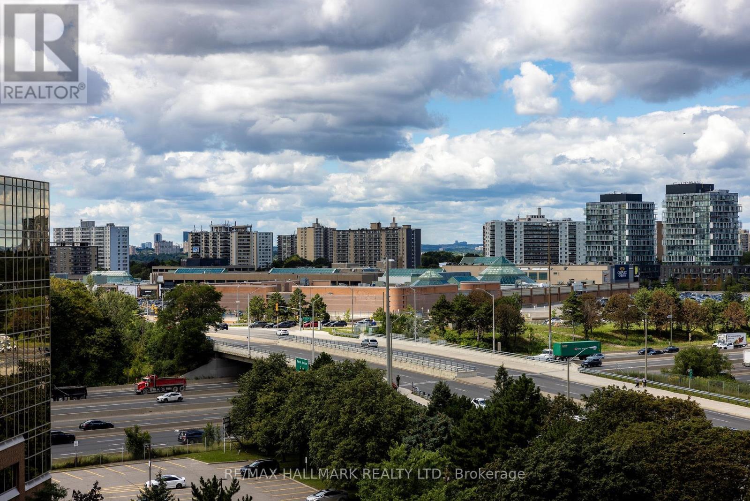
NEW RENOVATION!! NEW APPLIANCES!! Yorkland At Herons Hill In The Heart Of North York. Bright & Spacious CORNER UNIT 1-Bedroom + Den 702 Sq. Ft. End Of Hallway Entrance With Short Walk From Elevator. Interior: Featuring A Modern Eat - in Kitchen With Stone Countertop. Brand New Stainless Steels Whirpool Stove, Whirpool Dishwasher, Sakura Range. Fridge (2023). Brand New Whirpool Washer and Dryer. New Laminate and Baseboard. Washroom - New Wall Open Cabinet, New lighting and New Wall Cabinet With Mirror. View: Bright & Spacious 1-Bedroom + Den | 702 Sq. Ft. Stunning unobstructed views of the CN Tower and downtown Toronto skyline. Bright and sun-filled with large windows. Two-directional views offering excellent natural light and beautiful city views. "Private separate balcony" Location: Great Location Minutes To Highway 404 & 401, Fairview Shopping Mall (Apple Store, Banks, Restaurants, Cineplex Cinemas... T&T Supermarket,TTC Station). 24 Hrs Concierge, Fitness Room, Rec/Theatre Room, Party Room, Steam Rooms, Terrace with BBQ's, Gust Suite & Indoor Swimming Pool. Plenty of visitors parking (id:63604)
Key Facts
Highlights
- Washer
- Refrigerator
- Dishwasher
- Stove
- Dryer
- Window Coverings
Property Details
Interior features
Exterior features
Systems and association
Lot and water
Rooms
Mortgage & Affordability
Saved Properties
Keep This One Handy
Save this listing, compare it later, or open your saved properties dashboard.
Neighbourhood
- Area
- Henry Farm
- City
- Toronto
- Postal code
- M2J 0B4
- Nearby
- Sheppard Ave E. & 404
Save This Property
Keep this home handy, return to it anytime, and let us know how to reach you about this listing.
We use this email only to connect your saved properties and saved searches.
Other Available Options
Similar Listings
Listings from our database that match closely.







