
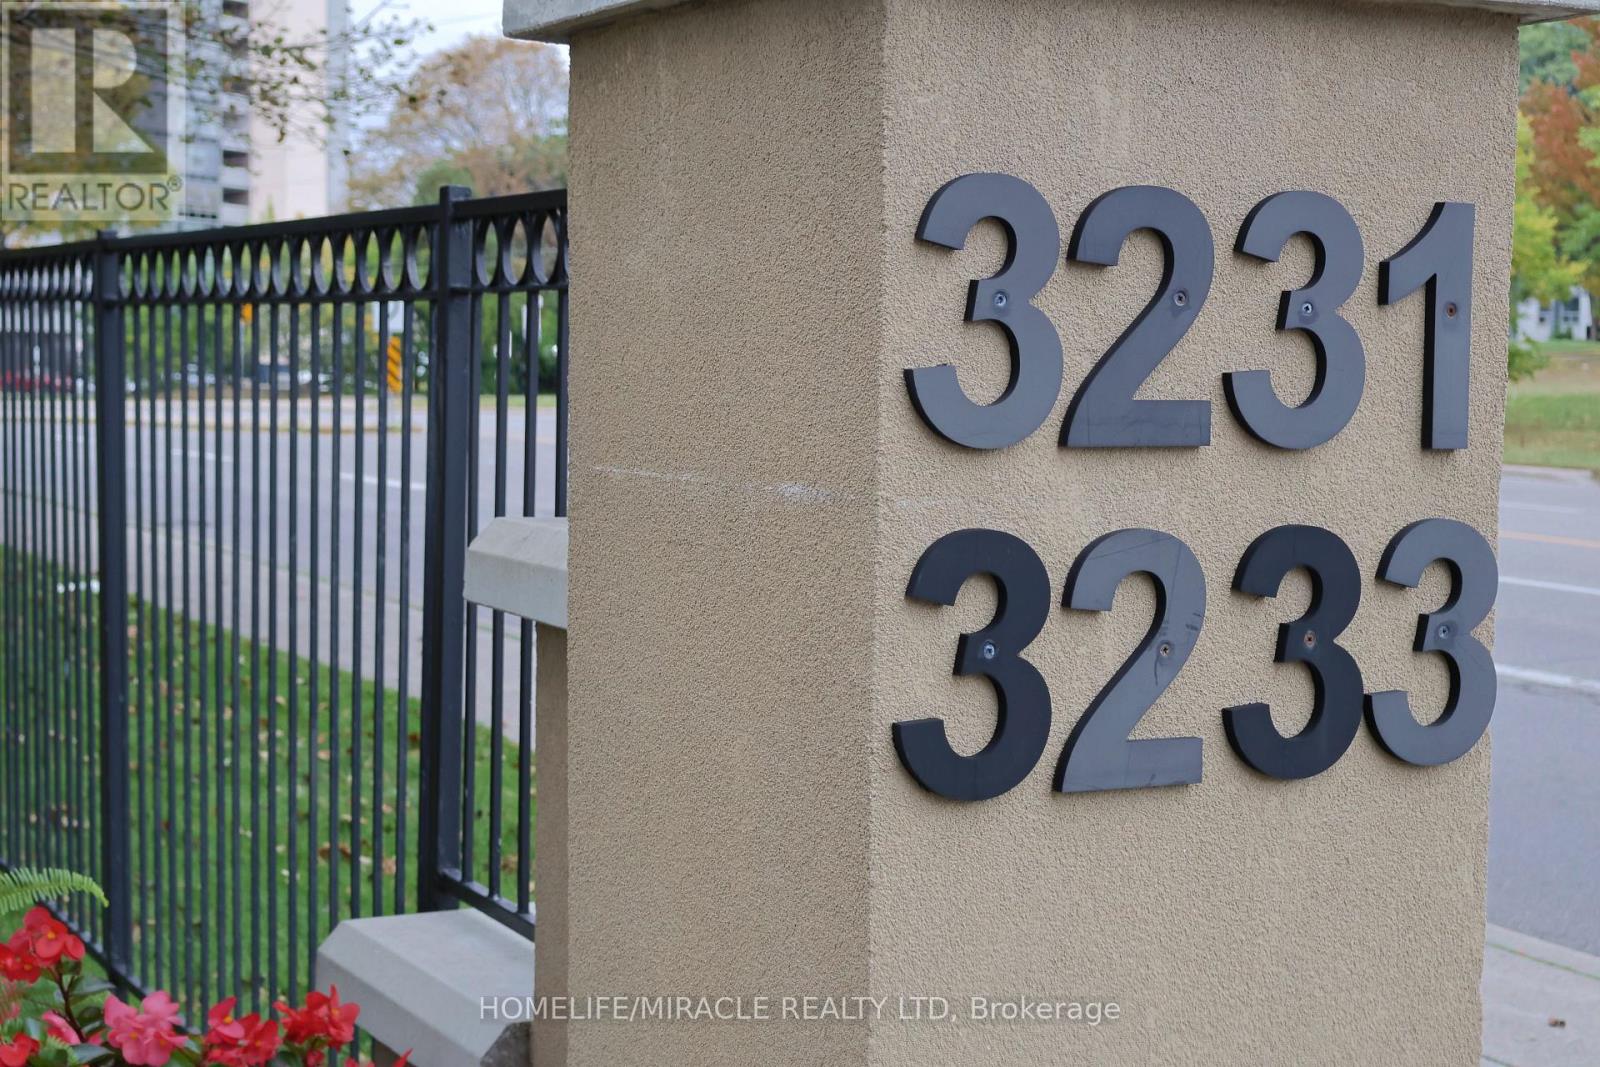
802- 3233 Eglinton Avenue East
BUYER ADVANTAGE
Buy with confidence
Get a full-service approach built on strategy, strong negotiation, and clear guidance from offer to close.
- Local Market Expertise
- Broker-level Negotiation
- Transparent Process
- No-pressure Guidance

The right strategy depends on your goals, timing, budget, and the type of home you are buying. Get Your Buyer Snapshot.
About This Property
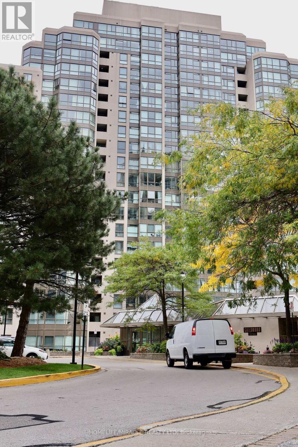
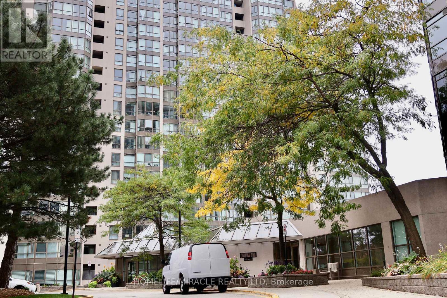
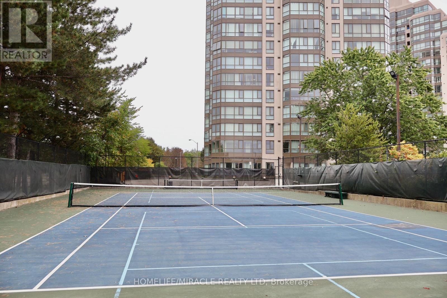
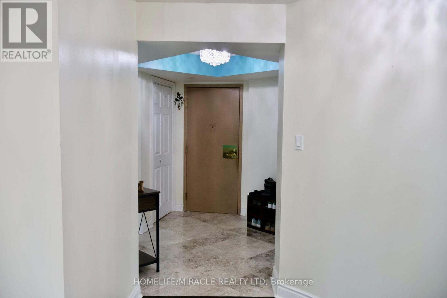
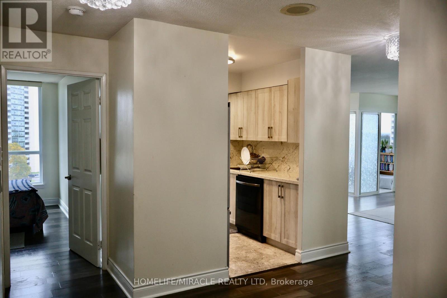
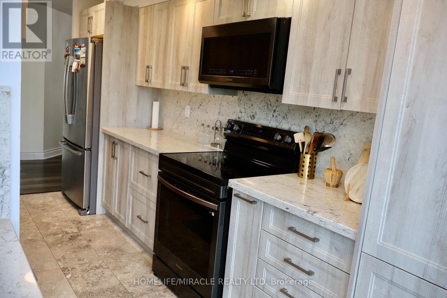
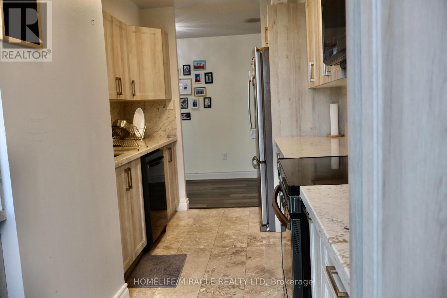
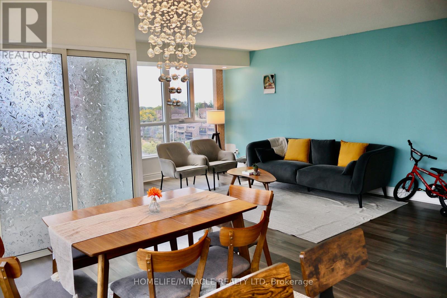
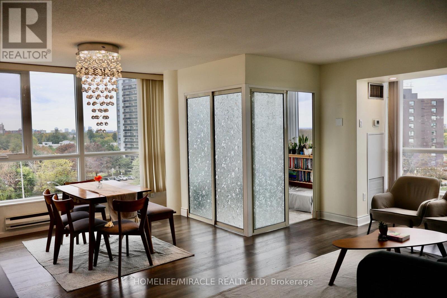
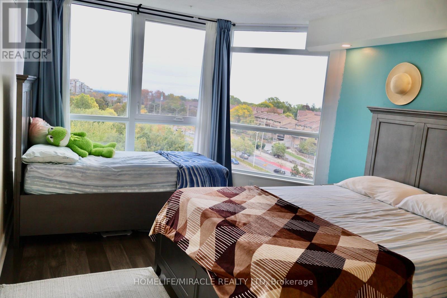
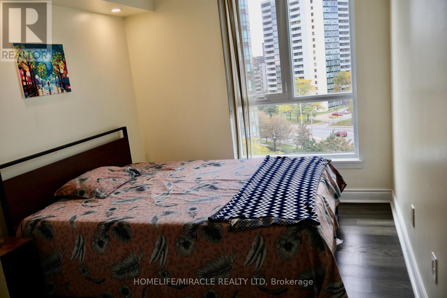
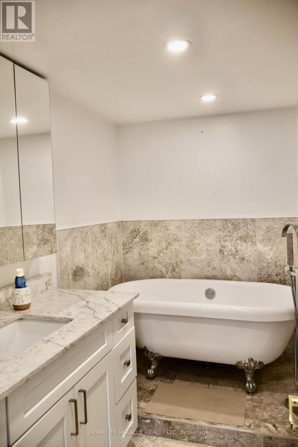
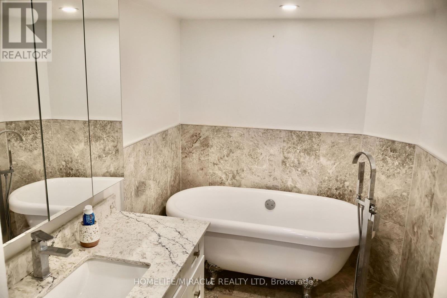
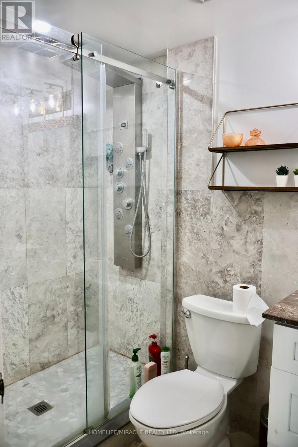
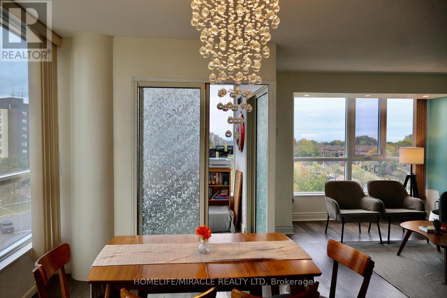
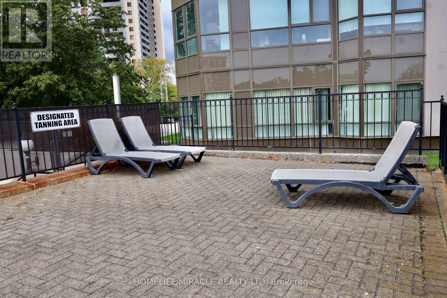
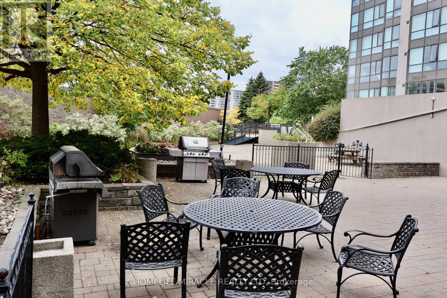
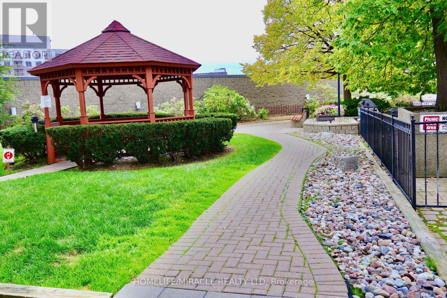
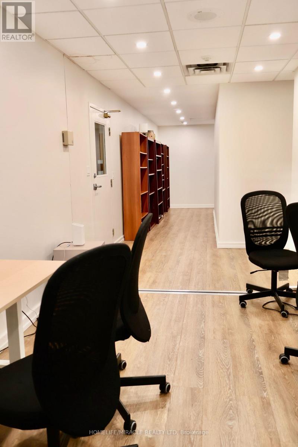
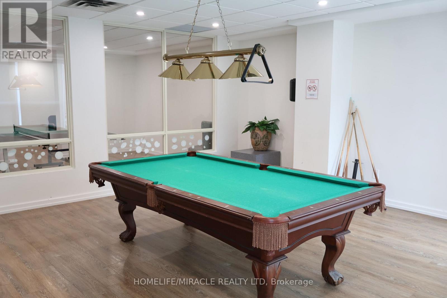
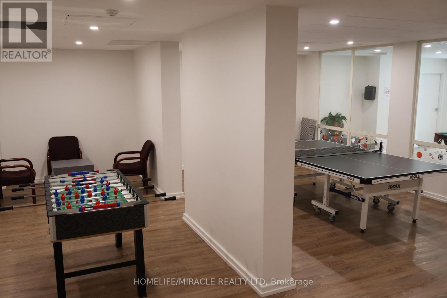
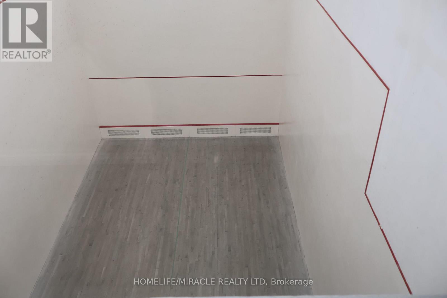
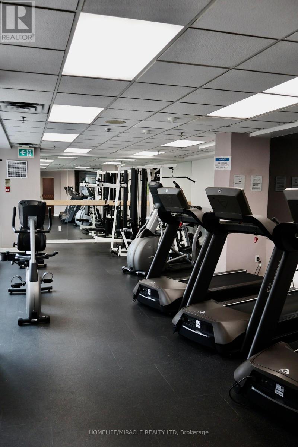
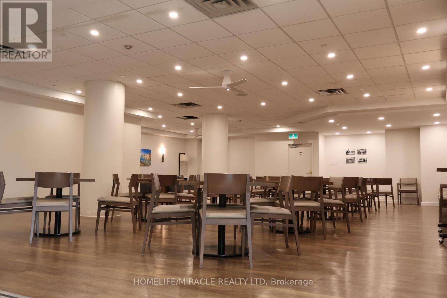
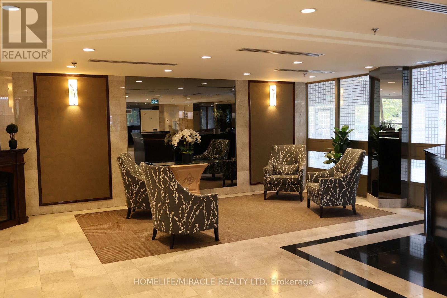
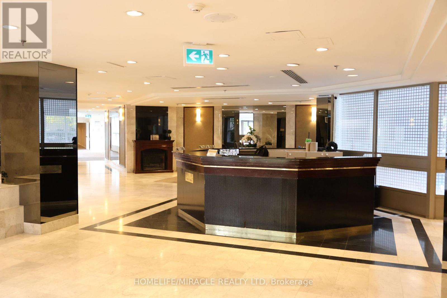
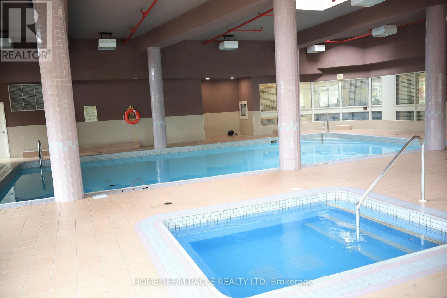
Experience condo living without compromising on space at Guildwood Terrace. This exceptionally spacious 2-bedroom plus solarium, 2-bathroom residence offers a bright and functional layout filled with natural light and beautiful views of Lake Ontario.Designed with comfortable everyday living in mind, the suite features generously sized principal rooms and a versatile solarium-ideal for a home office, reading area, or additional living space. The spacious primary bedroom includes a private ensuite, providing a comfortable retreat with plenty of room to relax.Adding exceptional value are TWO OWNED UNDERGROUND PARKING SPACES and a PRIVATE LOCKER-a rare find and an excellent feature for couples, families, or multi-vehicle households.Guildwood Terrace offers an impressive selection of resort-style amenities, including a 24-hour concierge, indoor pool, fitness centre, tennis and pickleball court, squash and basketball court, party room, library, BBQ area, and car wash.Conveniently located close to TTC and GO Transit, shopping, parks, schools, and everyday essentials. Maintenance fees include ALL UTILITIES, providing added convenience and more predictable monthly living expenses.If you're looking for a condo that provides the space to comfortably live, work, and unwind while keeping you connected to everything you need, this Guildwood Terrace residence is well worth a look. (id:63604)
Key Facts
Highlights
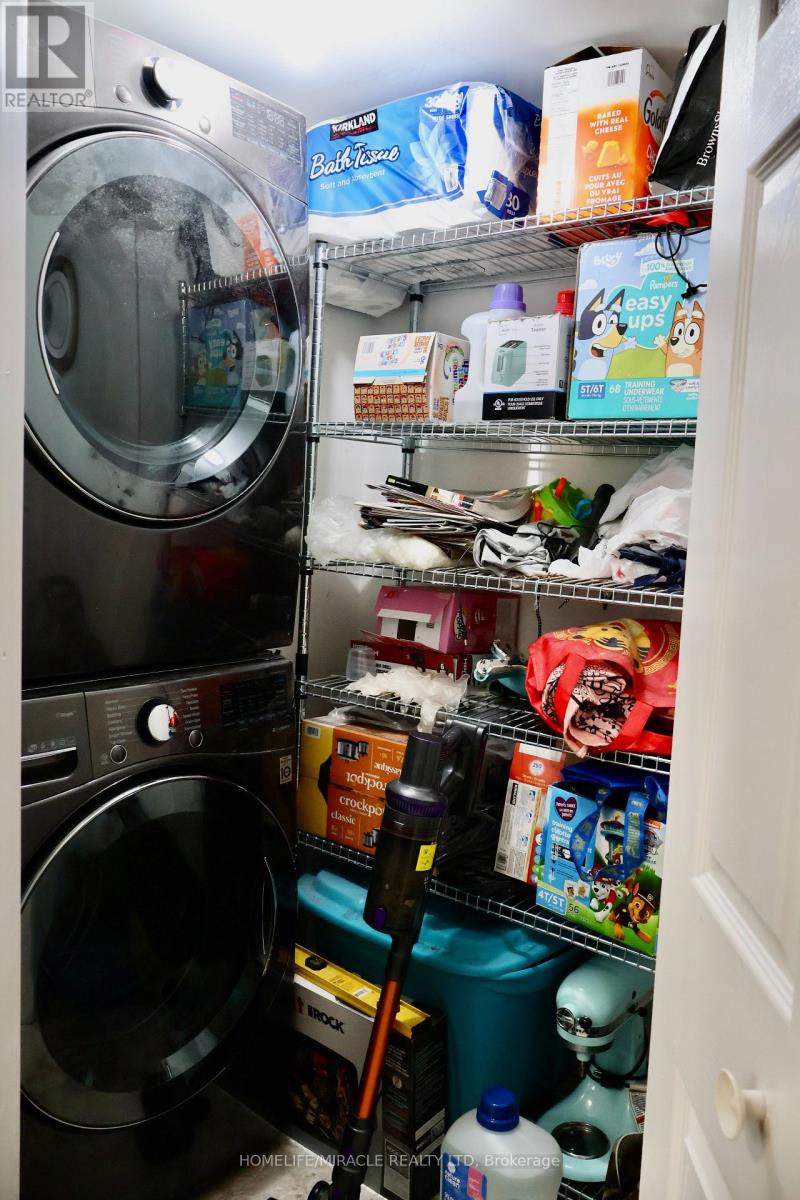
- Washer
- Refrigerator
- Dishwasher
- Stove
- Dryer
- Window Coverings
Property Details
Interior features
Exterior features
Systems and association
Lot and water
Mortgage & Affordability
Saved Properties
Keep This One Handy
Save this listing, compare it later, or open your saved properties dashboard.
Neighbourhood
- Area
- Scarborough Village
- City
- Toronto
- Postal code
- M1J 3N6
- Nearby
- Cross Streets: Kingston Rd/ Eglinton Ave E. ** Directions: Enter off of Kingston Rd West of EGLINTON Ave E.
Save This Property
Keep this home handy, return to it anytime, and let us know how to reach you about this listing.
We use this email only to connect your saved properties and saved searches.
Other Available Options
Similar Listings
Listings from our database that match closely.







