
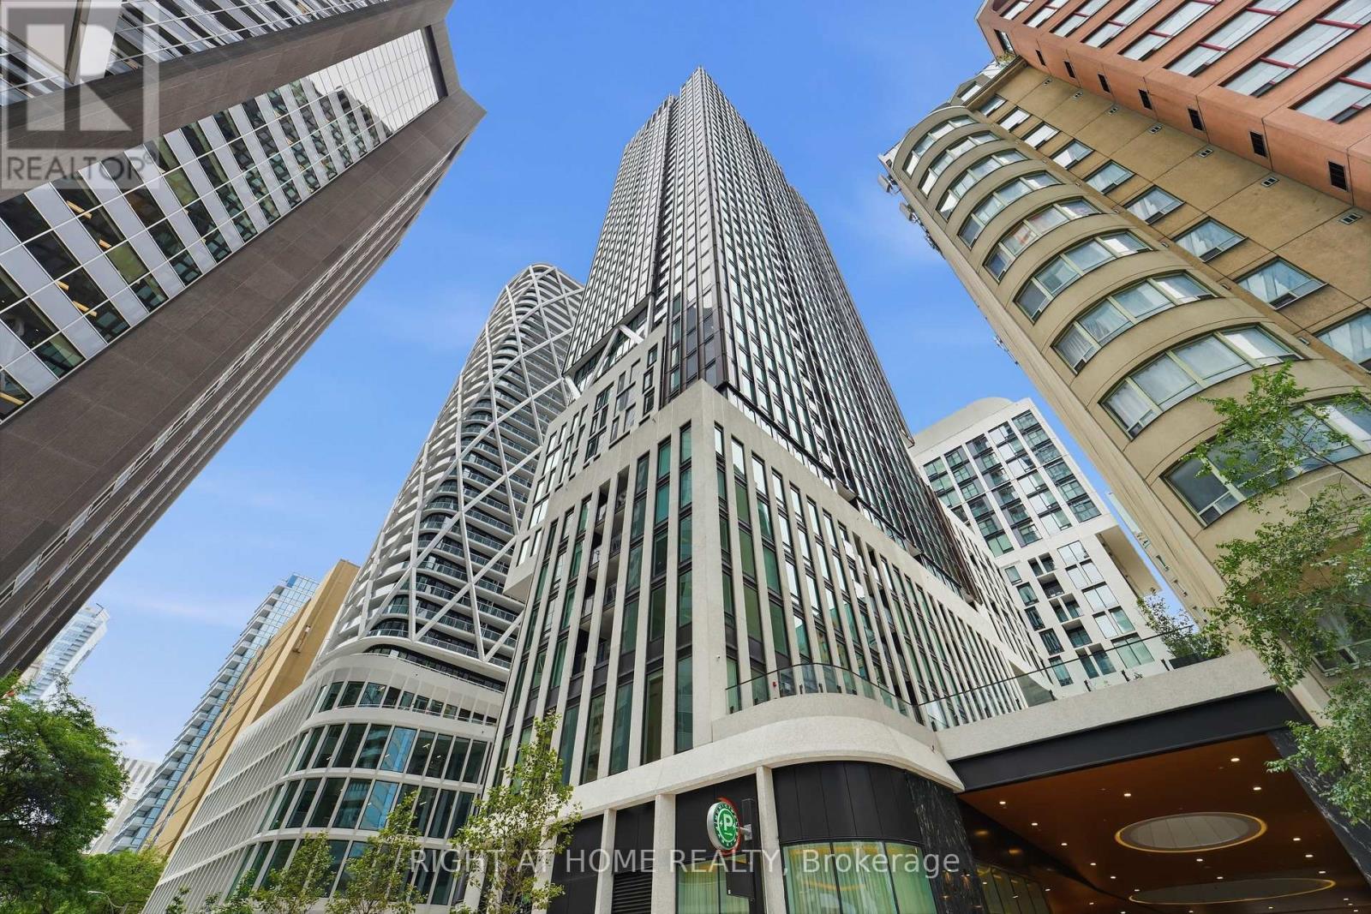
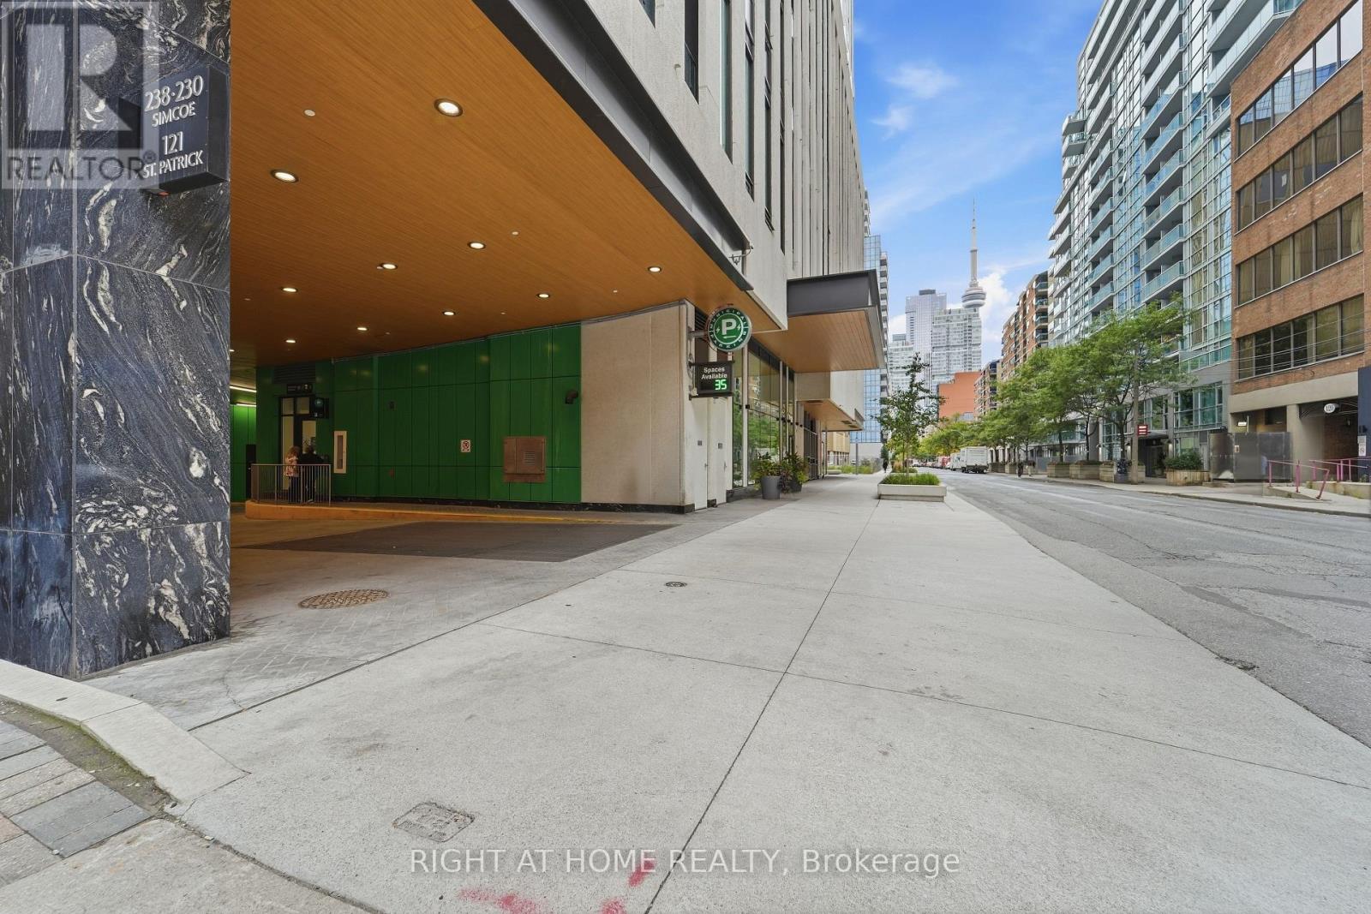
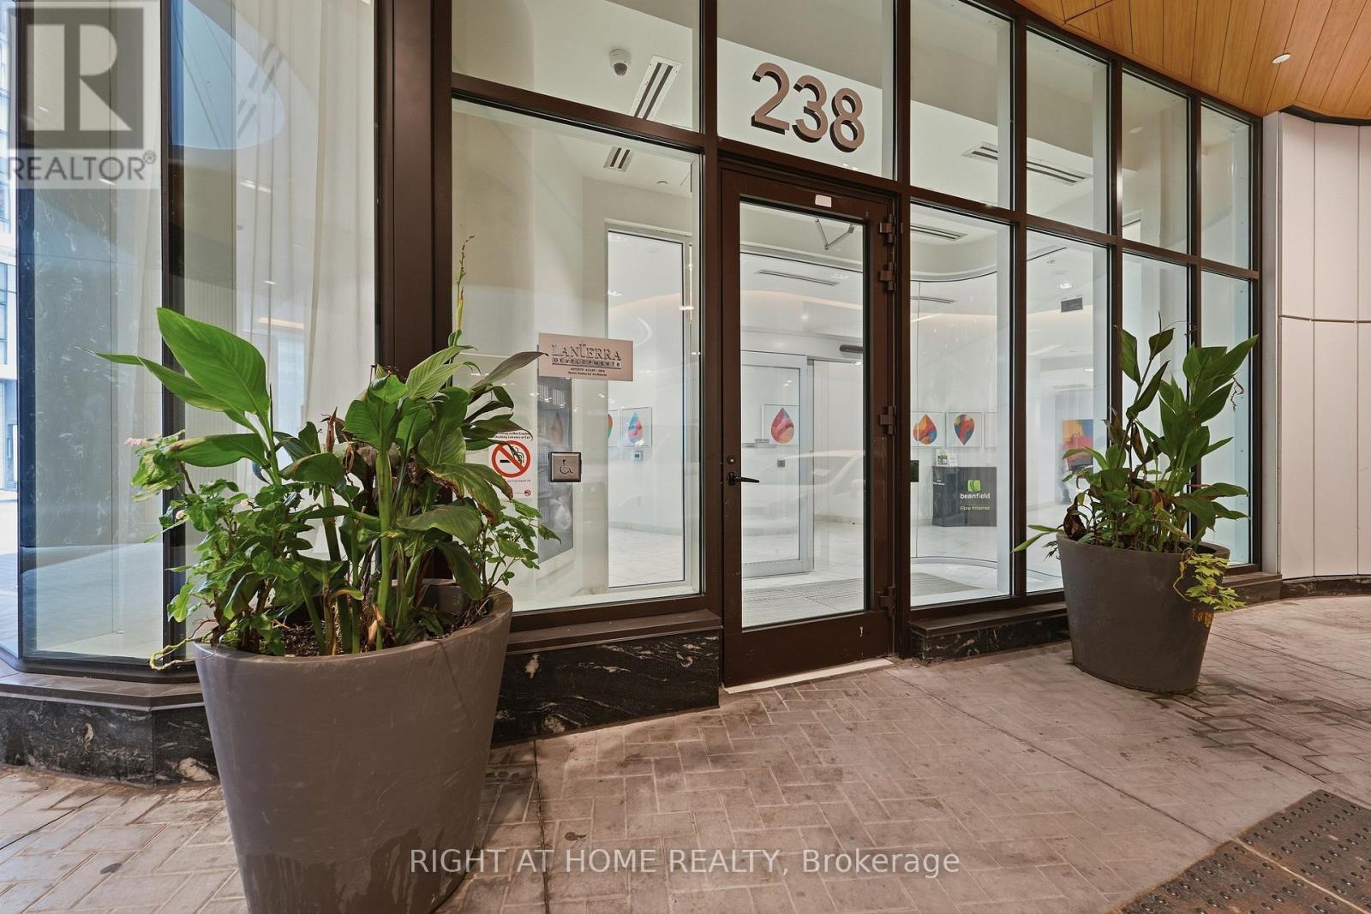
803- 238 Simcoe Street
BUYER ADVANTAGE
Buy with confidence
Get a full-service approach built on strategy, strong negotiation, and clear guidance from offer to close.
- Local Market Expertise
- Broker-level Negotiation
- Transparent Process
- No-pressure Guidance

The right strategy depends on your goals, timing, budget, and the type of home you are buying. Get Your Buyer Snapshot.
About This Property
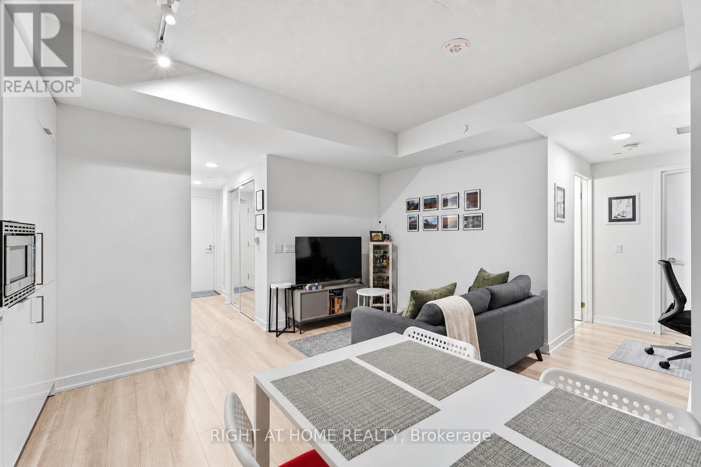
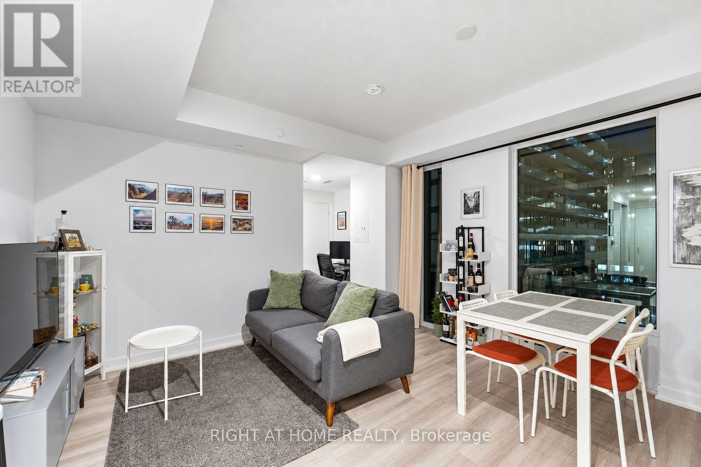
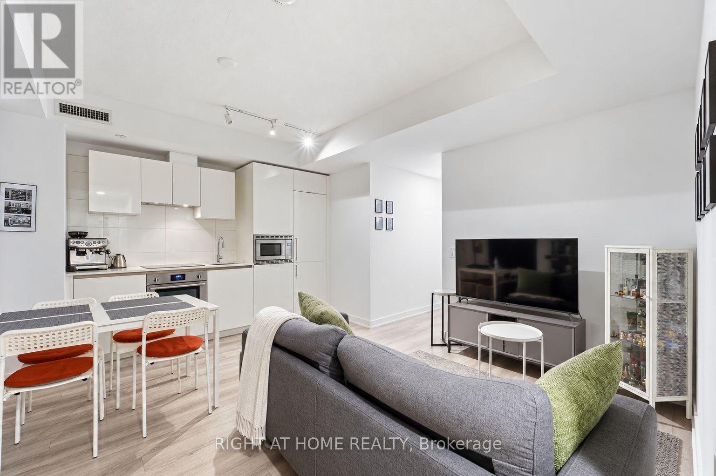
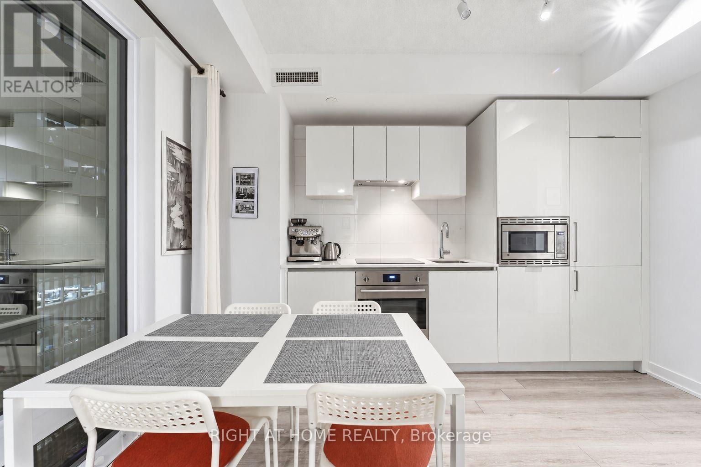
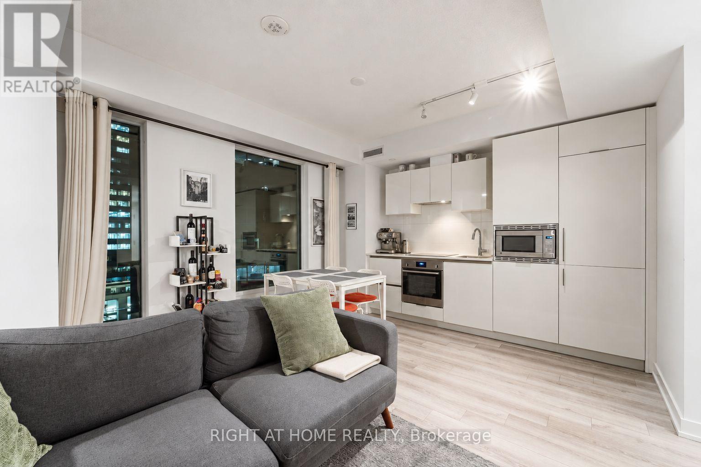
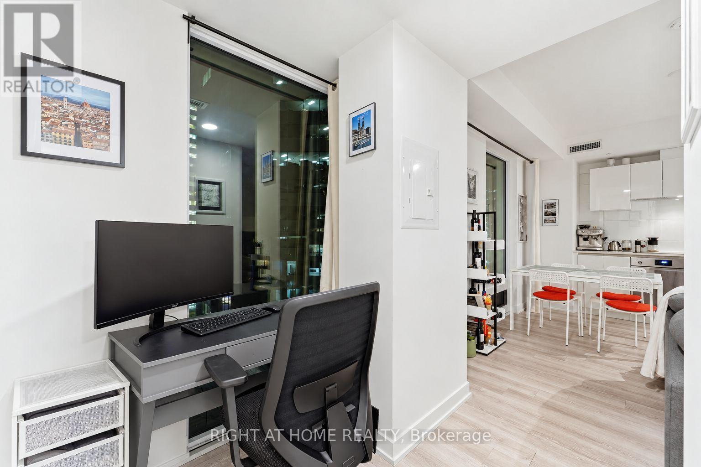
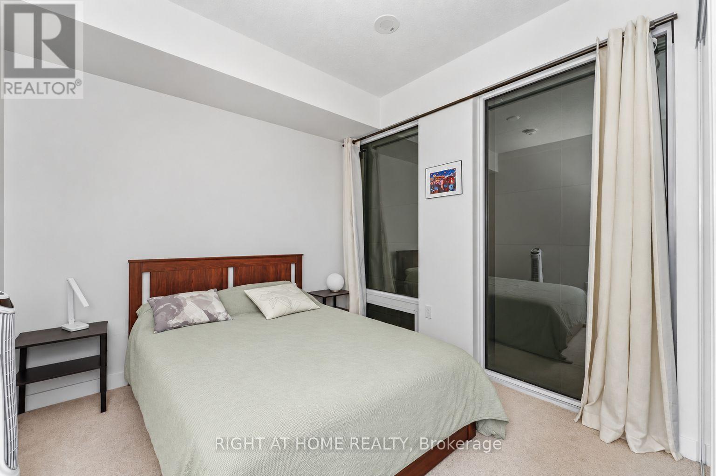
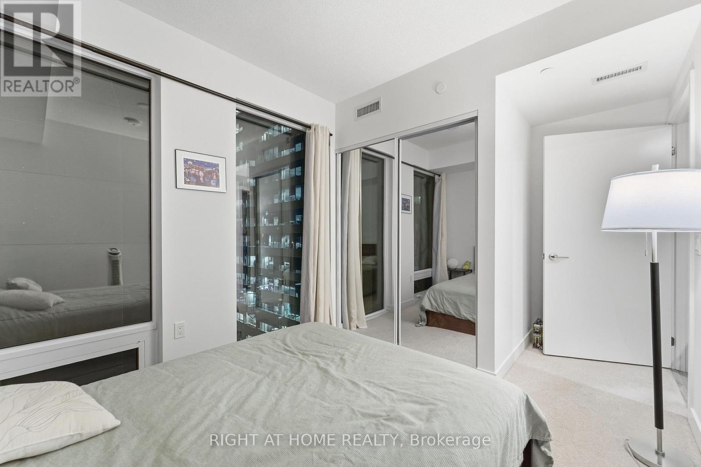
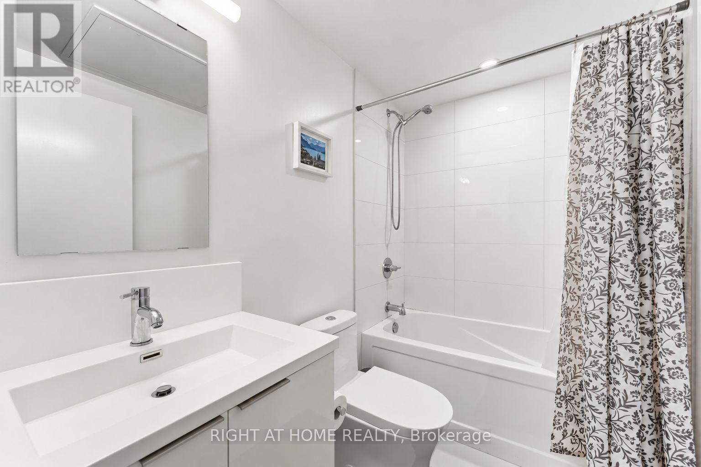
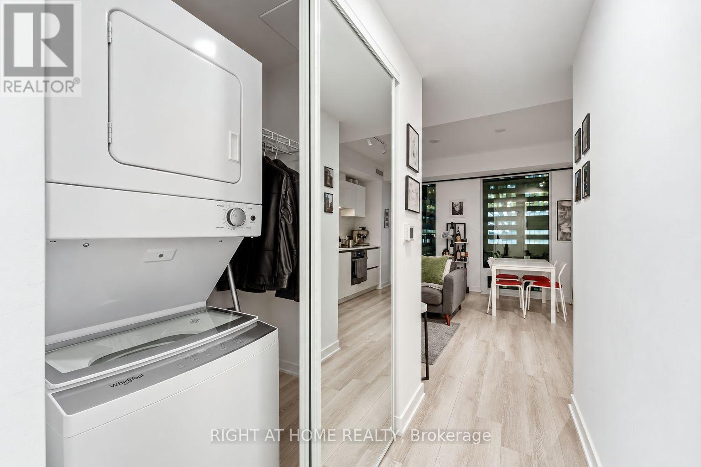
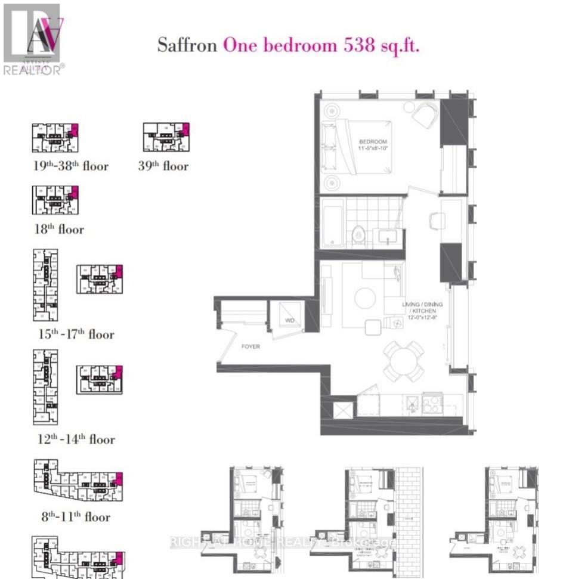
Welcome to Artists' Alley in the heart of downtown Toronto! This thoughtfully designed 538 sq. ft. "Jaffron" 1 bedroom, as per builder's floor plan, offers an efficient open-concept layout with no wasted space. Featuring contemporary finishes, quartz countertops, integrated appliances, modern cabinetry, and wood and ceramic flooring throughout with no carpet. Designed by renowned Hariri Pontarini Architects with amenity spaces by award-winning Studio Munge. Enjoy exceptional walkability just steps to St. Patrick subway station, OCAD University, the AGO and Grange Park, and approximately a 15-minute walk to U of T's St. George Campus and Temerty Faculty of Medicine at the Medical Sciences Building. Toronto General, Mount Sinai, Princess Margaret and SickKids are also nearby, along with Queen Street West, Eaton Centre, restaurants, cafés and shopping. An ideal downtown home for students, medical professionals, first-time buyers or investors. (id:63604)
Key Facts
Property Details
Interior features
Exterior features
Systems and association
Rooms
Mortgage & Affordability
Saved Properties
Keep This One Handy
Save this listing, compare it later, or open your saved properties dashboard.
Neighbourhood
- Area
- Kensington-Chinatown
- City
- Toronto
- Postal code
- M5T 0E2
- Nearby
- University Ave & Dundas St W
Save This Property
Keep this home handy, return to it anytime, and let us know how to reach you about this listing.
We use this email only to connect your saved properties and saved searches.
Other Available Options
Similar Listings
Listings from our database that match closely.







