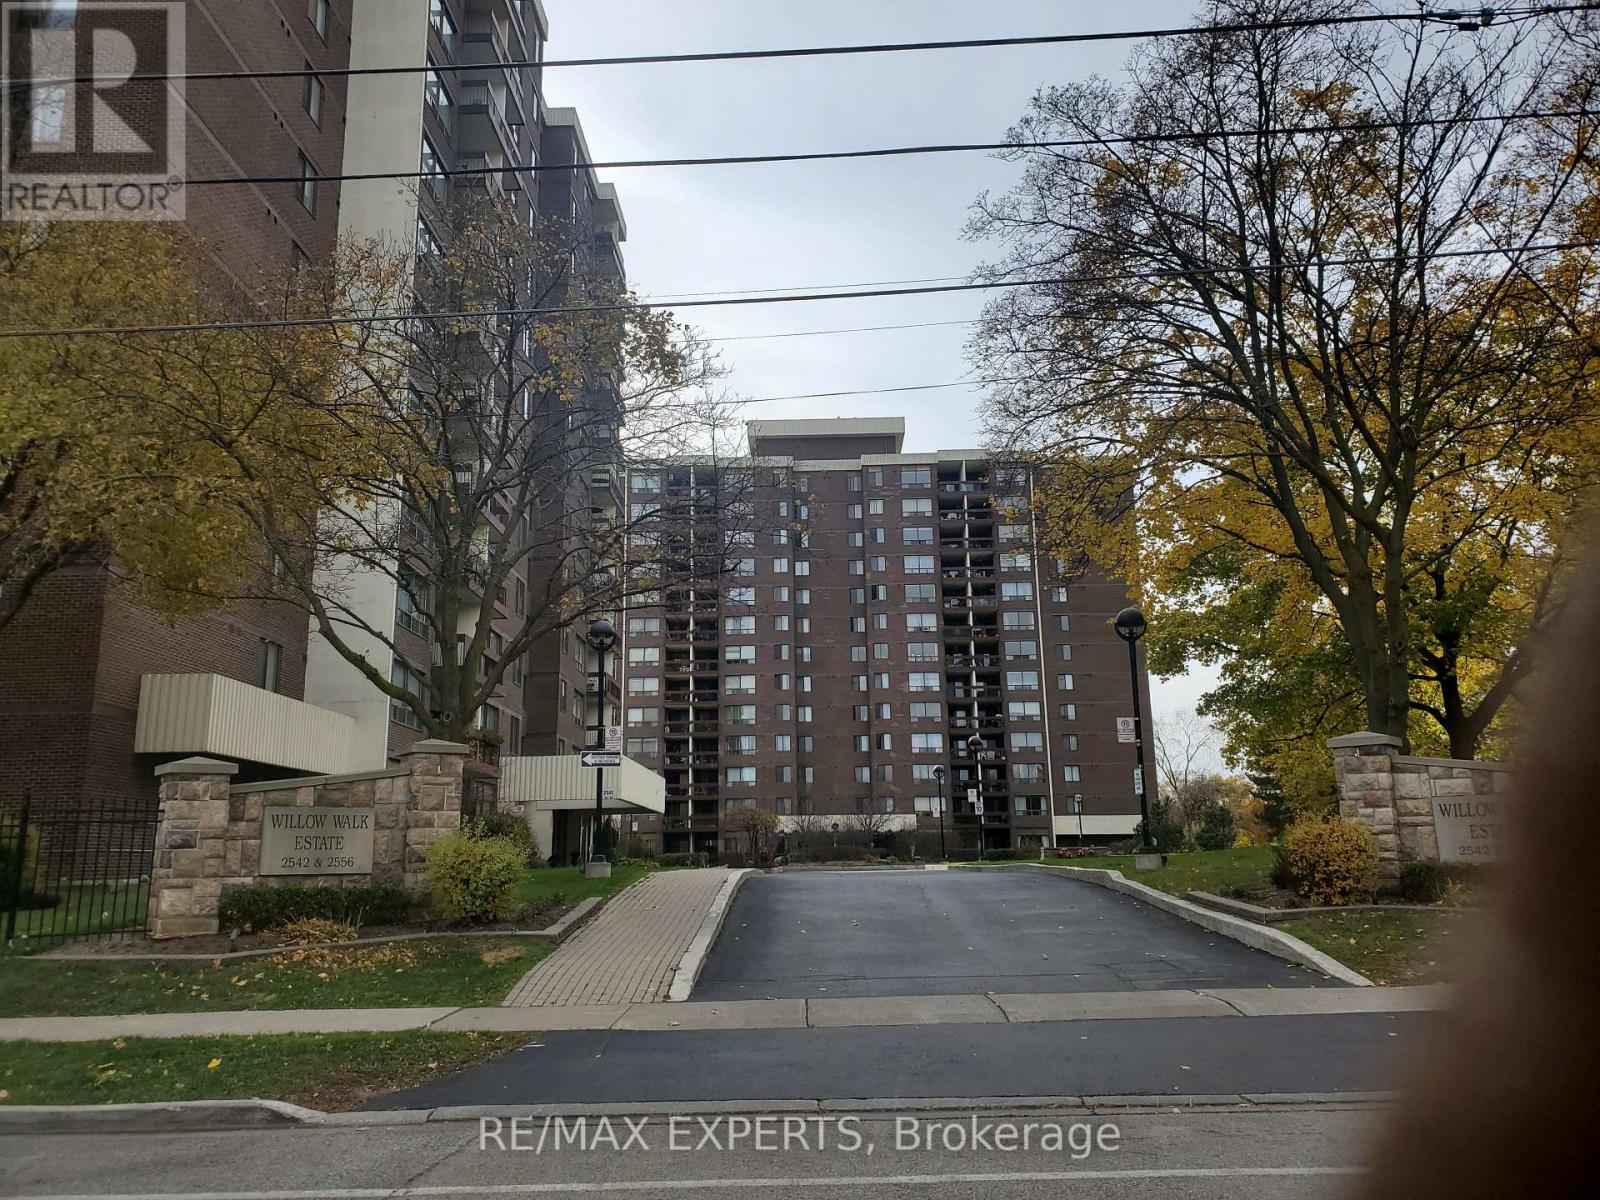
804- 2542 Argyle Road
BUYER ADVANTAGE
Buy with confidence
Get a full-service approach built on strategy, strong negotiation, and clear guidance from offer to close.
- Local Market Expertise
- Broker-level Negotiation
- Transparent Process
- No-pressure Guidance

The right strategy depends on your goals, timing, budget, and the type of home you are buying. Get Your Buyer Snapshot.
About This Property
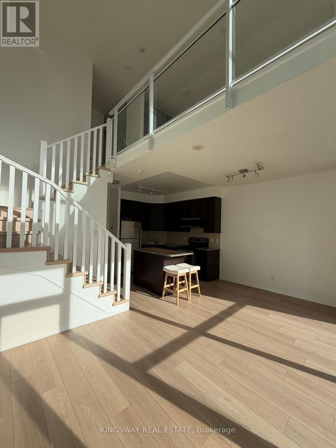
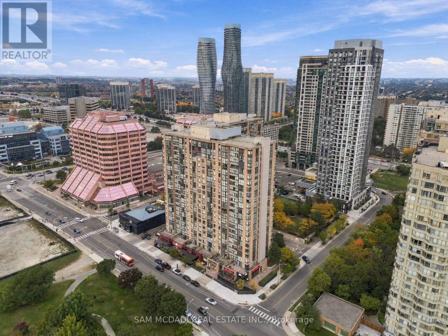
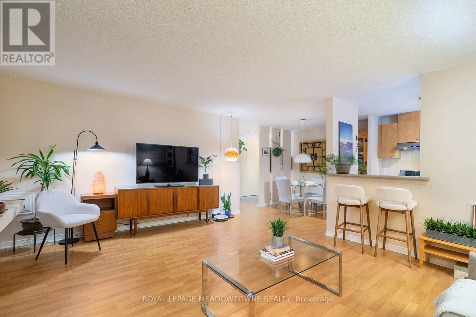
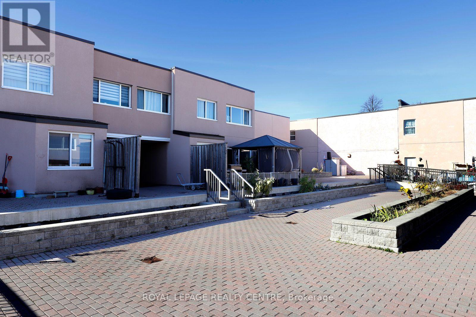
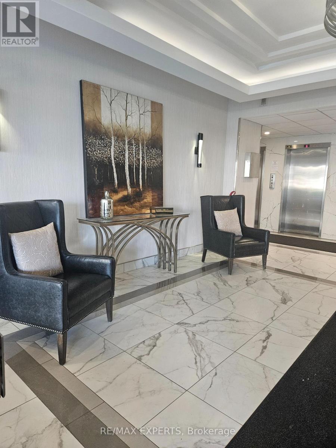
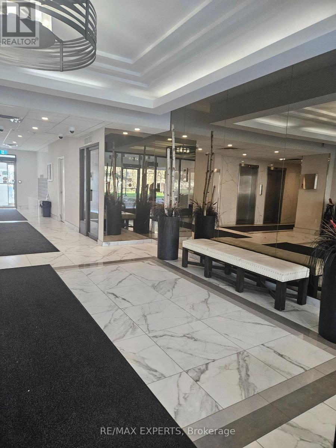
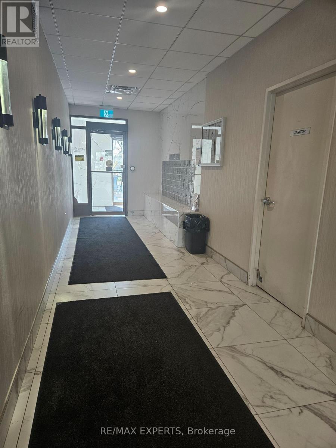
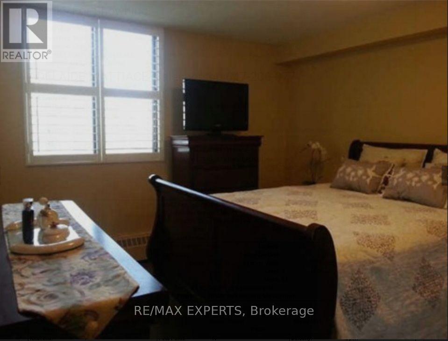
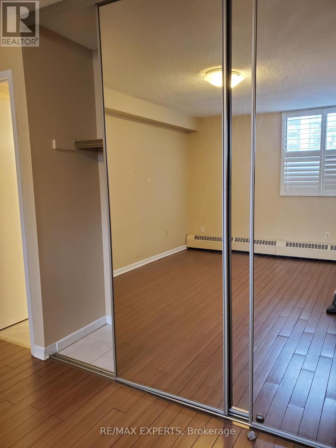
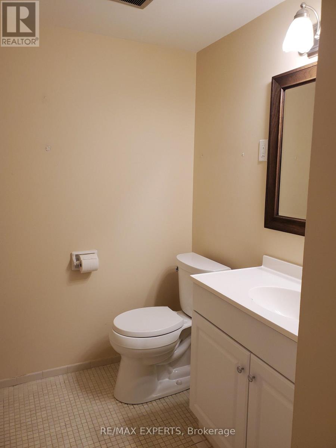
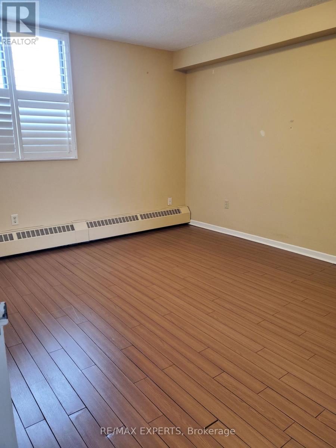
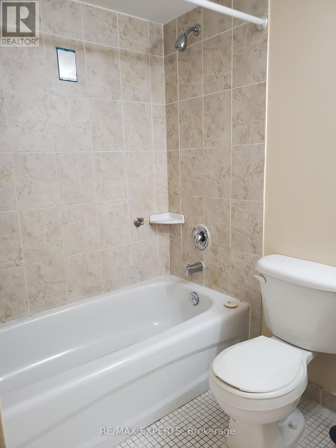
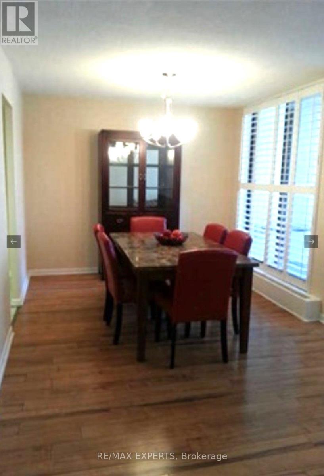
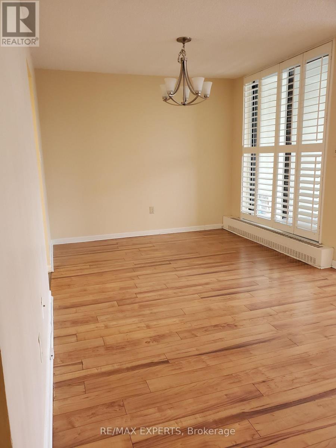
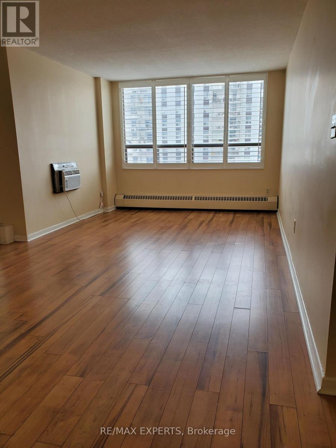
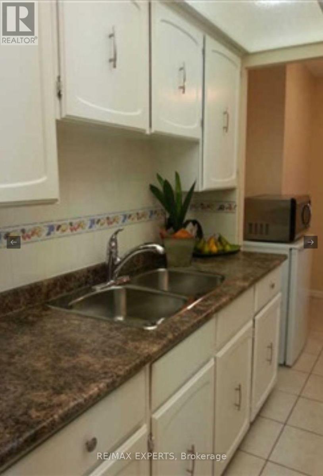
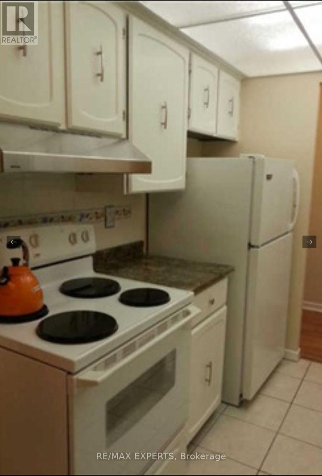
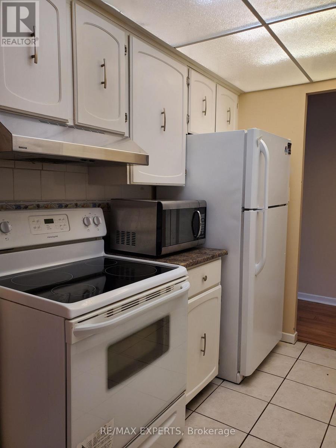
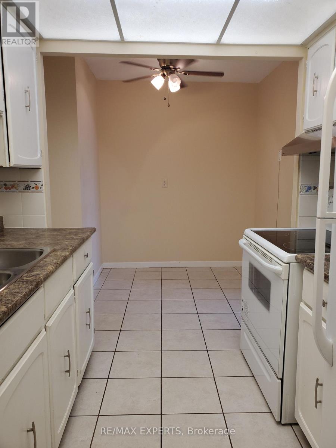
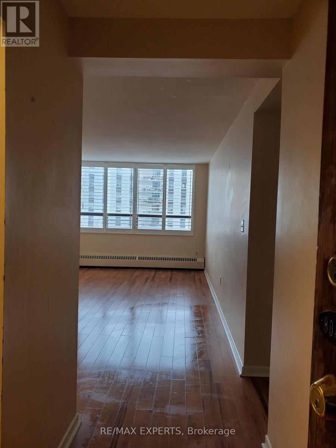
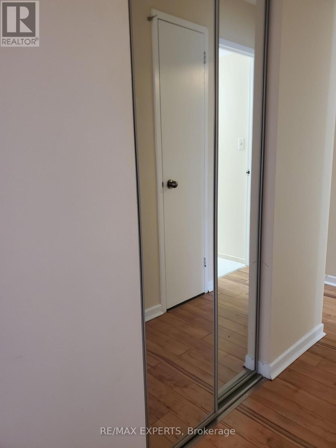
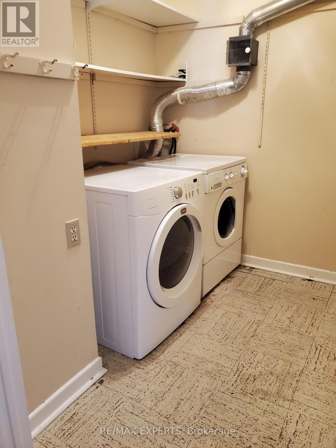
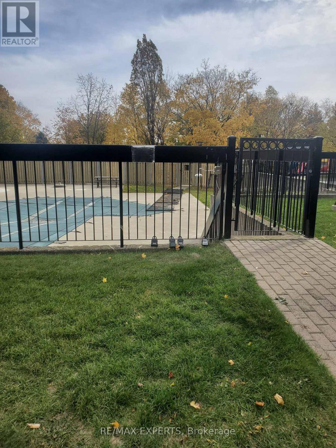
LOCATION, LOCATION, LOCATION! Welcome to Willow Walk Estate Condos. This wonderful 2 Bedroom, 2 Bathroom Spacious Condo. Immediate Possession Available! Great Quiet Neighbourhood Close to Hospital, Shopping and Lots of Other Amenities. Large Eat-In Kitchen and a Dining Room Too! The Perfect Place To Entertain Your Family and Friends! Walk-In Laundry Room With Storage Too! Large Balcony is Great to Sit Out and Enjoy Warm Summer Nights. Parking and Locker Are Included Too! Common Areas Include Outdoor Pool, Sauna, Exercise Room, Library and Visitor Parking. This Condo Complex Features Large Grounds With a Playground Too. This Building is Conveniently Located Within Walking Distance of the Cooksville GO, Transit, Tons of Shopping Including Square One, Medical as well as The Trillium Hospital. Many Schooling Options Are Available Nearby. Monthly Maintenance Fee Includes Hydro, Heat and Water and Building Insurance. A Short Drive to Main Highways and Outstanding Value Offered at Willow Walk Estates! This Won't Last Long! (id:63604)
Key Facts
Highlights
- Washer
- Refrigerator
- Stove
- Dryer
- Hood Fan
Property Details
Interior features
Exterior features
Systems and association
Lot and water
Rooms
Mortgage & Affordability
Saved Properties
Keep This One Handy
Save this listing, compare it later, or open your saved properties dashboard.
Neighbourhood
- Area
- Cooksville
- City
- Mississauga
- Postal code
- L5B 2H5
- Nearby
- Hurontario St. / Dundas St.
Save This Property
Keep this home handy, return to it anytime, and let us know how to reach you about this listing.
We use this email only to connect your saved properties and saved searches.
Other Available Options
Similar Listings
Listings from our database that match closely.