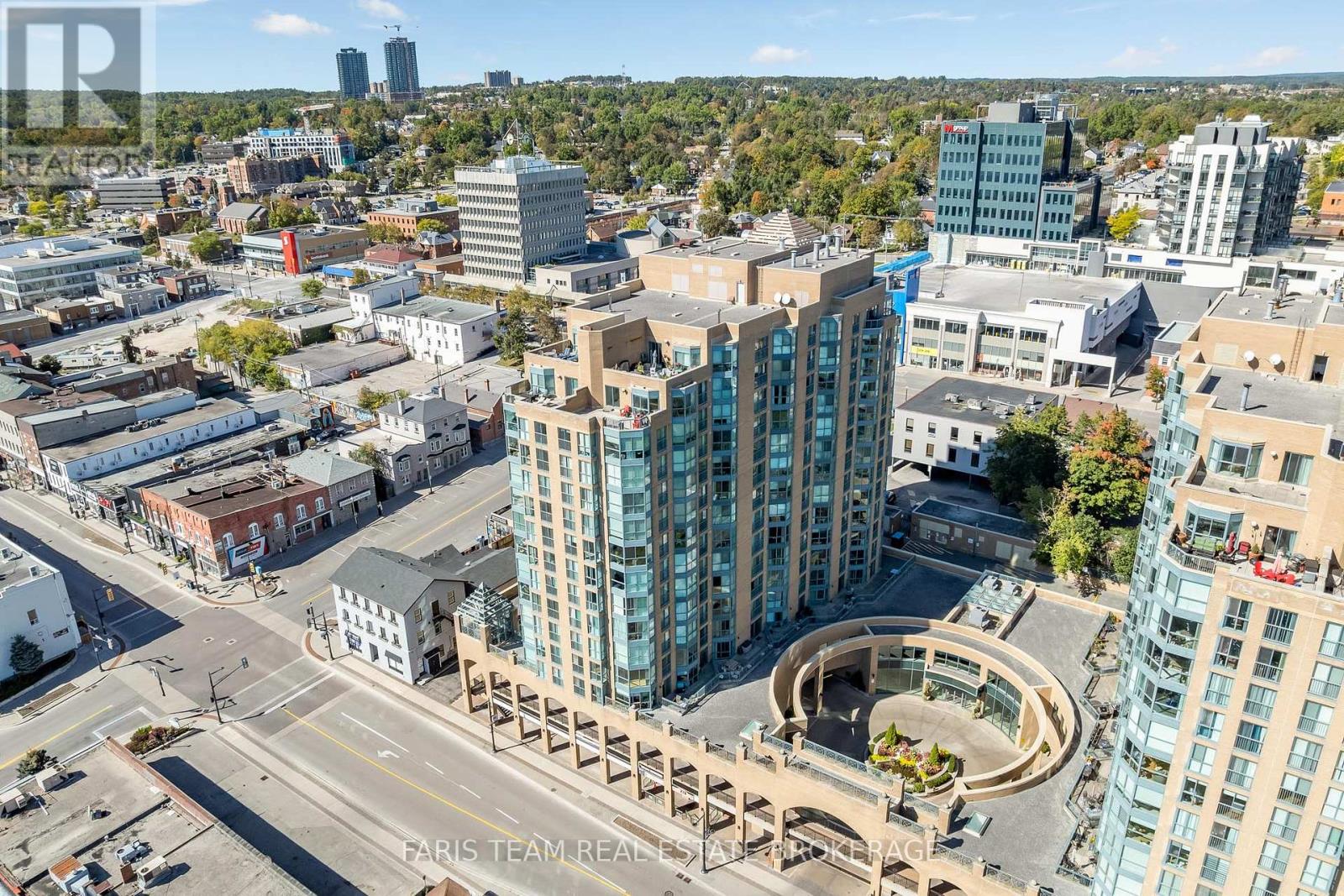
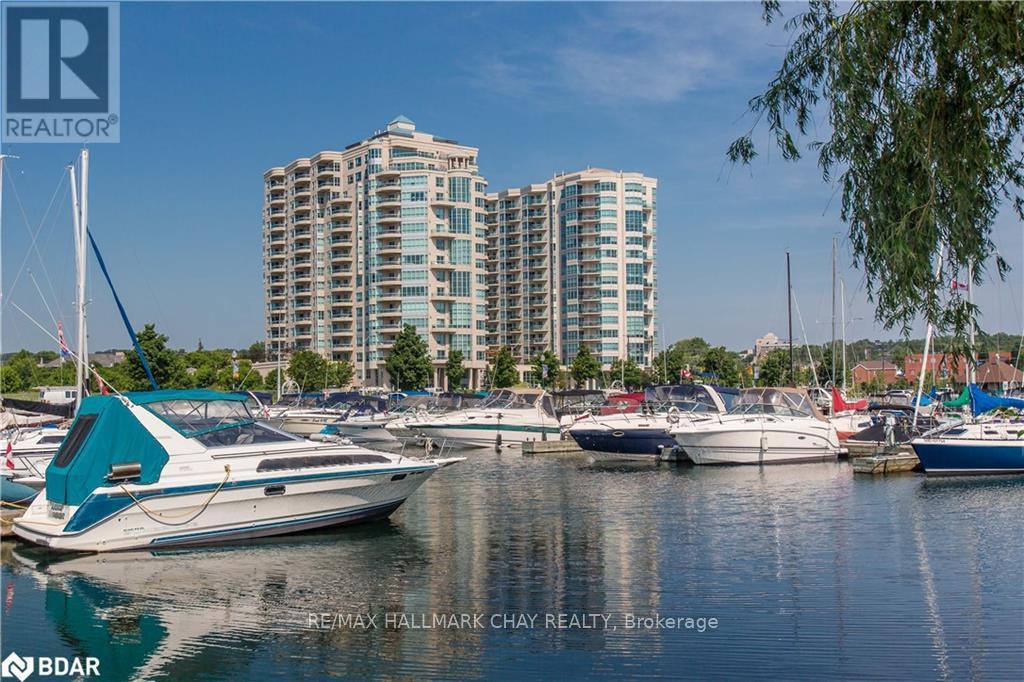
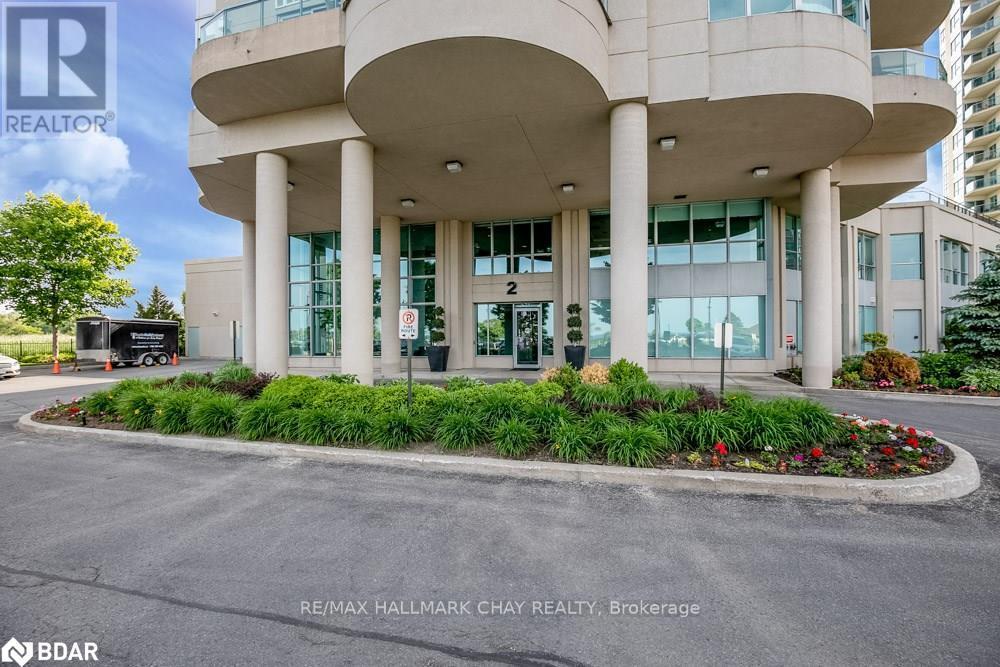
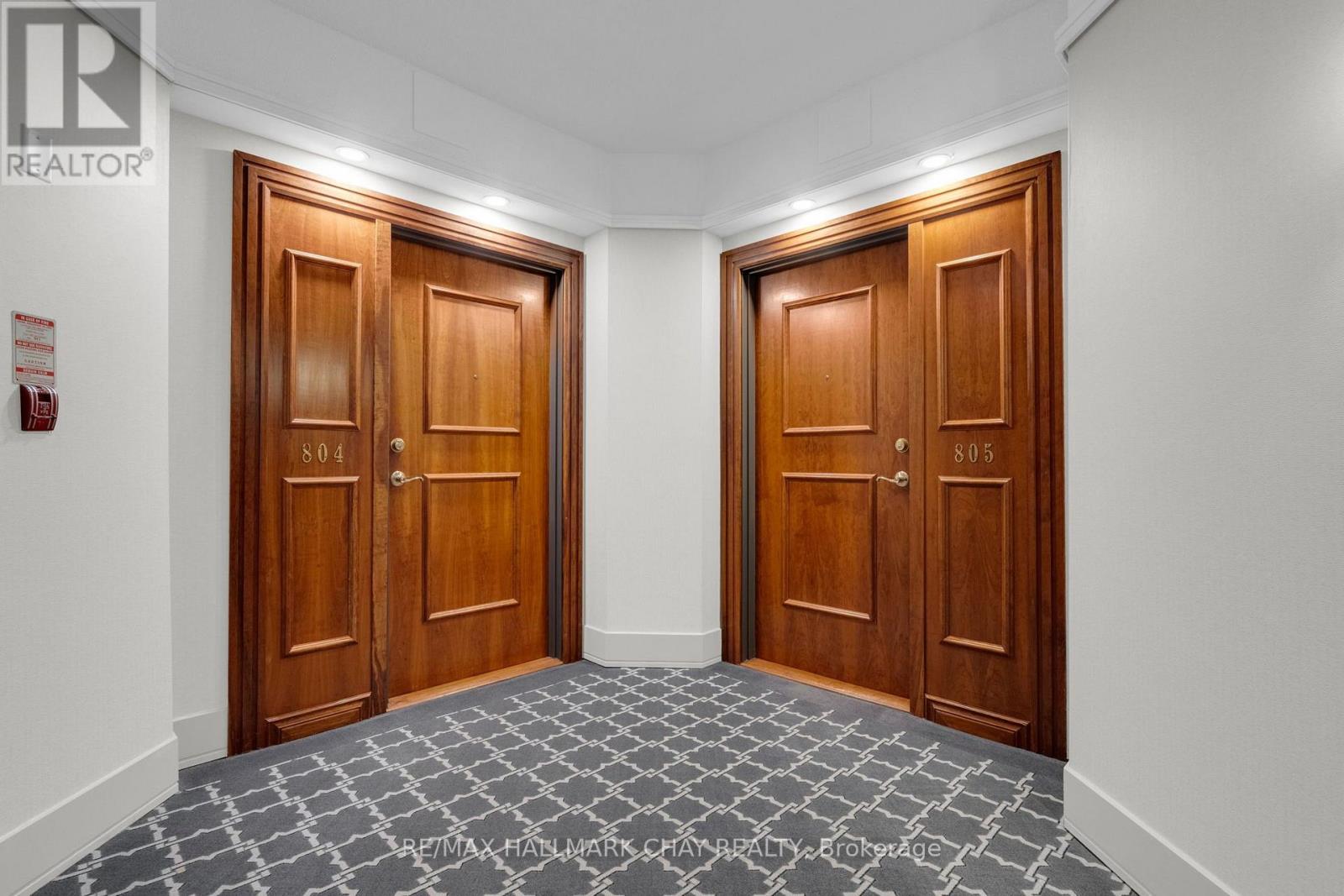
805- 2 Toronto Street
BUYER ADVANTAGE
Buy with confidence
Get a full-service approach built on strategy, strong negotiation, and clear guidance from offer to close.
- Local Market Expertise
- Broker-level Negotiation
- Transparent Process
- No-pressure Guidance

The right strategy depends on your goals, timing, budget, and the type of home you are buying. Get Your Buyer Snapshot.
About This Property
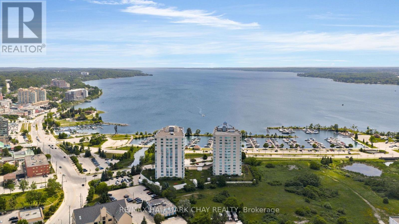
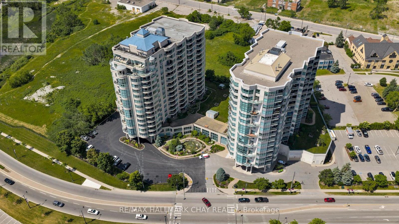
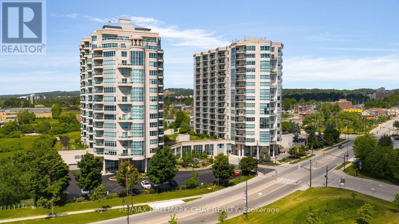
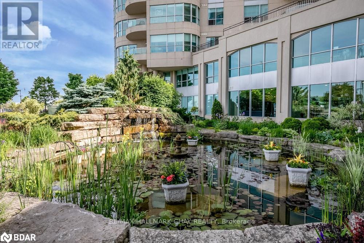
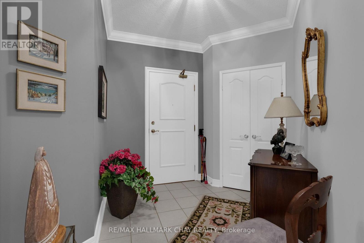
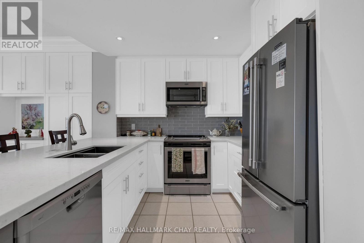
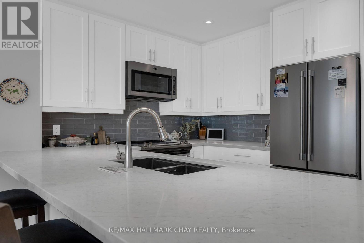
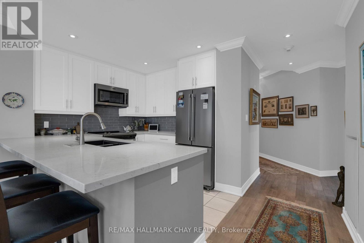
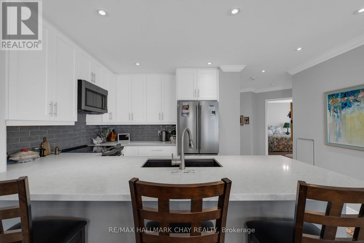
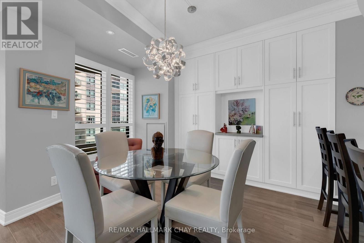
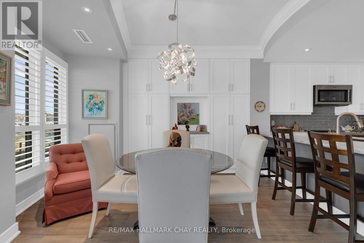
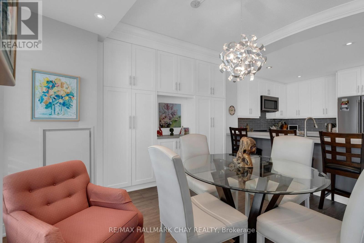
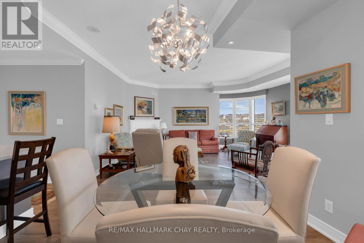
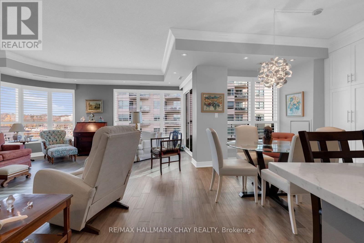
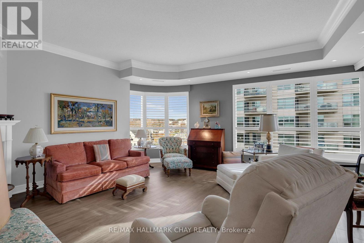
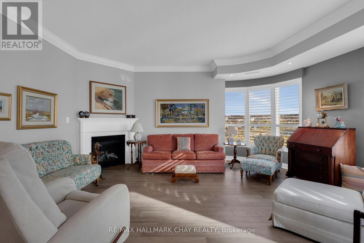
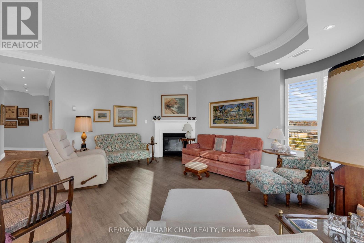
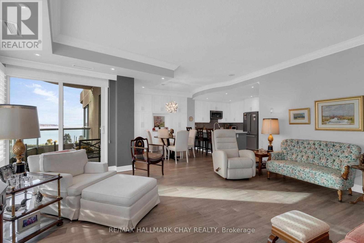
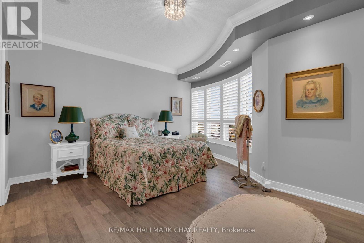
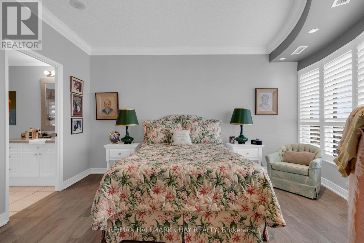
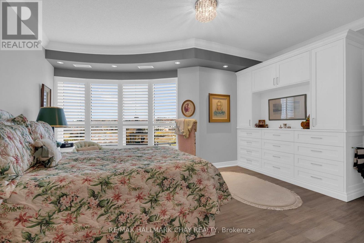
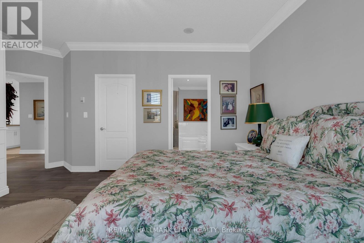
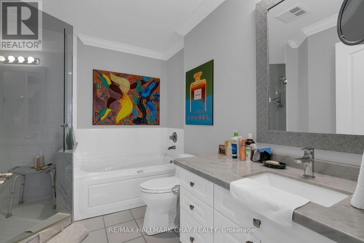
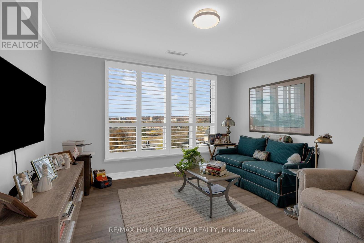
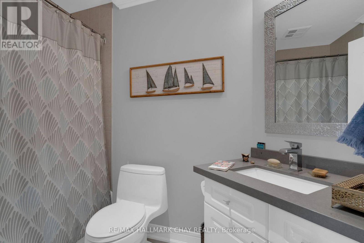
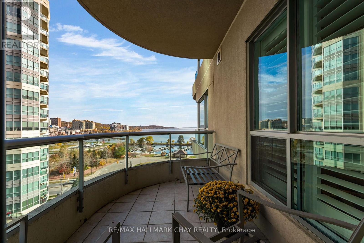
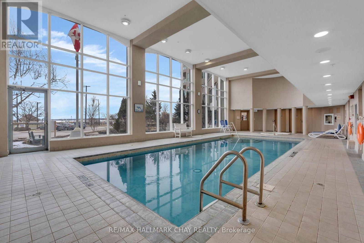
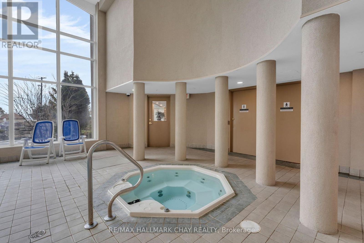
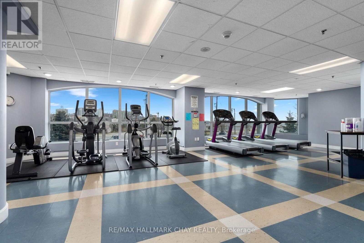
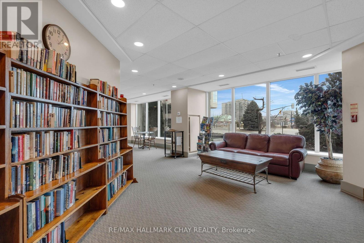
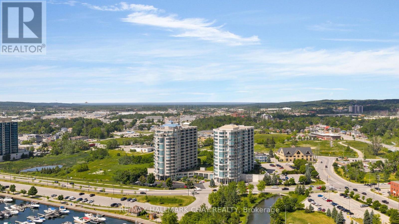
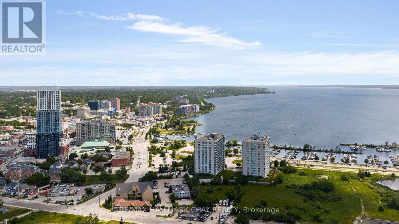
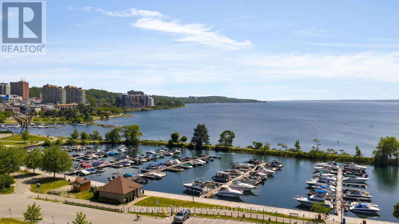
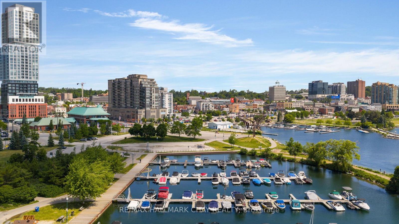
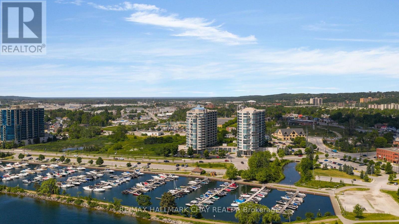
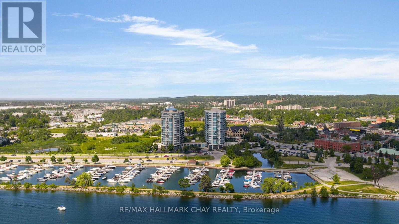
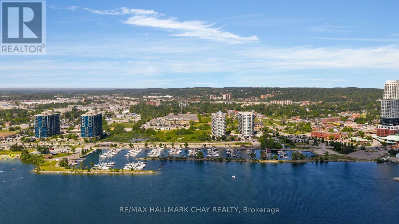
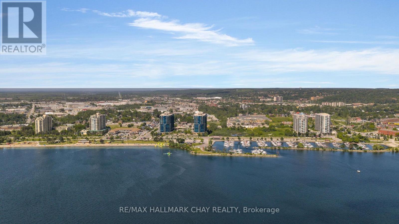
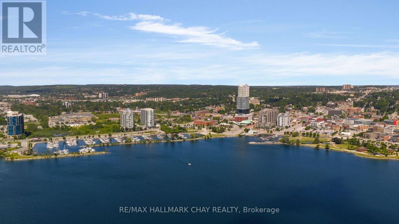
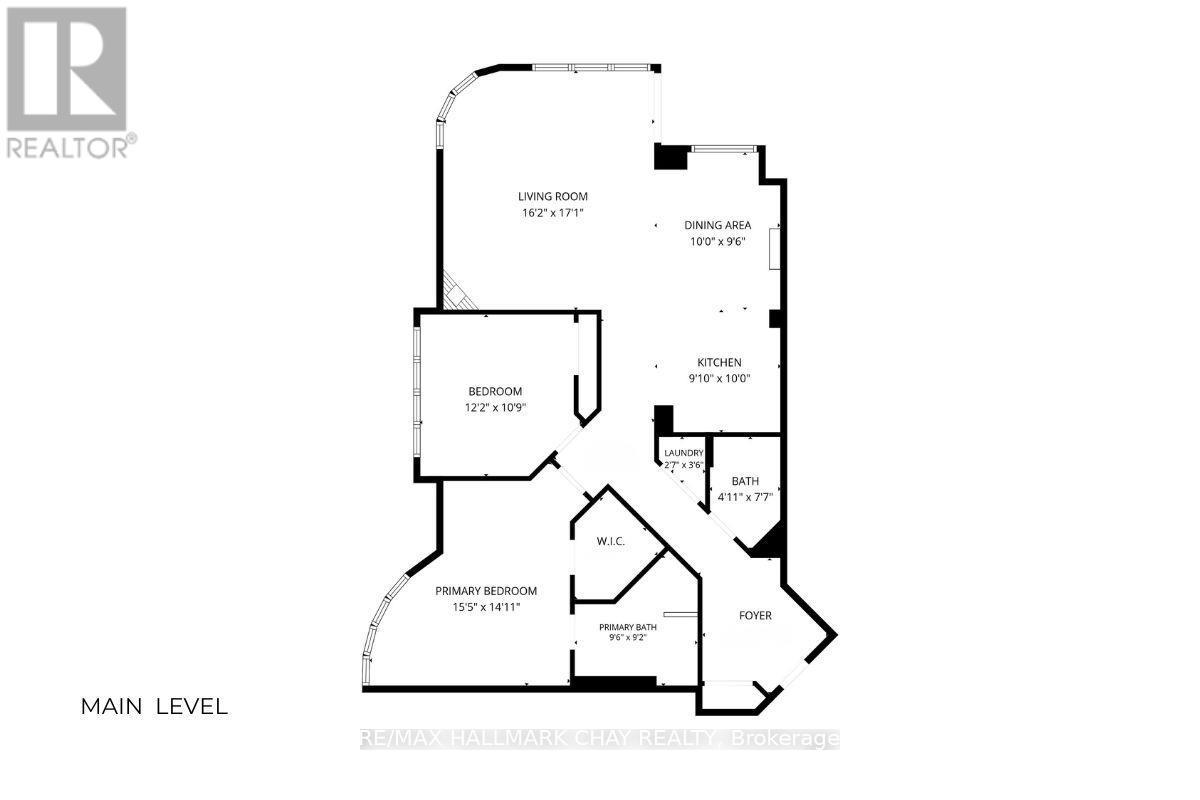
Welcome to Grand Harbour, one of Barrie's premiere waterfront condo communities. Step into the welcoming foyer of this spacious 1,350 sq. ft. suite offering 2 bdrms, 2 bath - thoughtfully designed for comfortable everyday living and entertaining top of mind. Beautifully renovated kitchen features an abundance of modern white custom cabinetry that extends floor to ceiling and into the dining space, stunning quartz countertops, under-mount granite sink, glass tile backsplash, s/s appliances, generous workspace with breakfast bar, all overlooking the open dining room and living area with walk out to the open balcony. Inviting layout creates a seamless flow, perfect for hosting family and friends or simply relaxing at home. Floor-to-ceiling windows fill this suite with natural light while showcasing beautiful views of Kempenfelt Bay. Tasteful neutral décor features 9' ceilings, pot lights, crown moulding, engineered hardwood flooring, tile work throughout. Spacious bedrooms, modern updates, in suite laundry - add to the comfort and functionality of this exceptional suite. Primary bedroom offers a peaceful retreat complete with additional built-in custom cabinetry for extra storage, walk in closet, renovated ensuite with quartz vanity, glass-walled shower, jetted soaking tub. Bright, spacious 2nd bedroom with double closet is ideal space for guests, hobbies, home office - the choice is yours. Grand Harbour has stood the test of time and is renowned for its beautifully maintained common areas, welcoming community atmosphere, and exceptional amenities, including indoor pool, hot tub, sauna, fitness centre, games room, party room, library, guest suites, underground parking, secure entry as well as stunning seasonal gardens and pond. Perfectly situated across from the marina and the shores of Kempenfelt Bay, you are just steps from waterfront walking trails, Centennial Beach, downtown Barrie restaurants, services, shopping. Easy access to key commuter routes. (id:63604)
Key Facts
Highlights
- Washer
- Refrigerator
- Dishwasher
- Stove
- Dryer
- Window Coverings
Property Details
Interior features
Exterior features
Systems and association
Lot and water
Rooms
Virtual Tour & Media
Mortgage & Affordability
Saved Properties
Keep This One Handy
Save this listing, compare it later, or open your saved properties dashboard.
Neighbourhood
- Area
- City Centre
- City
- Barrie
- Postal code
- L4N 9R2
- Nearby
- Cross Streets: Simcoe St/Toronto St/Dunlop St. ** Directions: Lakeshore Drive to Toronto St.
Save This Property
Keep this home handy, return to it anytime, and let us know how to reach you about this listing.
We use this email only to connect your saved properties and saved searches.
Other Available Options
Similar Listings
Listings from our database that match closely.