805- 21 Park Street East
BUYER ADVANTAGE
Buy with confidence
Get a full-service approach built on strategy, strong negotiation, and clear guidance from offer to close.
- Local Market Expertise
- Broker-level Negotiation
- Transparent Process
- No-pressure Guidance

The right strategy depends on your goals, timing, budget, and the type of home you are buying. Get Your Buyer Snapshot.
About This Property
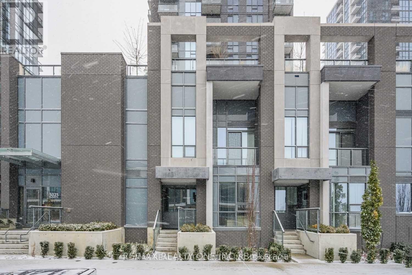
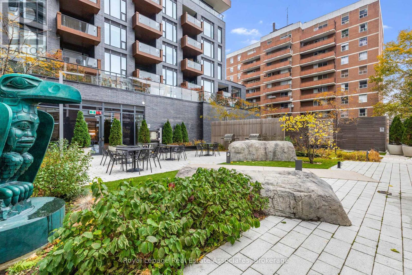
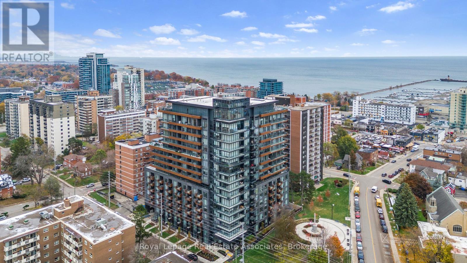
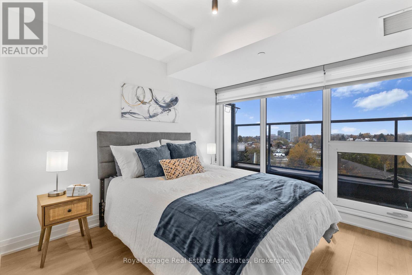
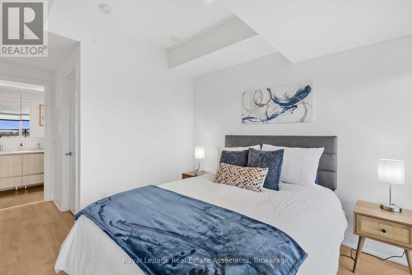
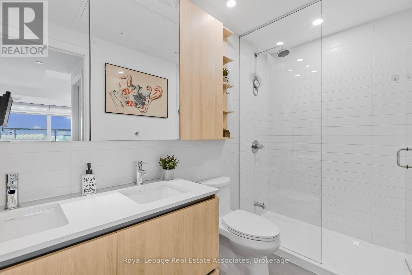
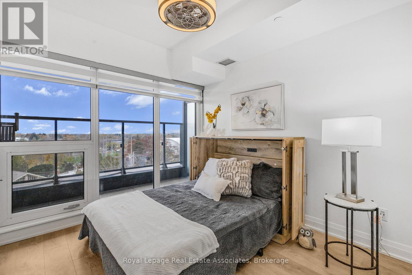
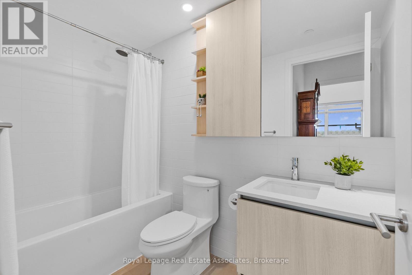
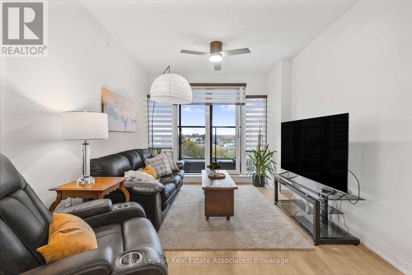
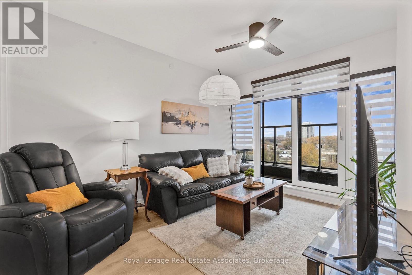
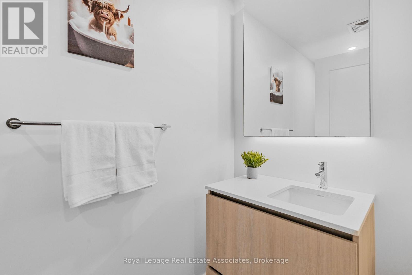
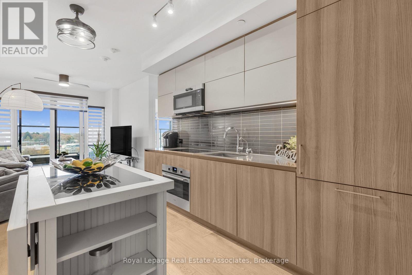
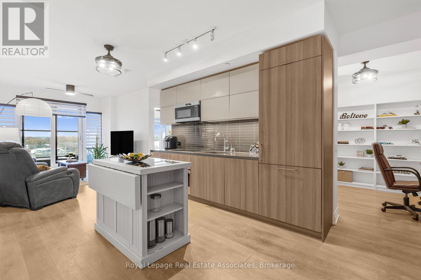
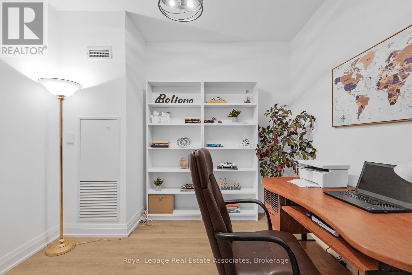
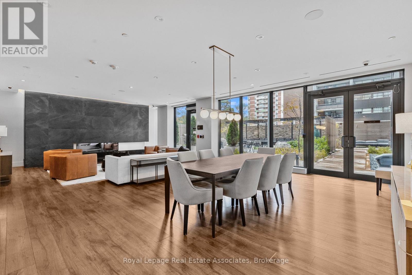
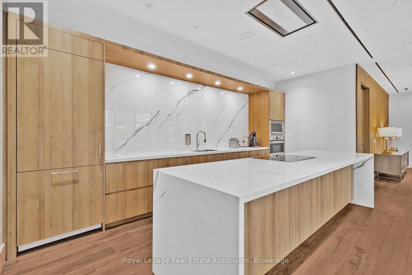
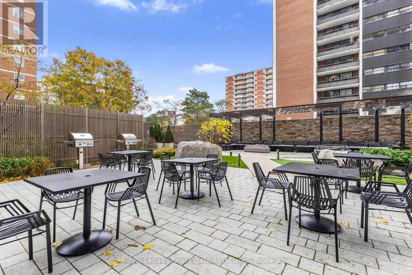
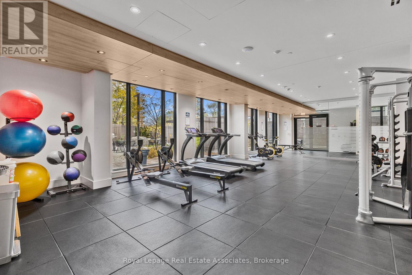
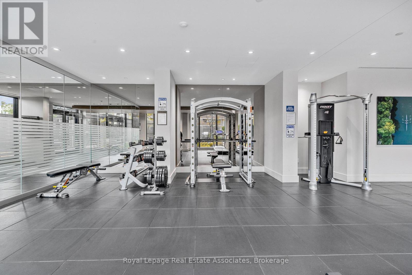
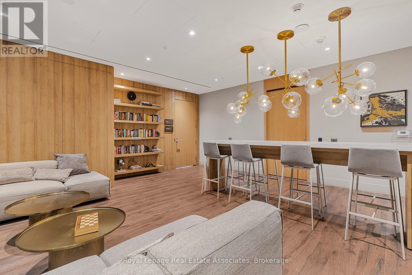
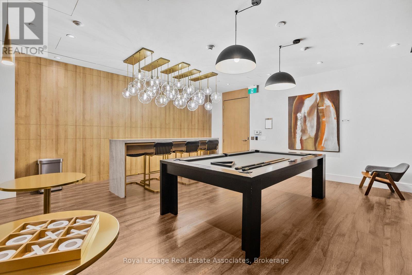
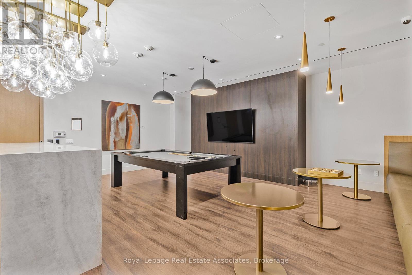
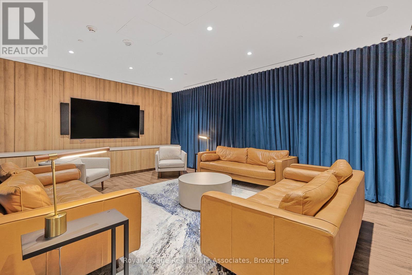
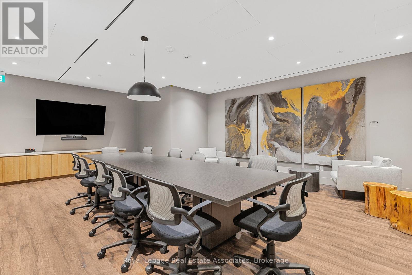
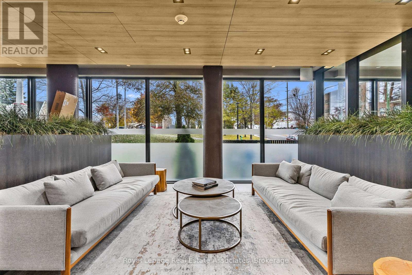
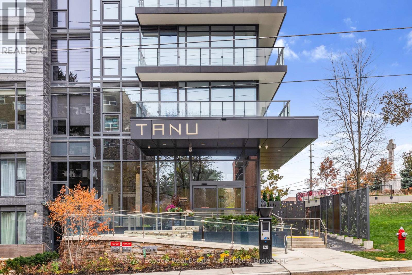
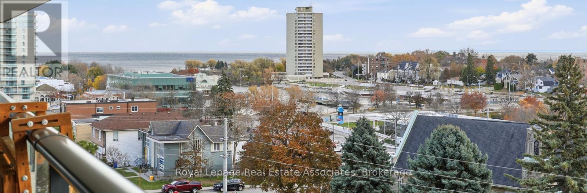
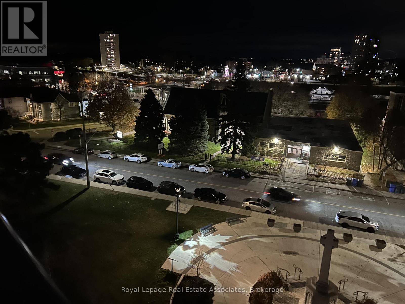
Boutique Luxury in the Heart of Port Credit! This exceptional 2-bedroom + den, 3-bath suite combines modern luxury with unmistakable lakeside charm. Enjoy west-facing views, a bright open-concept layout, smart-home technology, keyless entry, and a versatile den ideal for a home office or guest space. Step outside to your private balcony and take in views of Lake Ontario and the Credit River - with front-row enjoyment of Port Credit's vibrant festival atmosphere. Just steps from waterfront trails, cafés, acclaimed restaurants, and all that Port Credit has to offer. A short 4-minute walk to Port Credit GO Station and minutes to the QEW, providing easy access to downtown Toronto and beyond. Enjoy peace of mind with 24-hour concierge service and secure underground parking with license plate recognition. Resort-style amenities include a state-of-the-art fitness & yoga studio, co-working lounge, guest suite, party room, games room, media room, pet spa, car wash, EV charging, and outdoor terrace with BBQs and fire pit lounge. Suite features include: 1 indoor parking space, 1 locker, Rogers High Speed Internet & TV with 2 cable boxes included in maintenance fees (approx. $150/month value), custom automatic blinds, blackout blind in primary bedroom, Culligan pure water system, and upgraded electrical boxes for ceiling fans and lighting. Port Credit is more than a place to live - it's a lifestyle. Experience luxury, convenience, and waterfront living at TANU. (id:63604)
Key Facts
Highlights
- Washer
- Refrigerator
- Water purifier
- Dishwasher
- Stove
- Range
- Dryer
- Microwave
- Alarm System
- Cooktop
- Blinds
Property Details
Interior features
Exterior features
Systems and association
Lot and water
Rooms
Mortgage & Affordability
Saved Properties
Keep This One Handy
Save this listing, compare it later, or open your saved properties dashboard.
Neighbourhood
- Area
- Port Credit
- City
- Mississauga
- Postal code
- L5G 0C2
- Nearby
- Cross Streets: Lakeshore Rd E/Hurontario St. ** Directions: Stavebank Rd & Park St E.
Save This Property
Keep this home handy, return to it anytime, and let us know how to reach you about this listing.
We use this email only to connect your saved properties and saved searches.
Other Available Options
Similar Listings
Listings from our database that match closely.