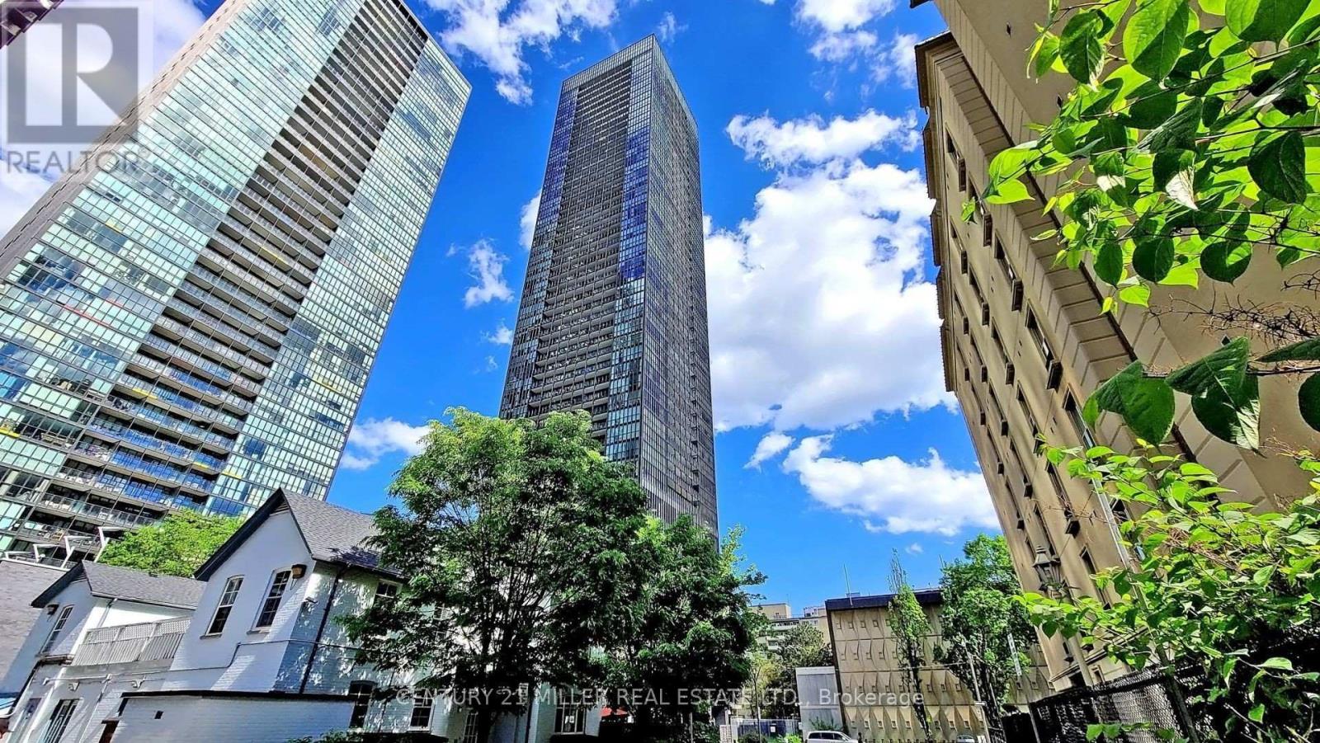
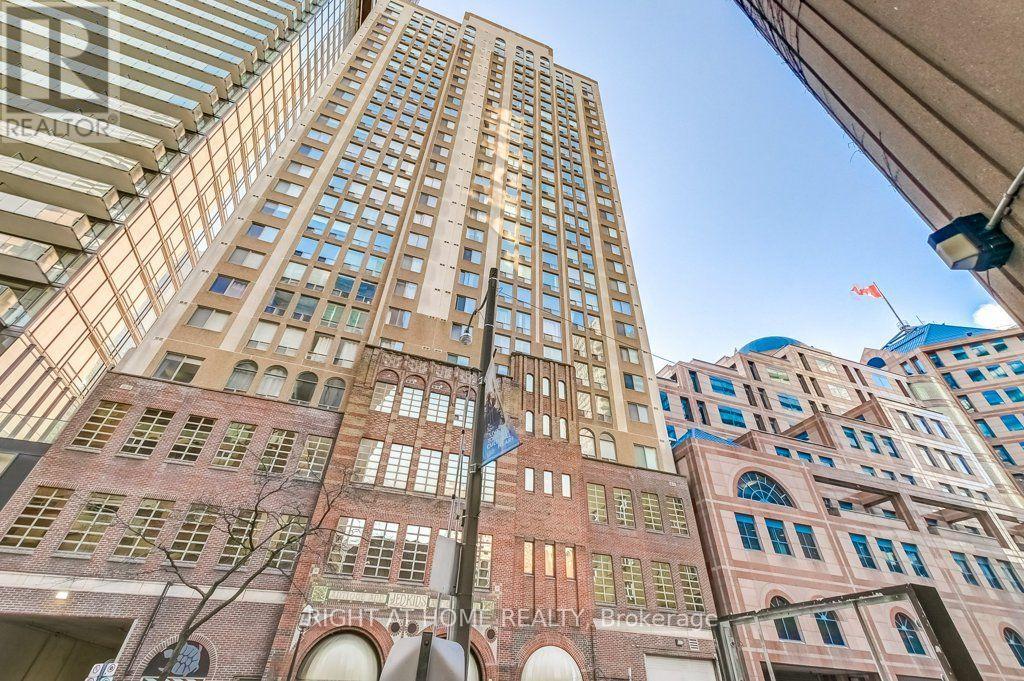
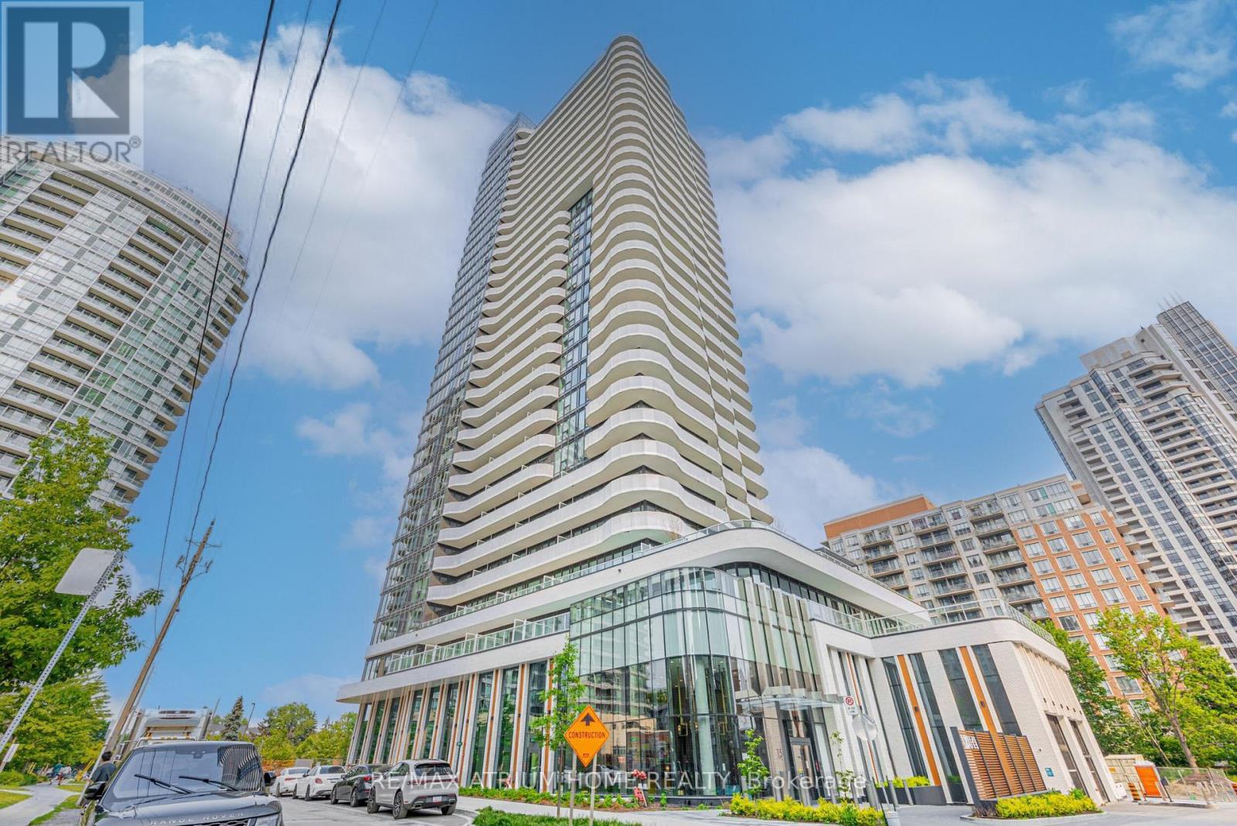
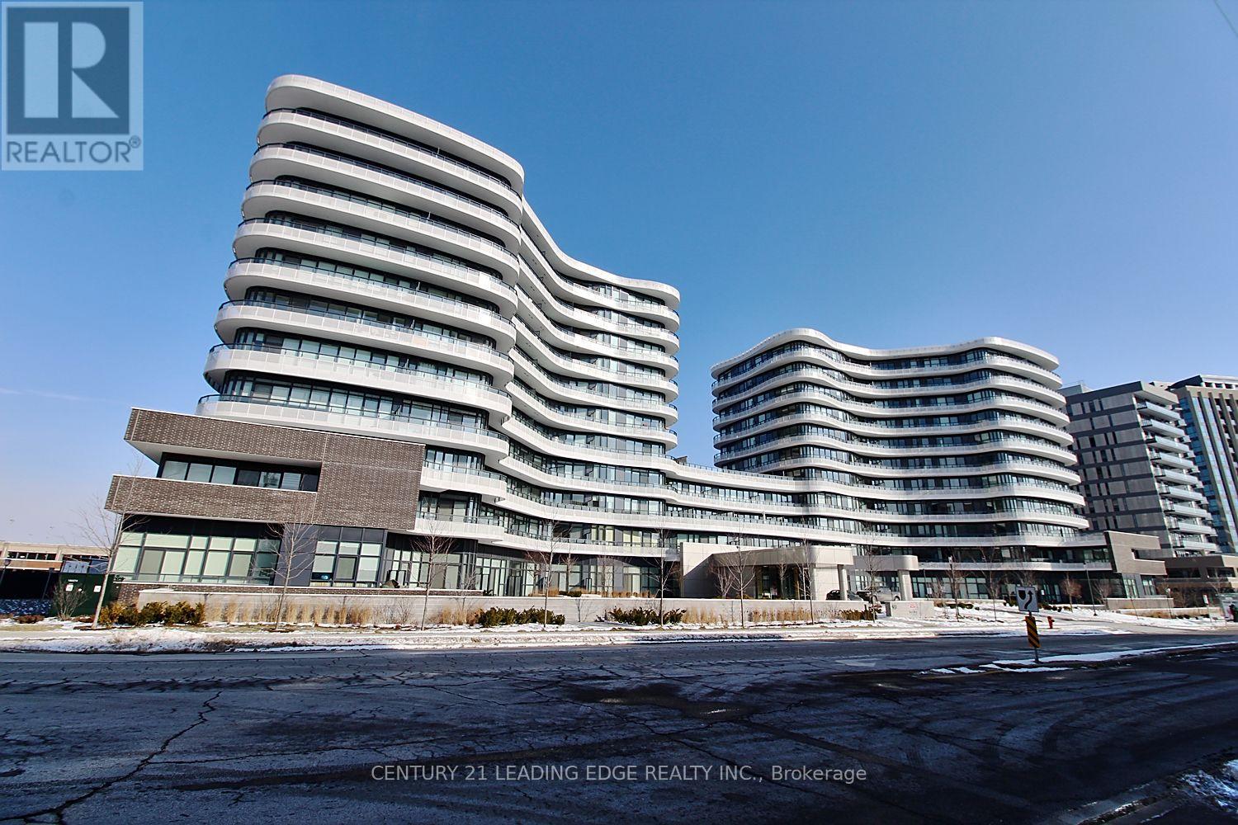
806- 2 Forest Hill Road
BUYER ADVANTAGE
Buy with confidence
Get a full-service approach built on strategy, strong negotiation, and clear guidance from offer to close.
- Local Market Expertise
- Broker-level Negotiation
- Transparent Process
- No-pressure Guidance

The right strategy depends on your goals, timing, budget, and the type of home you are buying. Get Your Buyer Snapshot.
About This Property
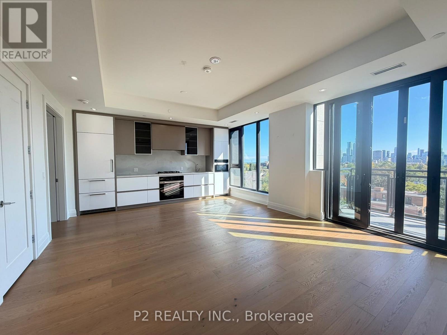
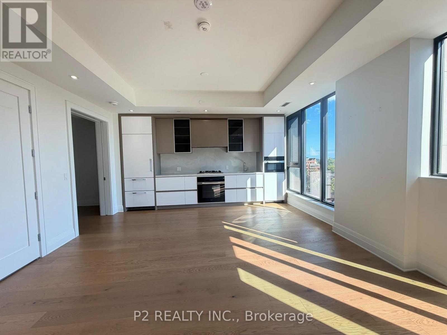
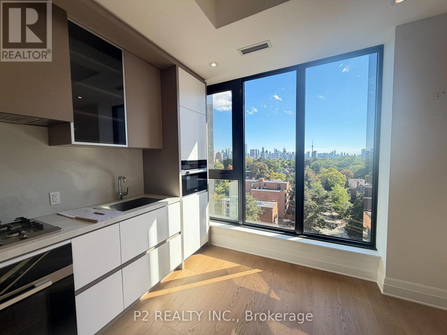
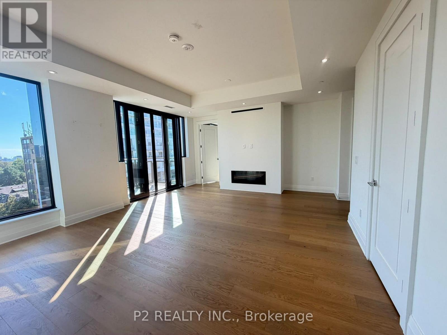
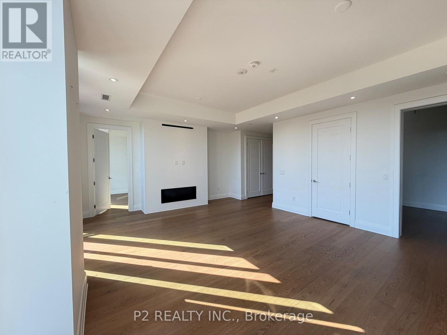
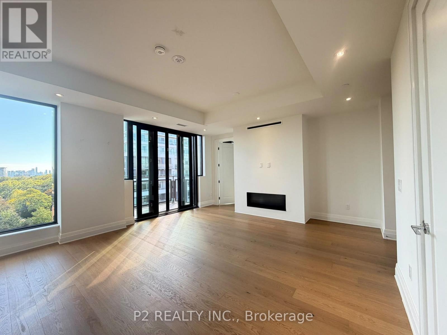
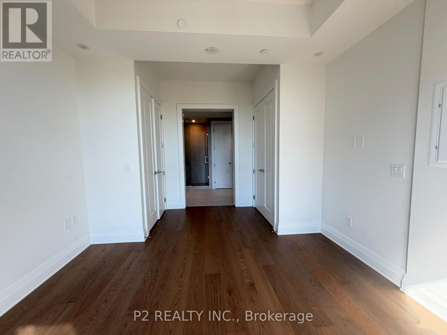
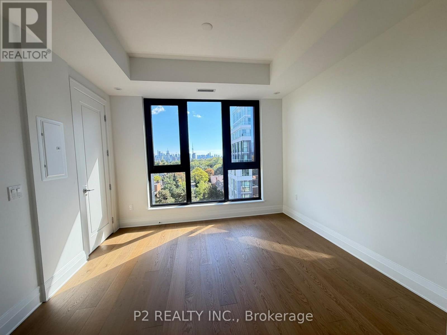
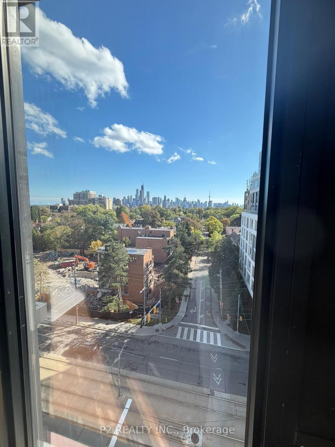
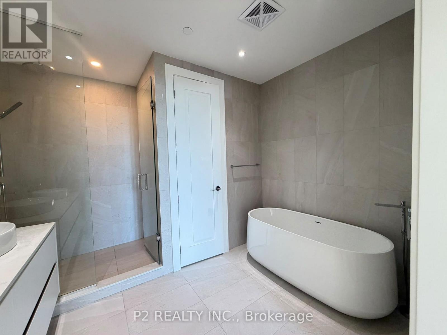
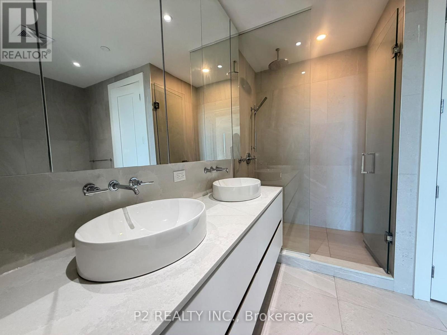
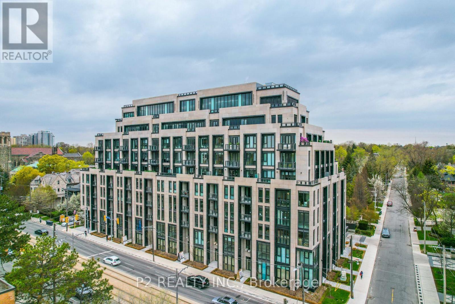
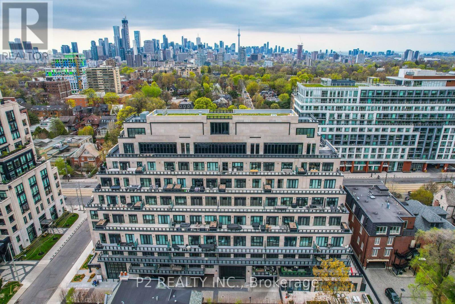
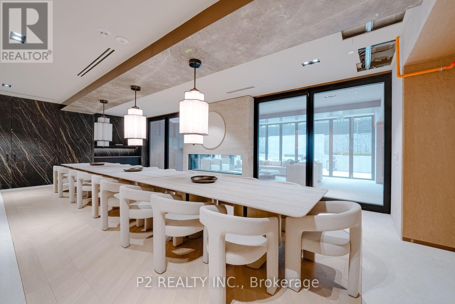
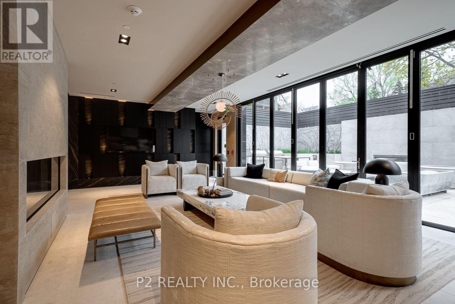
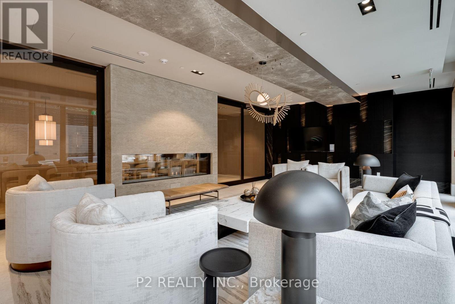
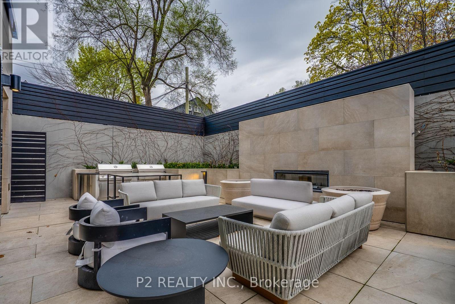
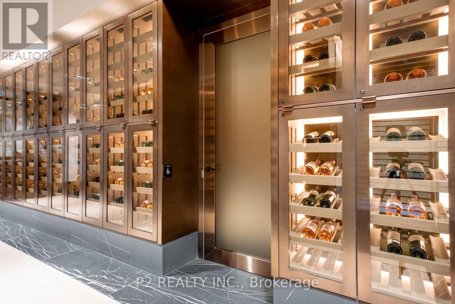
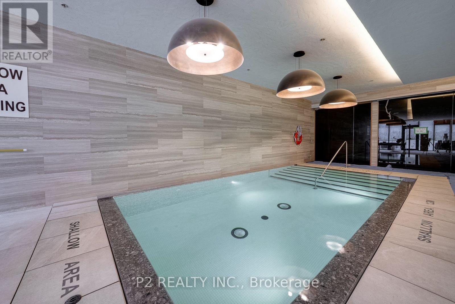
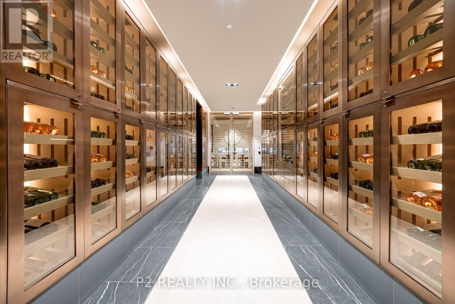
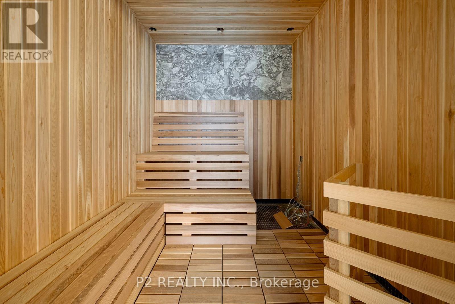
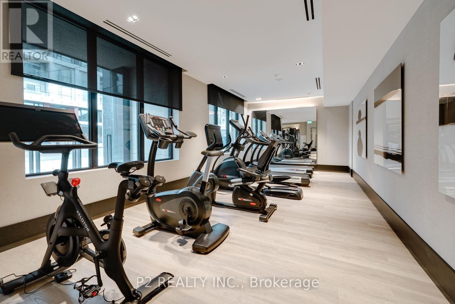
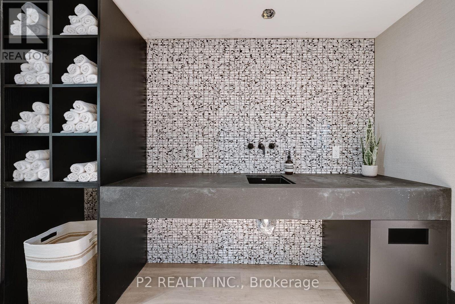
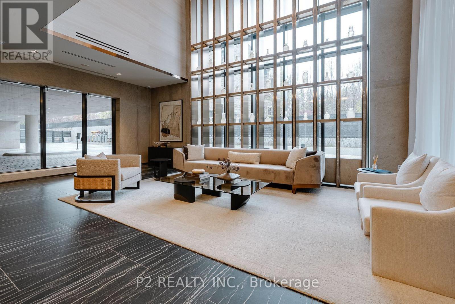
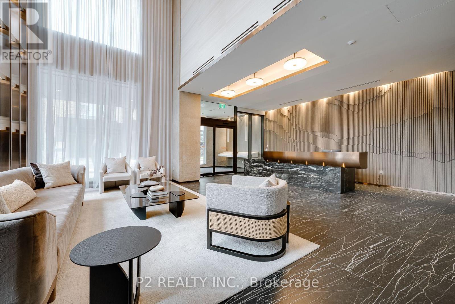
Experience unprecedented elegance at Forest Hill Private Residences, a landmark address defining architectural prestige and refined boutique living. Spanning over 1,000 square feet of meticulously curated interior space, complemented by a private outdoor space of up to 181 square feet, this exceptional one-bedroom plus den sanctuary offers a seamless balance of open-concept entertaining and serene privacy. Step into a welcoming formal foyer that leads into a light-filled living and dining area designed for sophisticated hosting. The chef-inspired kitchen displays sleek contemporary lines, premium integrated appliances, and exceptional craftsmanship. The primary suite serves as an exquisite retreat, featuring a dedicated dressing room with custom built-ins and a spa-inspired ensuite complete with a double vanity and glass-enclosed shower. A versatile den functions effortlessly as an executive home office or secondary sleeping space, conveniently served by a full second bathroom. Step outside to your private balcony or terrace to enjoy morning tea or evening cocktails over one of Toronto's most coveted enclaves. Perfectly positioned moments from the charming cafes and luxury boutiques of Forest Hill Village and Yorkville, elite educational institutions including Upper Canada College and The Bishop Strachan School, and lush natural escapes like Sir Winston Churchill Park and Nordheimer Ravine. Enhanced by five-star building amenities, 24-hour luxury concierge service, and valet parking, this residence represents the pinnacle of modern luxury. (id:63604)
Key Facts
Highlights
- Refrigerator
- Central Vacuum
- Wine Fridge
- Range
- Oven
- Microwave
- Cooktop
- Oven - Built-In
Property Details
Interior features
Exterior features
Systems and association
Lot and water
Mortgage & Affordability
Saved Properties
Keep This One Handy
Save this listing, compare it later, or open your saved properties dashboard.
Neighbourhood
- Area
- Casa Loma
- City
- Toronto
- Postal code
- M4V 2L3
- Nearby
- Cross Streets: ST CLAIR AVE W & AVENUE RD. ** Directions: ST CLAIR AVE W TO FOREST HILL RD.
Save This Property
Keep this home handy, return to it anytime, and let us know how to reach you about this listing.
We use this email only to connect your saved properties and saved searches.
Other Available Options
Similar Listings
Listings from our database that match closely.