807- 360 Watson Street West
Whitby, ONCondo Apartment
$824,888
MLS® E13792530
Condo Apartment3 beds2 baths2 total
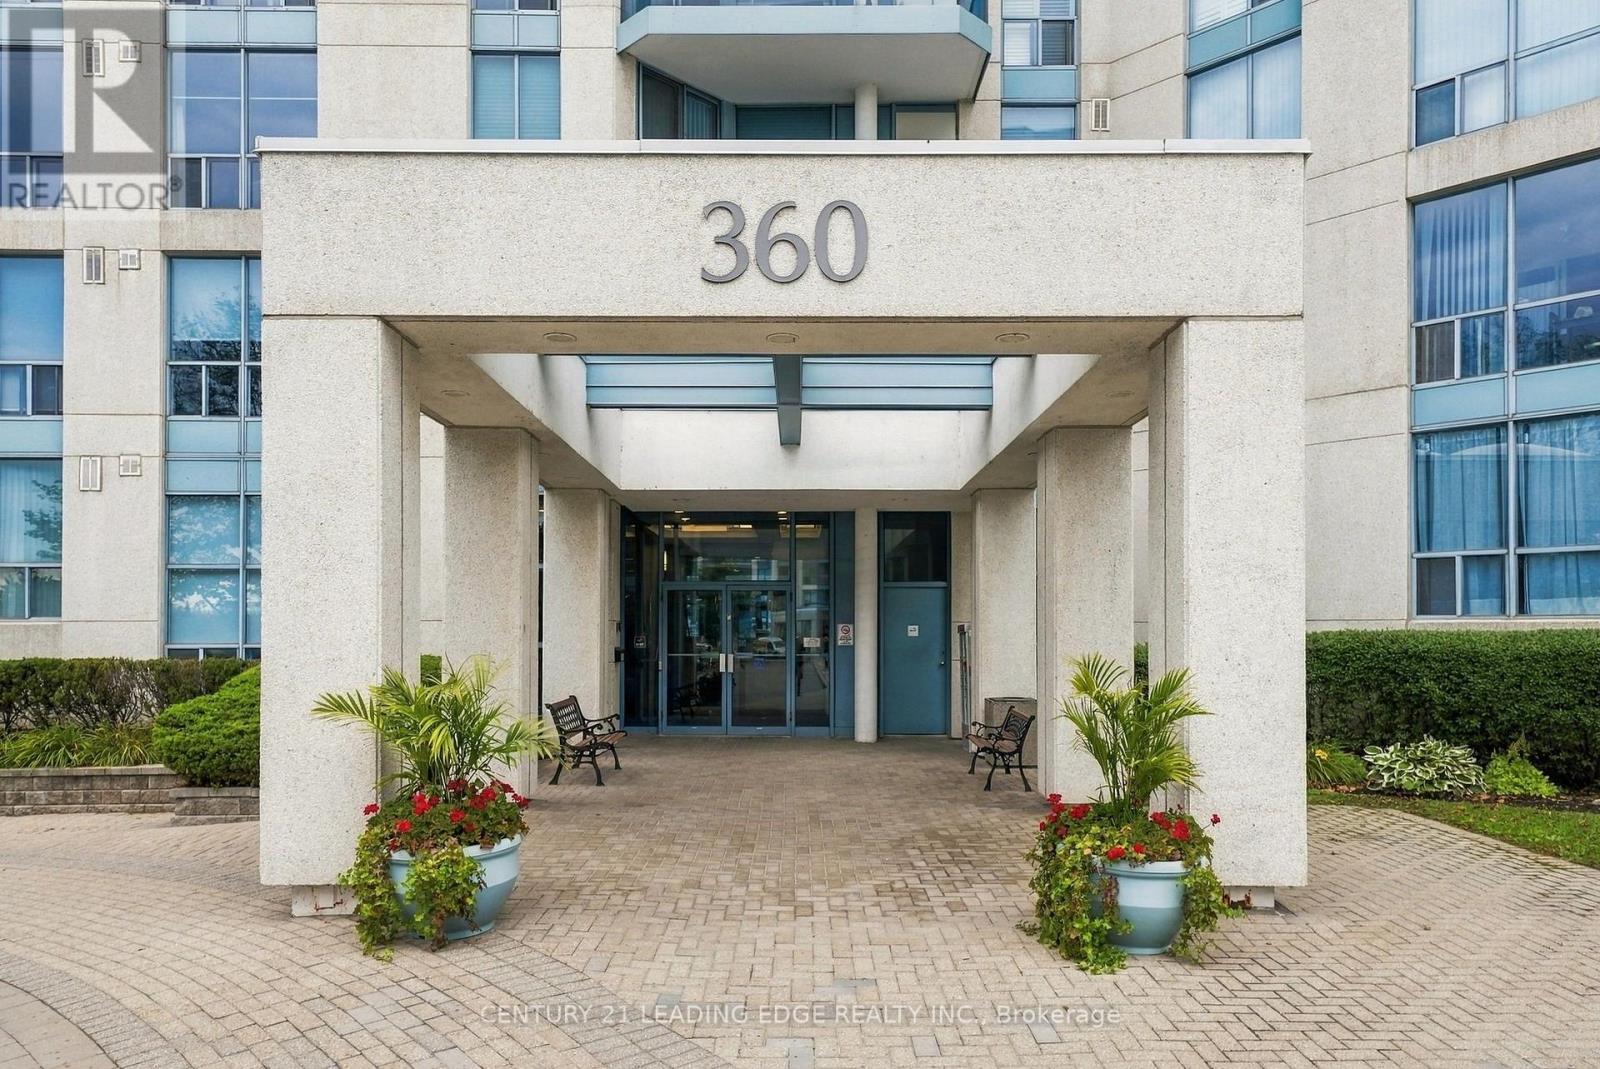
807- 360 Watson Street West, Whitby, ON photo 1
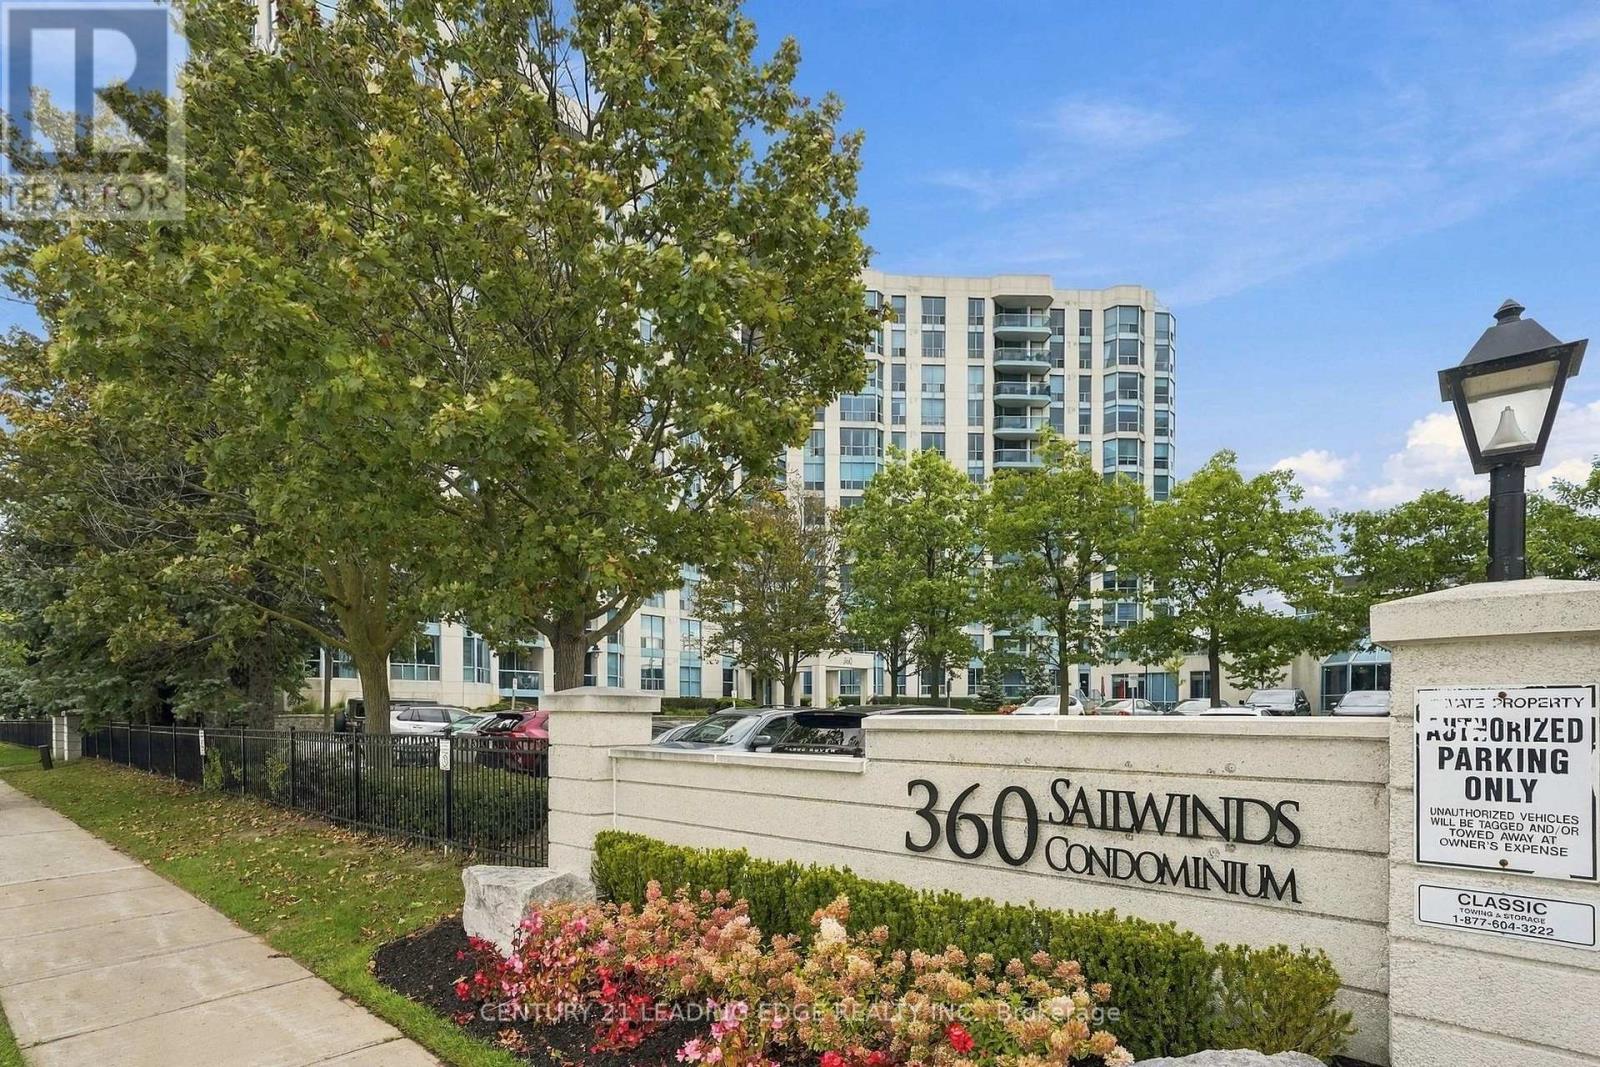
807- 360 Watson Street West, Whitby, ON photo 2
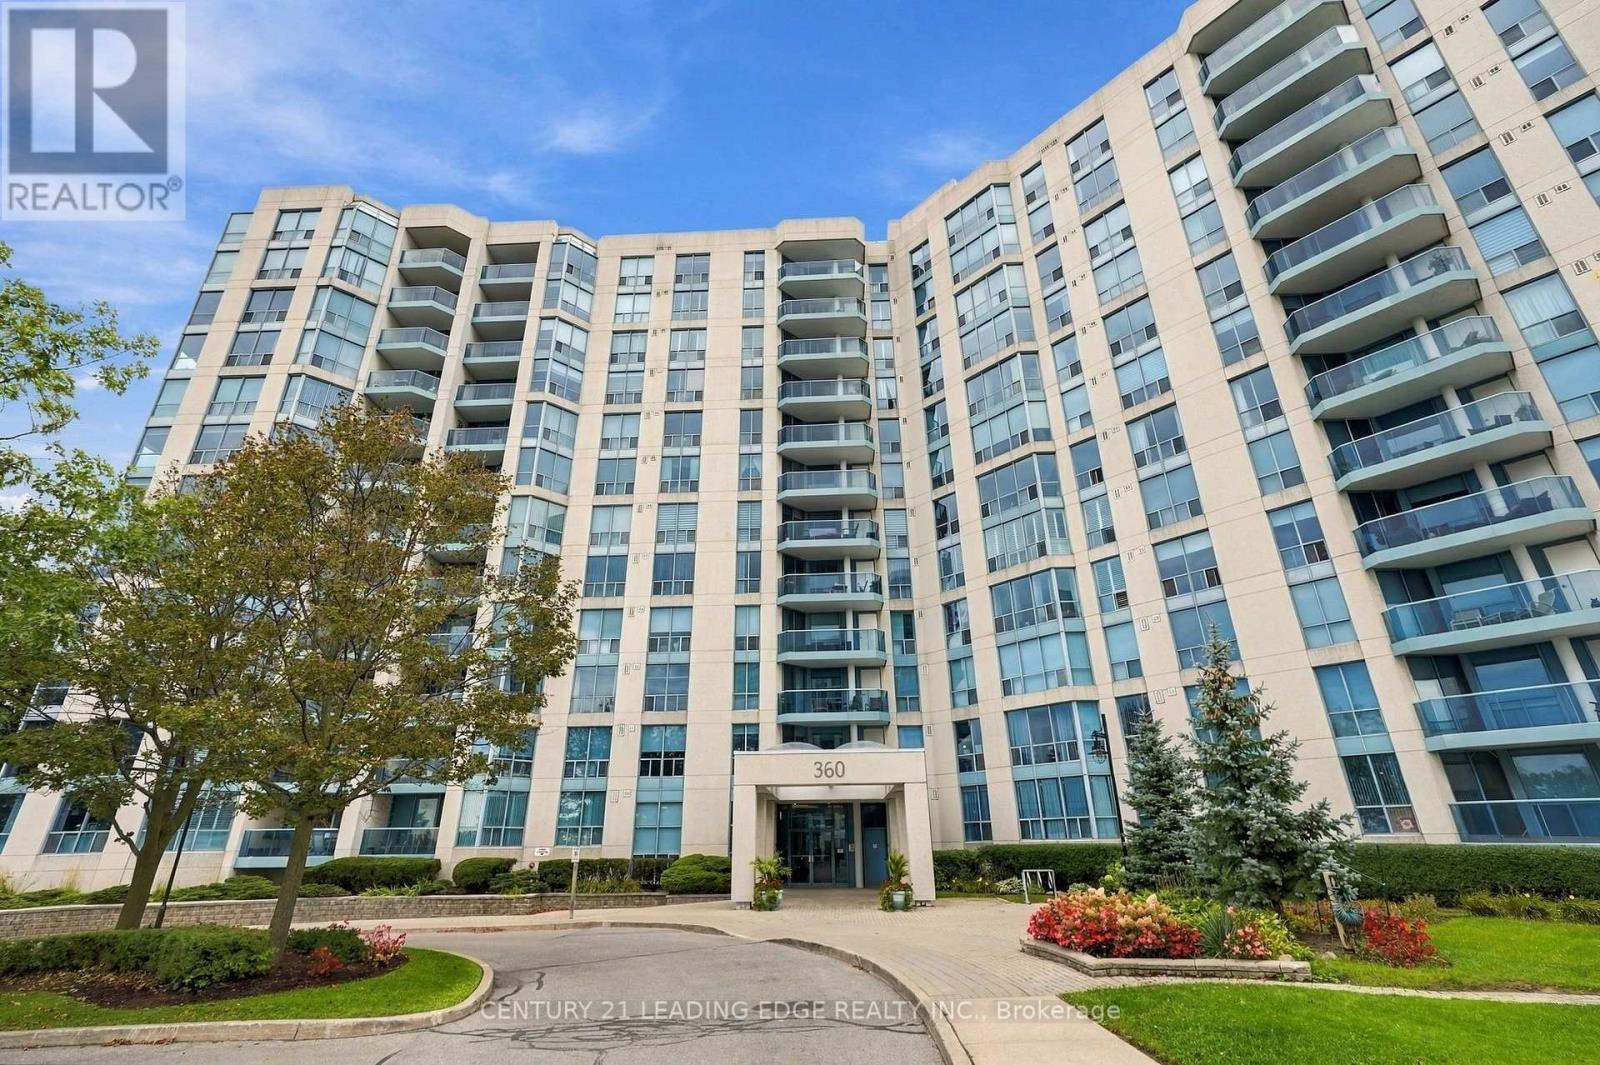
807- 360 Watson Street West, Whitby, ON photo 3
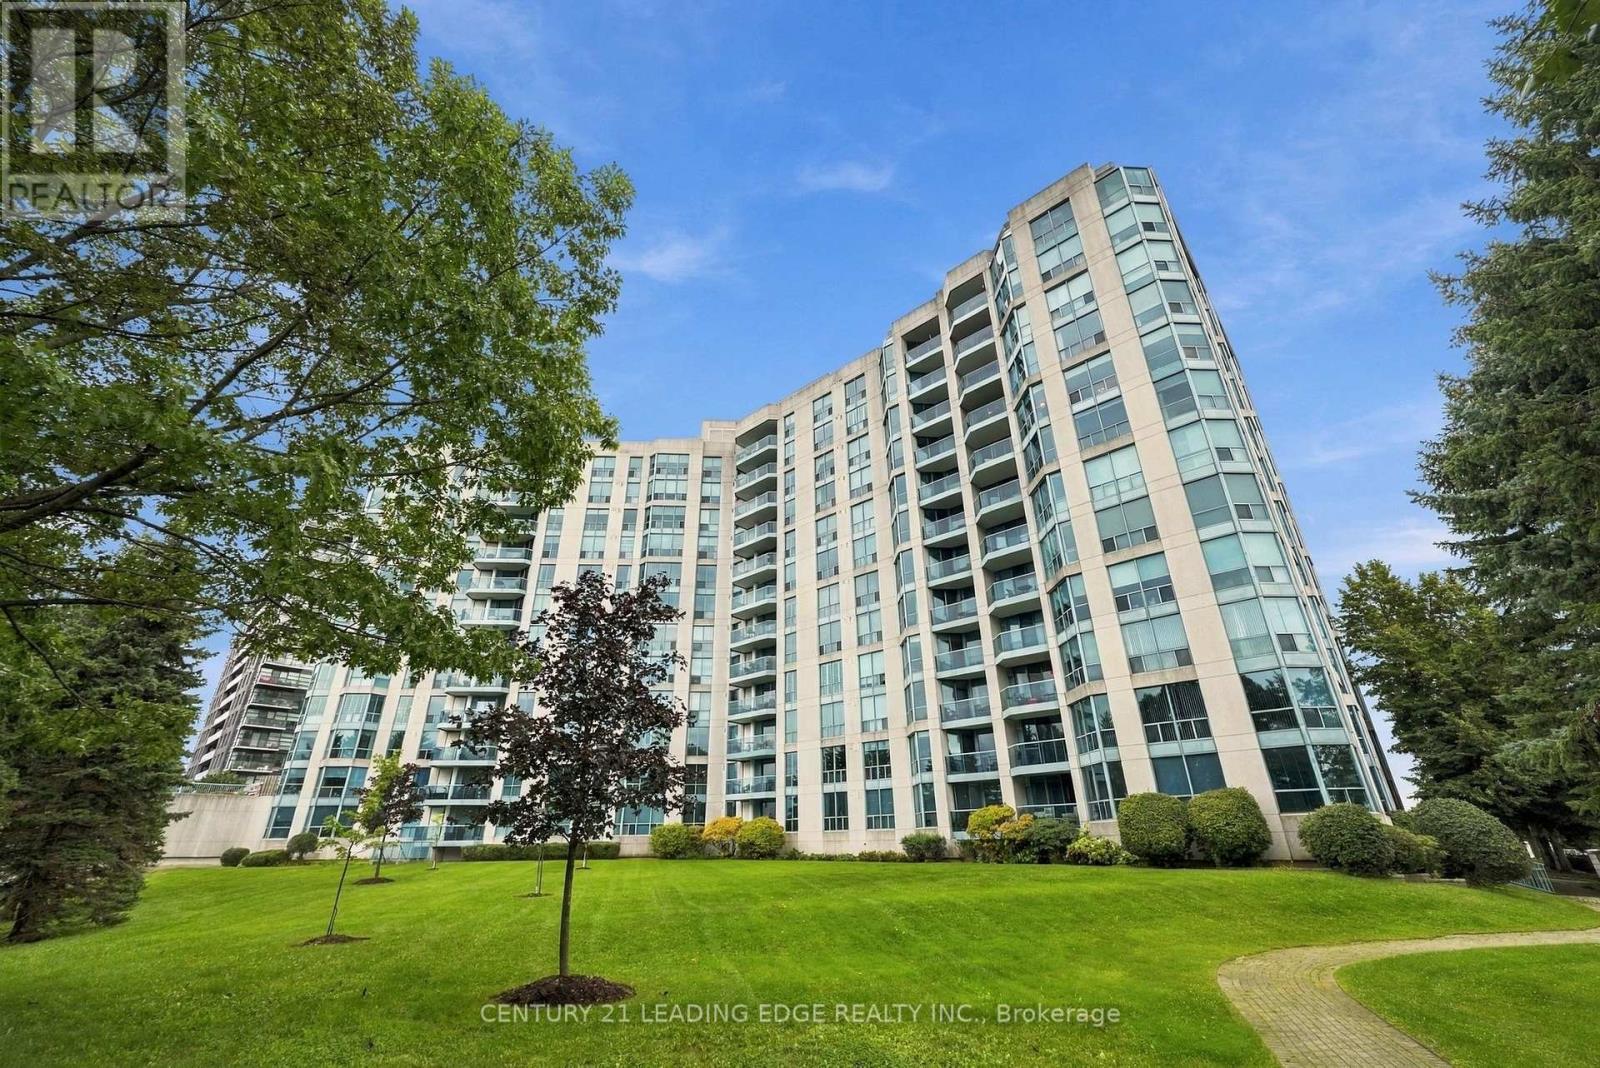
807- 360 Watson Street West, Whitby, ON photo 4
807- 360 Watson Street West, Whitby, ON photo 5
807- 360 Watson Street West, Whitby, ON photo 6
807- 360 Watson Street West, Whitby, ON photo 7
807- 360 Watson Street West, Whitby, ON photo 8
807- 360 Watson Street West, Whitby, ON photo 9
807- 360 Watson Street West, Whitby, ON photo 10
807- 360 Watson Street West, Whitby, ON photo 11
807- 360 Watson Street West, Whitby, ON photo 12
807- 360 Watson Street West, Whitby, ON photo 13
807- 360 Watson Street West, Whitby, ON photo 14
807- 360 Watson Street West, Whitby, ON photo 15
807- 360 Watson Street West, Whitby, ON photo 16
807- 360 Watson Street West, Whitby, ON photo 17
807- 360 Watson Street West, Whitby, ON photo 18
807- 360 Watson Street West, Whitby, ON photo 19
807- 360 Watson Street West, Whitby, ON photo 20
807- 360 Watson Street West, Whitby, ON photo 21
807- 360 Watson Street West, Whitby, ON photo 22
807- 360 Watson Street West, Whitby, ON photo 23
807- 360 Watson Street West, Whitby, ON photo 24
807- 360 Watson Street West, Whitby, ON photo 25
807- 360 Watson Street West, Whitby, ON photo 26
807- 360 Watson Street West, Whitby, ON photo 27
807- 360 Watson Street West, Whitby, ON photo 28
807- 360 Watson Street West, Whitby, ON photo 29
807- 360 Watson Street West, Whitby, ON photo 30
807- 360 Watson Street West, Whitby, ON photo 31
807- 360 Watson Street West, Whitby, ON photo 32
807- 360 Watson Street West, Whitby, ON photo 33
807- 360 Watson Street West, Whitby, ON photo 34
807- 360 Watson Street West, Whitby, ON photo 35
807- 360 Watson Street West, Whitby, ON photo 36
807- 360 Watson Street West, Whitby, ON photo 37
807- 360 Watson Street West, Whitby, ON photo 38
807- 360 Watson Street West, Whitby, ON photo 39
807- 360 Watson Street West, Whitby, ON photo 40
807- 360 Watson Street West, Whitby, ON photo 41
807- 360 Watson Street West, Whitby, ON photo 42
807- 360 Watson Street West, Whitby, ON photo 43
807- 360 Watson Street West, Whitby, ON photo 44
807- 360 Watson Street West, Whitby, ON photo 45
807- 360 Watson Street West, Whitby, ON photo 46
807- 360 Watson Street West, Whitby, ON photo 47
1 / 47

BUYER ADVANTAGE

Buy with confidence

Get a full-service approach built on strategy, strong negotiation, and clear guidance from offer to close.

  • Local Market Expertise
  • Broker-level Negotiation
  • Transparent Process
  • No-pressure Guidance

The right strategy depends on your goals, timing, budget, and the type of home you are buying. Get Your Buyer Snapshot.

About This Property

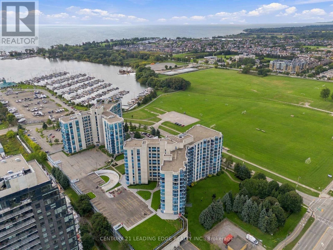
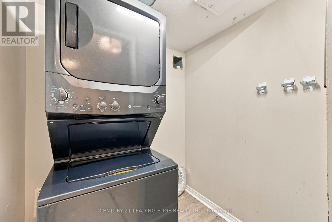
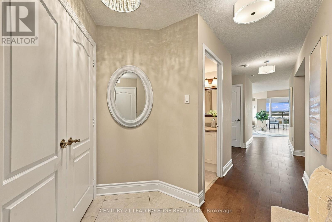
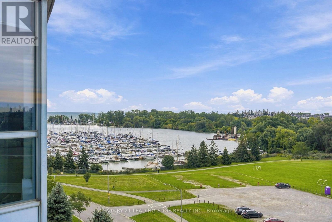
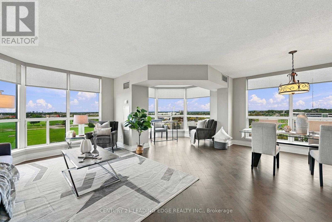
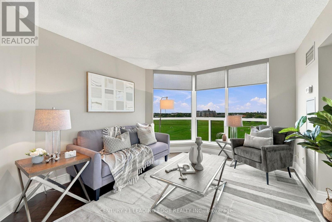
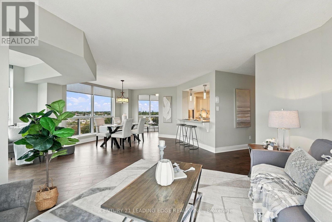
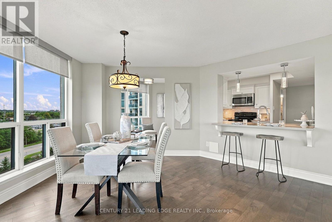
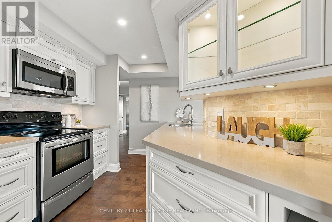
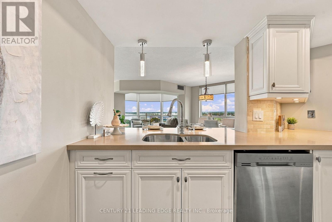
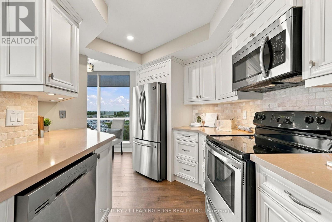
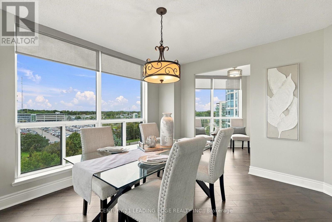
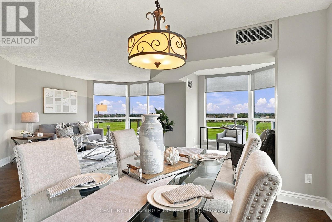
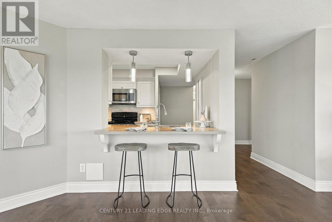
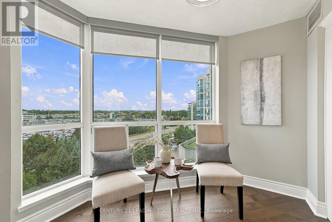
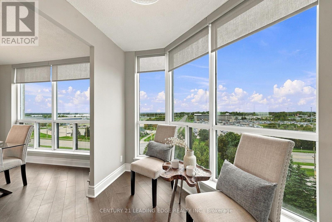
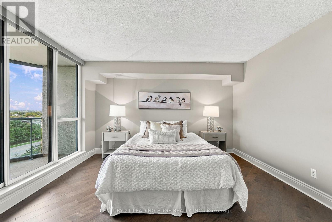
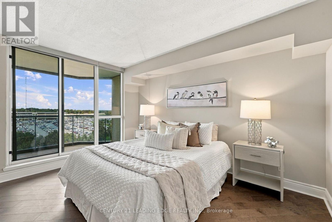
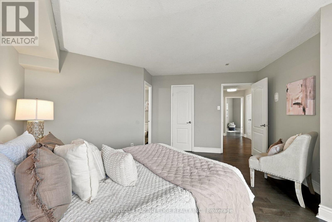
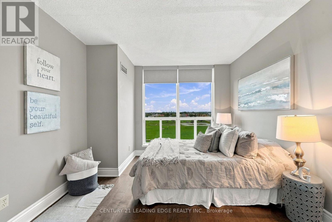
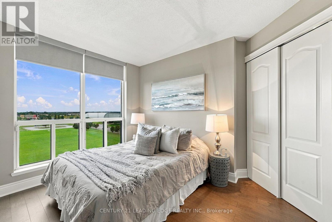
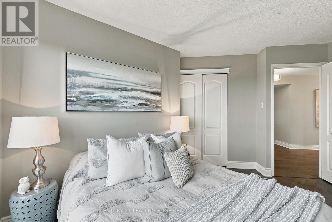
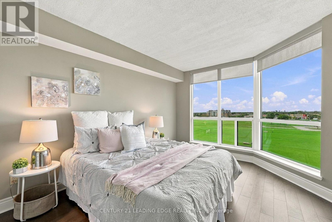
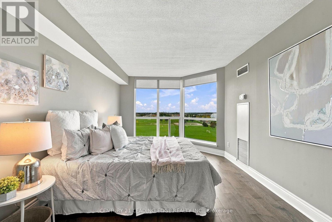
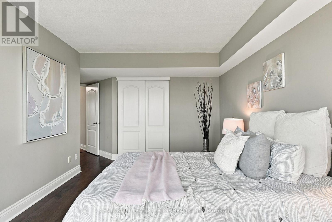
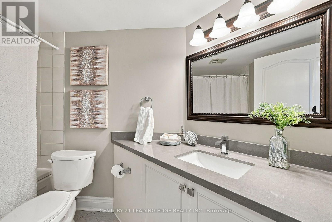
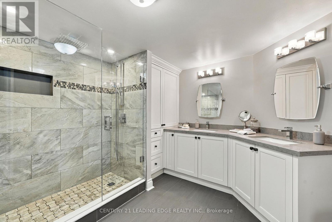
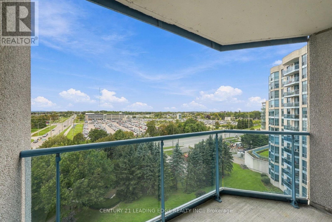
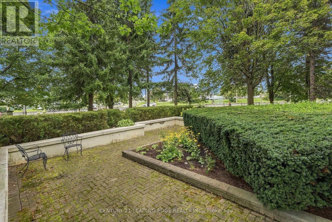
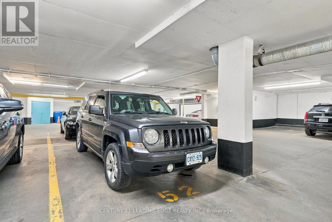
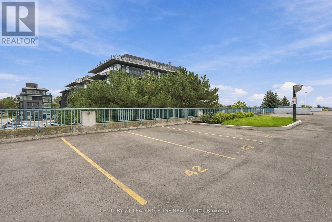
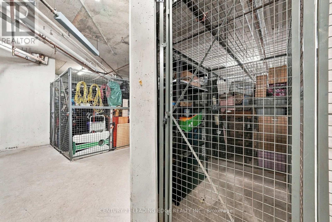
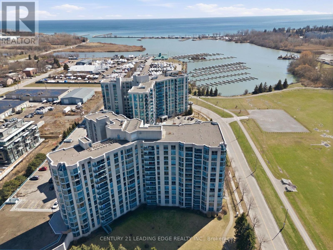
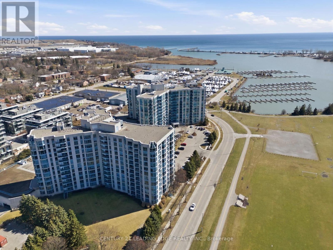
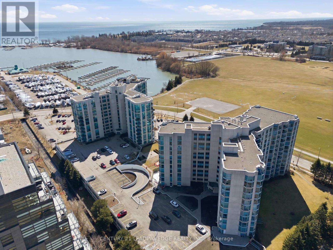
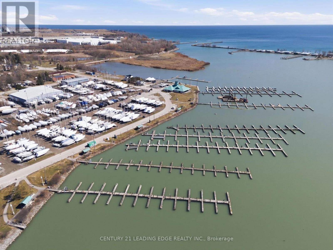
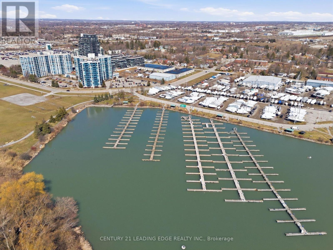
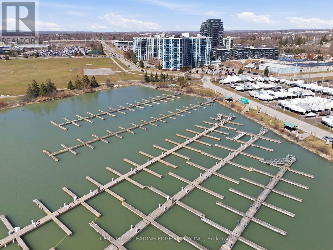
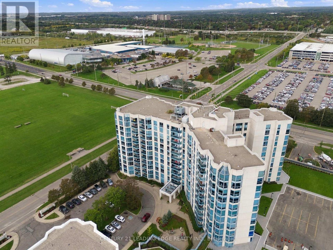
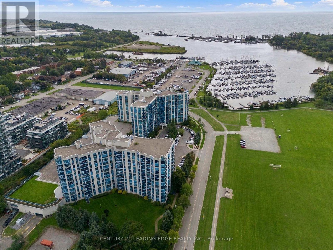
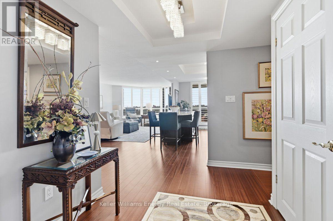
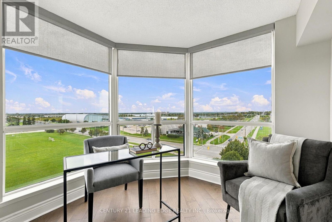
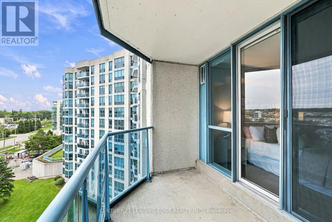
This is the one you have been waiting for! Spectacular RARE 3 bedroom Corner Suite with Two Parking Spots! Gorgeous View of Marina/Lake! Expansive West view of Victoria Fields and Sunset Views! Experience Waterfront living at its best in this Luxurious 8th-floor Suite, offering 1,586 square feet of well-Designed Living Space! Downsizing will be effortless in this thoughtfully laid-out RARE 3-Bedroom, Two full -Bathrooms home, which features an updated kitchen with Breakfast Area, Quartz Countertops, Recessed Lighting and Pot Lights! Family Size Living Room and Generous sized Dining Room - Great for entertaining large Dinner Parties! Carpet Free - Hardwood Flooring throughout!. The generously proportioned Primary Bedroom is a true retreat, with Walk-out to a covered Balcony! A fully Renovated 5pc Ensuite With Oversized Glass Shower and His & Hers Sinks! Large Walk-in Closet! A versatile Third Bedroom bedroom is perfectly suited for a comfortable home office or welcoming guest room! The Solarium/Den provides the ideal spot to unwind and take in the sunsets or enjoy a morning coffee. Convenient Underground parking! Ensuite laundry and Locker! Many Amenities - Swimming Pool, Gym, Sauna, Recreation/Party Room, Court Yard and Property Manager on site! This rare offering will not last long! Come see for yourself if you ever wanted to enjoy Waterfront Living! Steps to GO, Shopping Plaza, Trails, Waterfront, Iroquois Sports Complex short drive to Schools and 401! (id:63604)
Key Facts

Type
Condo Apartment
Beds
3
Baths
2
Size
1,400 sqft
Parking
2 total
Condo fee
$1,488

Highlights

  • Washer
  • Refrigerator
  • Dishwasher
  • Stove
  • Dryer
  • Window Coverings
Property Details 12 details
Bedrooms
3 bedrooms
3 above grade
Bathrooms
2 bathrooms
Parking
2 parking spaces
Garage · Underground
Living area
1,400–1,599 sq. ft.
Property
Single Family · Condo/Strata · Attached
Property subtype
Single Family
Structure type
Apartment
Ownership
Condo/Strata
Attached status
Attached
Heating
Forced air, Natural gas
Cooling
Central air conditioning
Fireplace
No
Taxes
$5,944.00 (2,025)

Interior features

WasherRefrigeratorDishwasherStoveDryerWindow CoveringsHardwoodStorage - LockerSeparate Heating Controls

Exterior features

Concrete

Systems and association

Common Area MaintenanceCable TVHeatElectricityWaterInsuranceParking

Lot and water

BalconyCarpet FreeIn suite Laundry
Rooms 8 rooms
Level
Room
Dimensions
Main level
Eating area
2.6 m x 2.6 m
Main level
Living room
4.63 m x 3.8 m
Main level
Dining room
4.63 m x 3.44 m
Main level
Den
3 m x 3 m
Main level
Primary Bedroom
4.8 m x 3.85 m
Main level
Bedroom 2
4.93 m x 3.21 m
Main level
Bedroom 3
3.36 m x 3.13 m
Main level
Laundry room
1.77 m x 1.66 m

Virtual Tour & Media

Mortgage & Affordability Estimate monthly costs
Purchase price$824,888
Down payment
Mortgage amount
Principal & interest
Property taxes
Condo/HOA fee
Insurance/Other
Utilities
Est. monthly total
Income needed (GDS 32%)
Estimates only. Not financial advice. Rates, taxes and fees vary by lender and municipality.

Saved Properties

Keep This One Handy

Save this listing, compare it later, or open your saved properties dashboard.

Manage Saved Searches
Map is approximate.

Neighbourhood

Area
Port Whitby
City
Whitby
Postal code
L1N 9G2
Nearby
Cross Streets: Brock Street/Victoria. ** Directions: Brock West to Victoria, South on Victoria.