
807- 40 Panorama Court
BUYER ADVANTAGE
Buy with confidence
Get a full-service approach built on strategy, strong negotiation, and clear guidance from offer to close.
- Local Market Expertise
- Broker-level Negotiation
- Transparent Process
- No-pressure Guidance

The right strategy depends on your goals, timing, budget, and the type of home you are buying. Get Your Buyer Snapshot.
About This Property
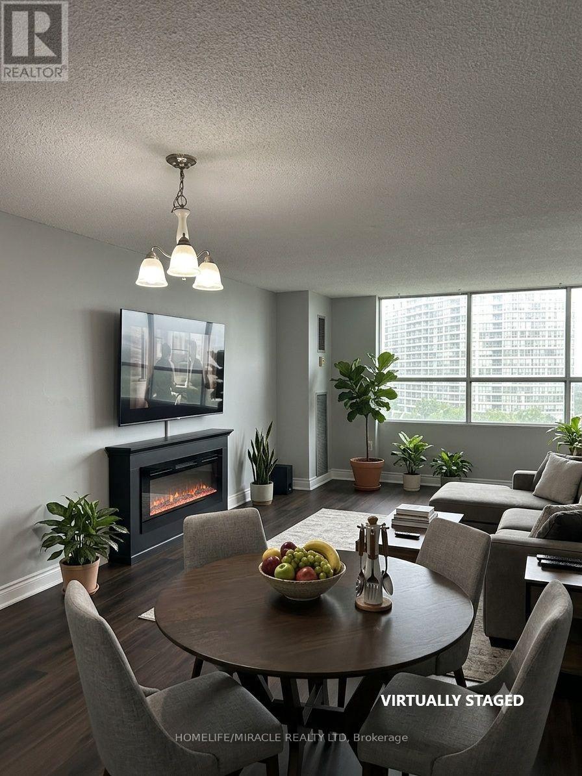
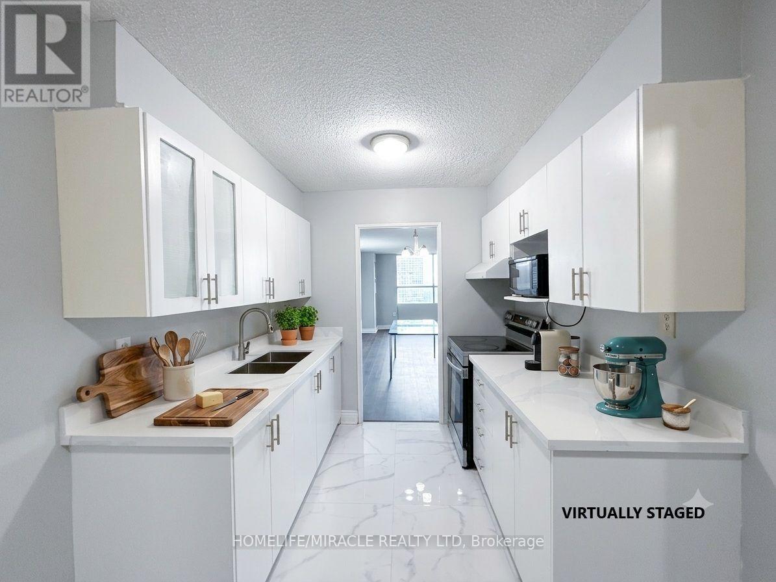
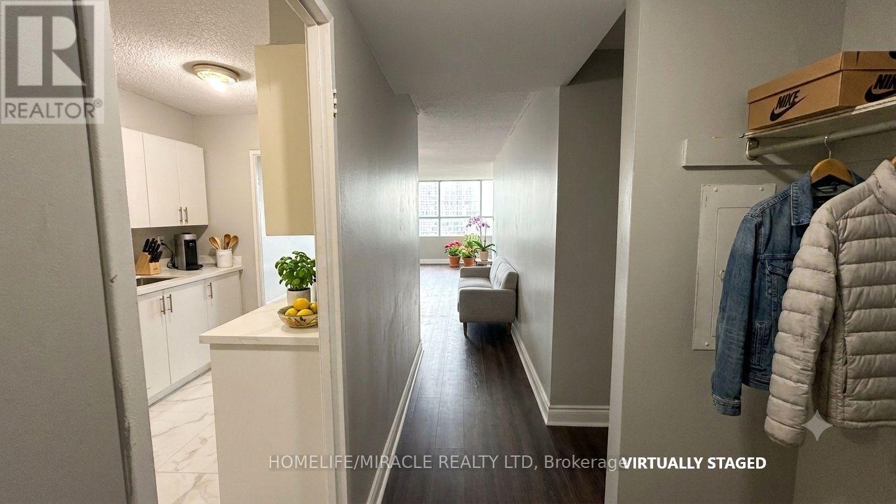
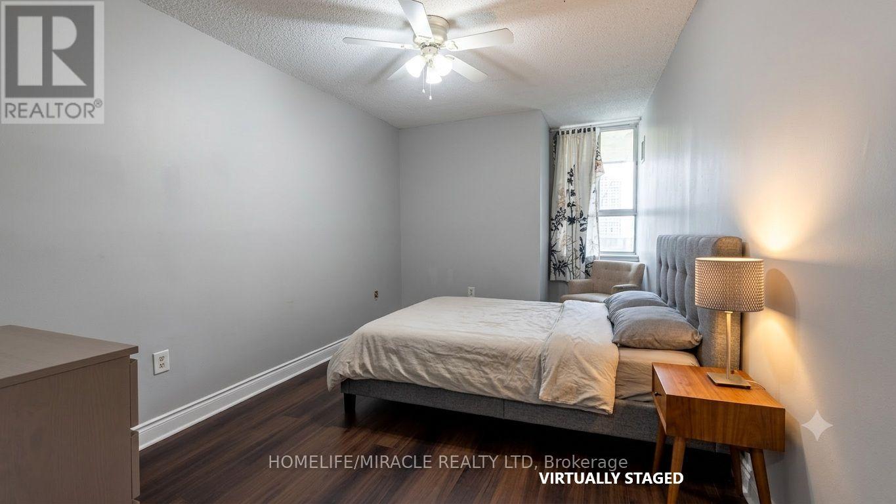
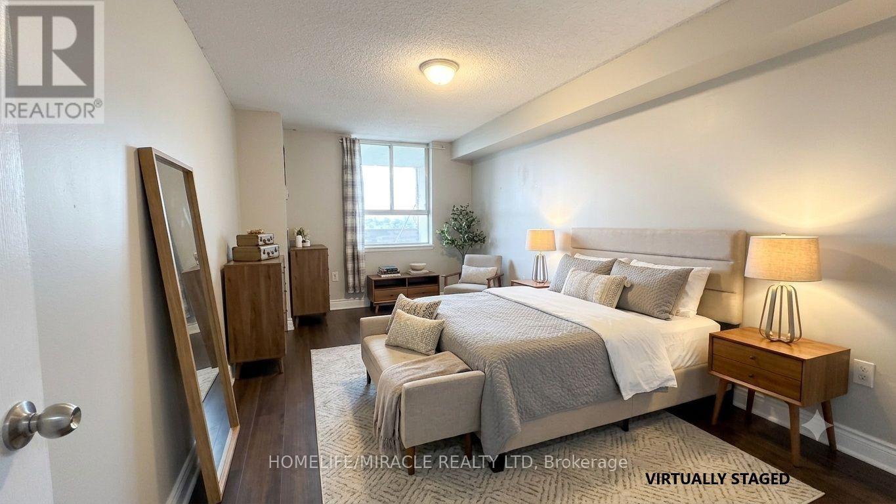
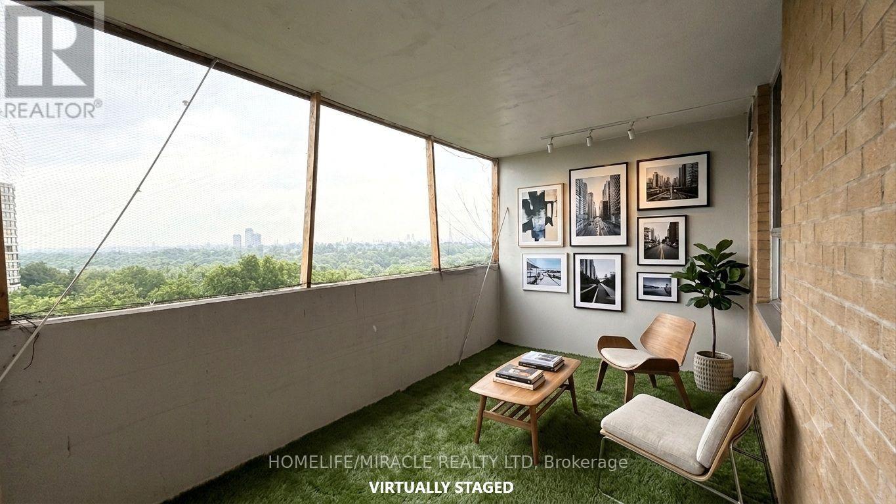
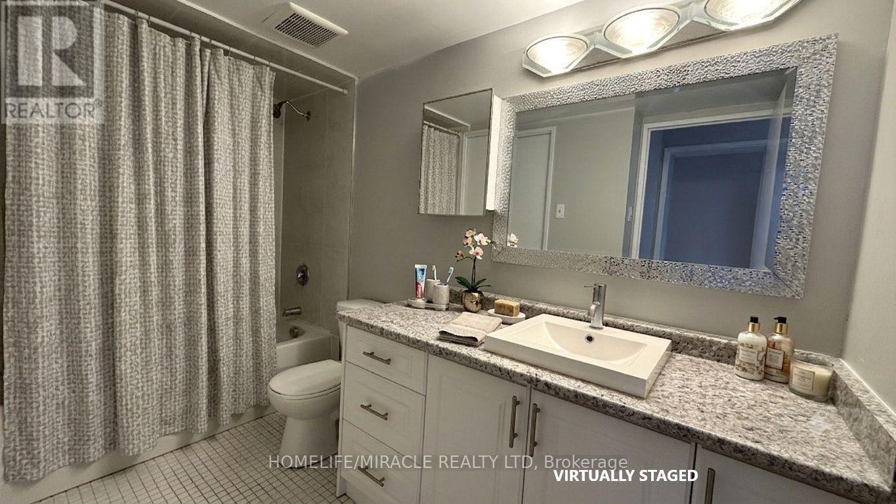
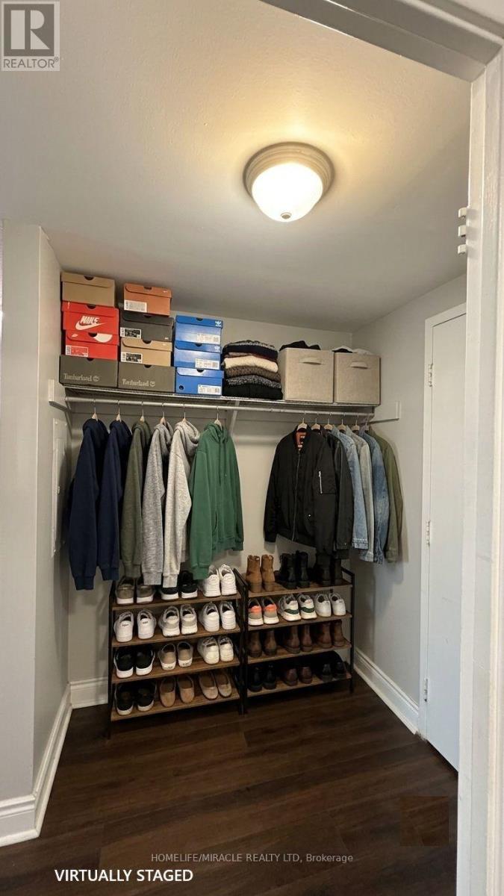
Rare Opportunity in Prime Etobicoke! Welcome to this bright, spacious, and functional 2-bedroom, 1-bathroom condominium apartment situated in one of Etobicoke's most vibrant and high-demand neighborhoods. Perfect for first-time homebuyers, downsizers, or savvy investors seeking exceptional value and high returns, this unit boasts UNBEATABLE CARRYING COSTS WITH ANNUAL PROPERTY TAXES UNDER $500/YEAR! Step into a beautifully designed layout featuring seamless laminate flooring throughout and an abundance of natural light. The combined living and dining area provides a versatile space for everyday living and entertaining, with a seamless walkout to a large open balcony ideal for relaxing or enjoying outdoor views. The upgraded kitchen is a delight, complete with quartz countertops, ample cabinet space, and great finishes. Both bedrooms are generously sized, with the primary bedroom featuring a walk-in closet for ultimate convenience. The unit is equipped with hookups ready for ensuite laundry and includes 1 secure underground parking space. Residents enjoy access to top-tier building amenities, including a fully equipped fitness gym, an indoor pool, a games room, an outdoor tennis court and two expansive party rooms for special occasions. Unmatched location with superior transit access! Step out your door to the TTC, and enjoy immediate connectivity to the NEW Finch West LRT and major GTA highways. Walking distance to Albion Mall, shopping plazas, top schools, public libraries, parks, places of worship, and everyday essentials. Move-in ready with ultra-low overhead costs in a thriving location. A must-see gem-book your private tour today! (id:63604)
Key Facts
Highlights
- Refrigerator
- Stove
Property Details
Interior features
Exterior features
Systems and association
Lot and water
Rooms
Virtual Tour & Media
Mortgage & Affordability
Saved Properties
Keep This One Handy
Save this listing, compare it later, or open your saved properties dashboard.
Neighbourhood
- Area
- Mount Olive-Silverstone-Jamestown
- City
- Toronto
- Postal code
- M9V 4M1
- Nearby
- Kipling Ave & Panorama Crt
Save This Property
Keep this home handy, return to it anytime, and let us know how to reach you about this listing.
We use this email only to connect your saved properties and saved searches.
Other Available Options
Similar Listings
Listings from our database that match closely.







