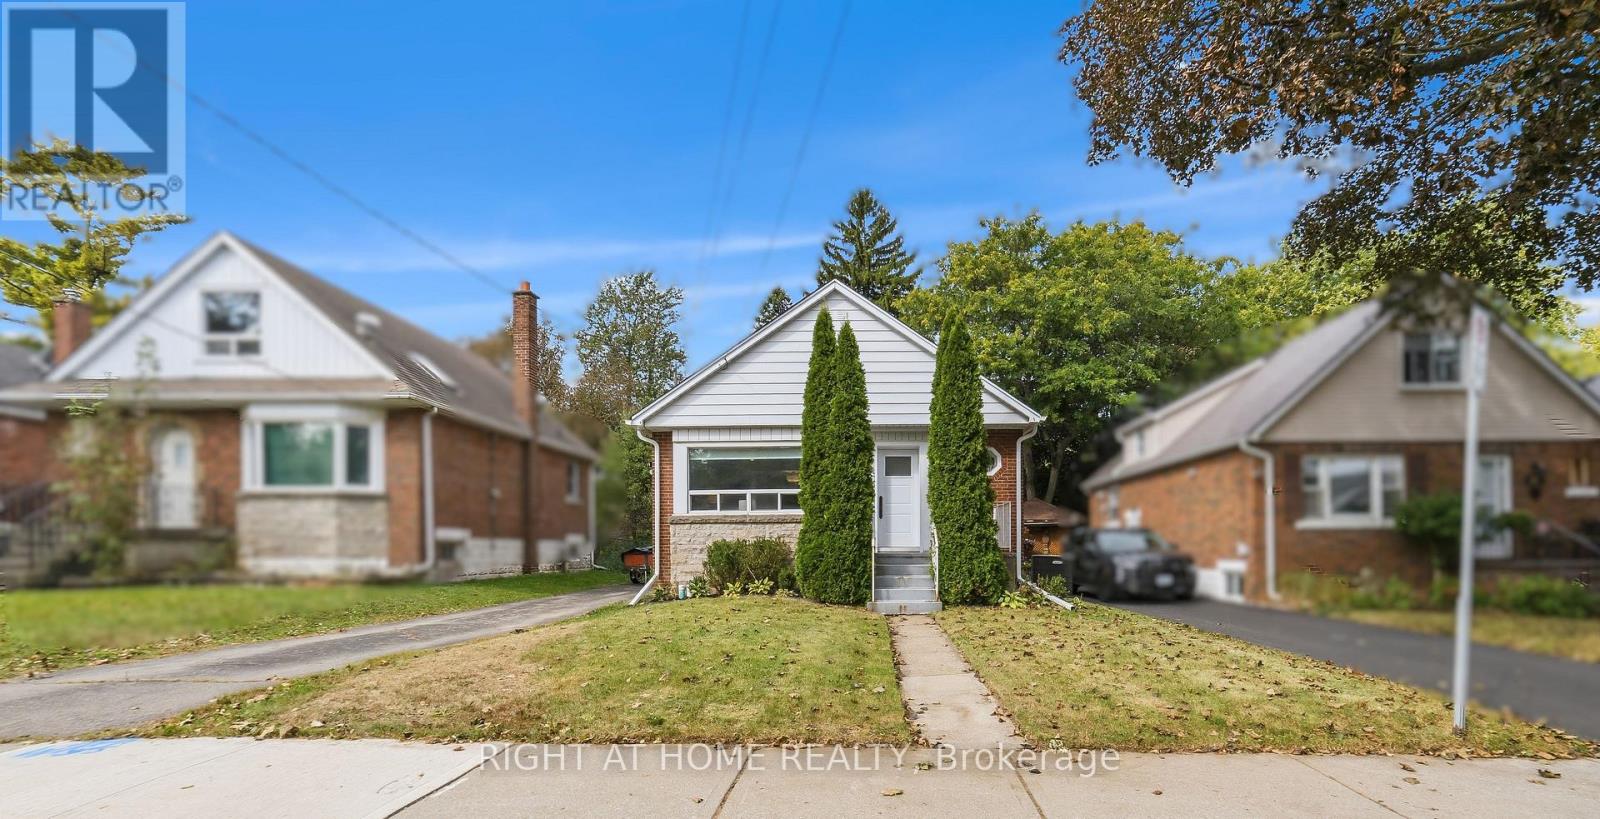
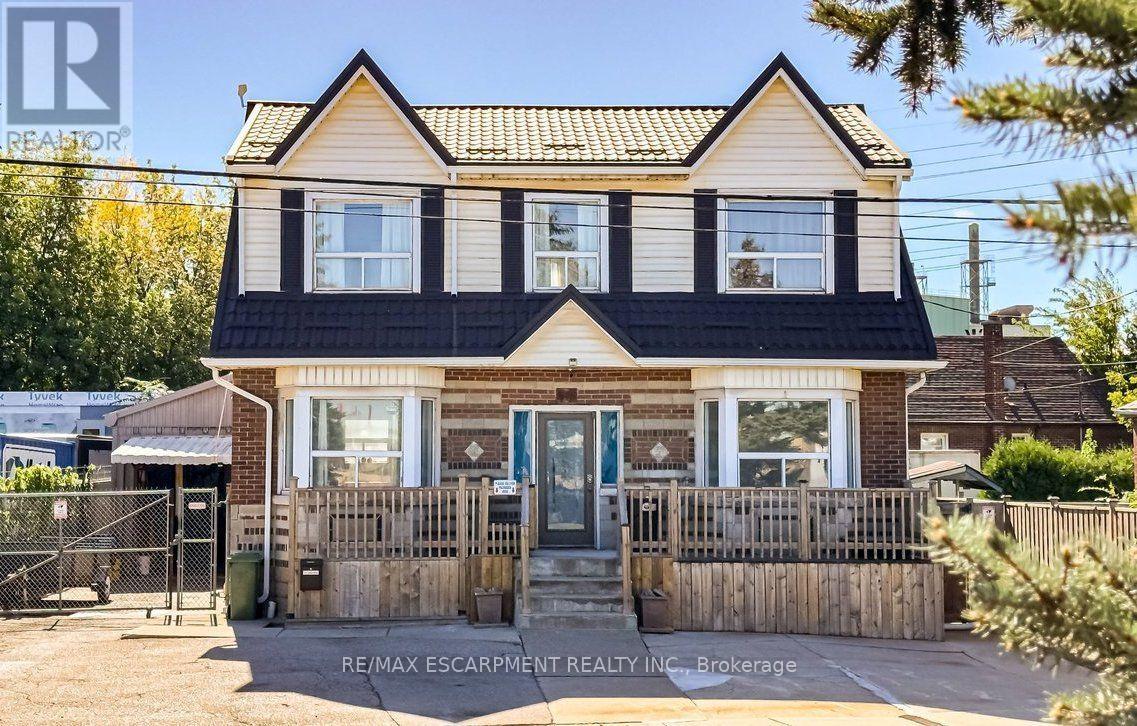
81 Holmes Avenue
BUYER ADVANTAGE
Buy with confidence
Get a full-service approach built on strategy, strong negotiation, and clear guidance from offer to close.
- Local Market Expertise
- Broker-level Negotiation
- Transparent Process
- No-pressure Guidance

The right strategy depends on your goals, timing, budget, and the type of home you are buying. Get Your Buyer Snapshot.
About This Property
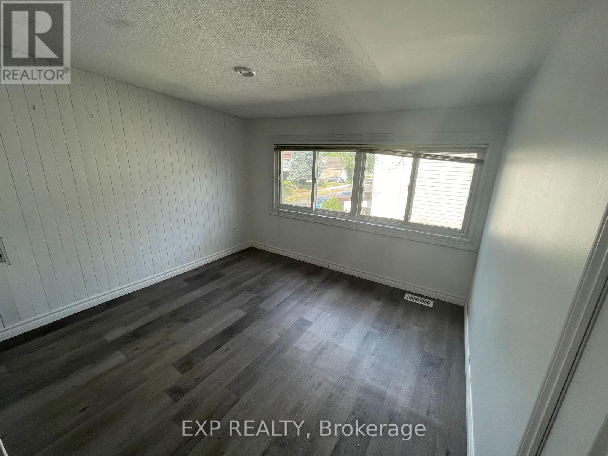
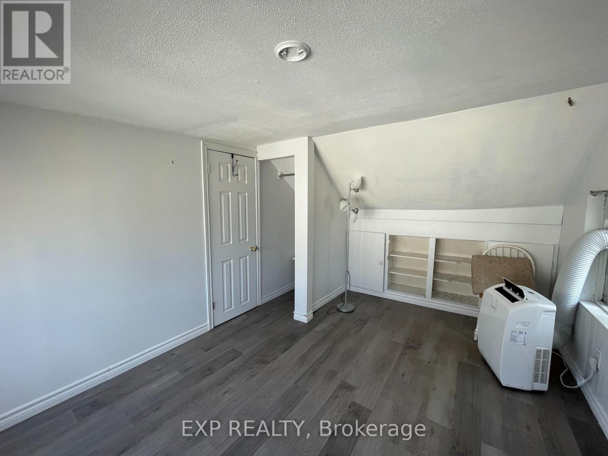
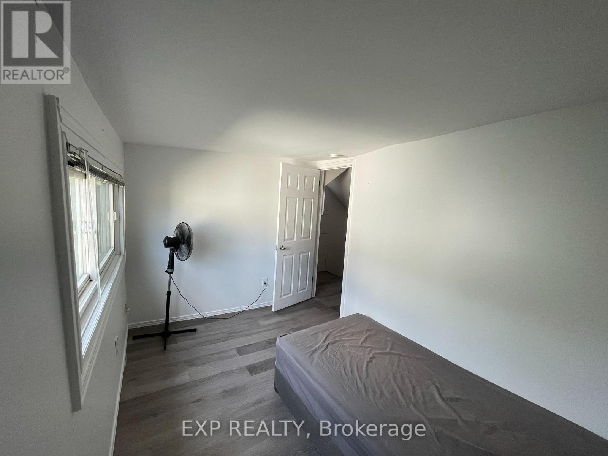
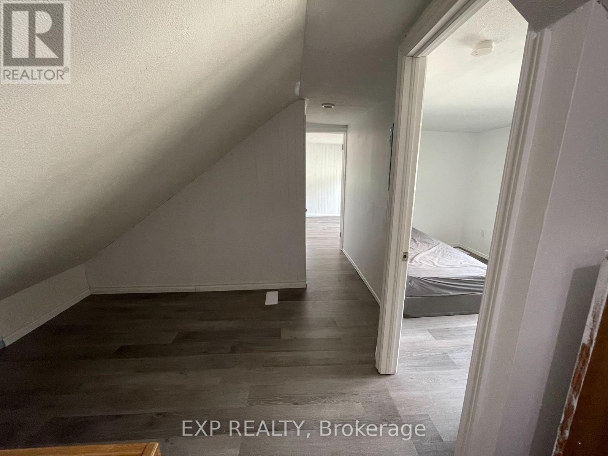
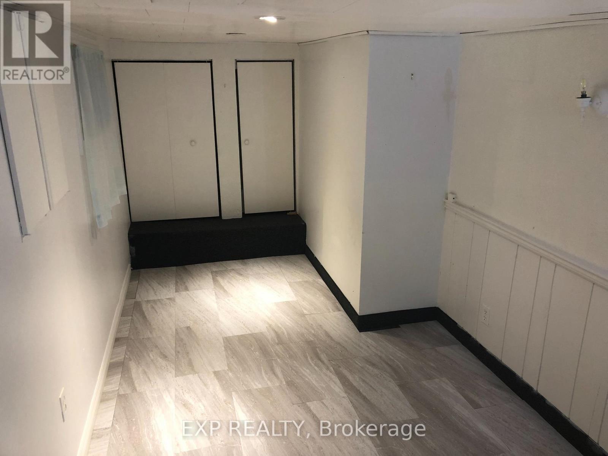
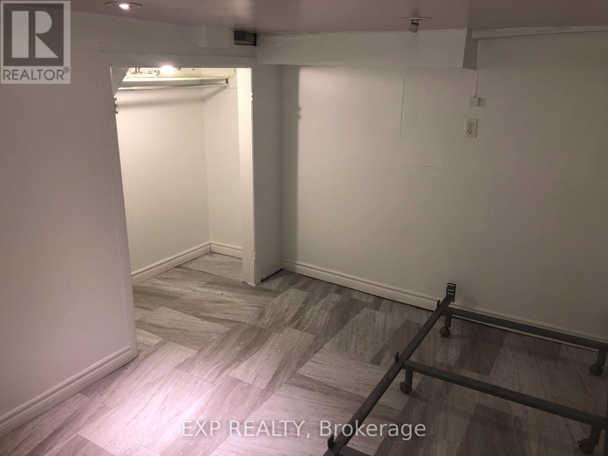
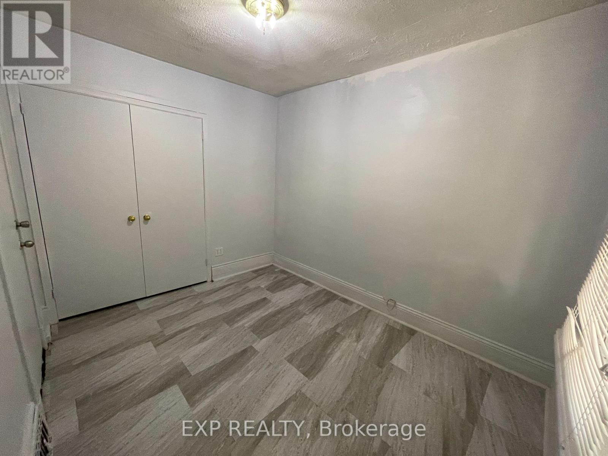
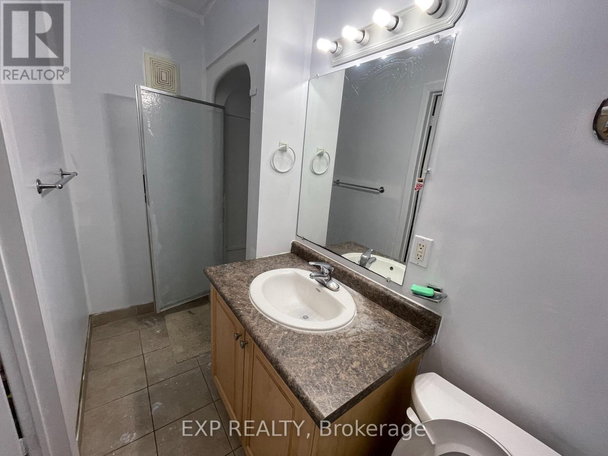
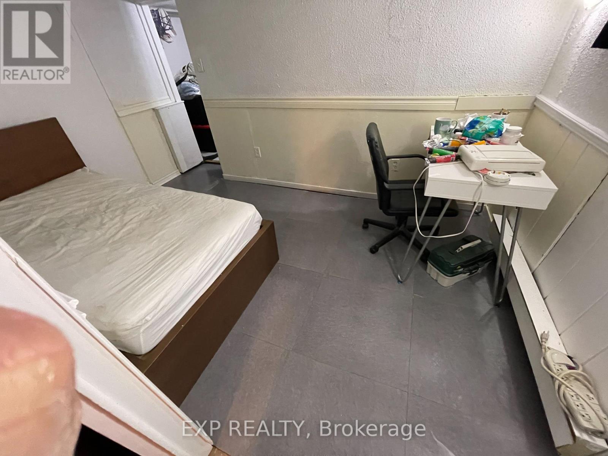
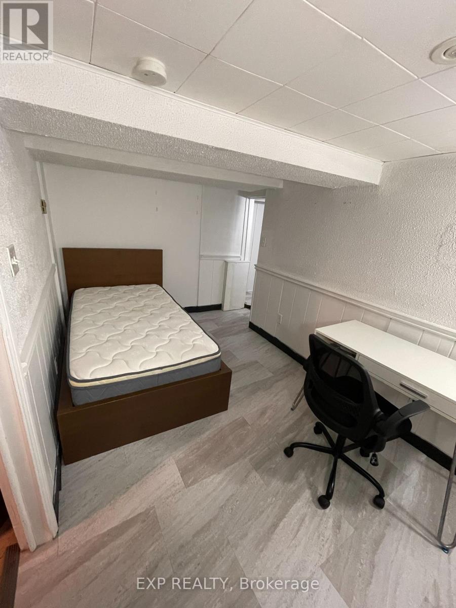
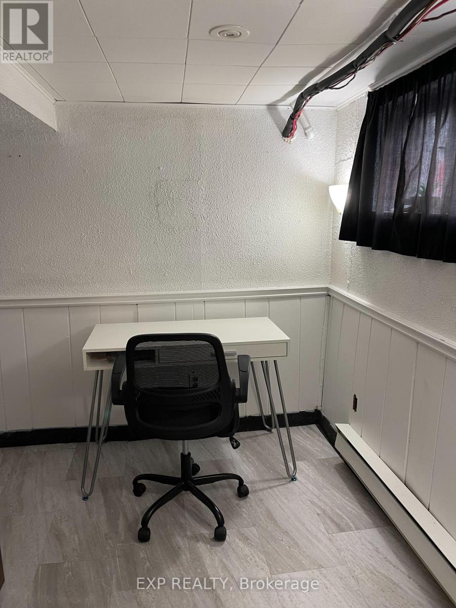
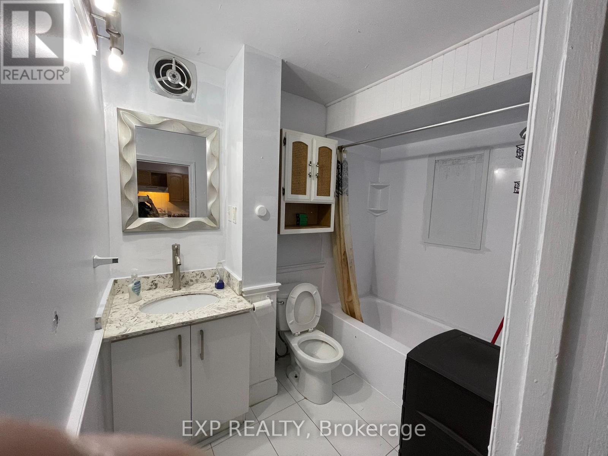
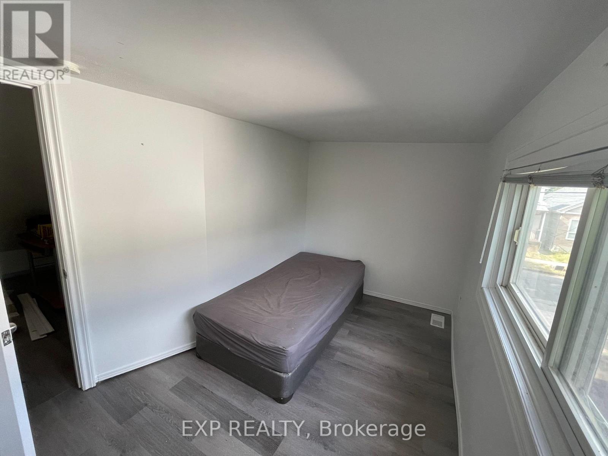
Prime McMaster University Student Rental Investment! This Turnkey 6-Bedroom, 2-Bathroom Home Is Currently Fully Rented To Students And Generates Approximately $4,900/Month In Rental Income, Or $58,800 Annually. Featuring 3 Bedrooms On The Main Level And 3 Bedrooms On The Lower Level, This Property Offers An Ideal Layout For Student Tenants. Excellent Location Just Minutes To McMaster University, McMaster Hospital, Shopping, Restaurants And Public Transit. Numerous Recent Updates Include New Laminate Flooring And Freshly Painted Throughout In 2022, New Furnace In 2023, And New Washer & Dryer In 2024. A Strong Cash-Flowing Investment With Excellent Student Rental Demand And Convenient Access To McMaster University. Perfect For Investors Looking For A Turnkey Income Property With Significant Rental Income And Long-Term Investment Potential! MUST SEE!! (id:63604)
Key Facts
Property Details
Exterior features
Systems and association
Lot and water
Rooms
Mortgage & Affordability
Saved Properties
Keep This One Handy
Save this listing, compare it later, or open your saved properties dashboard.
Neighbourhood
- Area
- Ainslie Wood
- City
- Hamilton
- Postal code
- L8S 2K8
- Nearby
- Cross Streets: Leland Ave/ Whitney St. ** Directions: Holmes Ave/Leland Ave.
Save This Property
Keep this home handy, return to it anytime, and let us know how to reach you about this listing.
We use this email only to connect your saved properties and saved searches.
Other Available Options
Similar Listings
Listings from our database that match closely.