81 Main Street East

Grey Highlands, ONDetached
$849,000
MLS® X13649100
Detached3 beds3 baths8 total
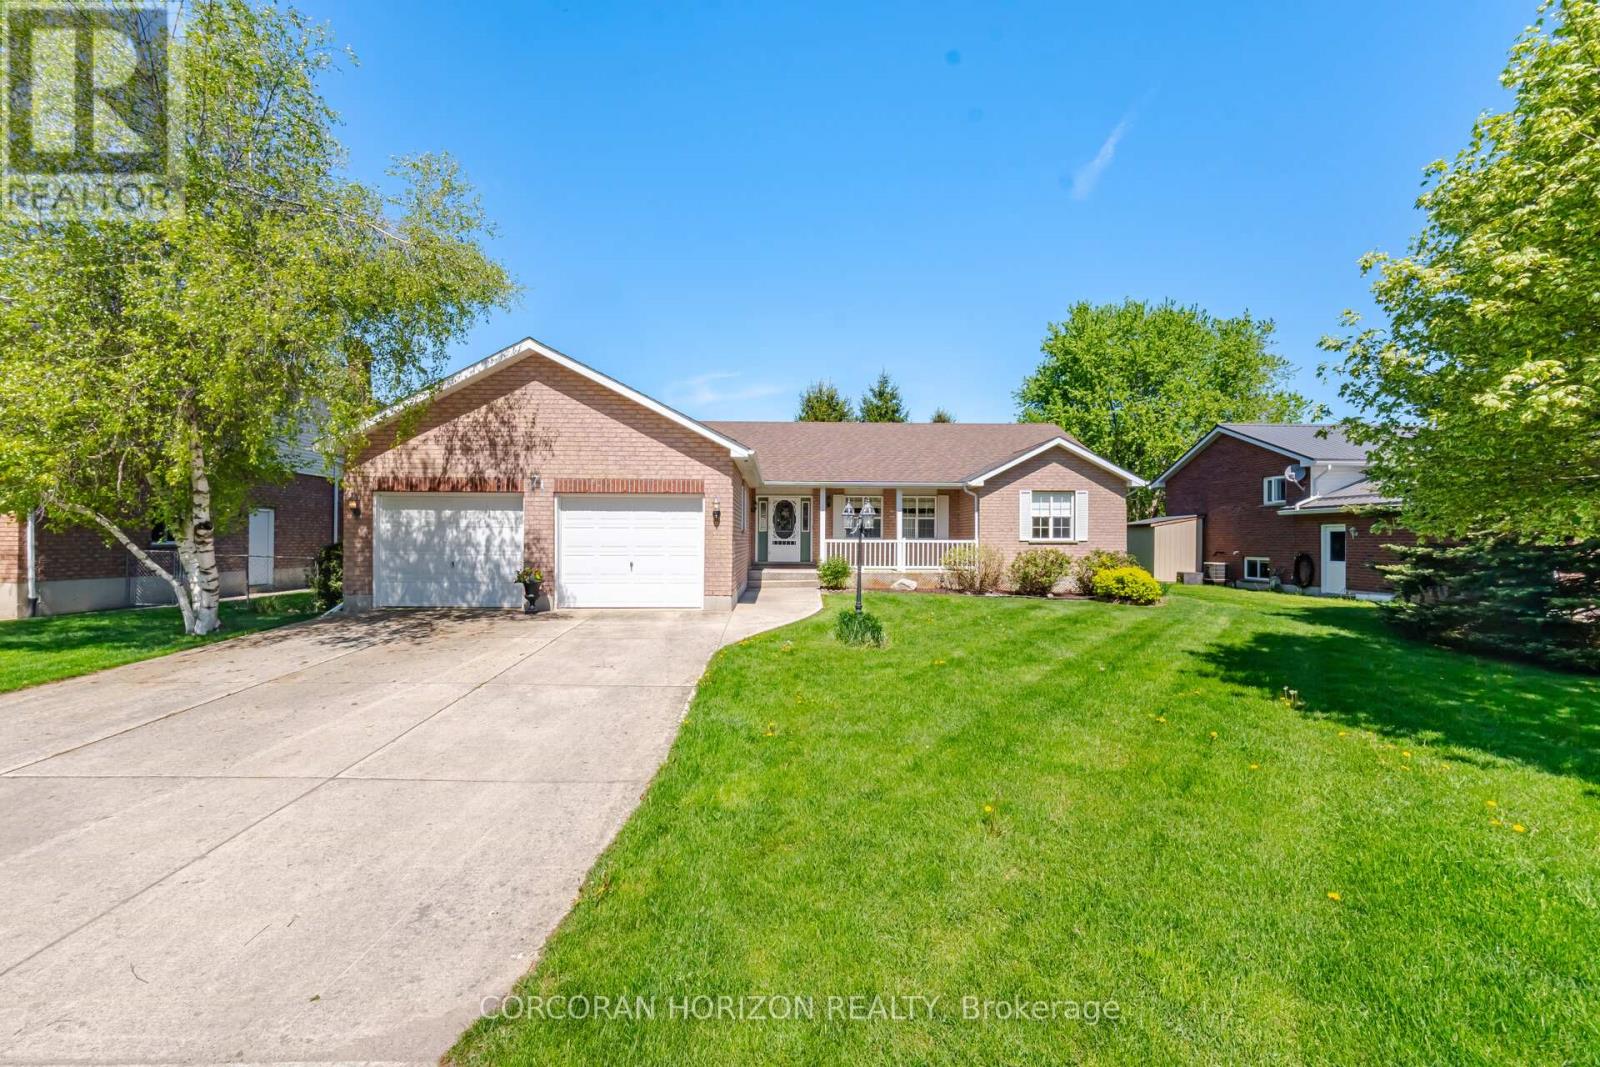
81 Main Street East, Grey Highlands, ON photo 1
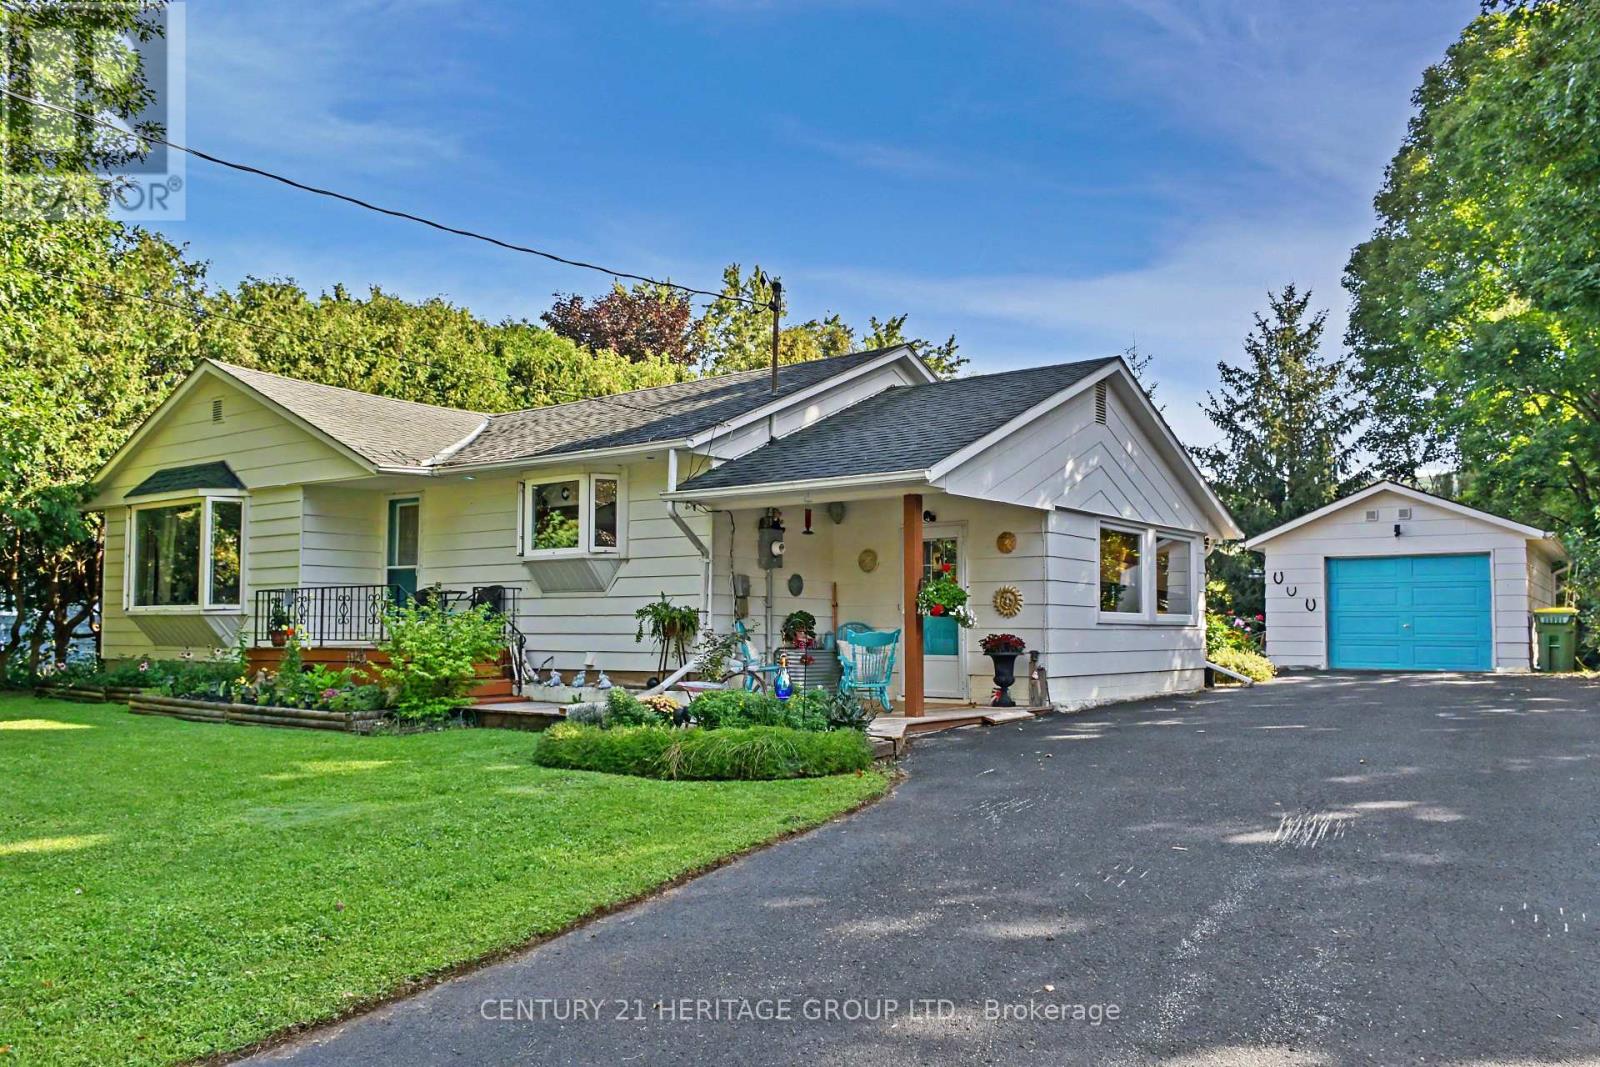
81 Main Street East, Grey Highlands, ON photo 2
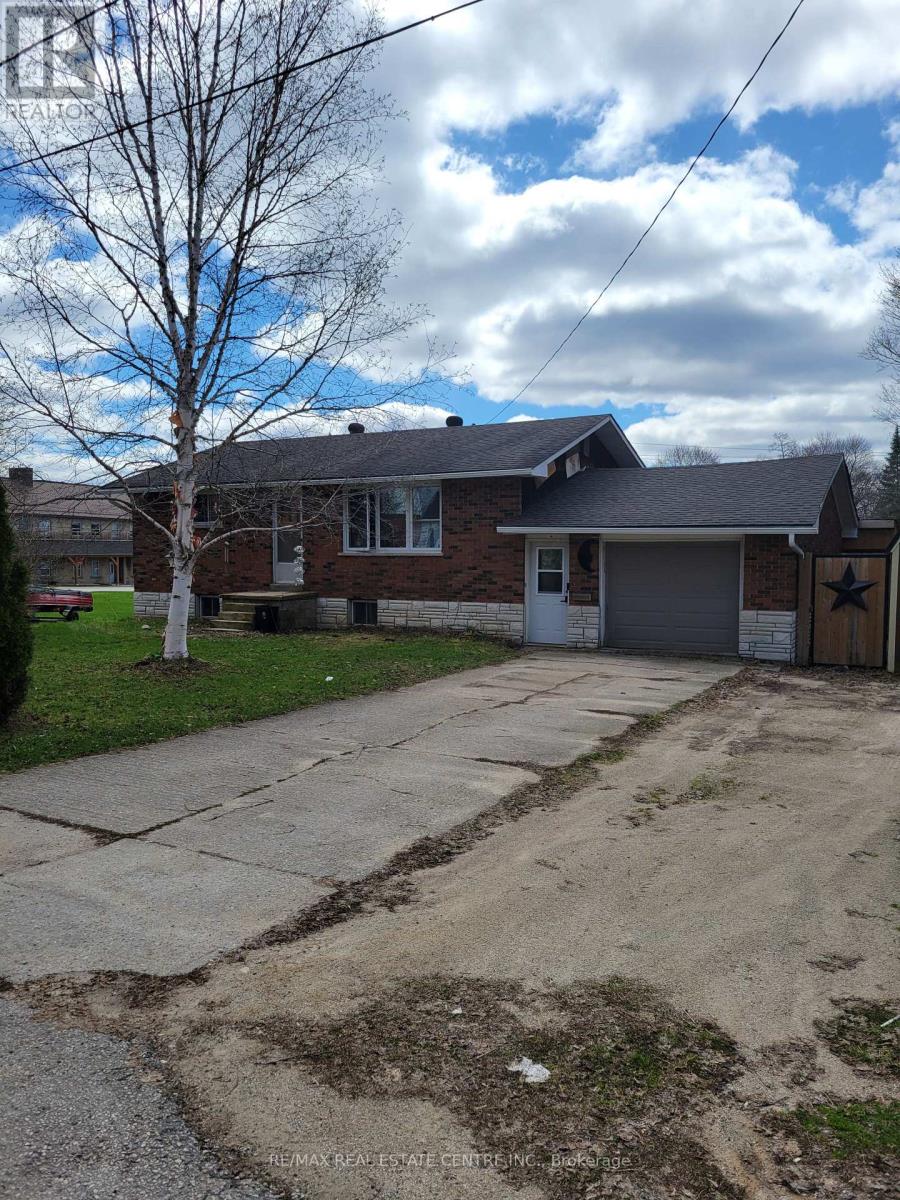
81 Main Street East, Grey Highlands, ON photo 3
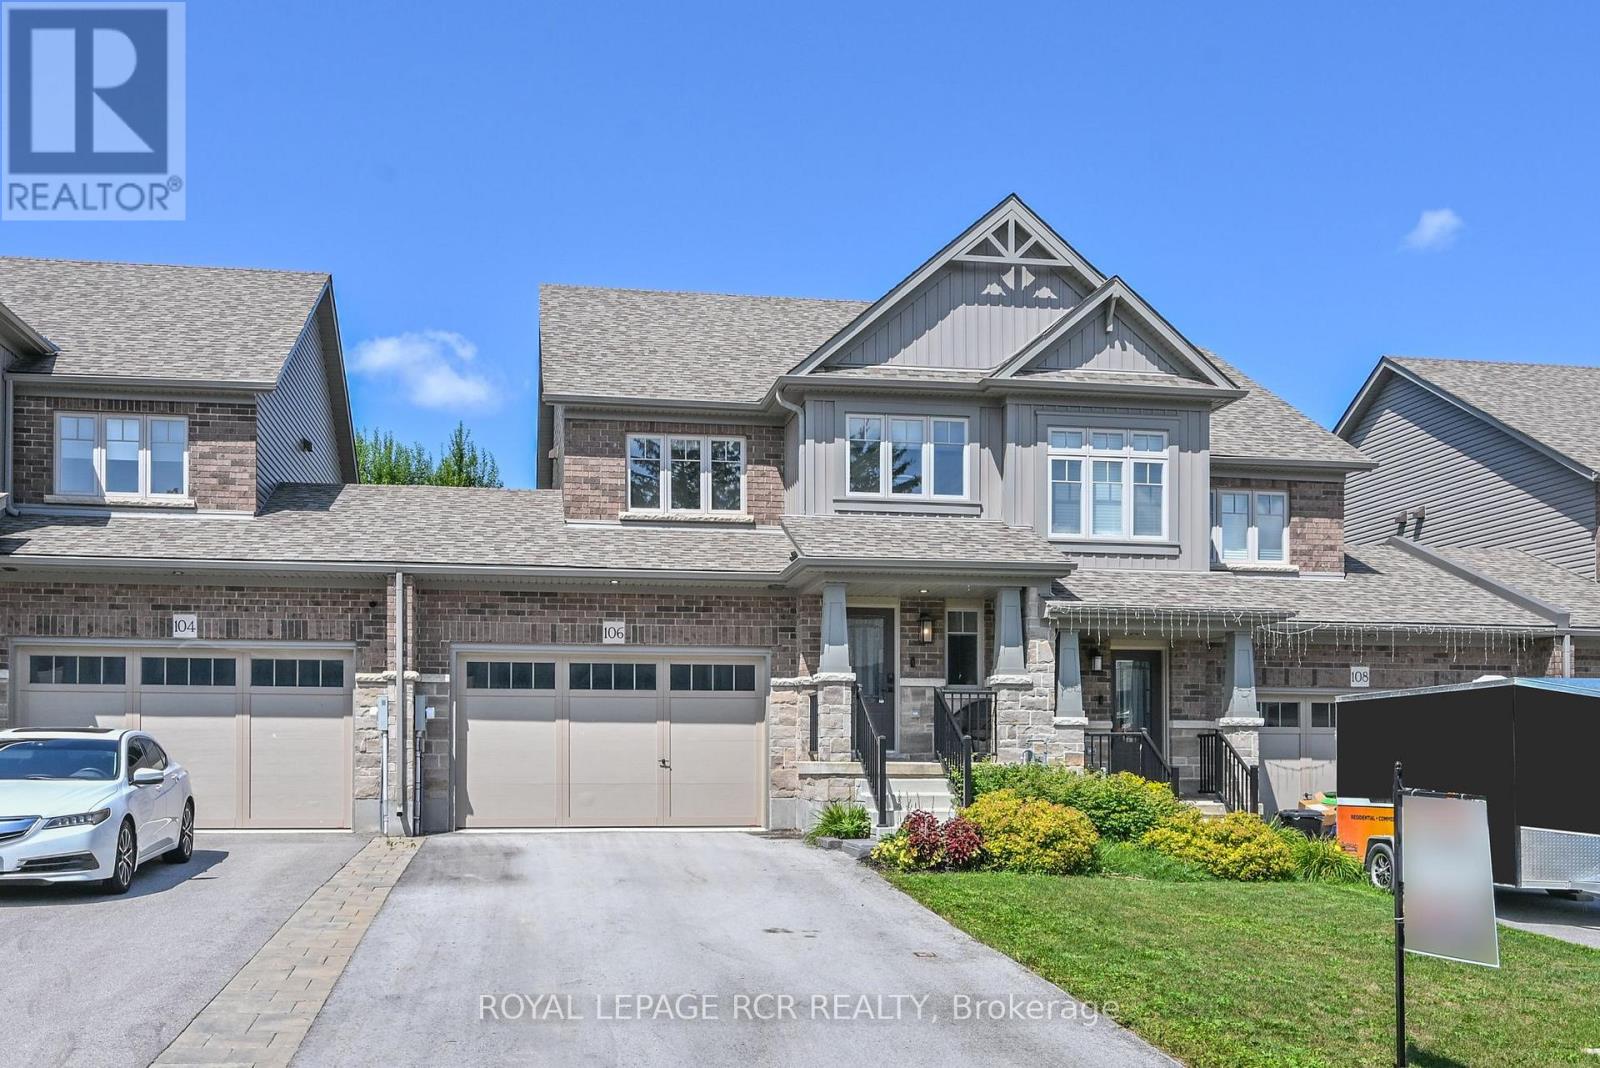
81 Main Street East, Grey Highlands, ON photo 4
81 Main Street East, Grey Highlands, ON photo 5
81 Main Street East, Grey Highlands, ON photo 6
81 Main Street East, Grey Highlands, ON photo 7
81 Main Street East, Grey Highlands, ON photo 8
81 Main Street East, Grey Highlands, ON photo 9
81 Main Street East, Grey Highlands, ON photo 10
81 Main Street East, Grey Highlands, ON photo 11
81 Main Street East, Grey Highlands, ON photo 12
81 Main Street East, Grey Highlands, ON photo 13
81 Main Street East, Grey Highlands, ON photo 14
81 Main Street East, Grey Highlands, ON photo 15
81 Main Street East, Grey Highlands, ON photo 16
81 Main Street East, Grey Highlands, ON photo 17
81 Main Street East, Grey Highlands, ON photo 18
81 Main Street East, Grey Highlands, ON photo 19
81 Main Street East, Grey Highlands, ON photo 20
81 Main Street East, Grey Highlands, ON photo 21
81 Main Street East, Grey Highlands, ON photo 22
81 Main Street East, Grey Highlands, ON photo 23
81 Main Street East, Grey Highlands, ON photo 24
81 Main Street East, Grey Highlands, ON photo 25
81 Main Street East, Grey Highlands, ON photo 26
81 Main Street East, Grey Highlands, ON photo 27
81 Main Street East, Grey Highlands, ON photo 28
81 Main Street East, Grey Highlands, ON photo 29
81 Main Street East, Grey Highlands, ON photo 30
81 Main Street East, Grey Highlands, ON photo 31
81 Main Street East, Grey Highlands, ON photo 32
81 Main Street East, Grey Highlands, ON photo 33
81 Main Street East, Grey Highlands, ON photo 34
81 Main Street East, Grey Highlands, ON photo 35
81 Main Street East, Grey Highlands, ON photo 36
81 Main Street East, Grey Highlands, ON photo 37
81 Main Street East, Grey Highlands, ON photo 38
81 Main Street East, Grey Highlands, ON photo 39
81 Main Street East, Grey Highlands, ON photo 40
81 Main Street East, Grey Highlands, ON photo 41
81 Main Street East, Grey Highlands, ON photo 42
81 Main Street East, Grey Highlands, ON photo 43
1 / 43

BUYER ADVANTAGE

Buy with confidence

Get a full-service approach built on strategy, strong negotiation, and clear guidance from offer to close.

  • Local Market Expertise
  • Broker-level Negotiation
  • Transparent Process
  • No-pressure Guidance

The right strategy depends on your goals, timing, budget, and the type of home you are buying. Get Your Buyer Snapshot.

About This Property

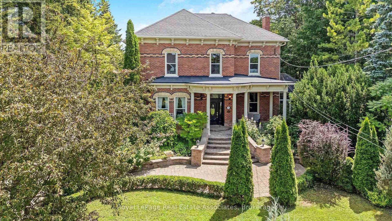
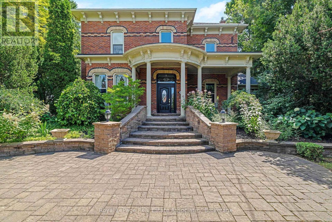
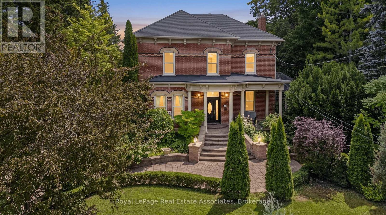
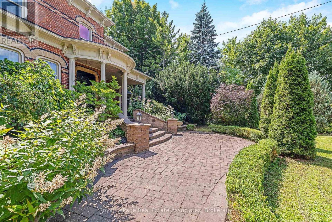
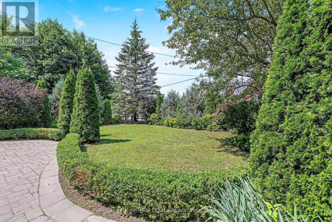
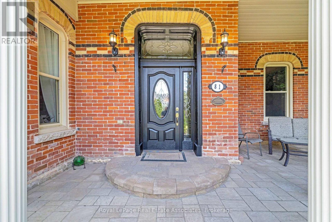
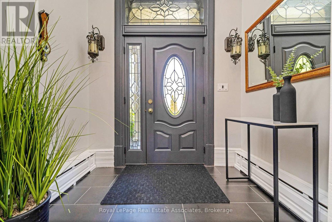
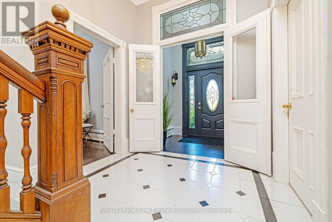
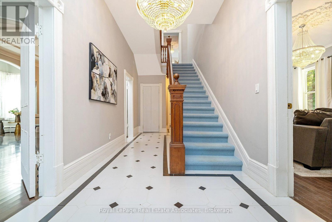
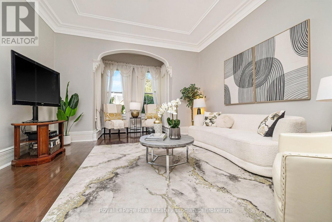
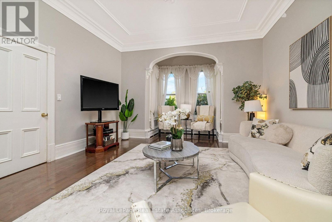
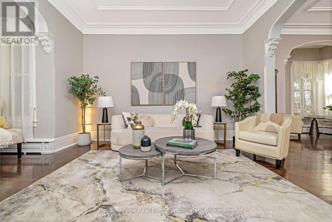
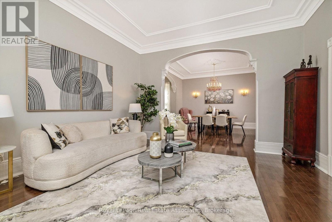
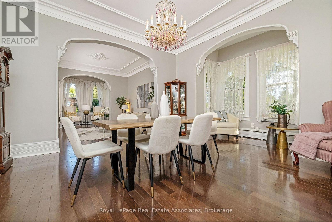
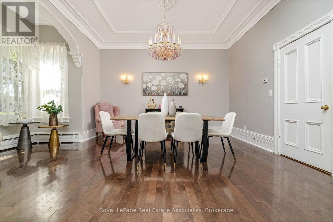
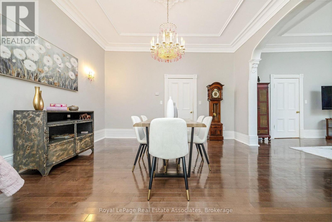
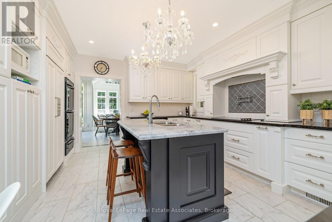
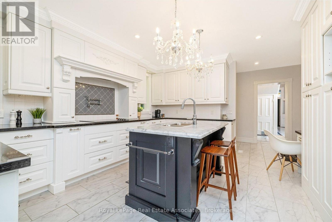
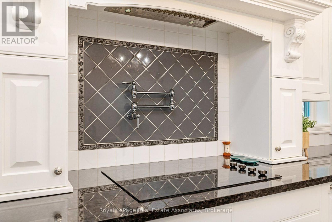
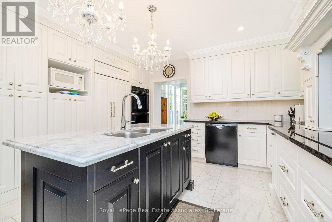
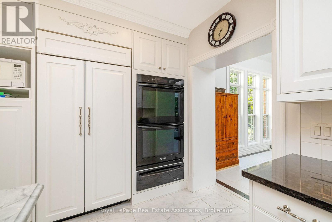
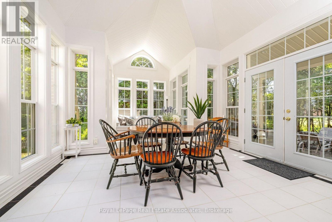
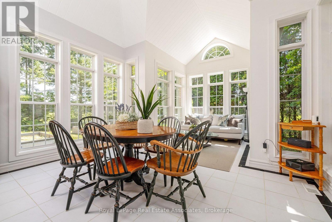
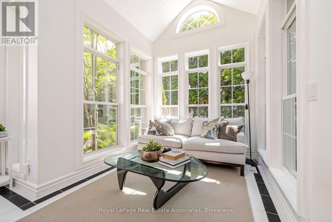
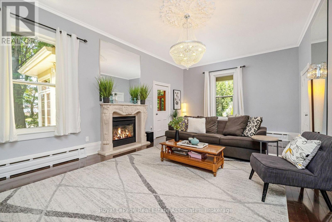
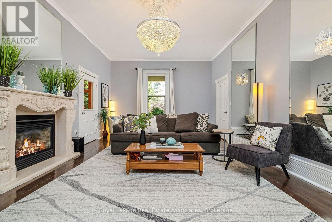
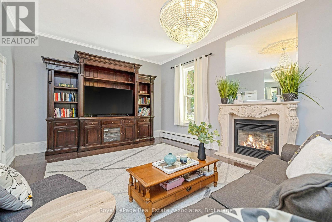
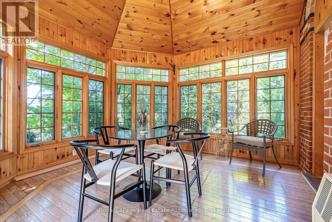
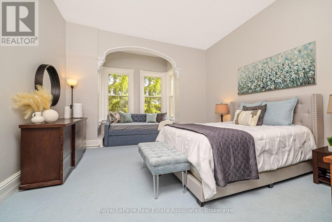
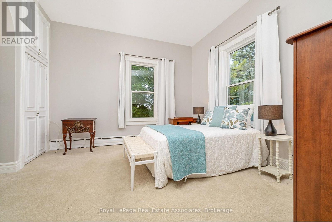
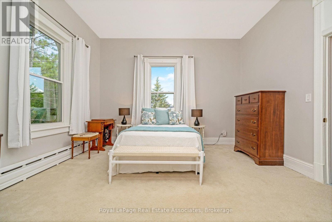
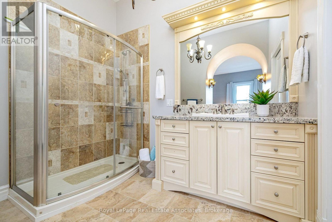
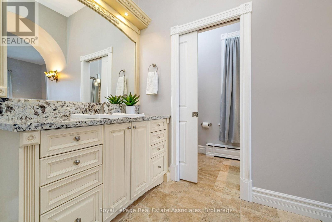
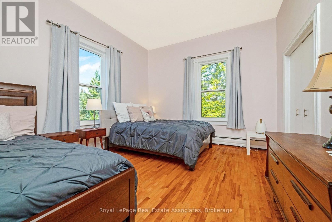
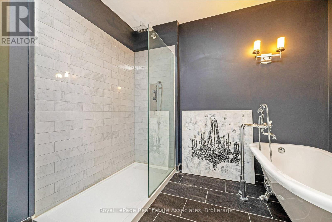
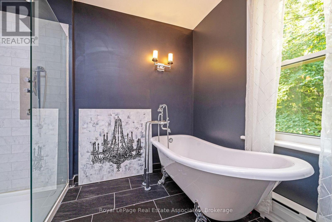
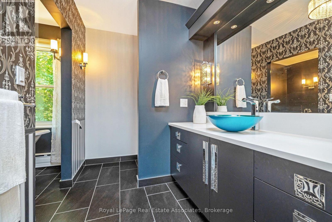
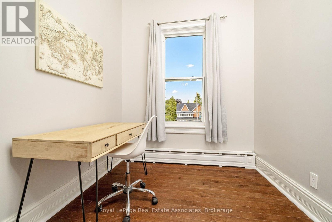
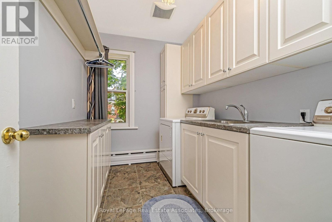
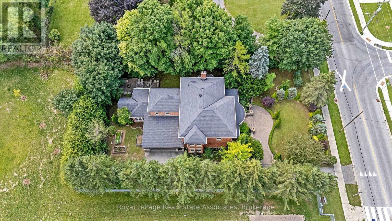
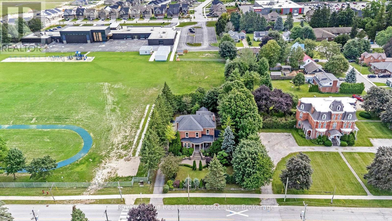
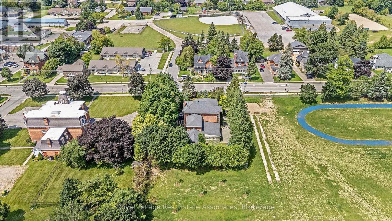
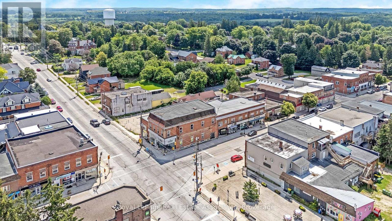
Welcome to one of the Grand Ladies of Markdale "The Haskett House", circa 1890's. This historic Heritage Home features a stately entrance with unique brickwork to accentuate the eared windows & door treatments, & a formal garden leading to the covered veranda. Step inside this Elegant home & feel the history with features like the grand chandelier & complex crown moulding. The Kitchen is a Chef's Dream, with modern features like granite counters, a gorgeous island with breakfast bar, a built in oven & custom cabinetry. Convenient garage access. The Beautiful, bright kitchen leads into a large family eating area surrounded by stunning windows and cascading sunlight. Lovely double doors lead to the garden area. A gorgeous addition lends itself to a stunning atrium perfect for relaxing and curling up with a good book, flanked by beautiful windows and high architectural ceilngs. A massive family rm perfect for the whole family to enjoy, including a large entertainment unit leads to the 4 season spacious sunrm, with warm wood, large windows & walk out to landscaped garden & patio. Off the front entrance is the living & dining room with ceiling medallions,a stunning chandelier and rich dark hardwood floors. Upstairs there are 3 large bedrooms, including a Primary Ensuite, office, laundry rm, and 2nd bathroom with a clawfoot tub, and a convenient storage room. Located right in the heart of Markdale, this is the perfect place to make your own history. A large two car garage featuring new high end insulated doors is perfect for all your toys and helps to keep costs down. Freshly painted in neutral colours, updated electrical,new hot water tank,this house is move in ready with Old World Charm. The best of both worlds! Must be seen!! HOME OF CHAPMAN'S ICE CREAM!! Only 12 mins to Beaver Valley Ski Club! Start your trial Membership today, giving you access downhill, cross-country skiing ,mountain biking, snowshoe and hiking trails, and tennis courts! Only 40 mins to Collingwoo (id:63604)

Key Facts

Type
Detached
Beds
3
Baths
3
Size
3,000 sqft
Lot
99 x 165 FT
Parking
8 total

Highlights

  • All
  • Water softener
  • Oven - Built-In
  • Water Heater
Property Details 19 details
Bedrooms
3 bedrooms
3 above grade
Bathrooms
3 bathrooms
3 partials
Parking
8 parking spaces
Attached Garage · Garage
Living area
3,000 - 3,500 sq. ft.
Property
Single Family · Freehold · Detached
Property subtype
Single Family
Structure type
House
Ownership
Freehold
Attached status
Detached
Storeys
2
Basement
Partially finished, Partial
Heating
Radiant heat, Forced air, Natural gas
Cooling
Central air conditioning
Fireplace
1 fireplace
Lot dimensions
99 x 165 FT
Frontage
99 feet
Taxes
$4,436.00 (2,025)
Zoning
Residential
Water source
Municipal water
Sewer
Sanitary sewer

Interior features

AllWater softenerOven - Built-InWater HeaterHardwoodCarpetedCeramicFireplace(s)

Exterior features

BrickStoneBlock

Systems and association

SewerElectricityCable

Lot and water

Conservation/green beltAtrium/Sunroom
Rooms 12 rooms
Level
Room
Dimensions
Ground level
Living room
5.63 m x 4.54 m
Second level
Laundry room
2.87 m x 2.02 m
Second level
Sitting room
1.43 m x 2.12 m
Ground level
Dining room
5.75 m x 4.62 m
Ground level
Kitchen
4.87 m x 4.09 m
Ground level
Sunroom
6.24 m x 4.08 m
Ground level
Family room
7.49 m x 4.43 m
Ground level
Sunroom
3.94 m x 4.31 m
Second level
Primary Bedroom
5.36 m x 4.7 m
Second level
Bedroom 2
3.83 m x 4.45 m
Second level
Bedroom 3
5.66 m x 4.04 m
Second level
Office
2.51 m x 2.4 m

Virtual Tour & Media

Mortgage & Affordability Estimate monthly costs
Purchase price$849,000
Down paymentNot available
Mortgage amountNot available
Principal & interestNot available
Property taxesNot available
Condo/HOA feeNot available
Insurance/OtherNot available
UtilitiesNot available
Est. monthly totalNot available
Income needed (GDS 32%)Not available
Estimates only. Not financial advice. Rates, taxes and fees vary by lender and municipality.

Saved Properties

Keep This One Handy

Save this listing, compare it later, or open your saved properties dashboard.

Manage Saved Searches
Map is approximate.

Neighbourhood

Area
Grey Highlands
City
Grey Highlands
Postal code
N0C 1H0
Nearby
Cross Streets: Hwy 10 & Grey Rd 12 (Main St). ** Directions: Hwy 10 > Main St.