81 Tremaine Road

Milton, ONDetached
$1,249,900
MLS® W13644510
Detached4 beds2 baths11 total
81 Tremaine Road, Milton, ON photo 1
81 Tremaine Road, Milton, ON photo 2
81 Tremaine Road, Milton, ON photo 3
81 Tremaine Road, Milton, ON photo 4
81 Tremaine Road, Milton, ON photo 5
81 Tremaine Road, Milton, ON photo 6
81 Tremaine Road, Milton, ON photo 7
81 Tremaine Road, Milton, ON photo 8
81 Tremaine Road, Milton, ON photo 9
81 Tremaine Road, Milton, ON photo 10
81 Tremaine Road, Milton, ON photo 11
81 Tremaine Road, Milton, ON photo 12
81 Tremaine Road, Milton, ON photo 13
81 Tremaine Road, Milton, ON photo 14
81 Tremaine Road, Milton, ON photo 15
81 Tremaine Road, Milton, ON photo 16
81 Tremaine Road, Milton, ON photo 17
81 Tremaine Road, Milton, ON photo 18
81 Tremaine Road, Milton, ON photo 19
81 Tremaine Road, Milton, ON photo 20
81 Tremaine Road, Milton, ON photo 21
81 Tremaine Road, Milton, ON photo 22
81 Tremaine Road, Milton, ON photo 23
81 Tremaine Road, Milton, ON photo 24
81 Tremaine Road, Milton, ON photo 25
81 Tremaine Road, Milton, ON photo 26
81 Tremaine Road, Milton, ON photo 27
81 Tremaine Road, Milton, ON photo 28
81 Tremaine Road, Milton, ON photo 29
81 Tremaine Road, Milton, ON photo 30
81 Tremaine Road, Milton, ON photo 31
81 Tremaine Road, Milton, ON photo 32
81 Tremaine Road, Milton, ON photo 33
81 Tremaine Road, Milton, ON photo 34
81 Tremaine Road, Milton, ON photo 35
81 Tremaine Road, Milton, ON photo 36
81 Tremaine Road, Milton, ON photo 37
81 Tremaine Road, Milton, ON photo 38
81 Tremaine Road, Milton, ON photo 39
81 Tremaine Road, Milton, ON photo 40
81 Tremaine Road, Milton, ON photo 41
81 Tremaine Road, Milton, ON photo 42
81 Tremaine Road, Milton, ON photo 43
81 Tremaine Road, Milton, ON photo 44
81 Tremaine Road, Milton, ON photo 45
81 Tremaine Road, Milton, ON photo 46
81 Tremaine Road, Milton, ON photo 47
81 Tremaine Road, Milton, ON photo 48
81 Tremaine Road, Milton, ON photo 49
81 Tremaine Road, Milton, ON photo 50
1 / 50

BUYER ADVANTAGE

Buy with confidence

Get a full-service approach built on strategy, strong negotiation, and clear guidance from offer to close.

  • Local Market Expertise
  • Broker-level Negotiation
  • Transparent Process
  • No-pressure Guidance

The right strategy depends on your goals, timing, budget, and the type of home you are buying. Get Your Buyer Snapshot.

About This Property

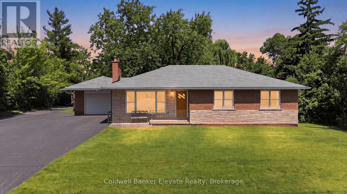
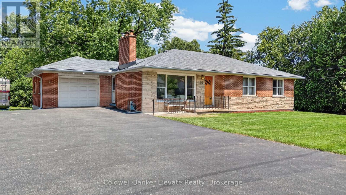
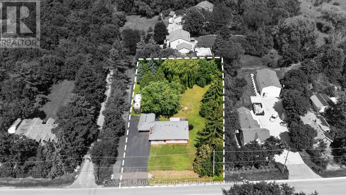
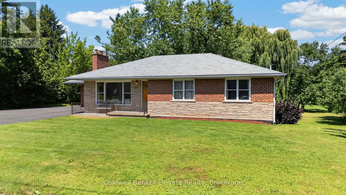
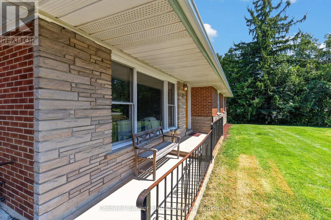
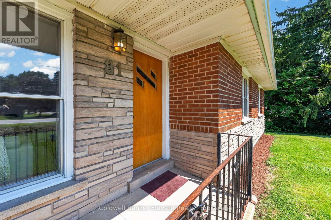
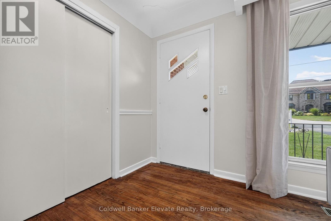
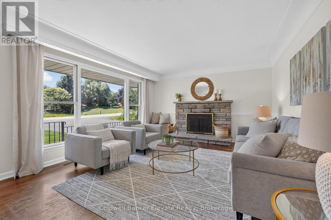
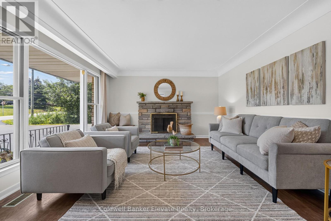
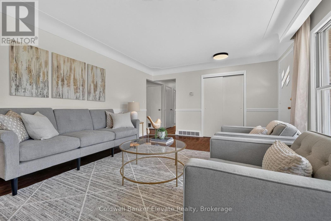
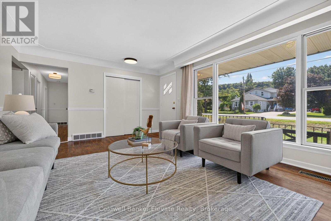
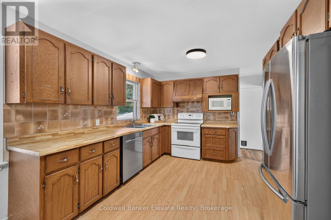
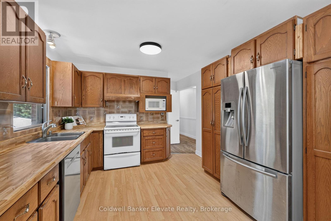
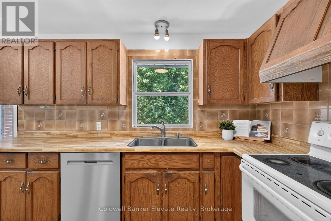
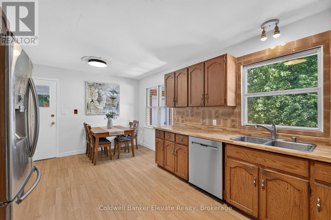
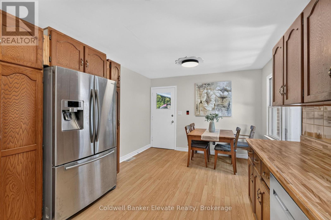
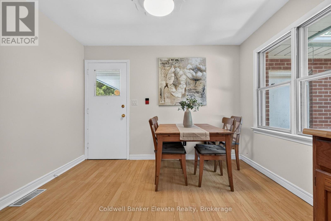
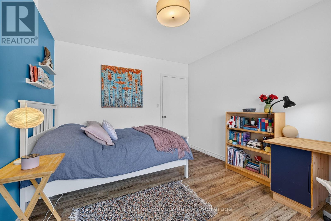
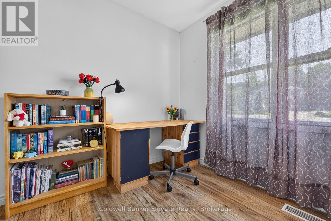
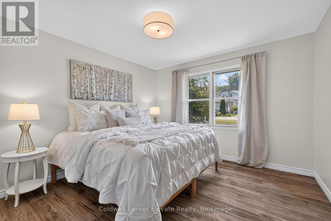
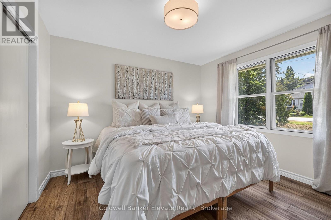
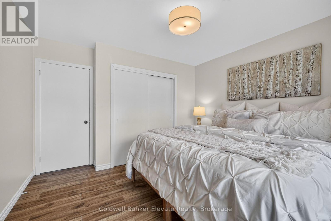
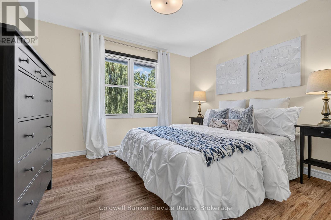
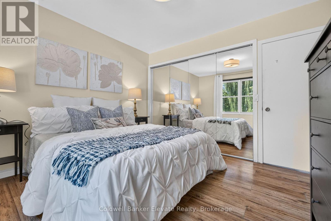
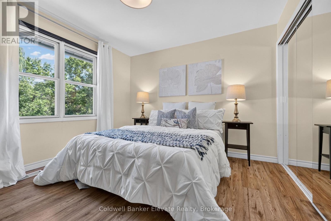
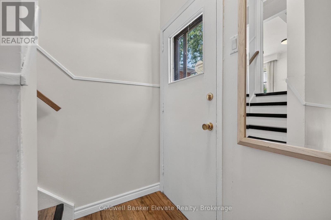
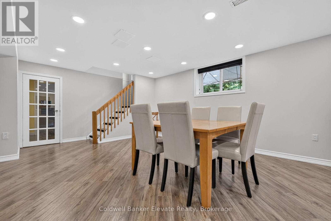
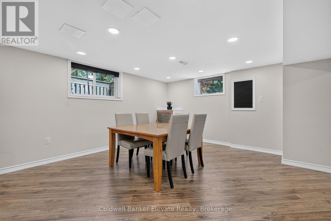
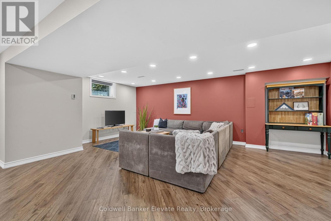
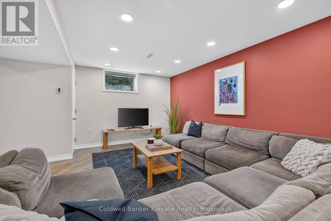
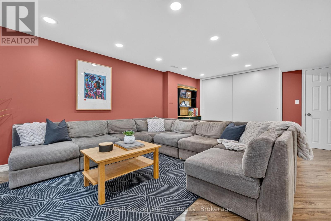
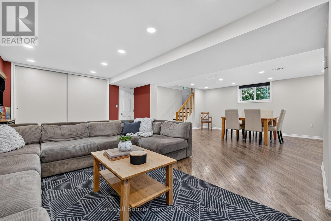
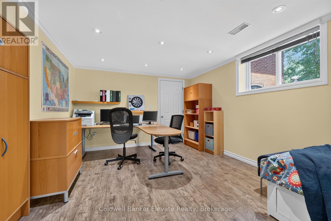
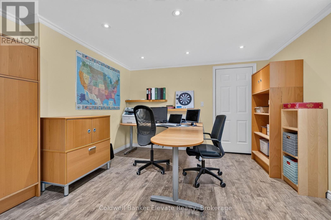
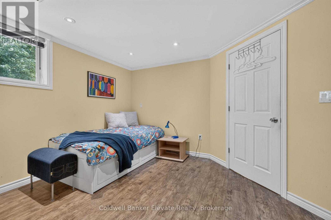
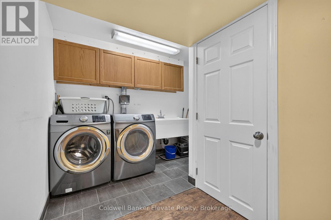
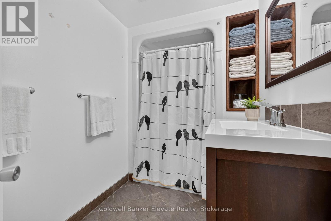
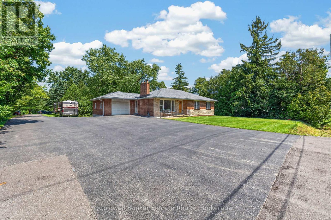
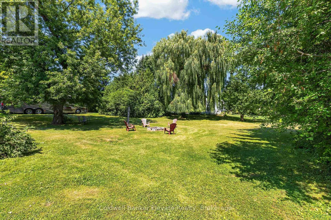
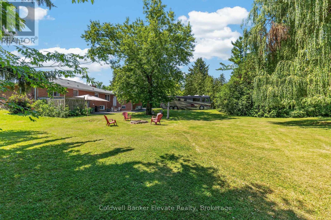
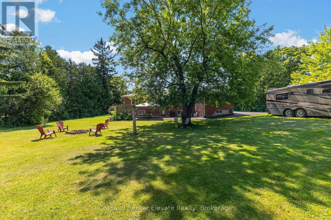
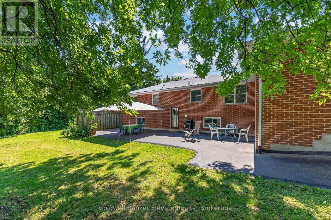
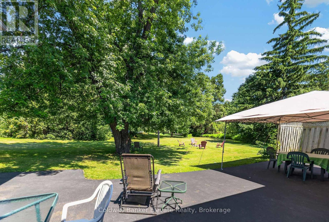
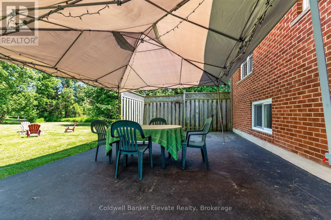
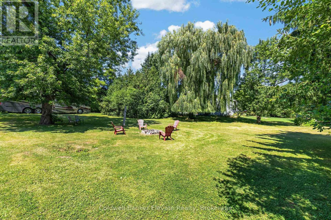
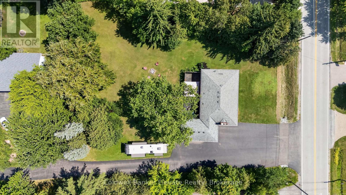

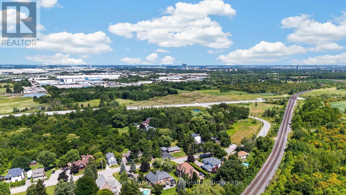
A rare opportunity to enjoy country living without sacrificing everyday convenience. Set in one of Milton's most sought-after rural settings, this charming bungalow offers the space, privacy, and peaceful surroundings that are increasingly hard to find, all just minutes to Highway 401, downtown Milton, shopping, restaurants, schools, and the year-round recreation of Kelso Conservation Area, Hilton Falls, and the Niagara Escarpment. Nestled on a picturesque lot with mature trees and a creek bordering the south side of the property, this home offers a private outdoor retreat complete with a paved patio and stone firepit. Located on a quiet stretch of road with minimal traffic, school bus stops conveniently at the front of the property. The paved double-wide driveway accommodates up to 10 vehicles in addition to the attached garage, making it ideal for families, hobbyists, or those needing extra parking. Lovingly maintained over the years, this move-in-ready home presents an excellent opportunity to update and personalize the main level at your own pace. The freshly painted main level features hardwood flooring throughout much of the living space, elegant crown moulding and chair rail detailing, a bright living room with a bay window and a beautiful wood-burning fireplace with a stone surround, and a functional eat-in kitchen with oak cabinetry and convenient side entrance access. The updated lower level adds valuable living space with a large recreation room featuring radiant heated floors, pot lights, and oversized windows, along with a fourth bedroom or home office, a second full bathroom, laundry room, and access to full-height under-garage storage. Offering natural gas, municipal water, exceptional privacy, and an incredibly convenient location, this is a unique opportunity to make a special Milton property your own. (id:63604)

Key Facts

Type
Detached
Beds
4
Baths
2
Size
1,100 sqft
Lot
97.4 x 181.3 FT; 159.76 x 181.26 x 97.35 x 146.63 x 42.22
Parking
11 total

Highlights

  • Washer
  • Refrigerator
  • Water softener
  • Dishwasher
  • Stove
  • Dryer
  • Microwave
  • Window Coverings
  • Garage door opener
Property Details 19 details
Bedrooms
4 bedrooms
3 above grade + 1 below grade
Bathrooms
2 bathrooms
Parking
11 parking spaces
Attached Garage · Garage
Living area
1,100 - 1,500 sq. ft.
Property
Single Family · Bungalow · Freehold · Detached
Property subtype
Single Family
Structure type
House
Architectural style
Bungalow
Ownership
Freehold
Attached status
Detached
Storeys
1
Basement
Finished, Separate entrance
Heating
Forced air, Natural gas
Cooling
Central air conditioning
Fireplace
Yes
Lot dimensions
97.4 x 181.3 FT; 159.76 x 181.26 x 97.35 x 146.63 x 42.22
Frontage
97.40 feet
Taxes
$5,121.66
Zoning
A
Water source
Municipal water
Sewer
Septic System

Interior features

WasherRefrigeratorWater softenerDishwasherStoveDryerMicrowaveWindow CoveringsGarage door openerTileHardwoodLaminate

Exterior features

Brick VeneerConcrete

Lot and water

Irregular lot size
Rooms 11 rooms
Level
Room
Dimensions
Main level
Foyer
5.82 m x 4.14 m
Lower level
Bedroom 4
5.39 m x 3.89 m
Main level
Living room
5.82 m x 4.14 m
Main level
Kitchen
5.75 m x 3.44 m
Main level
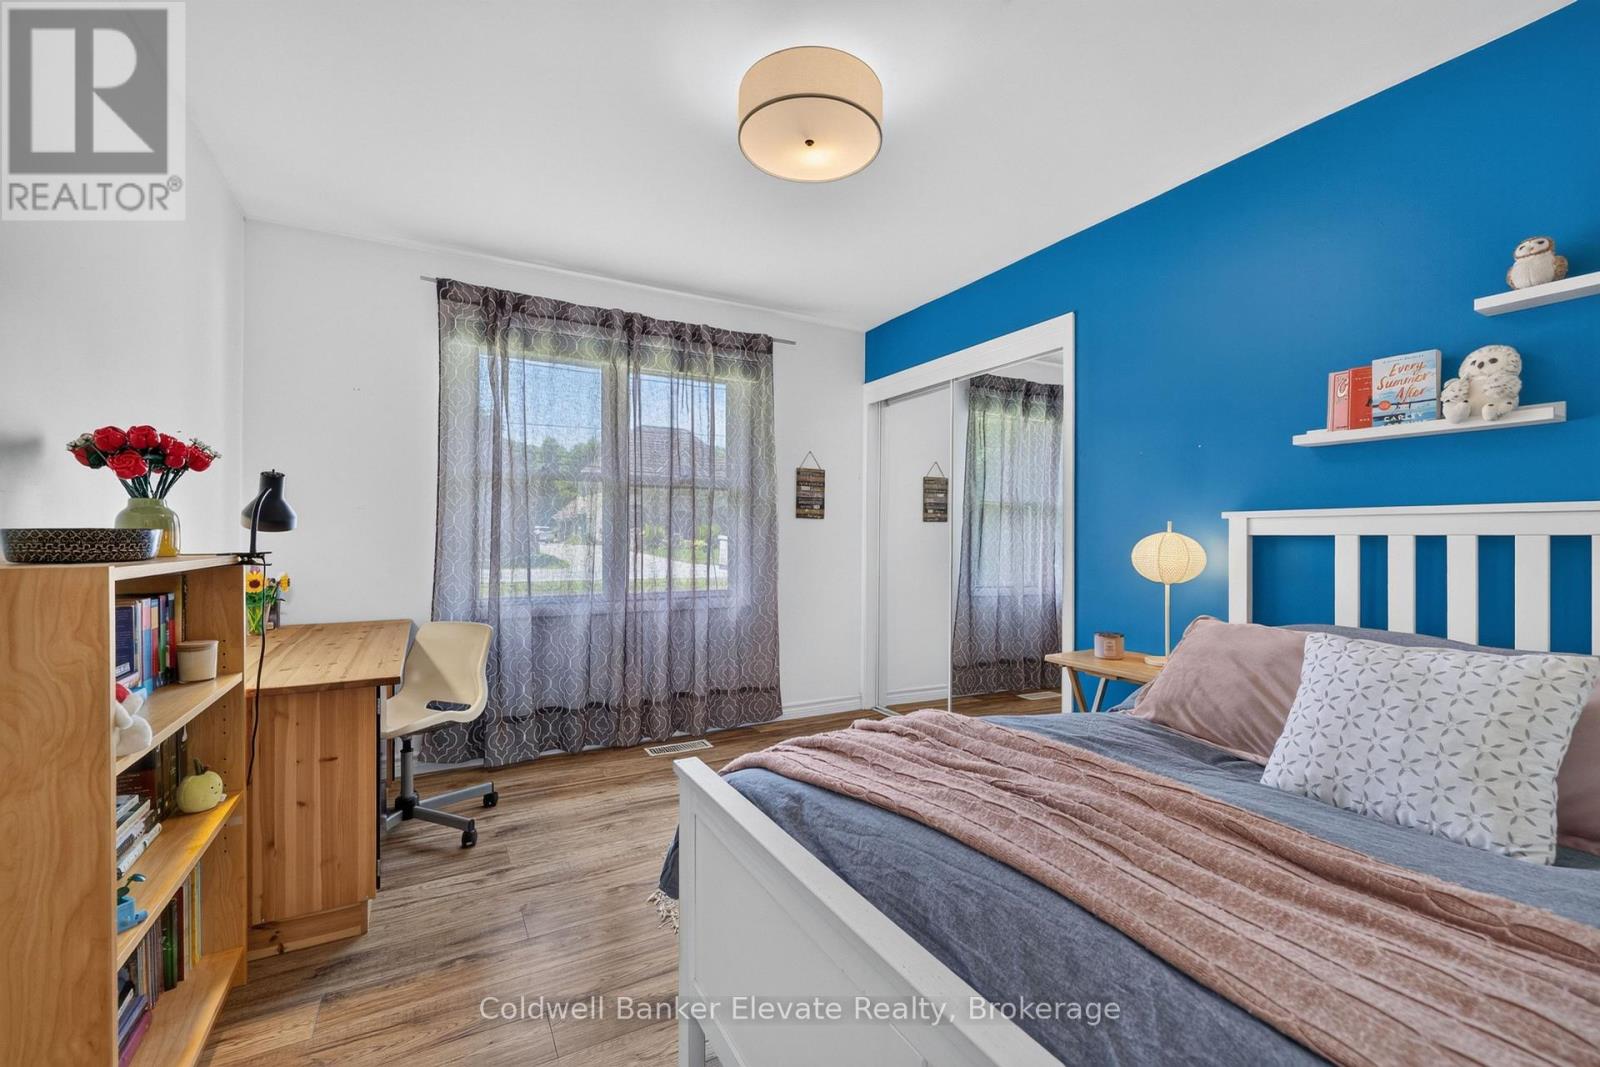
Primary Bedroom
3.56 m x 3.96 m
Main level
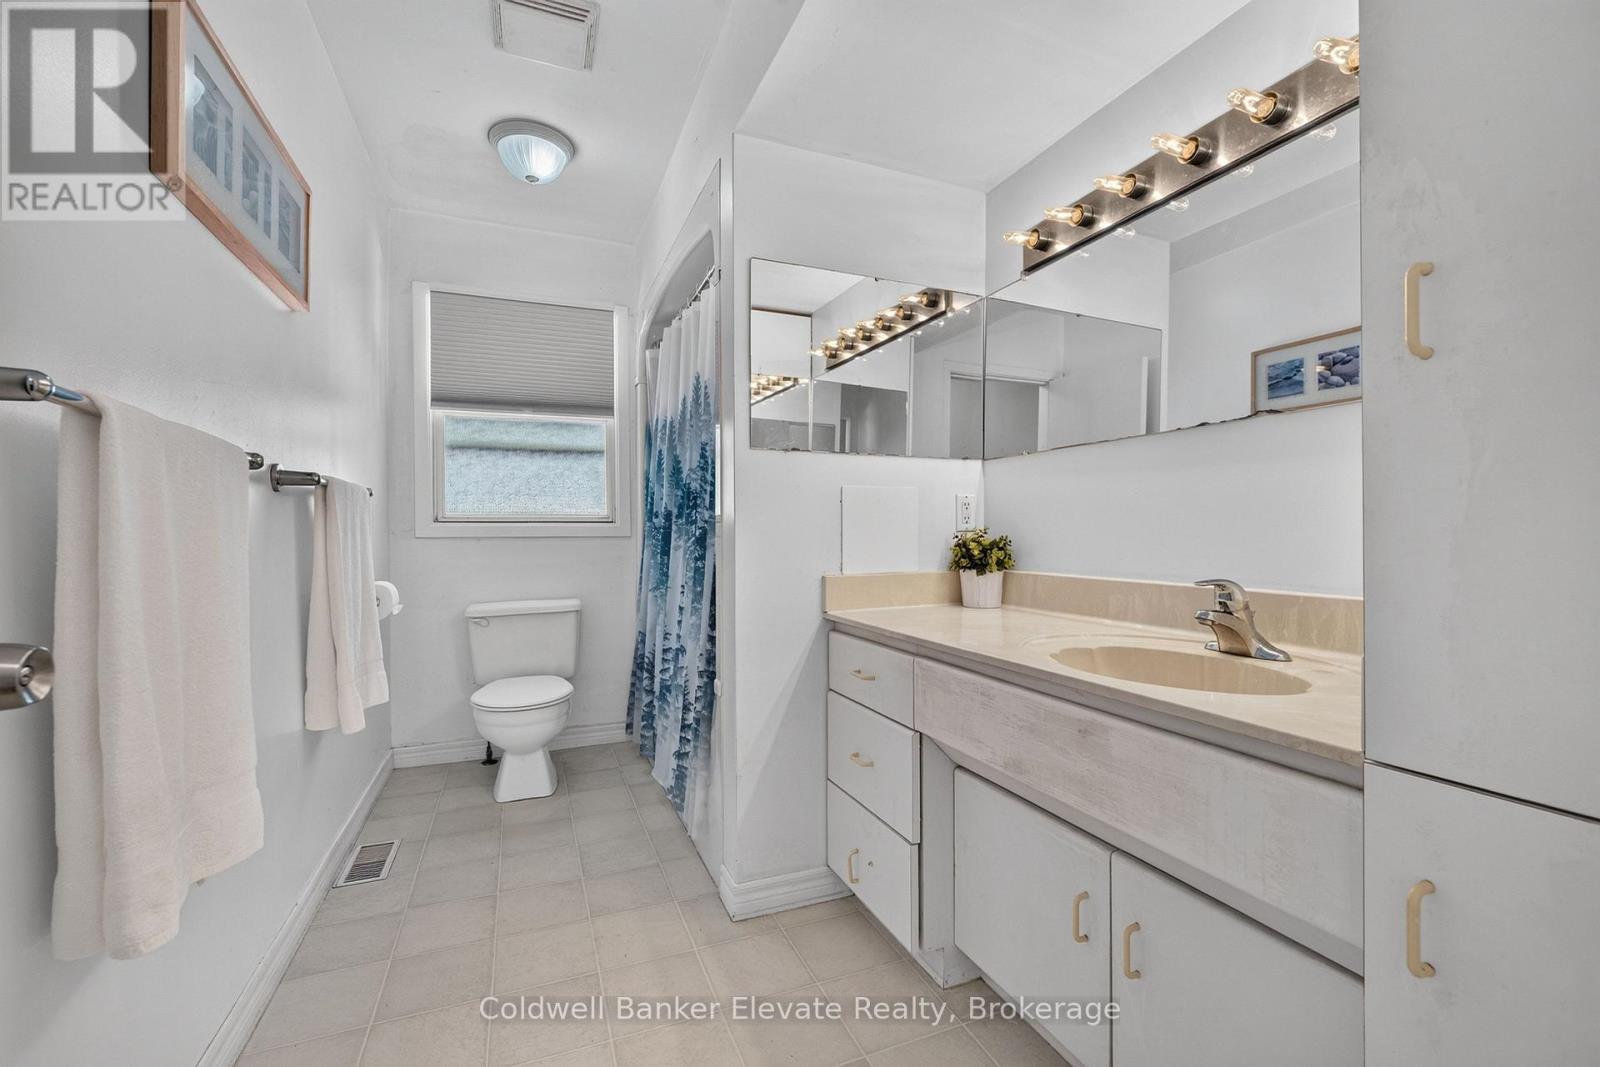
Bathroom
1.91 m x 3.44 m
Main level
Bedroom 2
3.57 m x 3.44 m
Main level
Bedroom 3
3.22 m x 3.96 m
Lower level
Recreational, Games room
6.24 m x 7.79 m
Lower level
Laundry room
3.29 m x 1.39 m
Lower level
Bathroom
1.66 m x 3.49 m

Virtual Tour & Media

Mortgage & Affordability Estimate monthly costs
Purchase price$1,249,900
Down paymentNot available
Mortgage amountNot available
Principal & interestNot available
Property taxesNot available
Condo/HOA feeNot available
Insurance/OtherNot available
UtilitiesNot available
Est. monthly totalNot available
Income needed (GDS 32%)Not available
Estimates only. Not financial advice. Rates, taxes and fees vary by lender and municipality.

Saved Properties

Keep This One Handy

Save this listing, compare it later, or open your saved properties dashboard.

Manage Saved Searches
Map is approximate.

Neighbourhood

Area
MN Milton North
City
Milton
Postal code
L9T 2W8
Nearby
Tremaine Rd/Steeles Ave