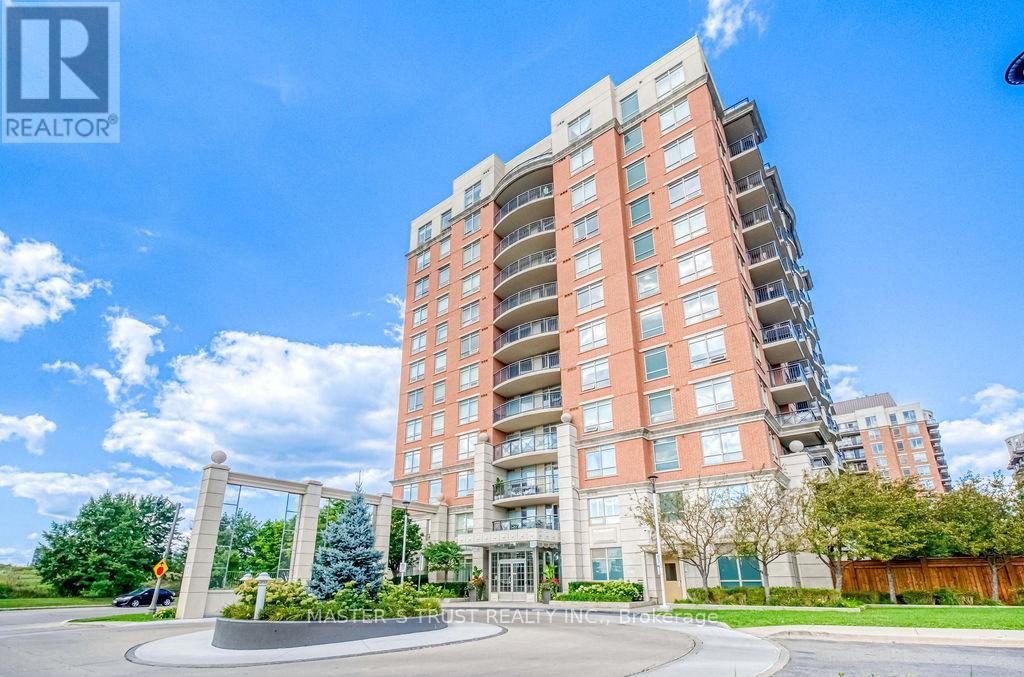
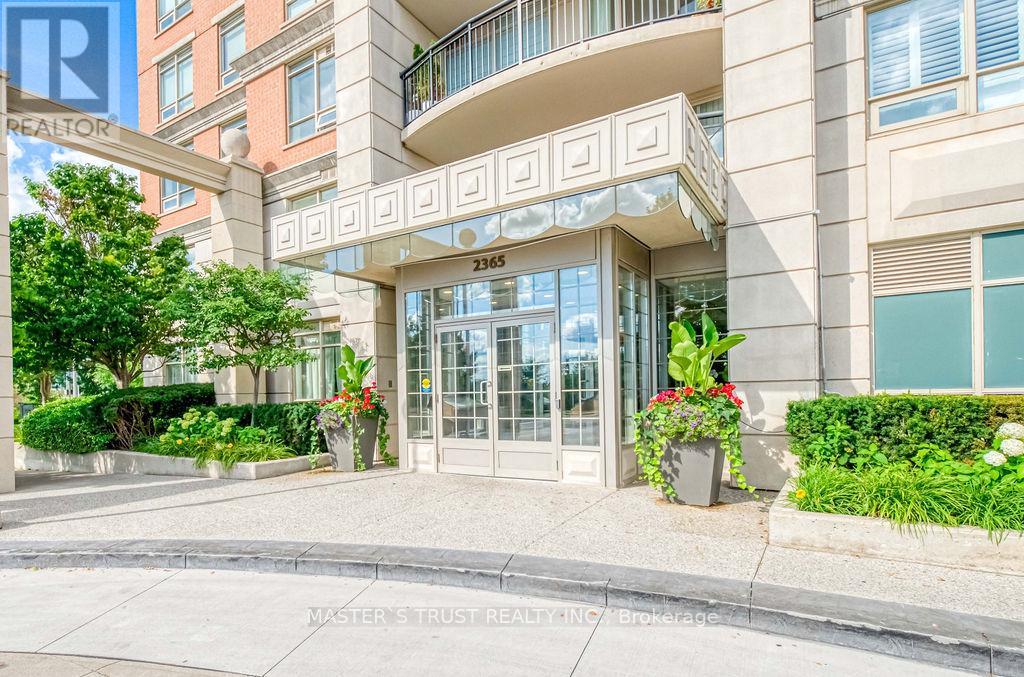
810- 2365 Central Park Drive

BUYER ADVANTAGE
Buy with confidence
Get a full-service approach built on strategy, strong negotiation, and clear guidance from offer to close.
- Local Market Expertise
- Broker-level Negotiation
- Transparent Process
- No-pressure Guidance

The right strategy depends on your goals, timing, budget, and the type of home you are buying. Get Your Buyer Snapshot.
About This Property
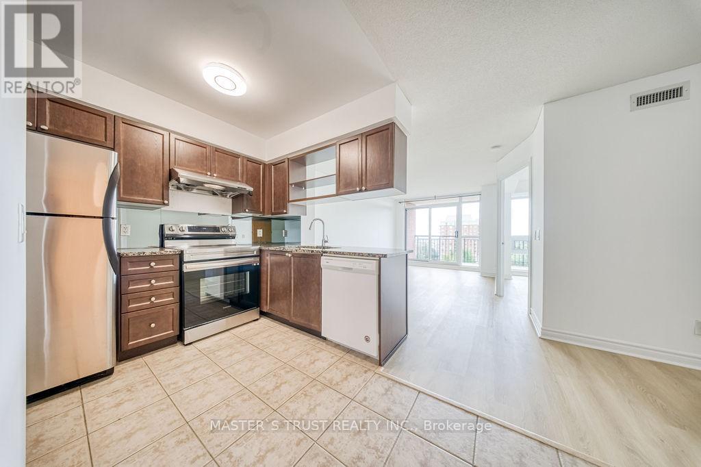
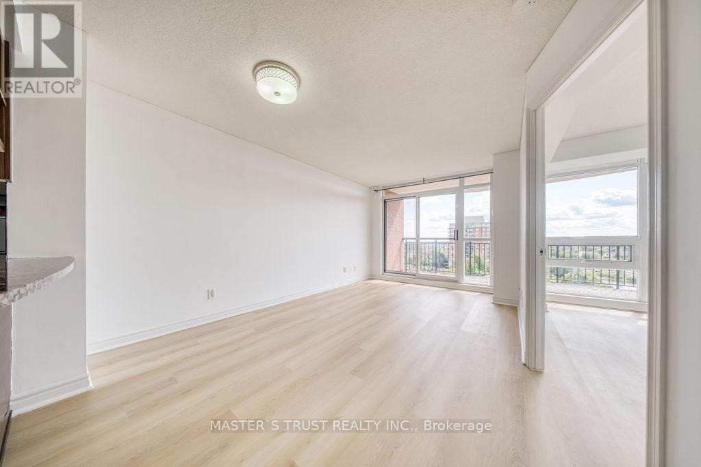
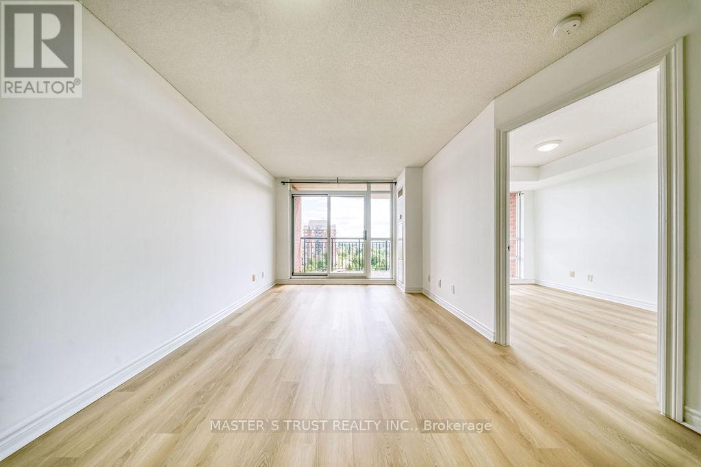
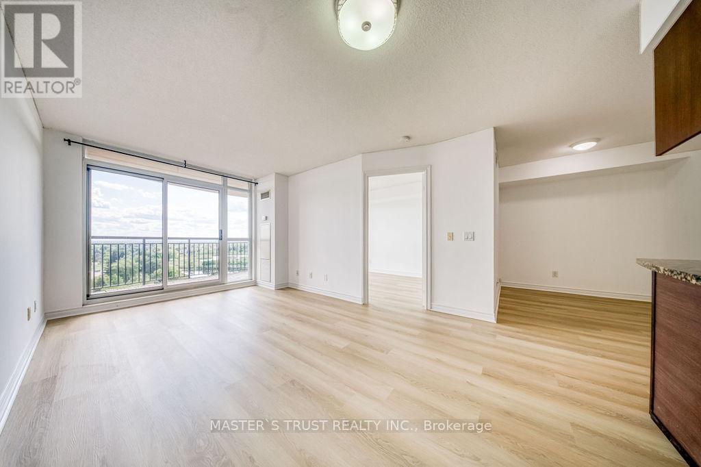
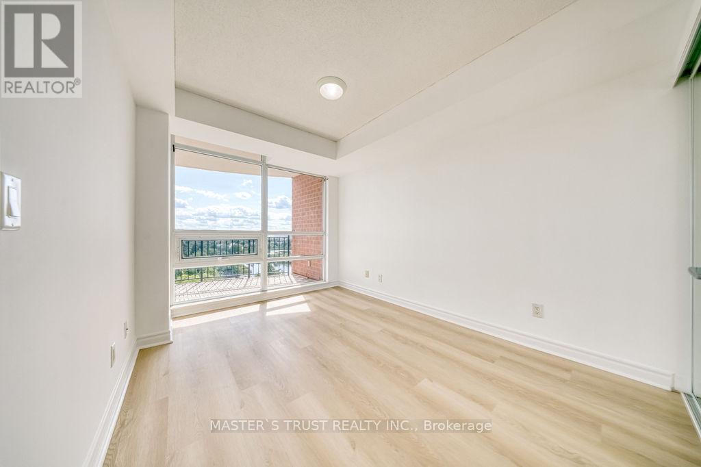
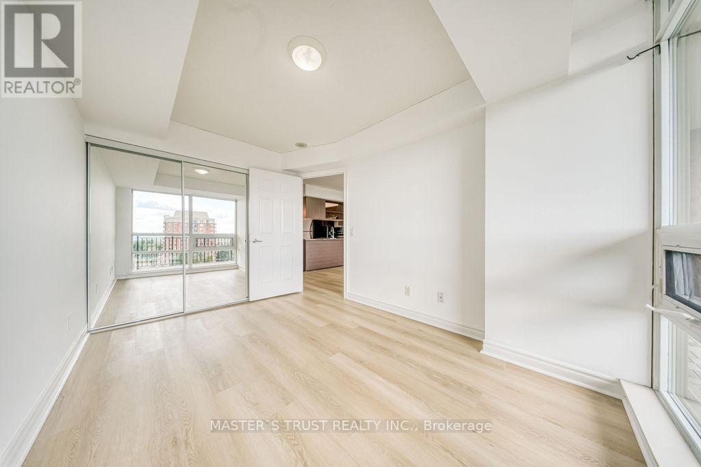
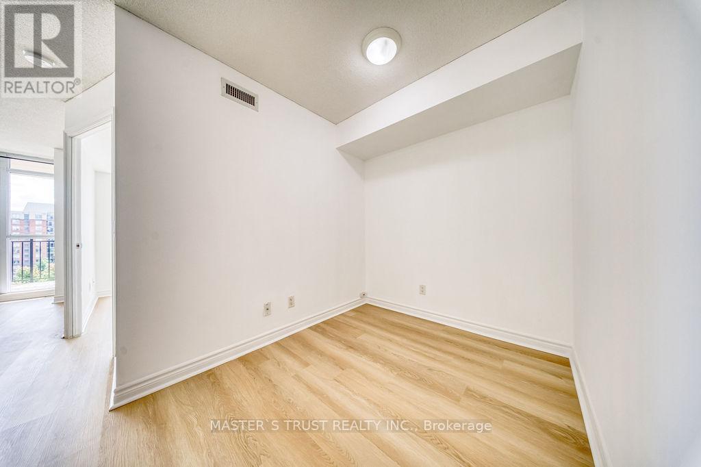
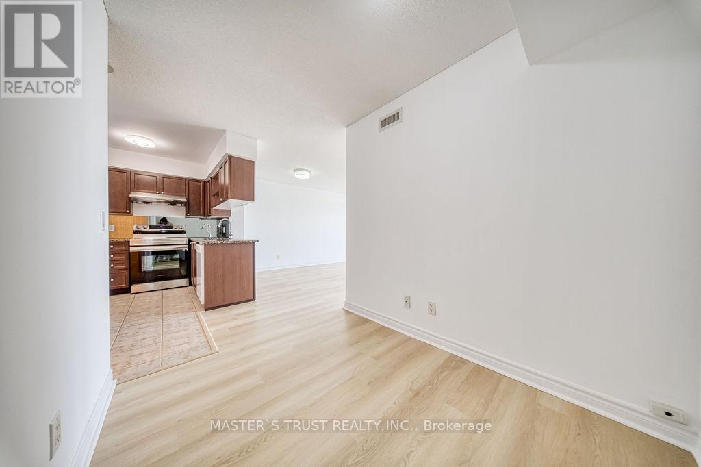
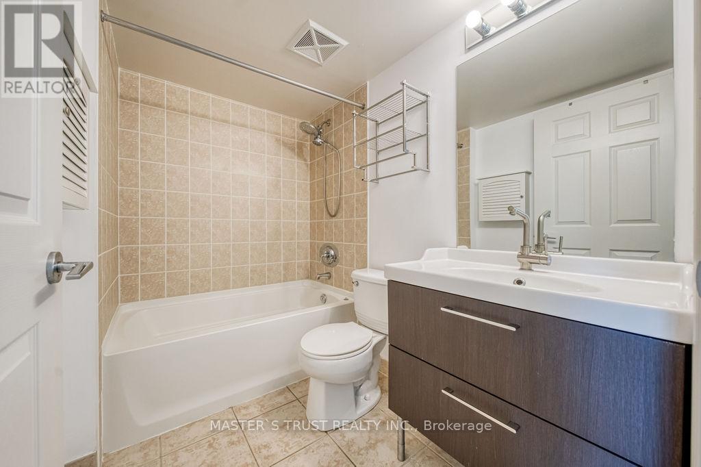
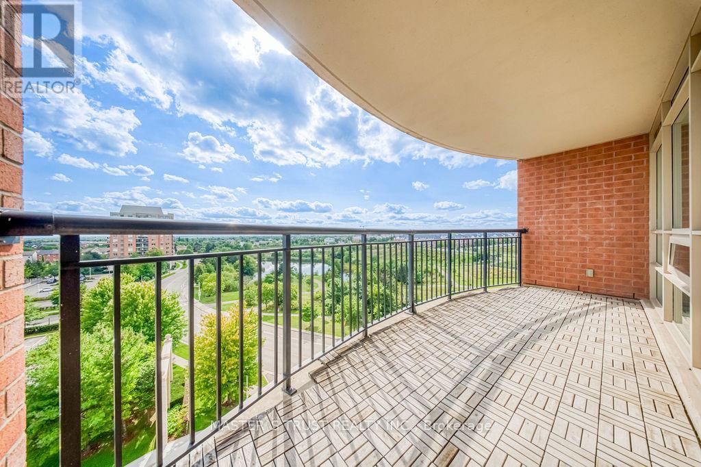
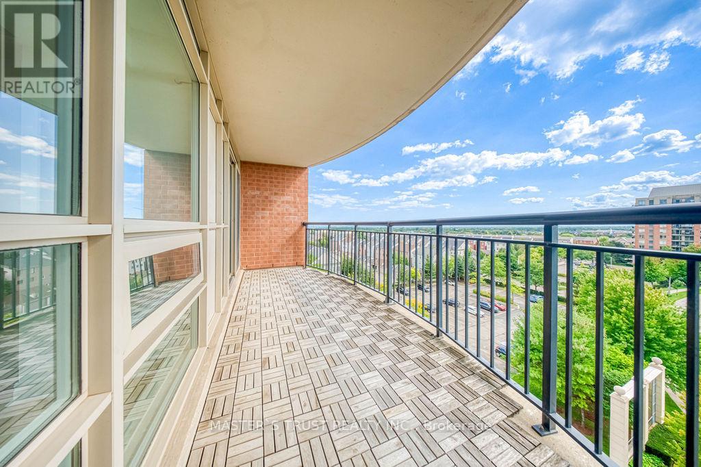
Welcome to this sun-drenched 1+Den suite in prime Oakville! Enjoy rare, breathtaking, and unobstructed panoramic views overlooking lush green parkland (Memorial Park), serene walking trails, and a tranquil pond right from your spacious private balcony.This turnkey home features brand-new luxury vinyl flooring throughout, offering a modern, completely carpet-free, and durable living space. Functional open-concept layout filled with abundant natural light, ideal for relaxing or working from home.Unbeatable Uptown Oakville location-nature is literally at your doorstep while being just steps away from shopping centres, restaurants, Walmart, Superstore, and public transit. Minutes to Sheridan College, Oakville GO Station, and quick access to QEW/403/407.A perfect blend of natural tranquility and urban convenience. Truly move-in ready-an absolute must-see! (id:63604)
Key Facts
Highlights
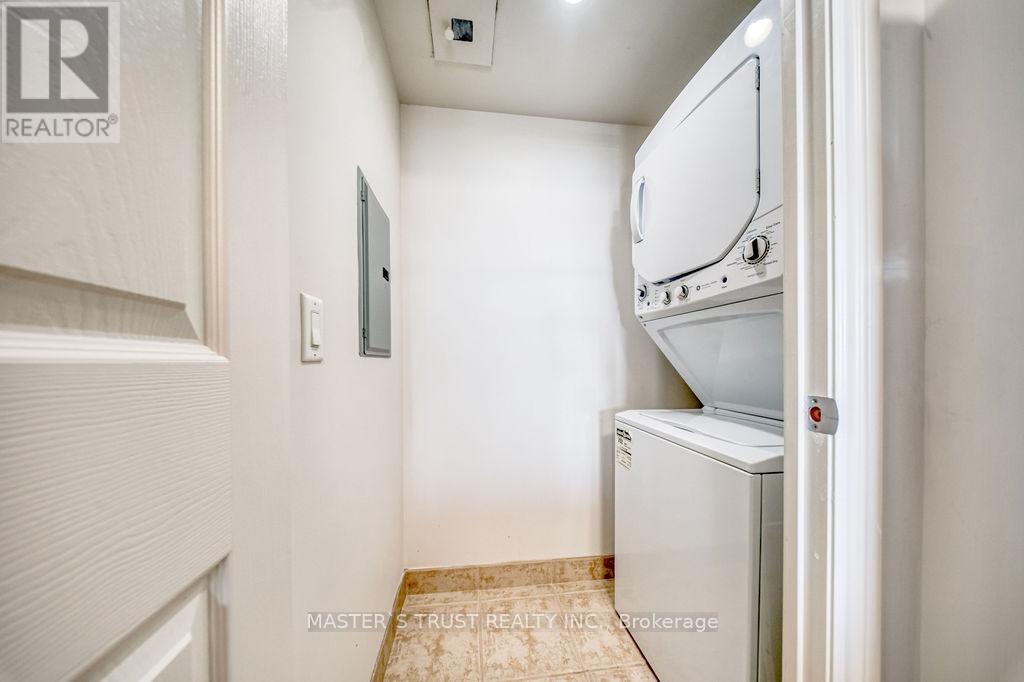
- Washer
- Refrigerator
- Dishwasher
- Stove
- Dryer
- Microwave
- Hood Fan
- Window Coverings
Property Details
Interior features
Exterior features
Systems and association
Lot and water
Rooms
Mortgage & Affordability
Saved Properties
Keep This One Handy
Save this listing, compare it later, or open your saved properties dashboard.
Neighbourhood
- Area
- RO River Oaks
- City
- Oakville
- Postal code
- L6H 0C7
- Nearby
- Cross Streets: Sixth Line - Glenashton. ** Directions: Trafalgar Rd/Oak Park Blvd/Central Park.
Save This Property
Keep this home handy, return to it anytime, and let us know how to reach you about this listing.
We use this email only to connect your saved properties and saved searches.
Other Available Options
Similar Listings
Listings from our database that match closely.