
812- 65 Scadding Avenue
BUYER ADVANTAGE
Buy with confidence
Get a full-service approach built on strategy, strong negotiation, and clear guidance from offer to close.
- Local Market Expertise
- Broker-level Negotiation
- Transparent Process
- No-pressure Guidance

The right strategy depends on your goals, timing, budget, and the type of home you are buying. Get Your Buyer Snapshot.
About This Property
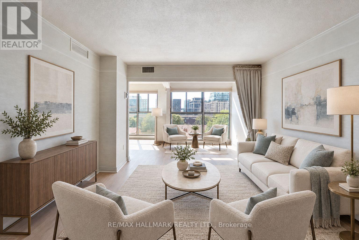
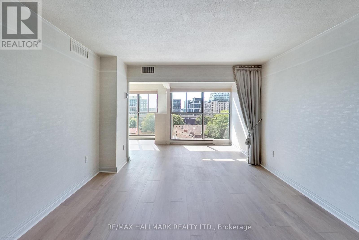
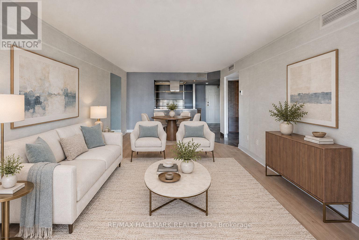
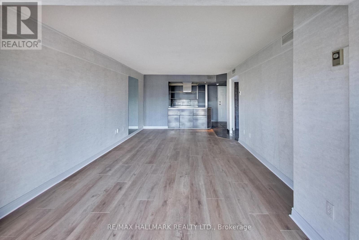
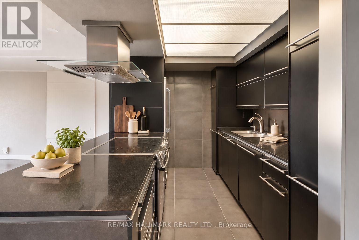
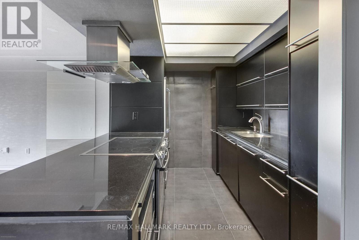
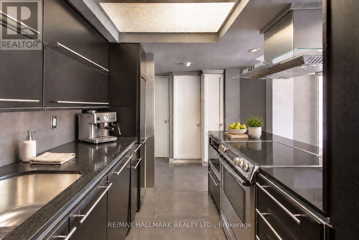
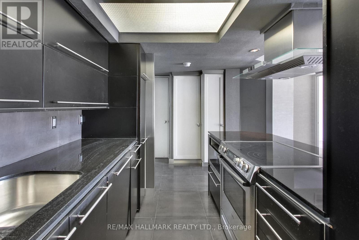
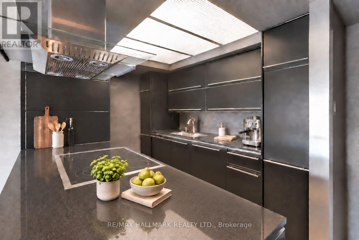
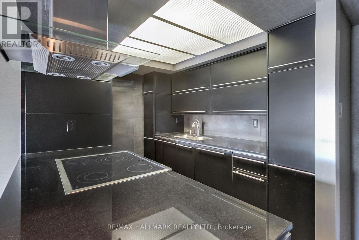
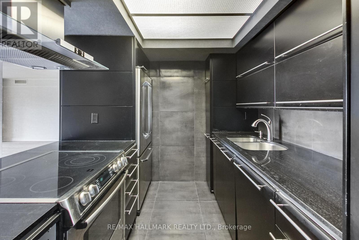
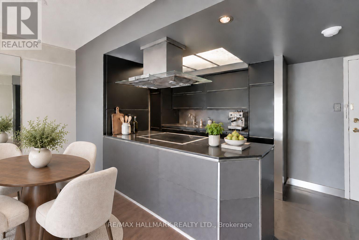
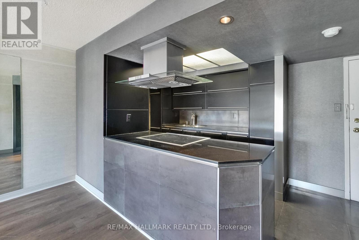
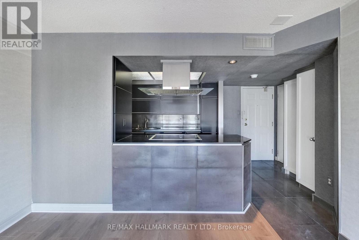
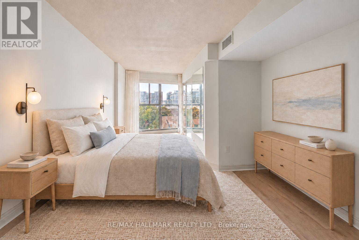
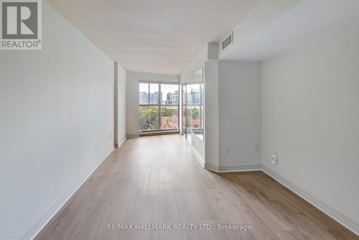
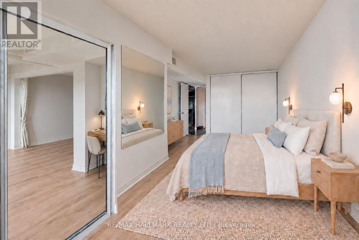
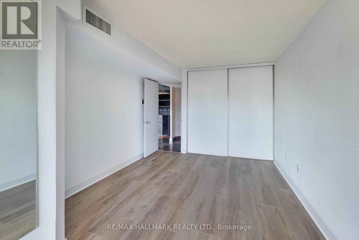
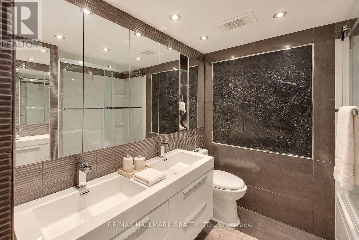
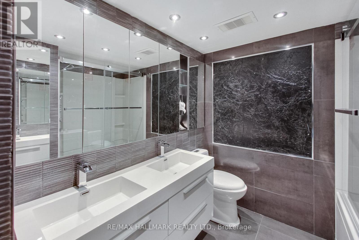
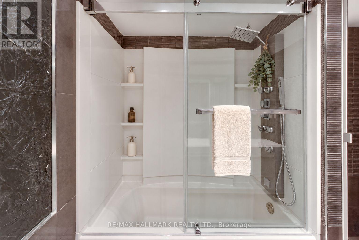
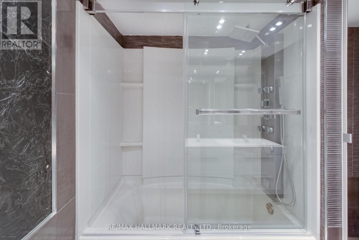
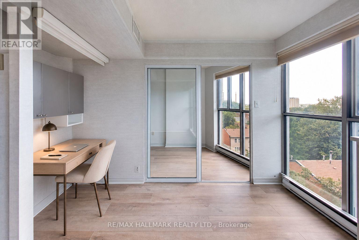
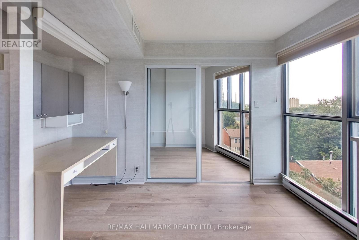
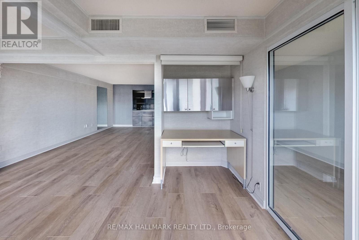
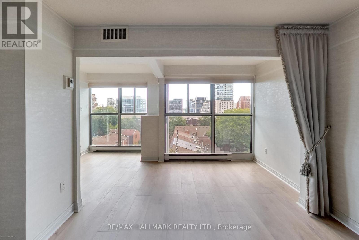
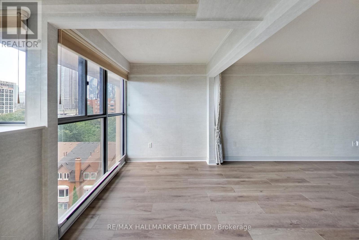
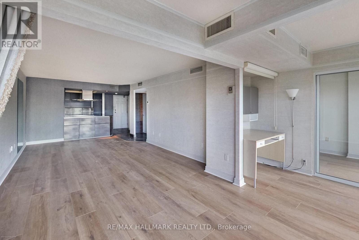
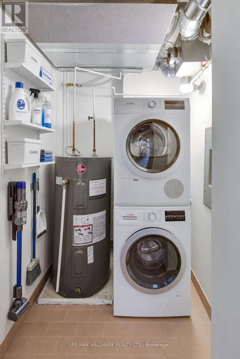
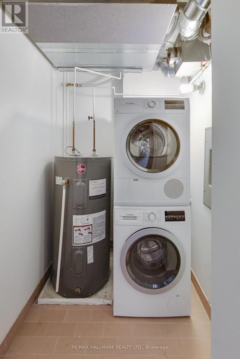
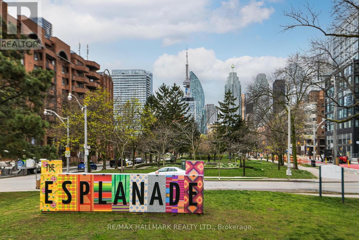
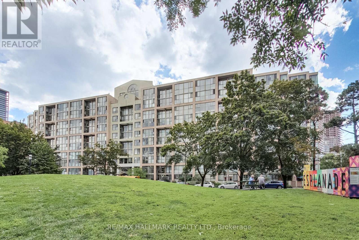
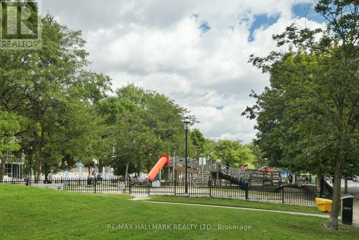
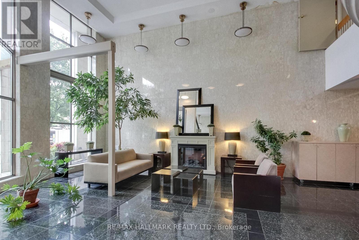
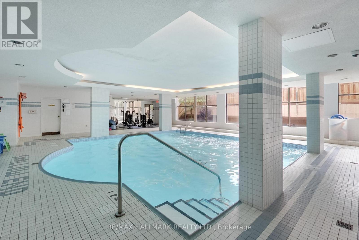
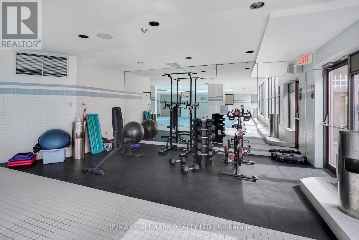
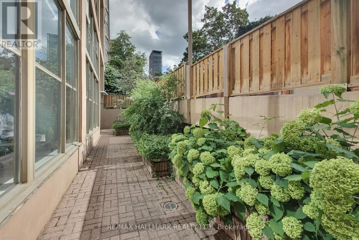
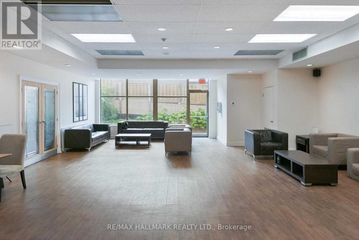
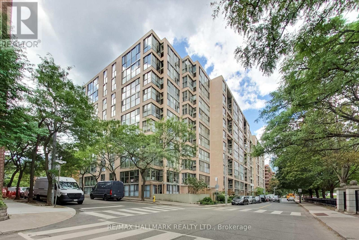
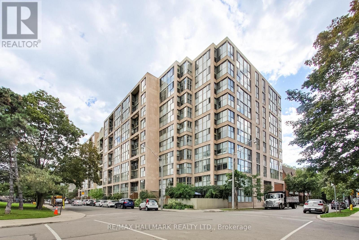
Significant space, flexibility, and a location that puts the best of East Downtown at your doorstep. This oversized 1-bedroom + den was originally a 2-bedroom + den and can easily be converted back, offering a rare opportunity to adapt the space to suit your lifestyle. The current open-concept layout feels exceptionally spacious, with floor-to-ceiling windows framing sunny south-facing treetop & partial lake views. The custom kitchen is designed for people who actually cook, with high-end appliances, stone counters & thoughtfully designed cabinetry with pull-out storage. Luxury vinyl plank flooring runs throughout the main living spaces; stylish, durable & refreshingly easy to maintain. The King-sized primary bedroom enjoys beautiful southern views & a generous closet, while the luxurious 5-piece bathroom makes a statement with a double vanity, built-in mirror, wall-mounted storage cabinetry & striking porcelain tile across the walls, floors & feature wall. Storage is abundant throughout, including a large utility/laundry closet. And then there's the neighbourhood. Step outside and you're surrounded by some of Toronto's best-loved destinations: Crombie Park, St. Lawrence Market, the Distillery District, Sugar Beach, Harbourfront, East Bayfront, Corktown Commons & Biidaasige Park, with the future Corktown Ontario Line Station nearby. Commuting is easy with quick access to the DVP and Gardiner, plus exceptional Transit (99), Walk (97) and Bike (99) Scores. The Esplanade is a true downtown community, complete with parks, playgrounds, schools and community centres. The building delivers on amenities too, with 24/7 concierge and security, a refurbished indoor pool & sauna, fitness area, outdoor sundeck with gardens & BBQs, visitor parking, EV charging stations, bike storage, on-site car wash, library stocked with books, toys & games, party/meeting room & a convenient backup laundry room with newer appliances. (id:63604)
Key Facts
Highlights
- Washer
- Refrigerator
- Dishwasher
- Stove
- Dryer
- Microwave
- Hood Fan
- Garage door opener remote(s)
- Water Heater
Property Details
Interior features
Exterior features
Systems and association
Lot and water
Rooms
Virtual Tour & Media
Mortgage & Affordability
Saved Properties
Keep This One Handy
Save this listing, compare it later, or open your saved properties dashboard.
Neighbourhood
- Area
- Waterfront Communities
- City
- Toronto
- Postal code
- M5A 4L1
- Nearby
- Cross Streets: Between Sherbourne and Parliament. ** Directions: Waze.
Save This Property
Keep this home handy, return to it anytime, and let us know how to reach you about this listing.
We use this email only to connect your saved properties and saved searches.
Other Available Options
Similar Listings
Listings from our database that match closely.







