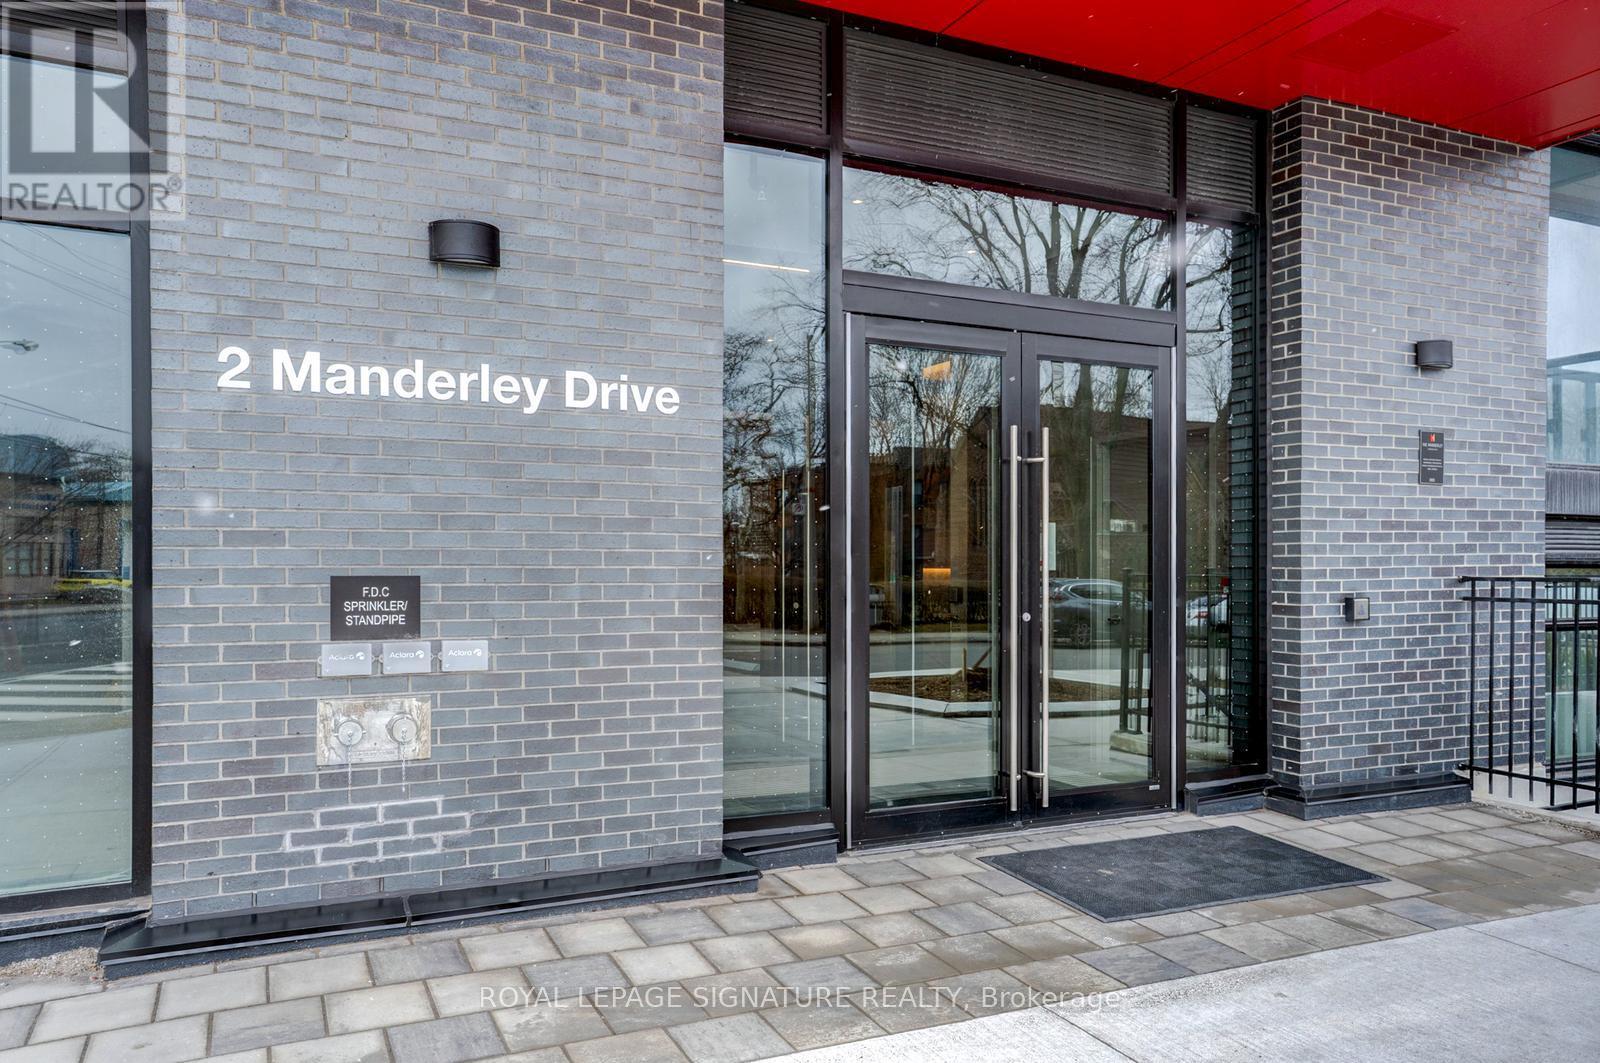
814- 2 Manderley Drive
Toronto, ONCondo Apartment
$595,000
MLS® E14196174
Condo Apartment3 beds2 baths1 total
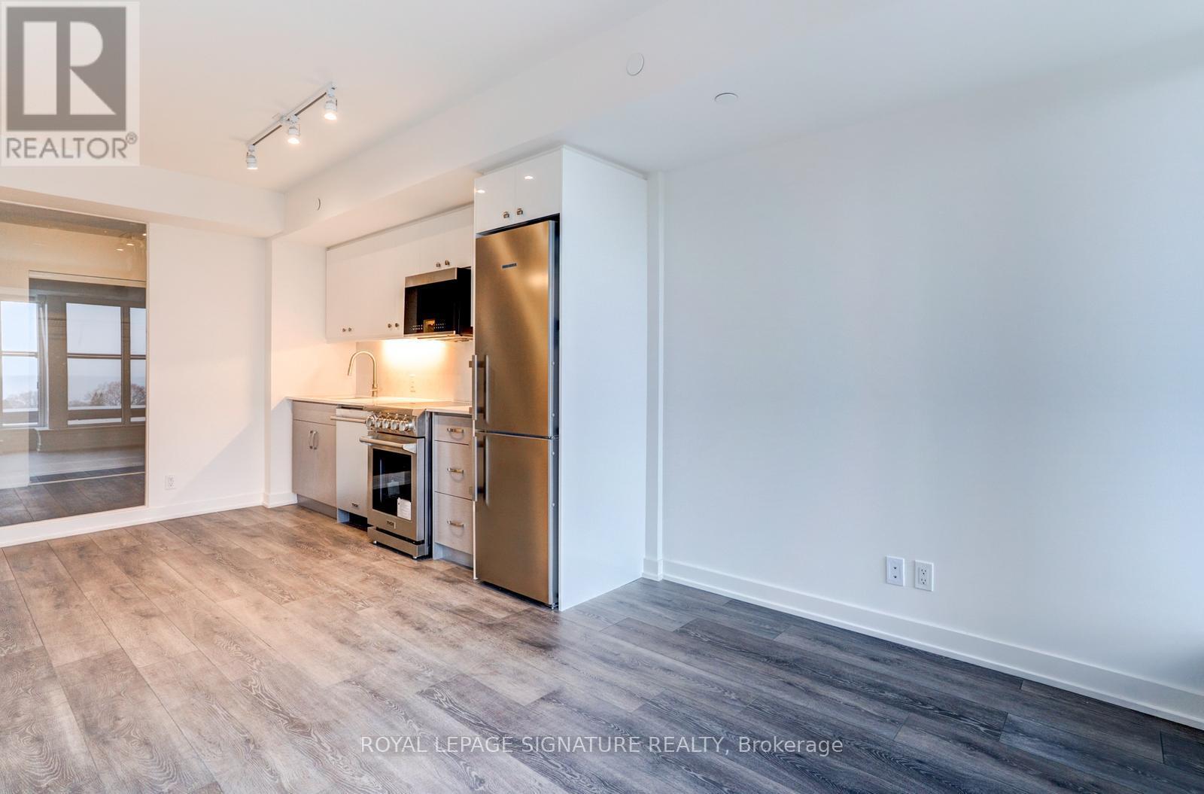
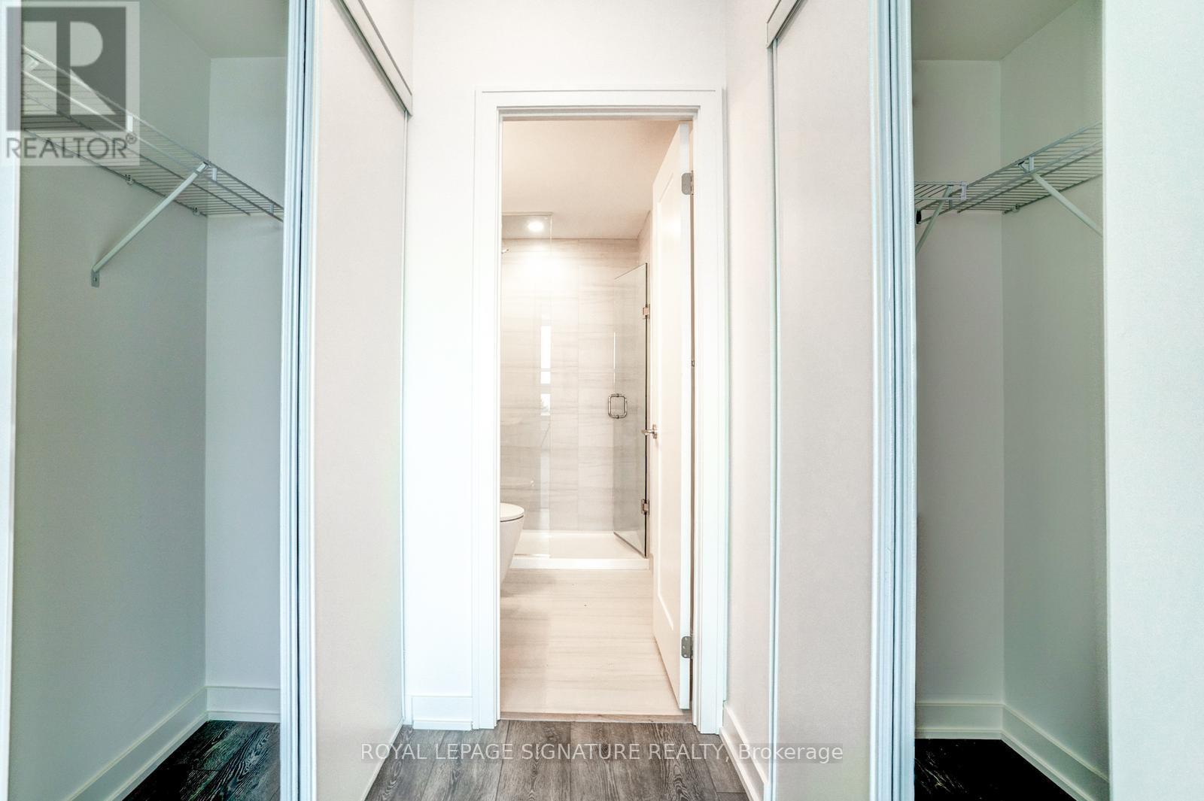
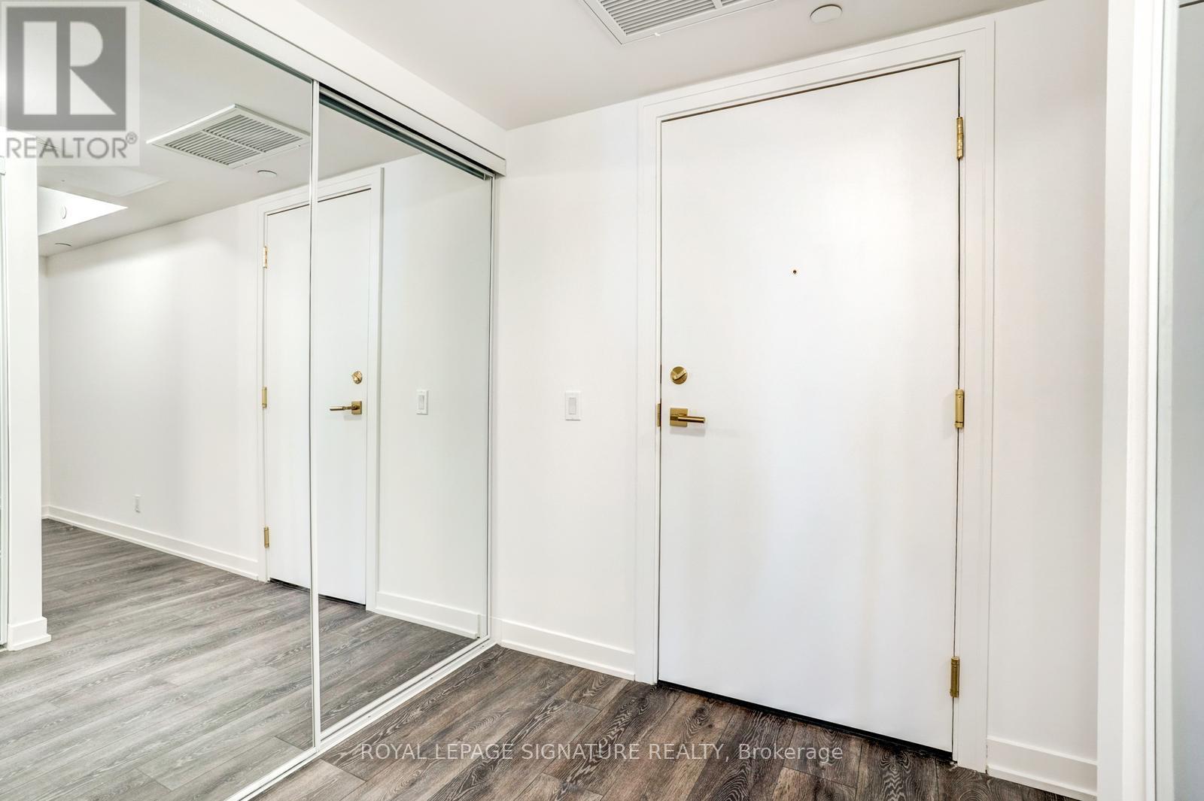
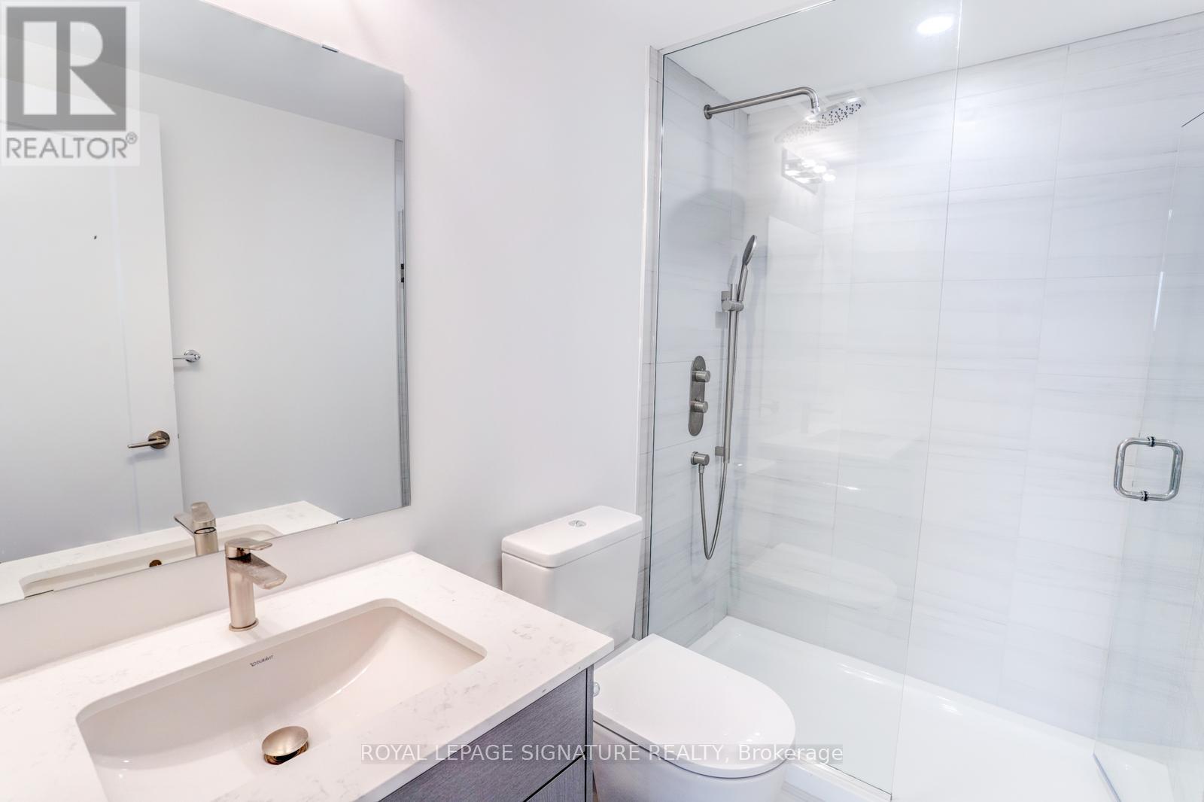
814- 2 Manderley Drive, Toronto, ON photo 1
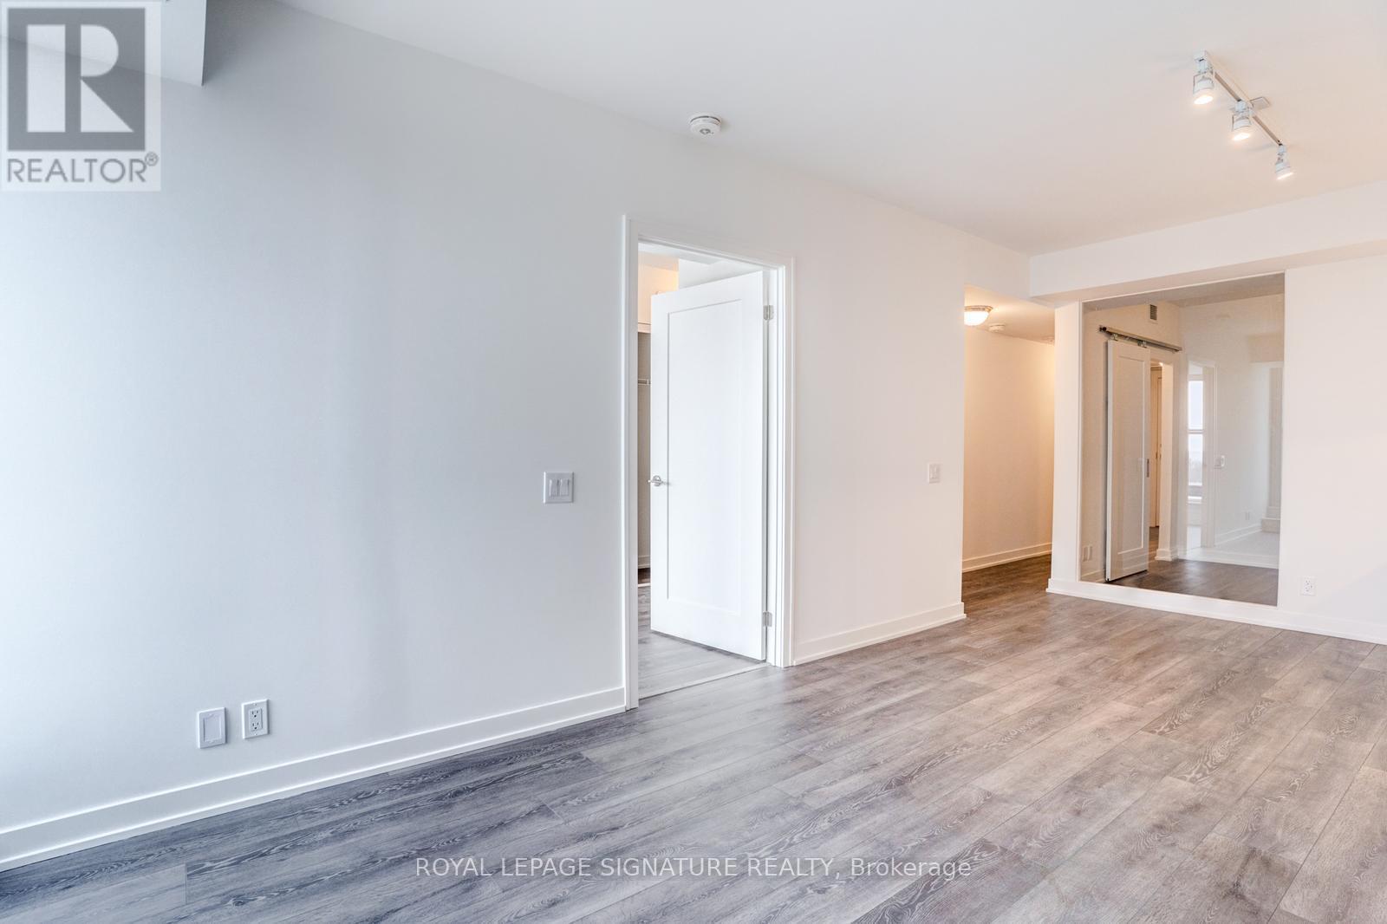
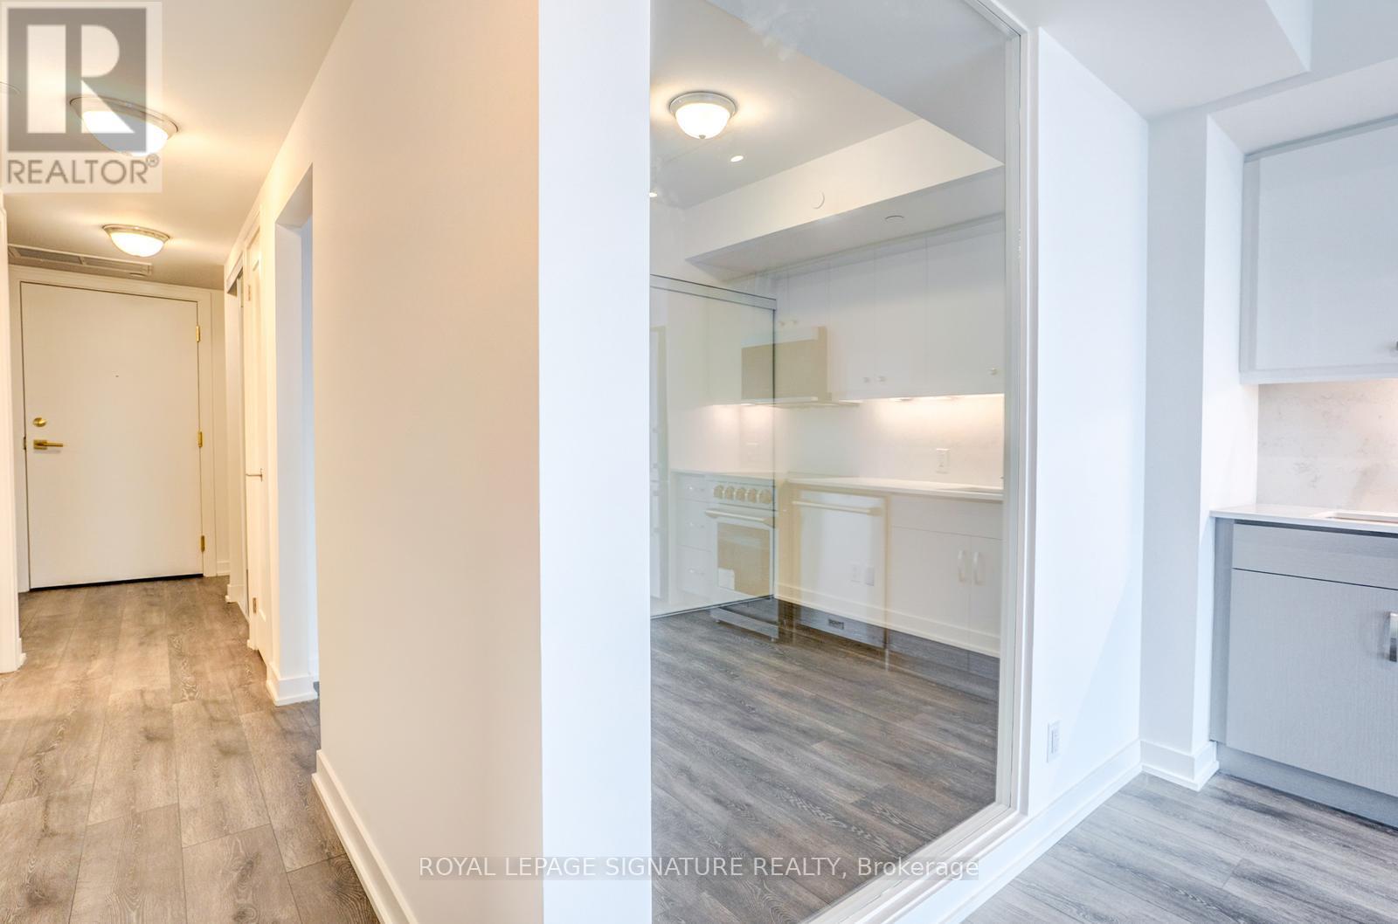
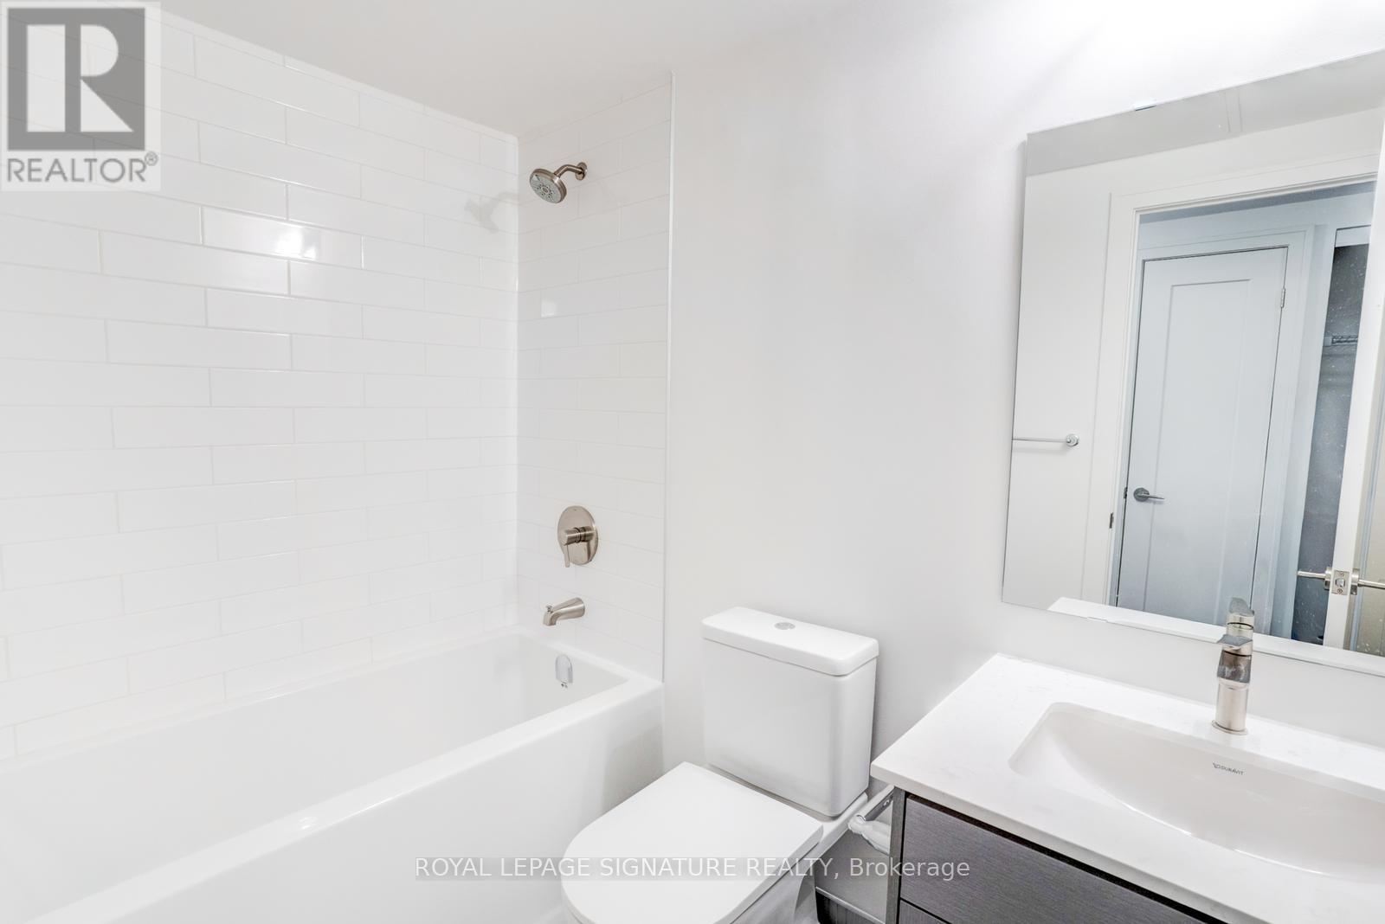
814- 2 Manderley Drive, Toronto, ON photo 2
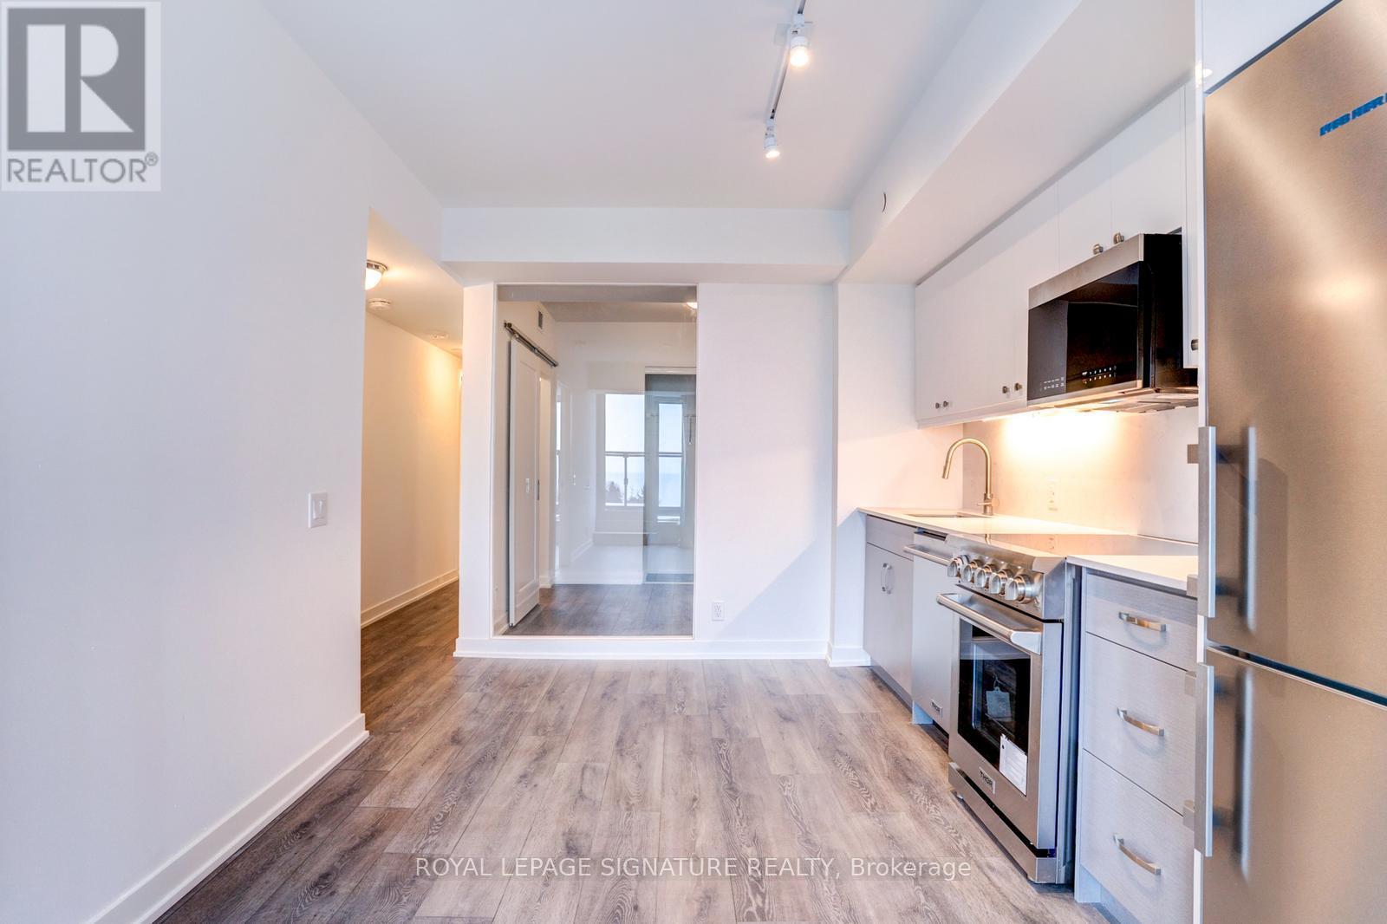
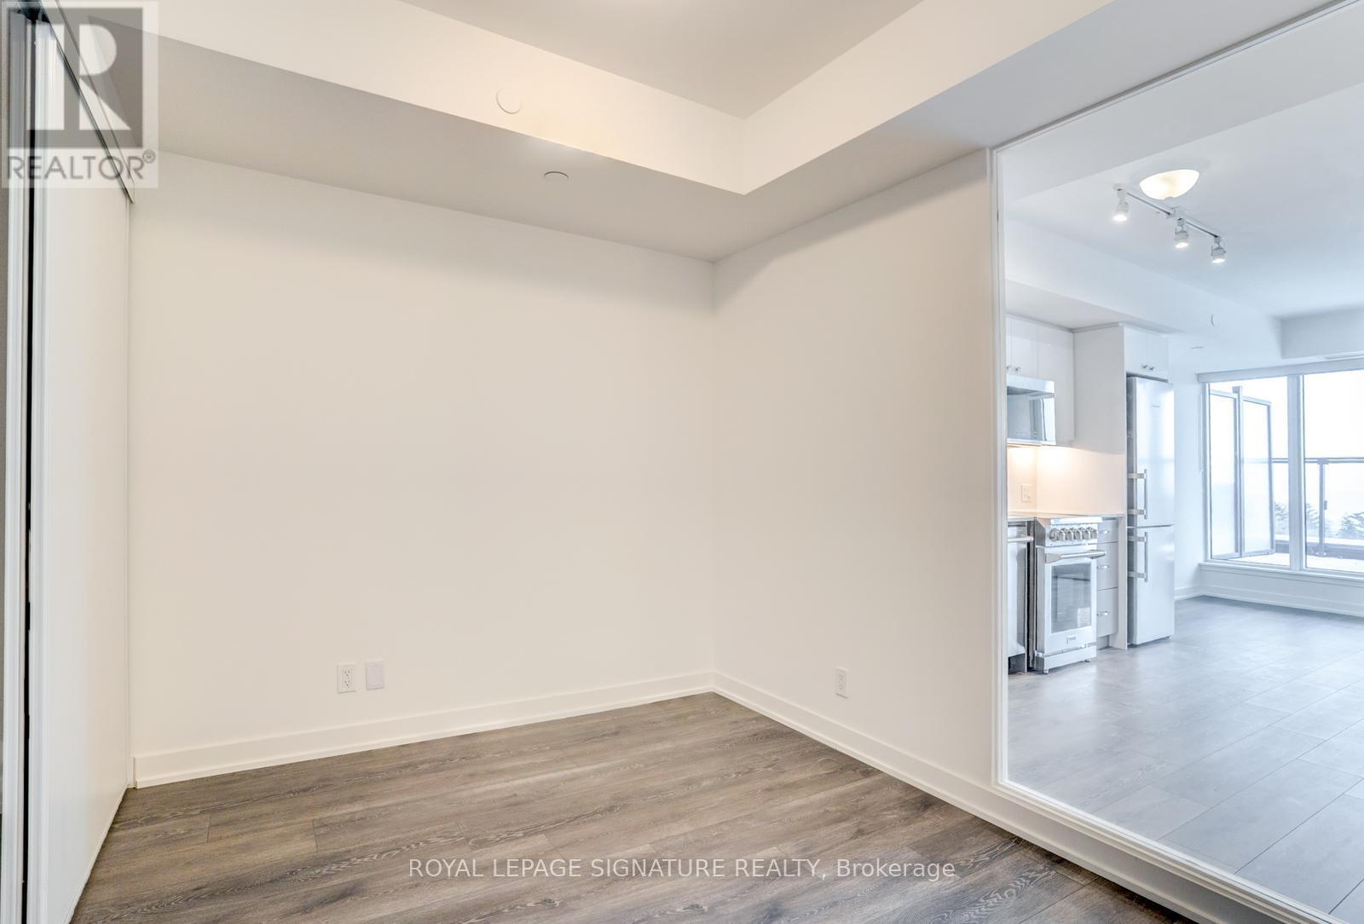
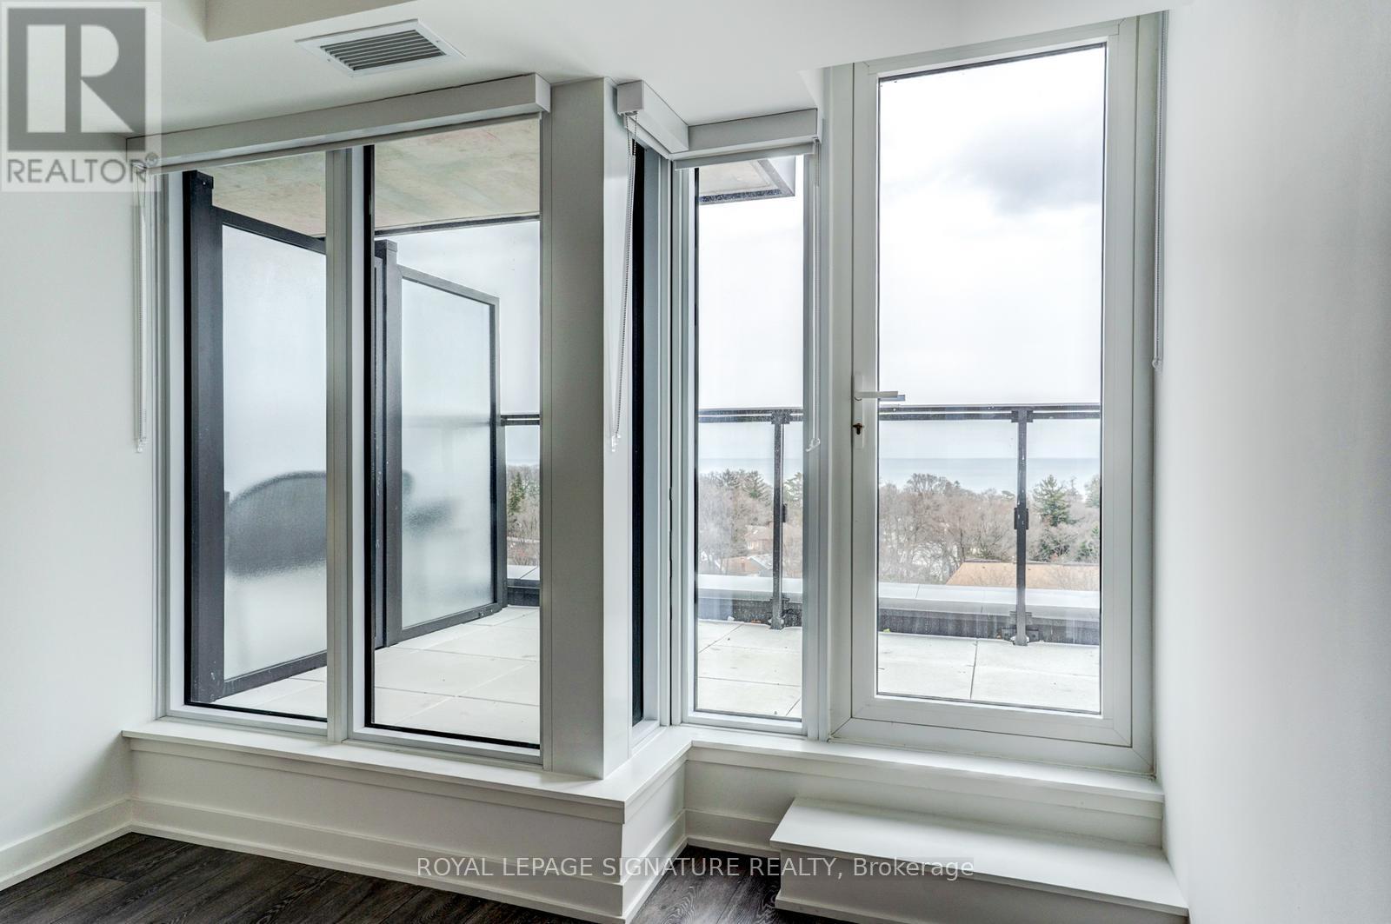
814- 2 Manderley Drive, Toronto, ON photo 3
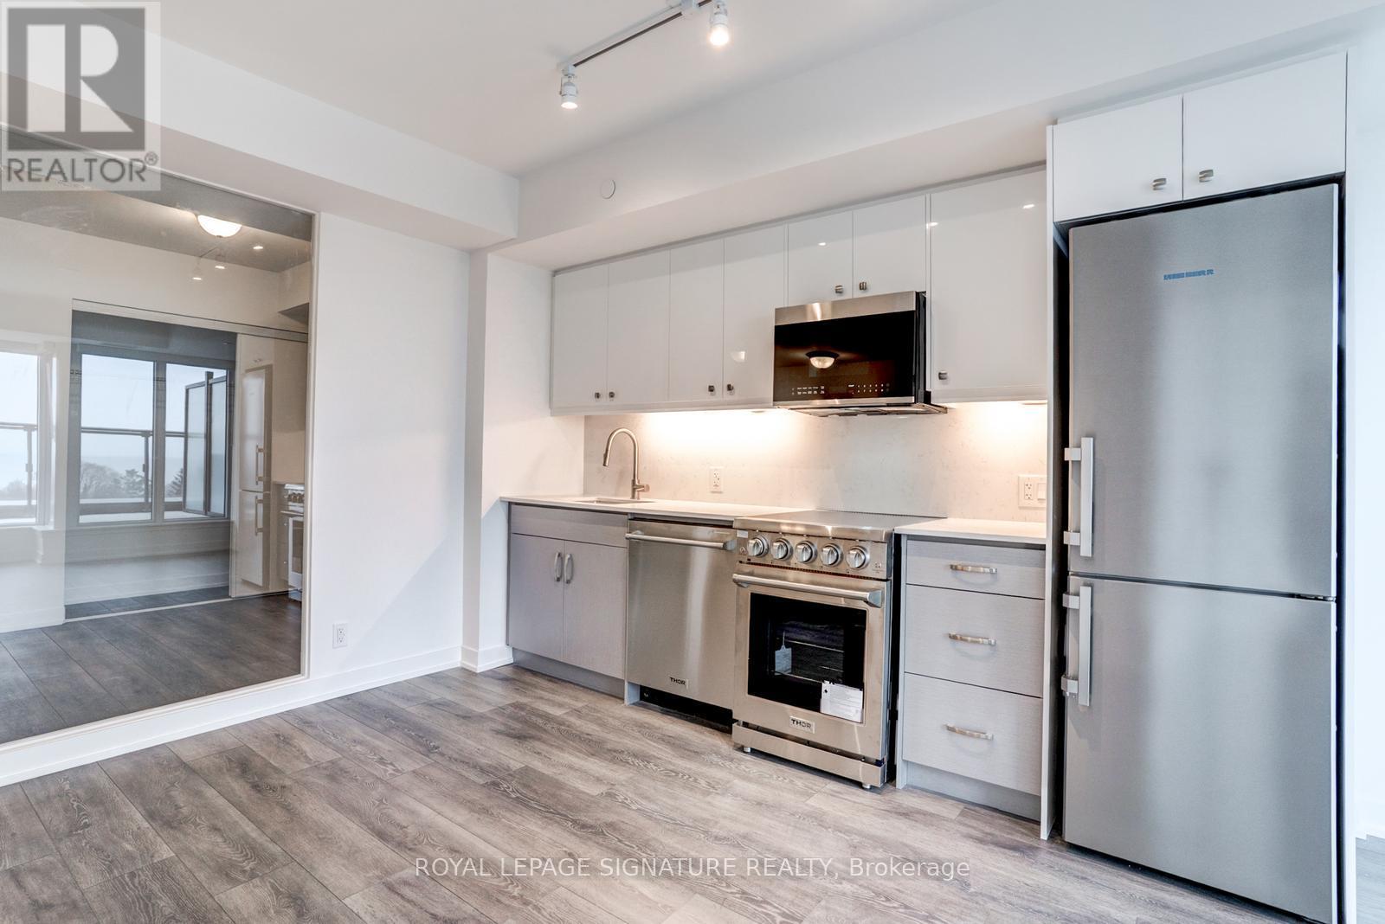
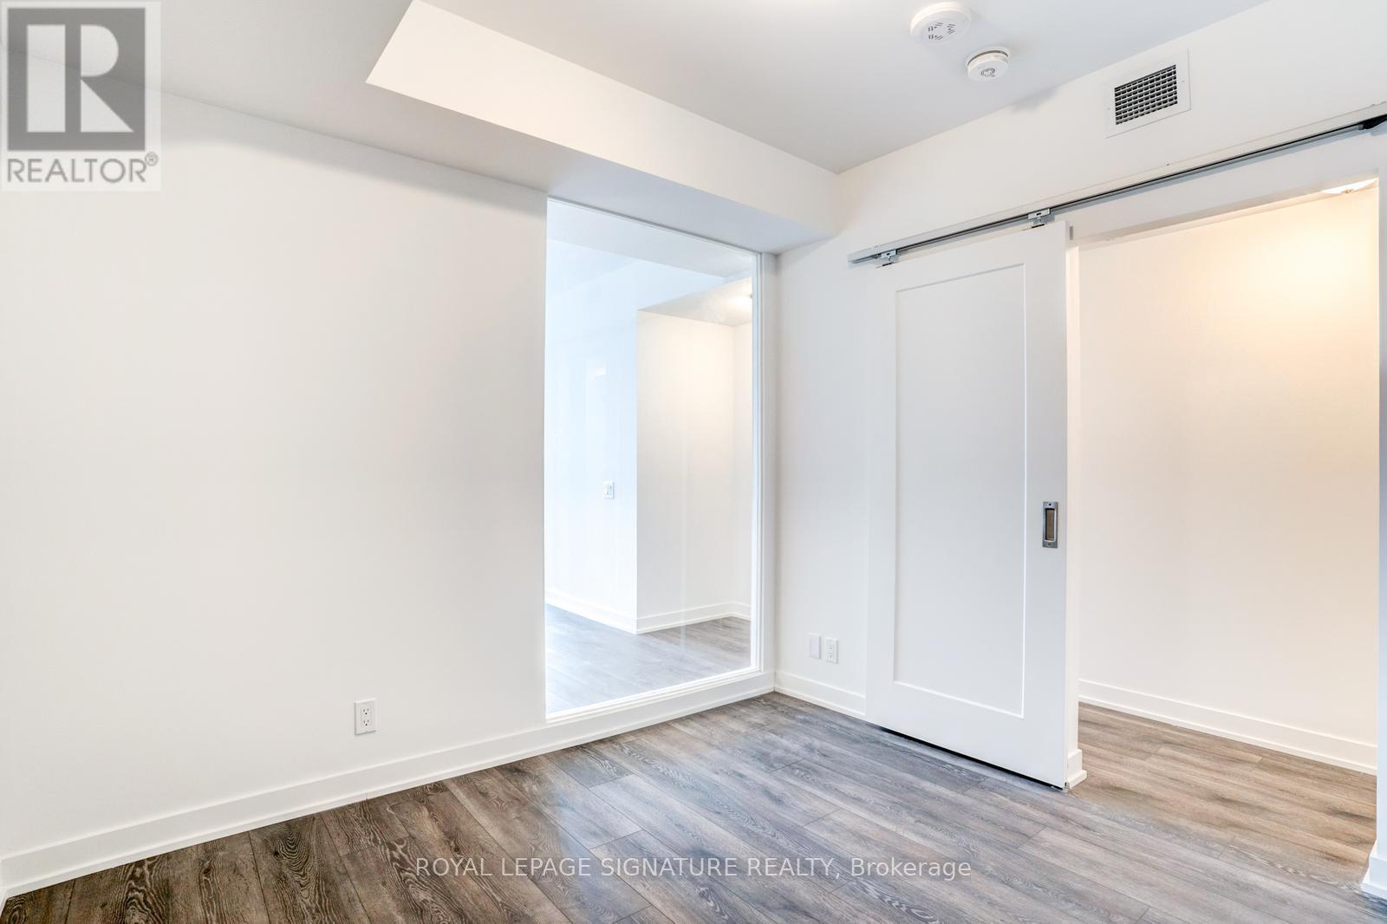
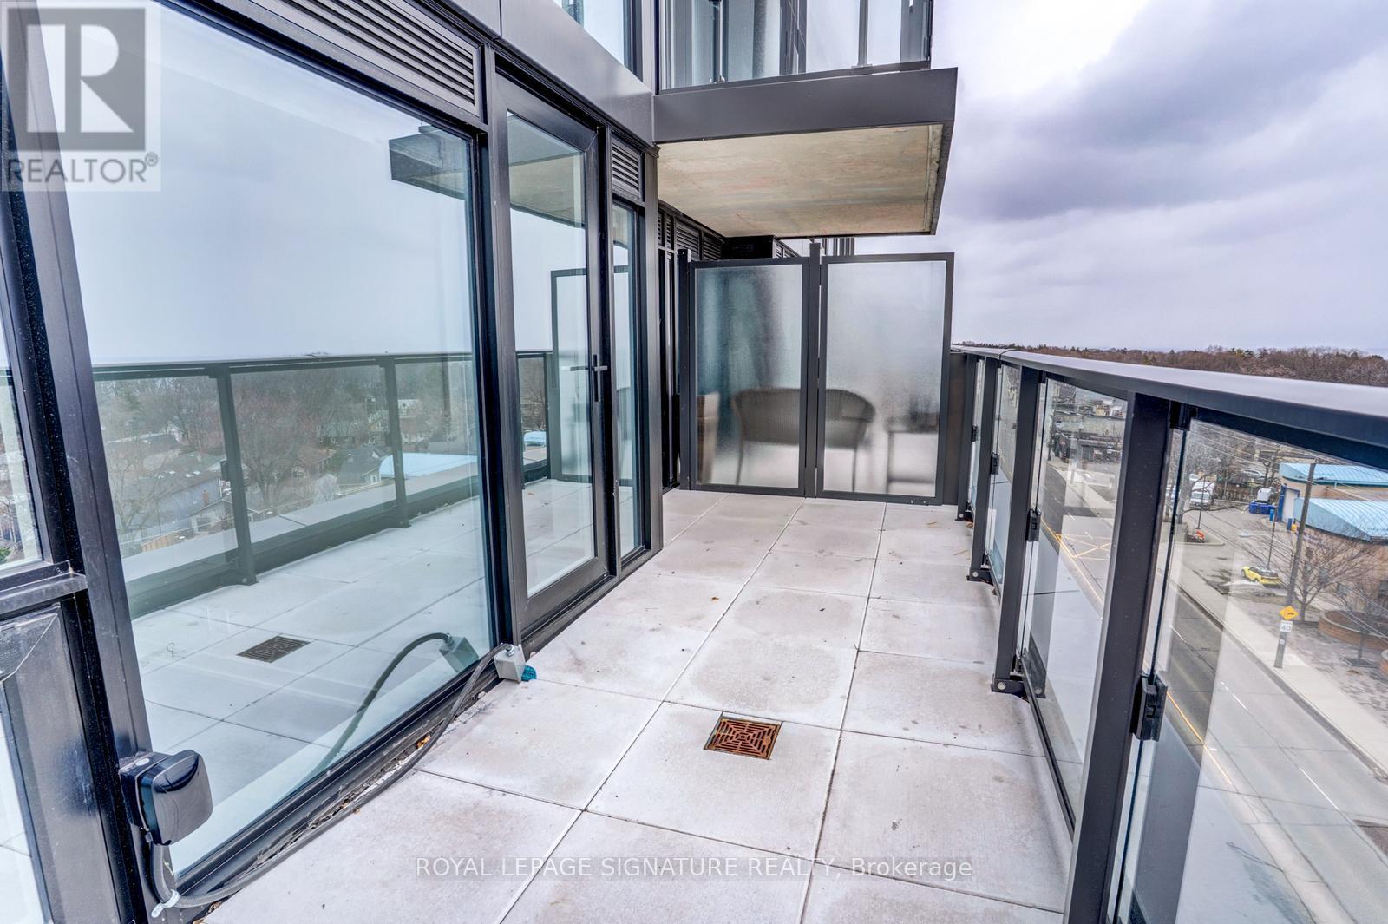
814- 2 Manderley Drive, Toronto, ON photo 4
814- 2 Manderley Drive, Toronto, ON photo 5
814- 2 Manderley Drive, Toronto, ON photo 6
814- 2 Manderley Drive, Toronto, ON photo 7
814- 2 Manderley Drive, Toronto, ON photo 8
814- 2 Manderley Drive, Toronto, ON photo 9
814- 2 Manderley Drive, Toronto, ON photo 10
814- 2 Manderley Drive, Toronto, ON photo 11
814- 2 Manderley Drive, Toronto, ON photo 12
814- 2 Manderley Drive, Toronto, ON photo 13
814- 2 Manderley Drive, Toronto, ON photo 14
814- 2 Manderley Drive, Toronto, ON photo 15
814- 2 Manderley Drive, Toronto, ON photo 16
814- 2 Manderley Drive, Toronto, ON photo 17
814- 2 Manderley Drive, Toronto, ON photo 18
814- 2 Manderley Drive, Toronto, ON photo 19
814- 2 Manderley Drive, Toronto, ON photo 20
814- 2 Manderley Drive, Toronto, ON photo 21
814- 2 Manderley Drive, Toronto, ON photo 22
814- 2 Manderley Drive, Toronto, ON photo 23
814- 2 Manderley Drive, Toronto, ON photo 24
814- 2 Manderley Drive, Toronto, ON photo 25
814- 2 Manderley Drive, Toronto, ON photo 26
814- 2 Manderley Drive, Toronto, ON photo 27
814- 2 Manderley Drive, Toronto, ON photo 28
814- 2 Manderley Drive, Toronto, ON photo 29
814- 2 Manderley Drive, Toronto, ON photo 30
814- 2 Manderley Drive, Toronto, ON photo 31
814- 2 Manderley Drive, Toronto, ON photo 32
814- 2 Manderley Drive, Toronto, ON photo 33
814- 2 Manderley Drive, Toronto, ON photo 34
814- 2 Manderley Drive, Toronto, ON photo 35
814- 2 Manderley Drive, Toronto, ON photo 36
814- 2 Manderley Drive, Toronto, ON photo 37
814- 2 Manderley Drive, Toronto, ON photo 38
814- 2 Manderley Drive, Toronto, ON photo 39
814- 2 Manderley Drive, Toronto, ON photo 40
1 / 40

BUYER ADVANTAGE

Buy with confidence

Get a full-service approach built on strategy, strong negotiation, and clear guidance from offer to close.

  • Local Market Expertise
  • Broker-level Negotiation
  • Transparent Process
  • No-pressure Guidance

The right strategy depends on your goals, timing, budget, and the type of home you are buying. Get Your Buyer Snapshot.

About This Property

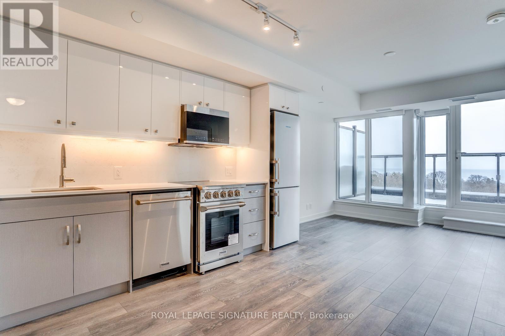
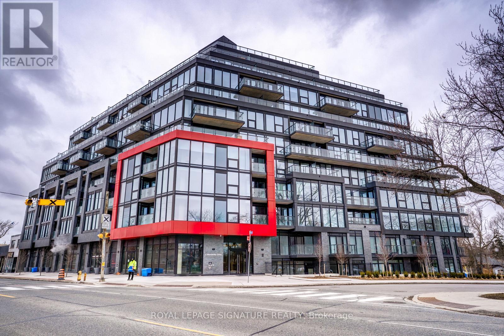
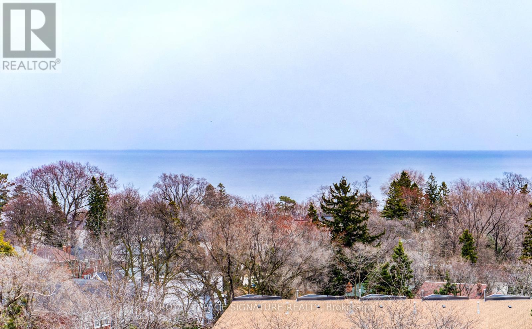
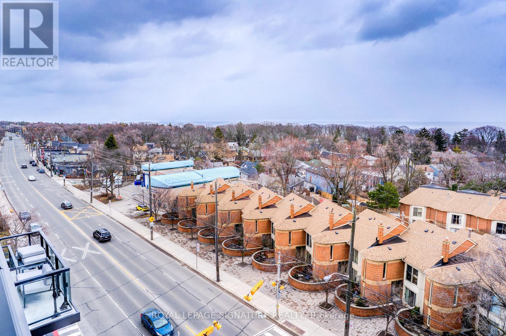
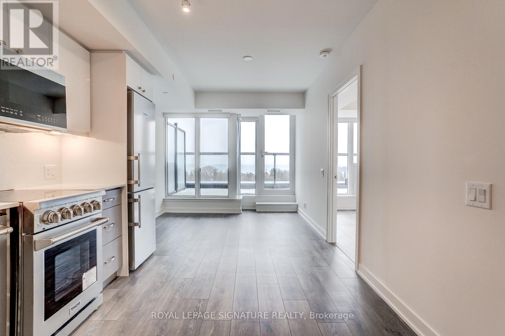
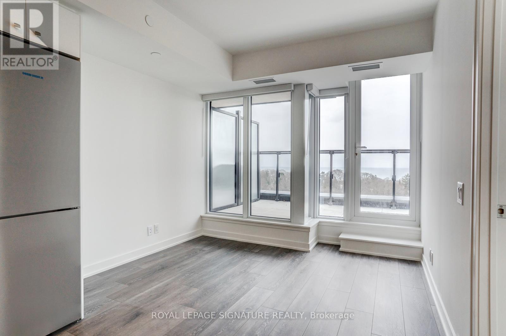
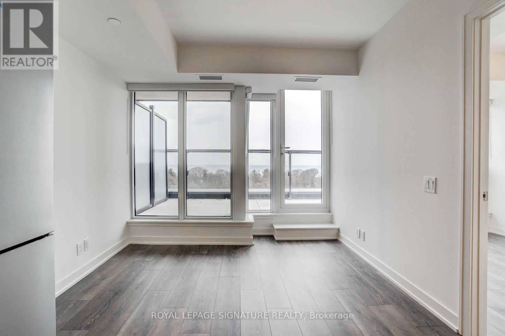
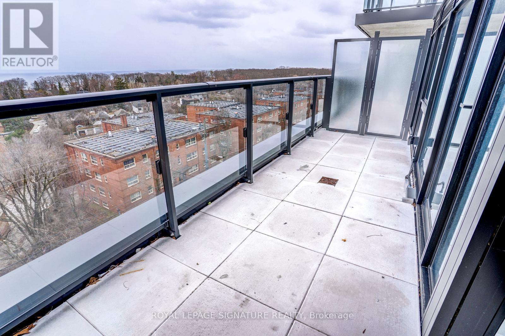
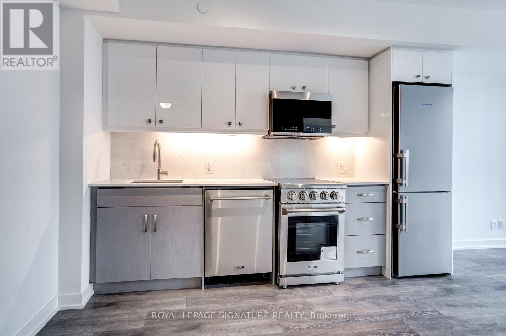
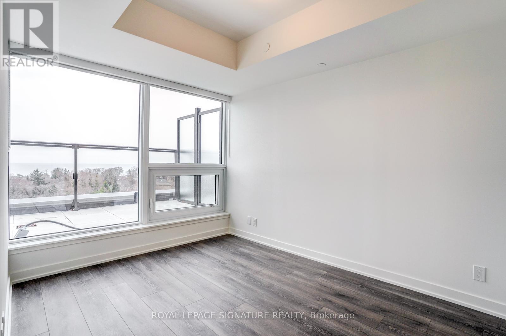
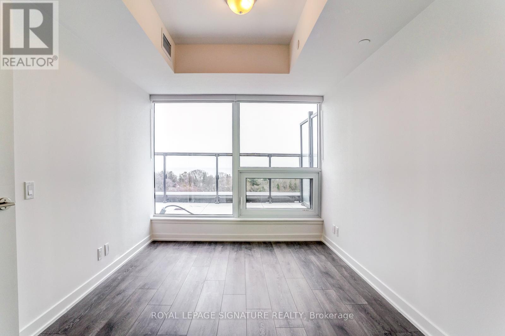
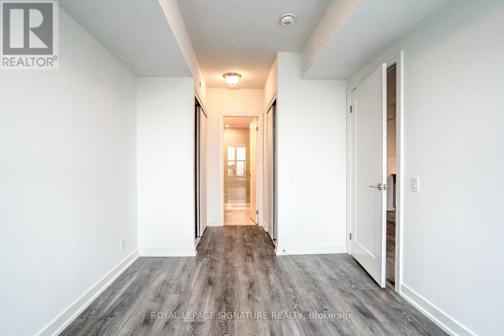
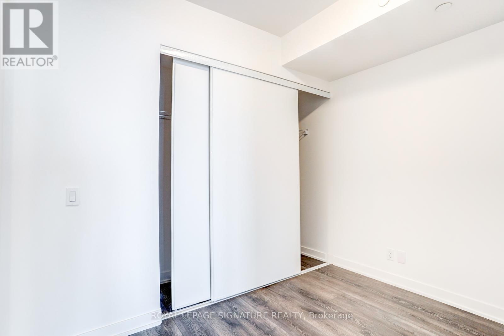
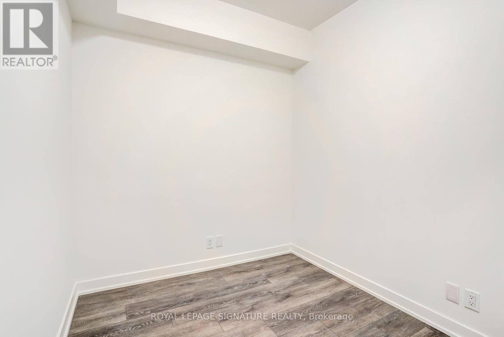
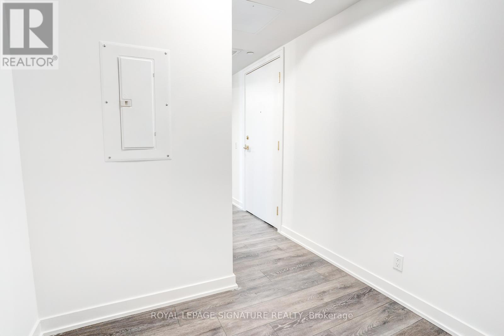
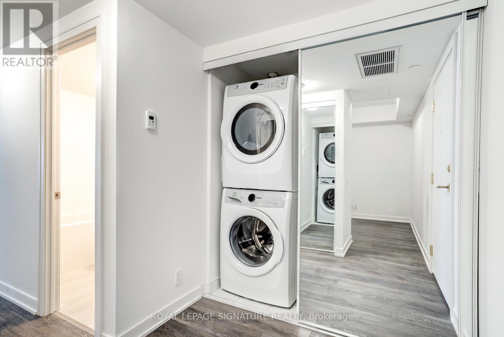
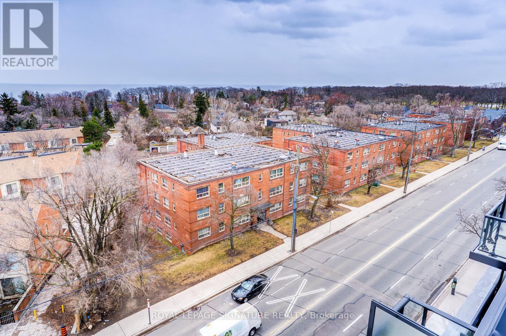
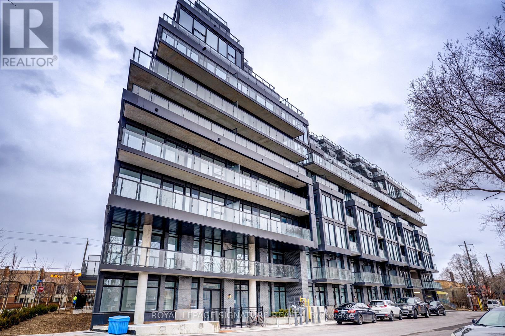
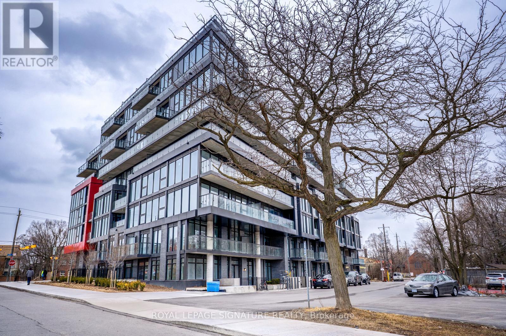
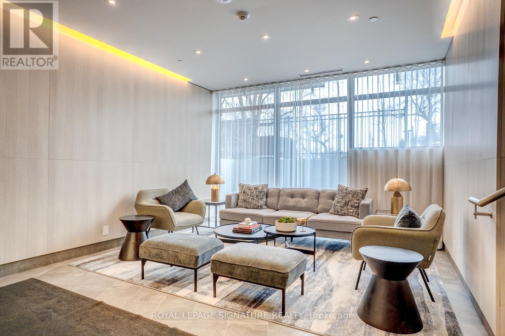
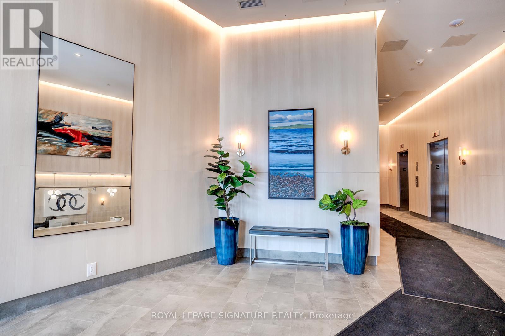
Love The Buzz Of The City But Crave The Splendour Of Nature? Welcome To The Manderley, Where Urban Living Meets Scenic Beauty In East Toronto's Sought-After Birch Cliff Neighbourhood. This Stunning 2+1 Bedroom, 2 Bathroom Suite Offers 809 Sqft Of Interior Living Plus 146 Sqft Of Outdoor Space With Breathtaking, Unobstructed Lake Views, Along With A Functional Den Perfect For A Home Office Or Additional Living Space. Includes Parking And Locker For Ultimate Convenience. Step Into A Boutique Residence Featuring A Striking Urban-Inspired Lobby With Concierge Service, Where Natural Stone, Bleached Wood And Polished Steel Create A Sophisticated First Impression. Rising 12 Storeys With Thoughtful Architectural Design And Lush Landscaping, This Building Blends Seamlessly Into A Quiet, Established Community While Offering Modern Style And Privacy. Enjoy Premium Amenities Including A Rooftop Lounge With Catering Kitchen, Party Room, Large Screen TV And Billiards, Perfect For Entertaining, Along With A Fully Equipped Fitness Centre, Yoga Space, Kids' Playroom And Convenient Pet Wash Station. Located Just Minutes From Parks, Trails, The Bluffs And The Shores Of Lake Ontario, With Everyday Essentials, Dining And Shopping Close By, Plus Easy Access To Downtown Toronto, Scarborough Town Centre And Hwy 401 In Under 20 Minutes And Victoria Park Subway Just A Short Drive Away. Experience The Perfect Balance Of Lifestyle, Location And Modern Condo Living. Tons of Upgrades To Vinyl Flooring, High End Appliances, Ensuite Spa Package, and Window Coverings! Full List Attached. (id:63604)
Key Facts

Type
Condo Apartment
Beds
3
Baths
2
Size
800 sqft
Parking
1 total
Condo fee
$780

Highlights

  • Washer
  • Refrigerator
  • Dishwasher
  • Stove
  • Dryer
  • Window Coverings
Property Details 11 details
Bedrooms
3 bedrooms
2 above grade + 1 below grade
Bathrooms
2 bathrooms
Parking
1 parking space
Garage · Underground
Living area
800 - 899 sq. ft.
Property
Single Family · Condo/Strata · Attached
Property subtype
Single Family
Structure type
Apartment
Ownership
Condo/Strata
Attached status
Attached
Heating
Forced air, Natural gas
Cooling
Central air conditioning
Fireplace
No
Taxes
$3,337.80
Views
View of water, Direct Water View

Interior features

WasherRefrigeratorDishwasherStoveDryerWindow CoveringsVinylStorage - LockerExercise CentreParty RoomSecurity/ConciergeVisitor Parking

Systems and association

Common Area MaintenanceHeatWaterParking
Rooms 6 rooms
Level
Room
Dimensions
Main level
Living room
8 m x 9.7 m
Main level
Dining room
11.4 m x 9.7 m
Main level
Kitchen
9.7 m x 11.4 m
Main level
Primary Bedroom
11.9 m x 9.3 m
Main level
Bedroom 2
9.1 m x 9.1 m
Main level
Den
7.5 m x 9.6 m

Virtual Tour & Media

Mortgage & Affordability Estimate monthly costs
Purchase price$595,000
Down paymentNot available
Mortgage amountNot available
Principal & interestNot available
Property taxesNot available
Condo/HOA feeNot available
Insurance/OtherNot available
UtilitiesNot available
Est. monthly totalNot available
Income needed (GDS 32%)Not available
Estimates only. Not financial advice. Rates, taxes and fees vary by lender and municipality.

Saved Properties

Keep This One Handy

Save this listing, compare it later, or open your saved properties dashboard.

Manage Saved Searches
Map is approximate.

Neighbourhood

Area
Birchcliffe-Cliffside
City
Toronto
Postal code
M1N 0C7
Nearby
Cross Streets: Kingston Rd / Warden Ave. ** Directions: East/West.