816- 1 Ripley Avenue
BUYER ADVANTAGE
Buy with confidence
Get a full-service approach built on strategy, strong negotiation, and clear guidance from offer to close.
- Local Market Expertise
- Broker-level Negotiation
- Transparent Process
- No-pressure Guidance

The right strategy depends on your goals, timing, budget, and the type of home you are buying. Get Your Buyer Snapshot.
About This Property
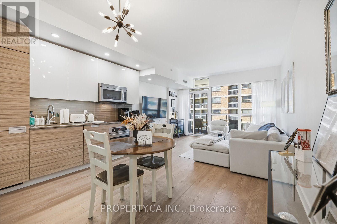
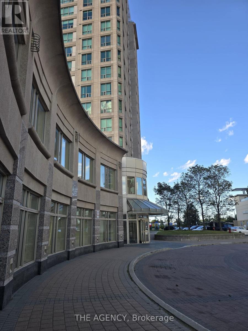
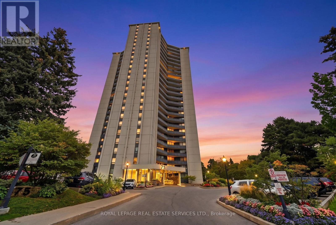
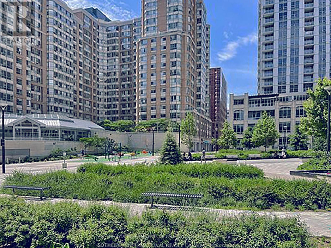
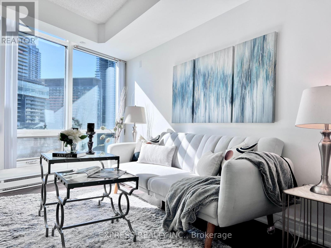
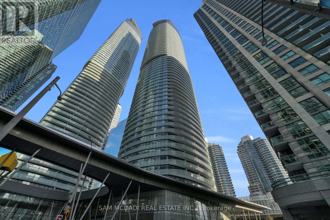
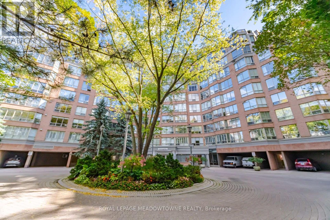
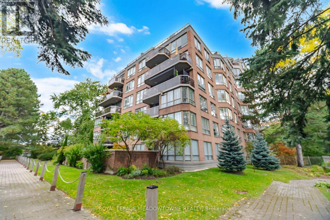
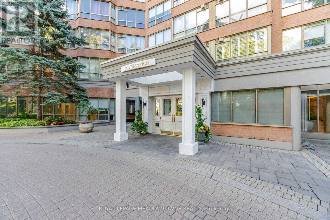
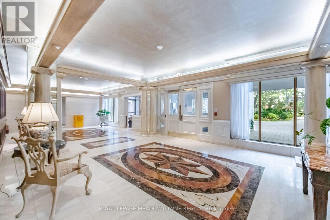
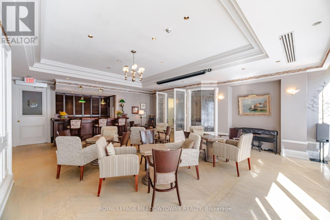
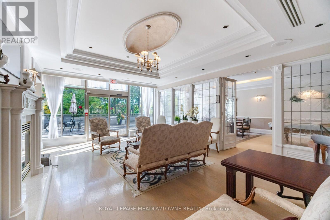
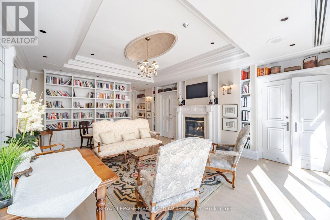
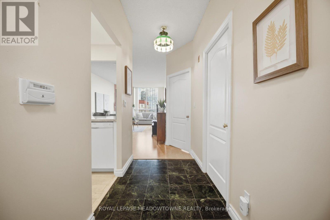
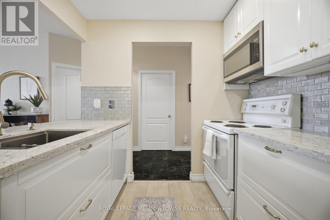
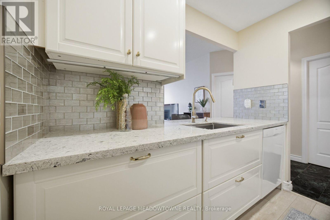
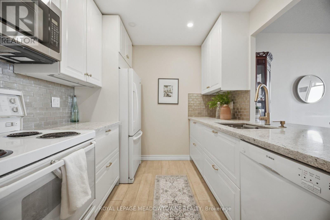
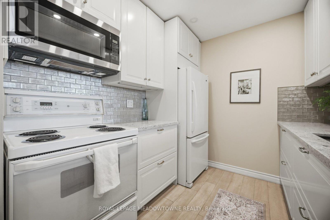
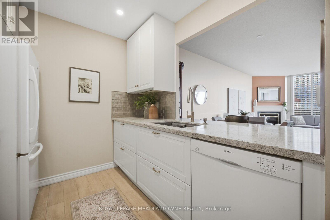
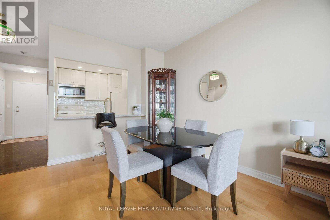
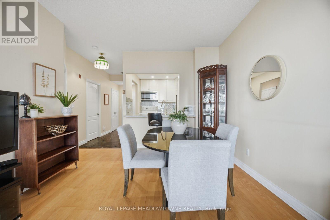
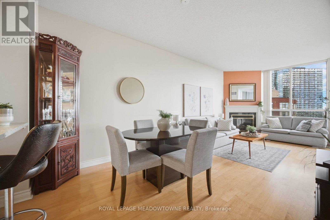
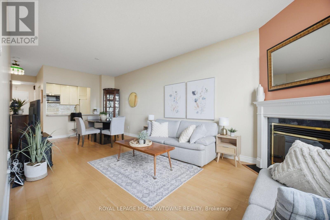
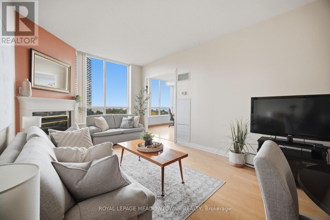
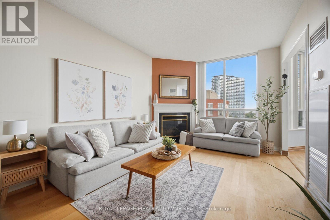
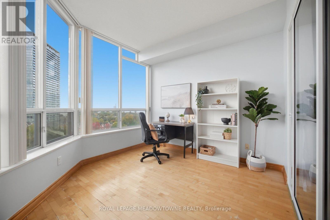
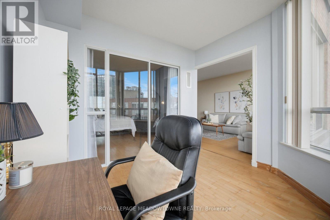
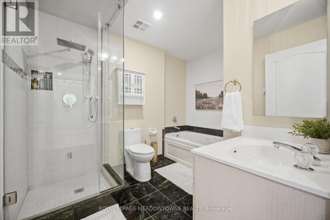
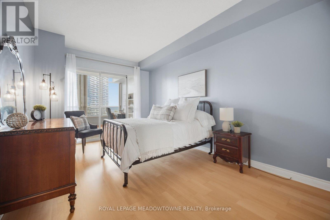
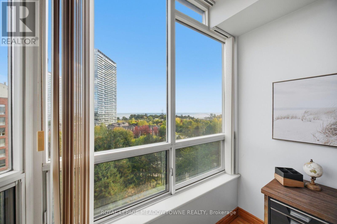
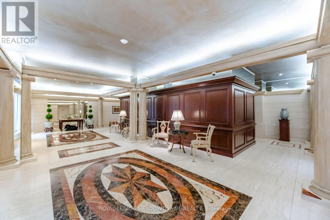
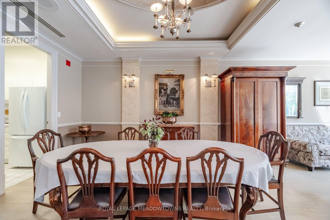
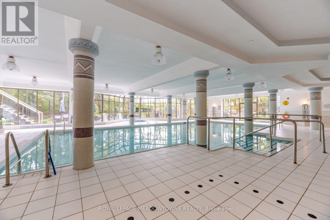
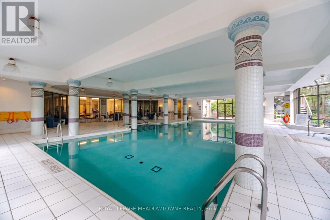
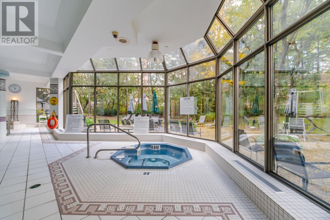
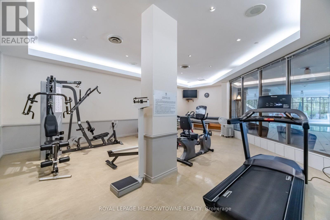
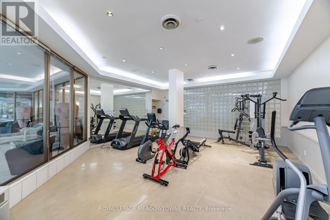
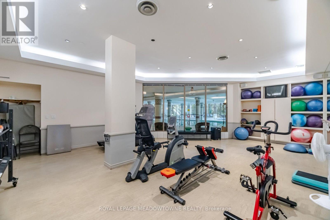
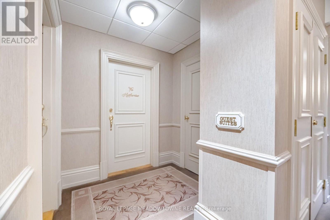
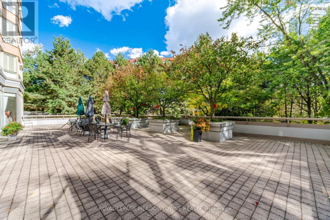
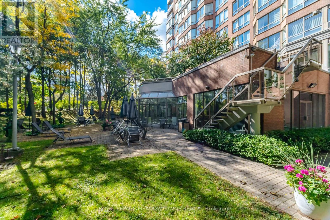
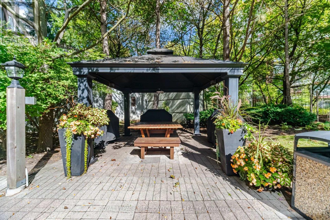
Welcome to Southampton Residences by Tridel. This gorgeous south facing 1 Bedroom + Den Suite is located in one of the most sought after and trendy locations in Toronto. It's where boutique living meets exceptional comfort and convenience. This unit is rare with it's large windows providing views of Lake Ontario and surrounding nature. Boasting a functional and spacious layout, with a versatile den, and an oversized Primary bedroom that's big enough for a King size bed!! Low maintenance living with beautiful hardwood flooring throughout & complimented by marble floors in the foyer & bathroom. Enjoy the benefits of resort inspired amenities such as 24/7 Concierge, Dining Room, Club Room, Games Room, Billiards, 2 Fitness Centres, Sauna, Squash Court, Indoor Salt Water Pool and Jacuzzi. Members Lounge with adjoining expansive terrace which overlooks a backyard oasis complete with BBQ's and lush gardens. The unit comes with an exclusive Storage Locker, and 1 Underground Parking Space featuring an Upgraded EV Charging Plug, offering added convenience for electric vehicle owners. Perfectly located just steps from High Park, Humber River Trails And Lake Ontario Waterfront, making it an ideal setting for outdoor enthusiasts and pet owners with lots of outdoor space for your pets to enjoy. The famous Cheese Boutique & Hooked Fish Market are right at your doorstep, as well as easy access to the vibrant area of Bloor West Village complete with shops, restaurants and more. The Humber River, QEW, 427 & 401 Hwys. and Transit Are Minutes Away. *** BONUS: ALL UTILITIES INCLUDED IN MAINTENANCE FEES!!***Come See For Yourself All What This Suite Has To Offer! (id:63604)
Key Facts
Highlights
- Washer
- Refrigerator
- Dishwasher
- Stove
- Dryer
- Microwave
- Window Coverings
- Water Heater
Property Details
Interior features
Exterior features
Systems and association
Lot and water
Rooms
Virtual Tour & Media
Mortgage & Affordability
Saved Properties
Keep This One Handy
Save this listing, compare it later, or open your saved properties dashboard.
Neighbourhood
- Area
- High Park-Swansea
- City
- Toronto
- Postal code
- M6S 4Z6
- Nearby
- South Kingsway / The Queensway
Save This Property
Keep this home handy, return to it anytime, and let us know how to reach you about this listing.
We use this email only to connect your saved properties and saved searches.
Other Available Options
Similar Listings
Listings from our database that match closely.