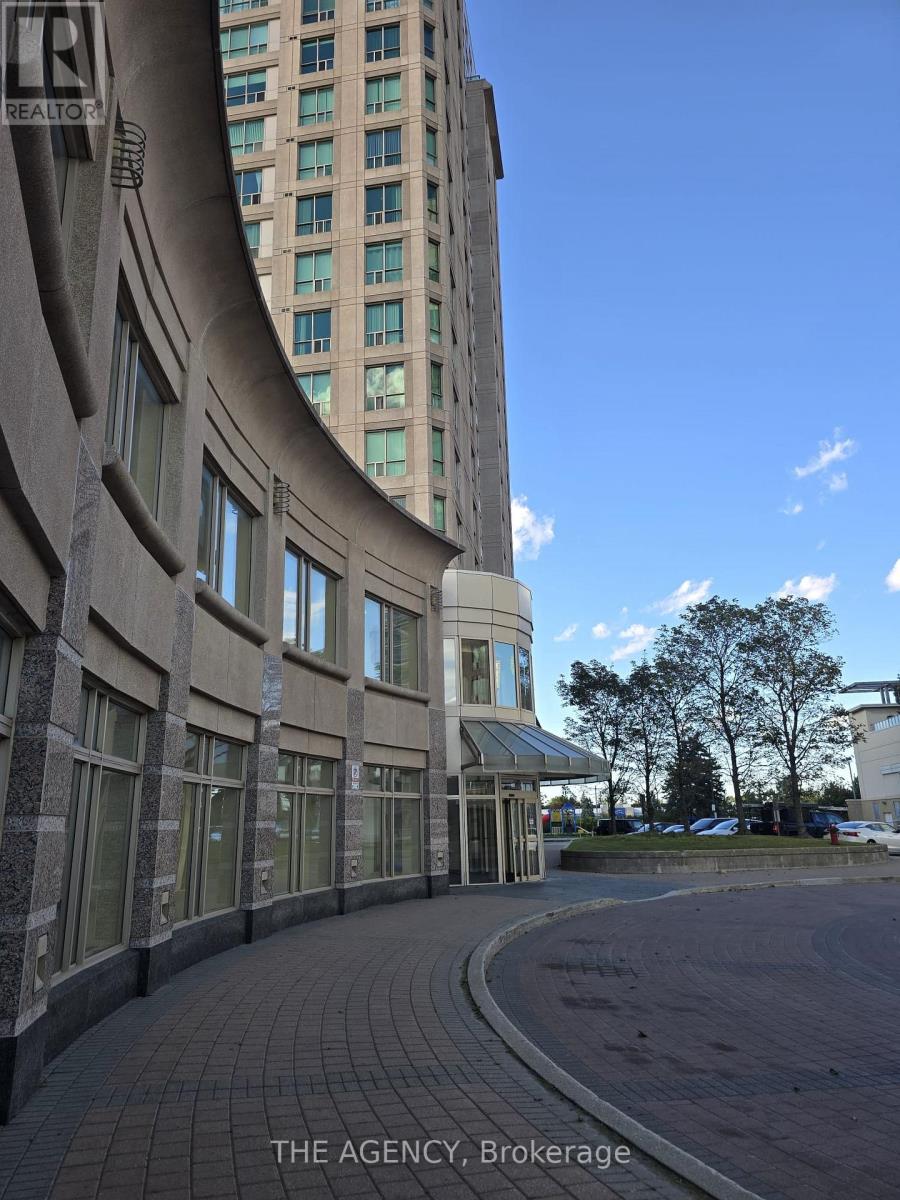
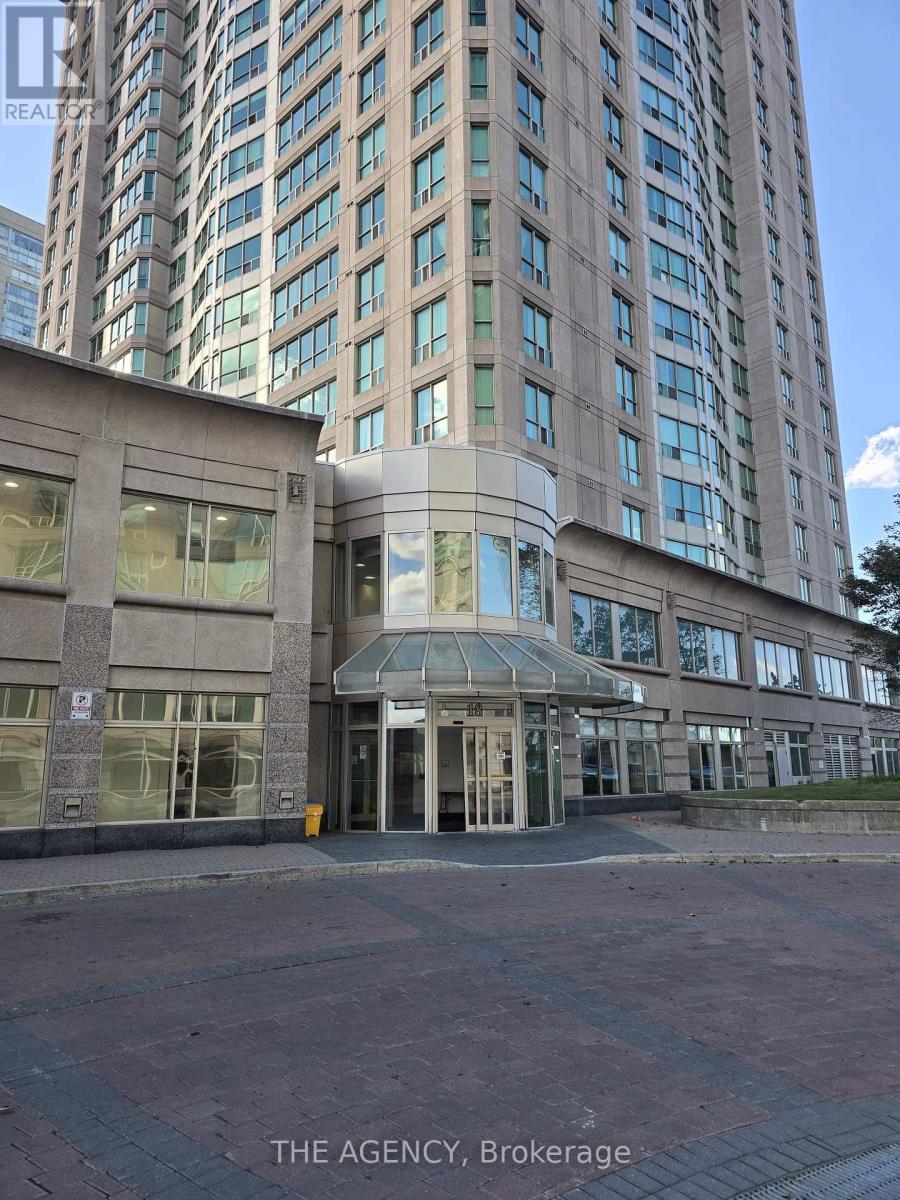
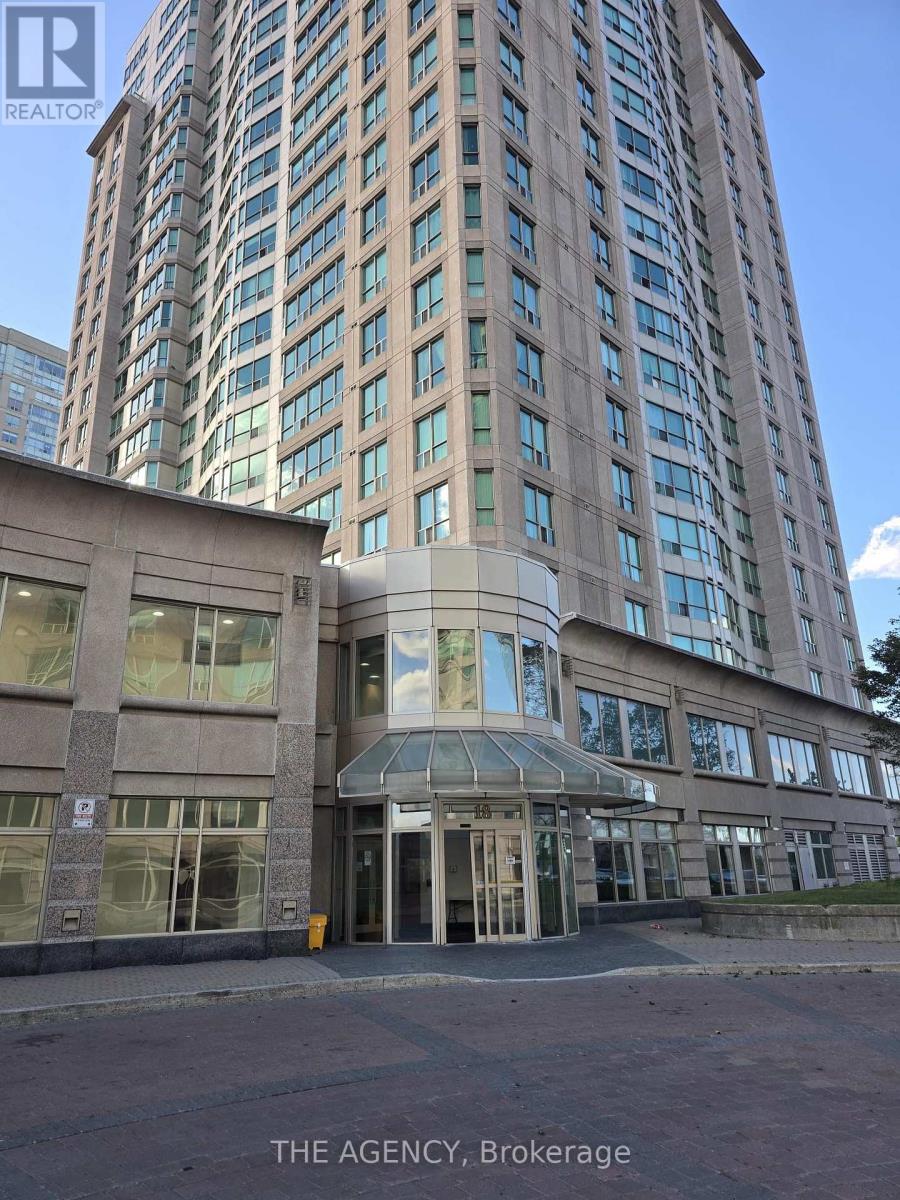
903- 18 Lee Centre Drive
BUYER ADVANTAGE
Buy with confidence
Get a full-service approach built on strategy, strong negotiation, and clear guidance from offer to close.
- Local Market Expertise
- Broker-level Negotiation
- Transparent Process
- No-pressure Guidance

The right strategy depends on your goals, timing, budget, and the type of home you are buying. Get Your Buyer Snapshot.
About This Property
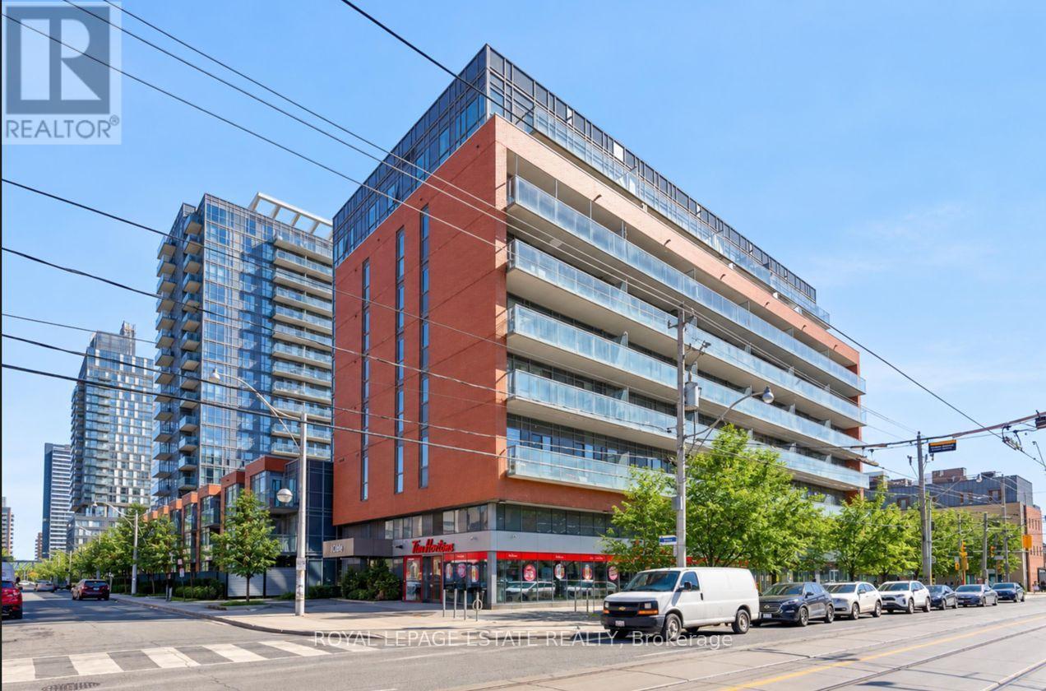
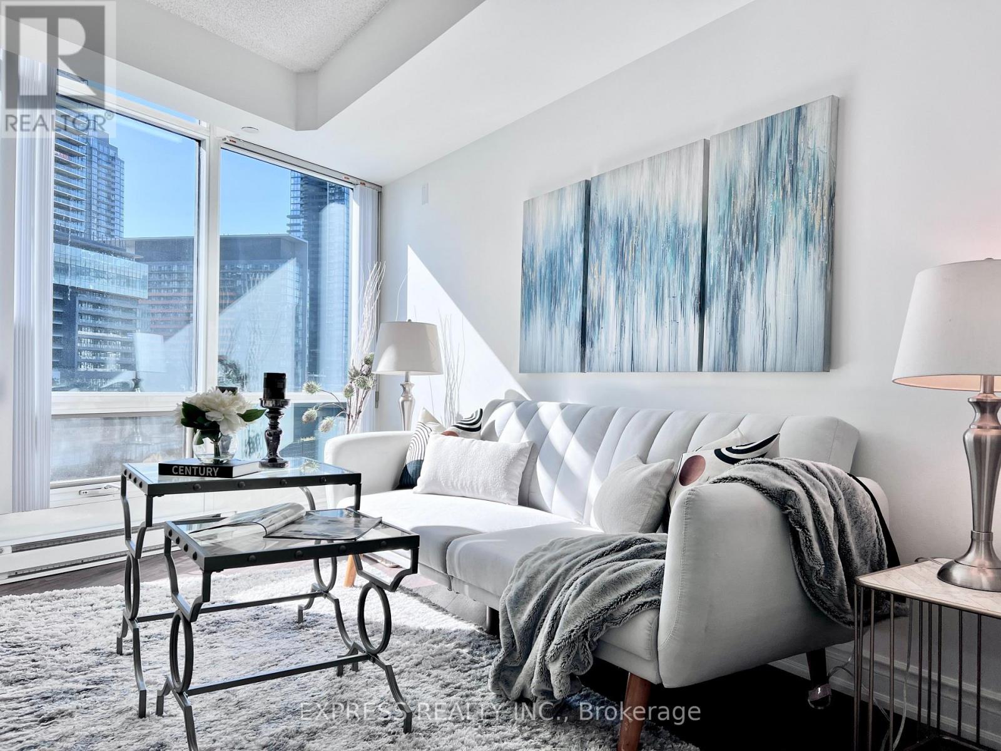
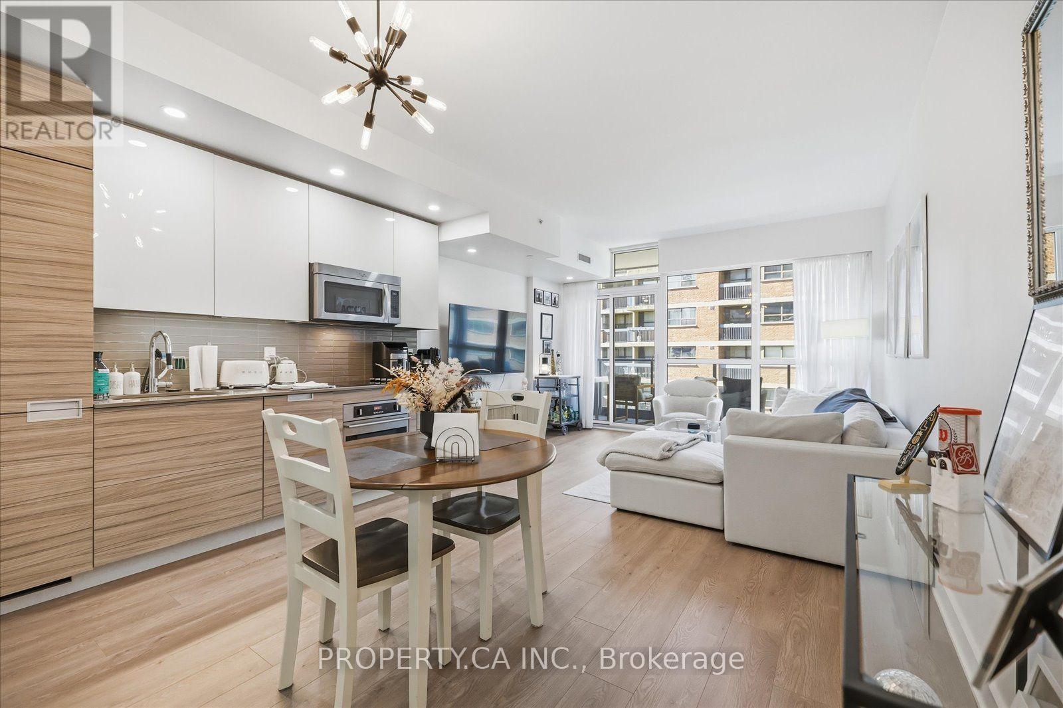
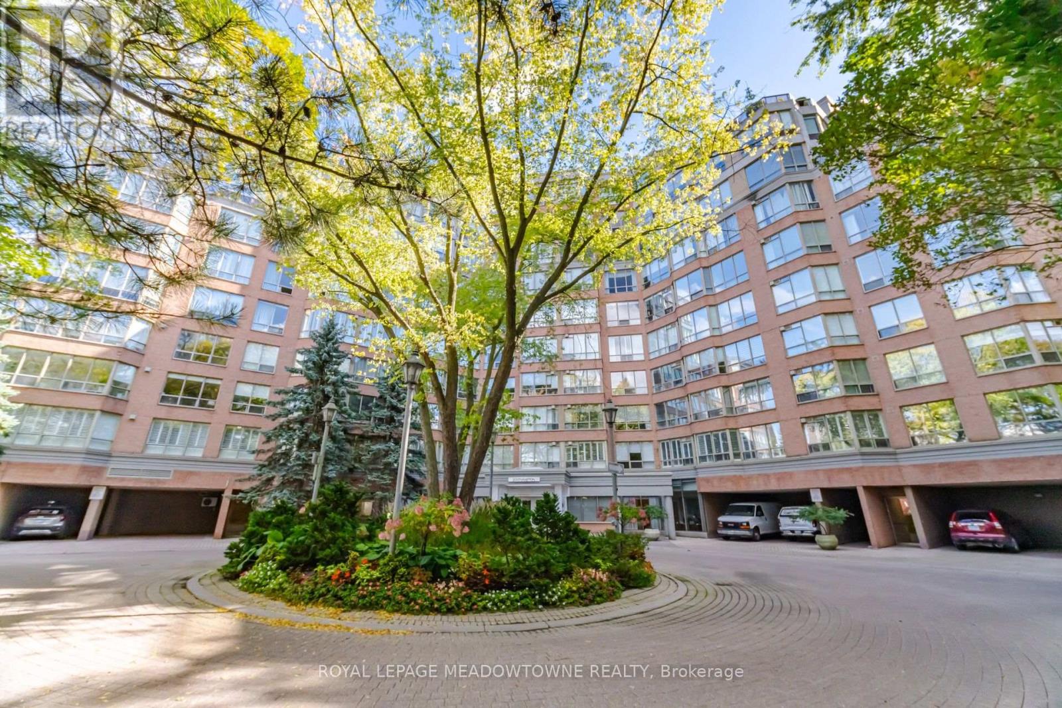
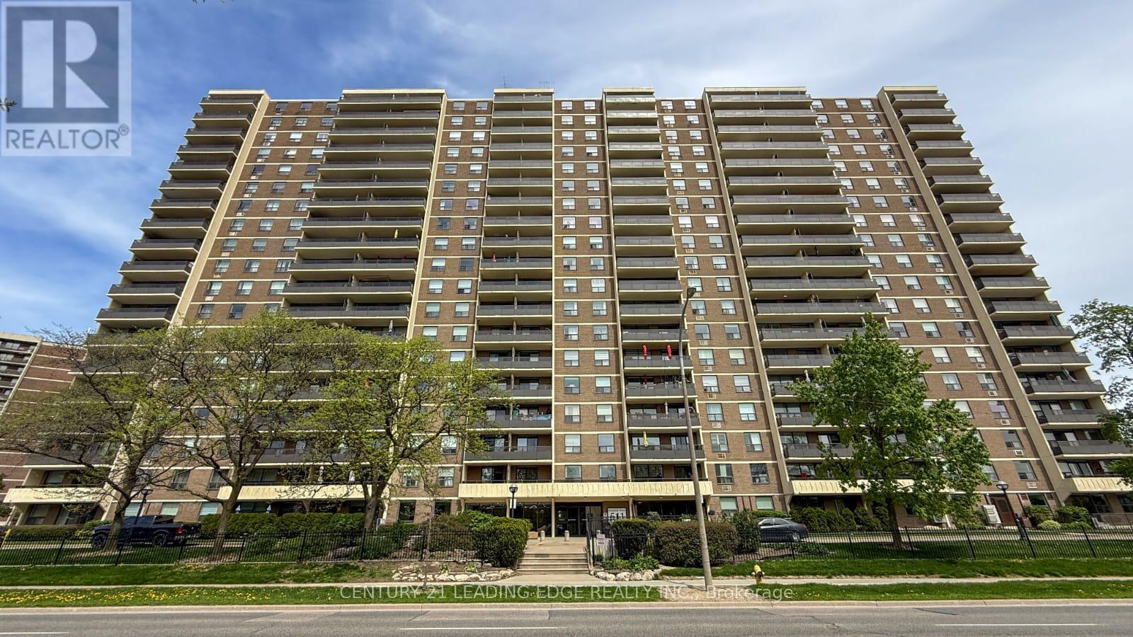
Welcome to Unit 903 at 18 Lee Centre Drive! This beautifully maintained 865 sq. ft. condo offers a bright, open concept layout filled with natural morning light thanks to its unobstructed east facing views. Freshly painted throughout and move in ready, the suite seamlessly connects the spacious living and dining areas, making it ideal for both relaxed daily living and entertaining guests.The functional floor plan features twogenerous bedrooms and two full bathrooms, offering privacy and convenience for professionals, small families, or couples. Large windows complement the functional flow, highlighting the clean, modern updates and meticulous care given to the unit.Enjoy luxury building amenitiesincluding a 24 hour concierge, indoor swimming pool, fully equipped fitness centre, and a party room for hosting events. Best of all, the monthlymaintenance fees cover all major utilities heat, hydro, and water offering effortless, worry free living. Conveniently located near ScarboroughTown Centre, Highway 401, public transit, parks, and dining. (id:63604)
Key Facts
Property Details
Interior features
Exterior features
Systems and association
Lot and water
Mortgage & Affordability
Saved Properties
Keep This One Handy
Save this listing, compare it later, or open your saved properties dashboard.
Neighbourhood
- Area
- Woburn
- City
- Toronto
- Postal code
- M1H 3H5
- Nearby
- 401 & Mccowan Rd
Save This Property
Keep this home handy, return to it anytime, and let us know how to reach you about this listing.
We use this email only to connect your saved properties and saved searches.
Other Available Options
Similar Listings
Listings from our database that match closely.