
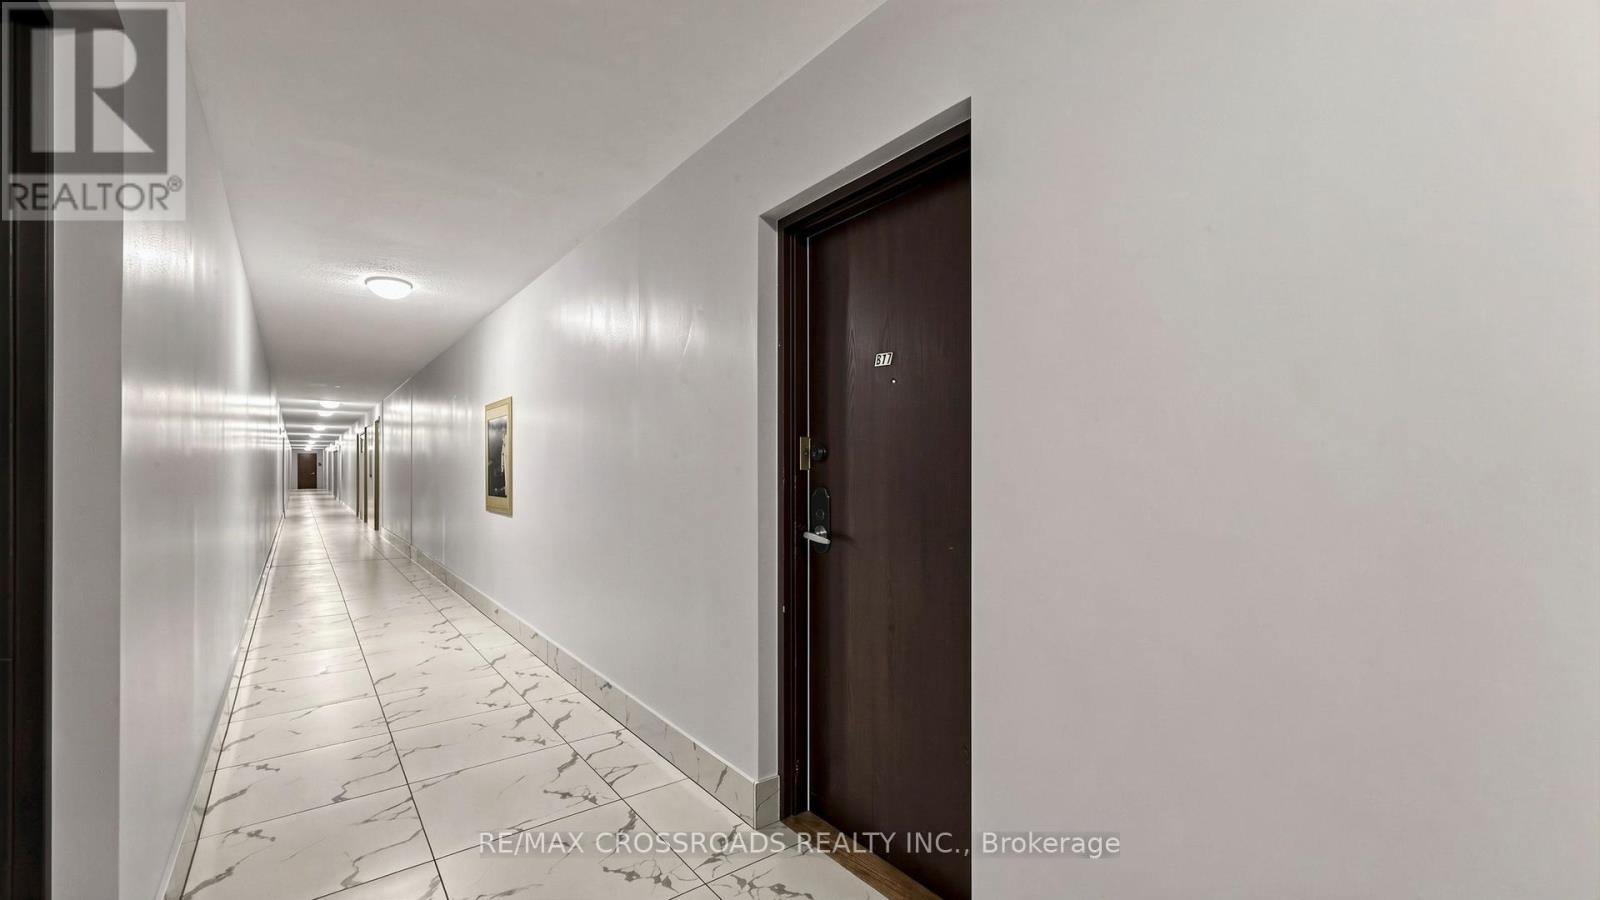
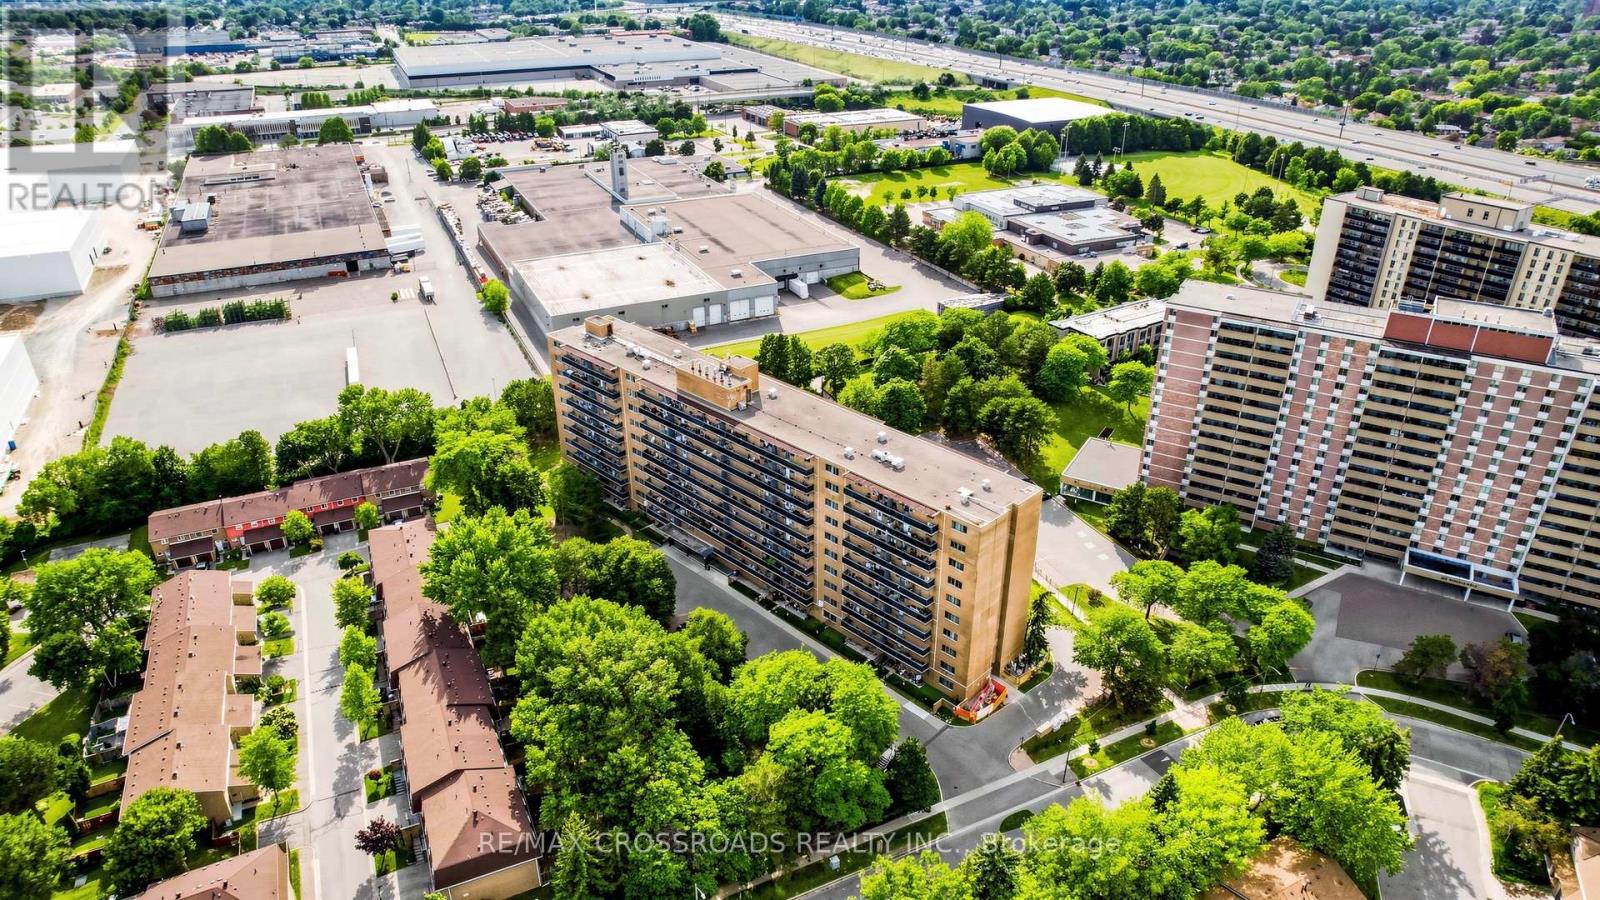
817- 100 Dundalk Drive

BUYER ADVANTAGE
Buy with confidence
Get a full-service approach built on strategy, strong negotiation, and clear guidance from offer to close.
- Local Market Expertise
- Broker-level Negotiation
- Transparent Process
- No-pressure Guidance

The right strategy depends on your goals, timing, budget, and the type of home you are buying. Get Your Buyer Snapshot.
About This Property
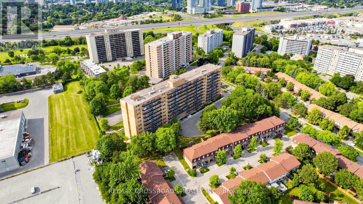
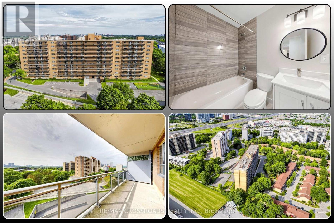
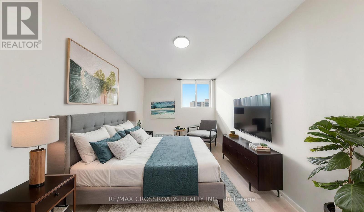
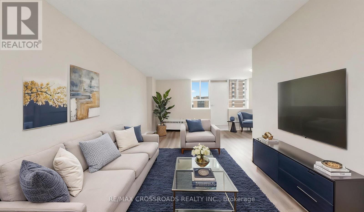
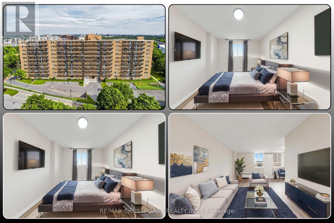
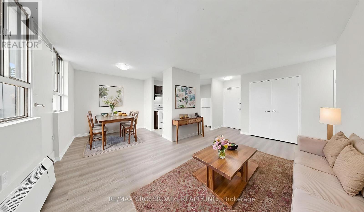
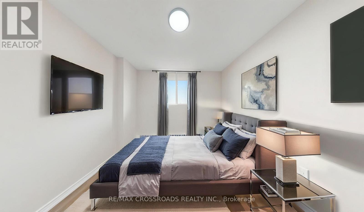
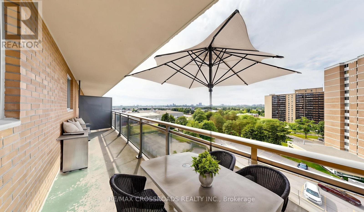
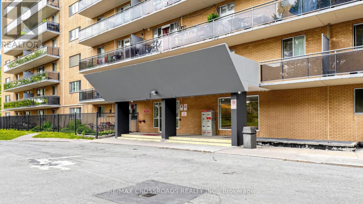
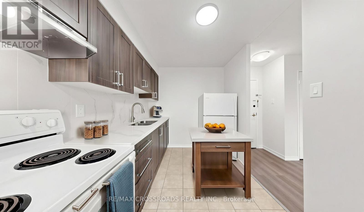
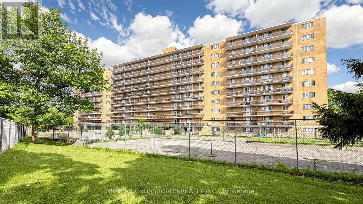
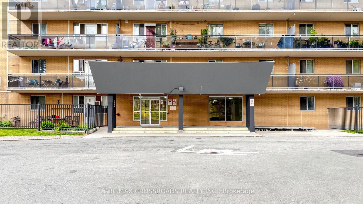
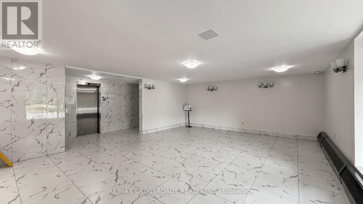
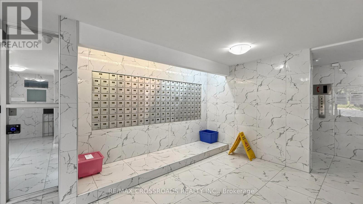
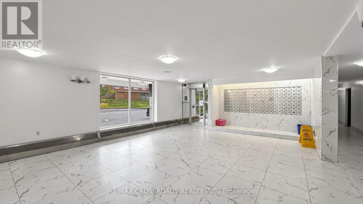
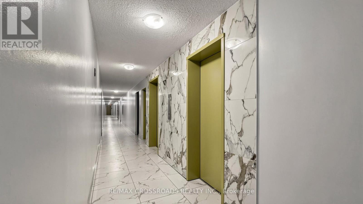
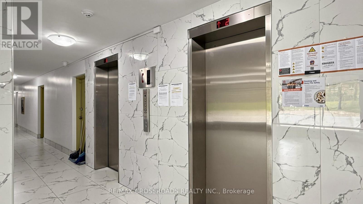
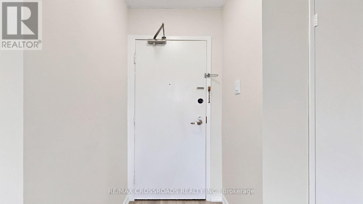
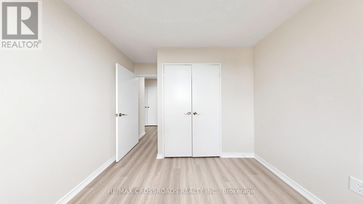
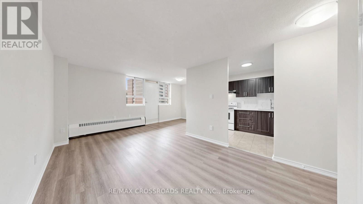
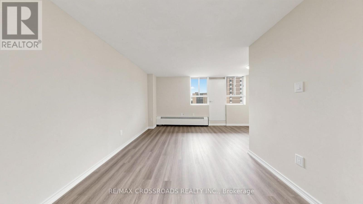
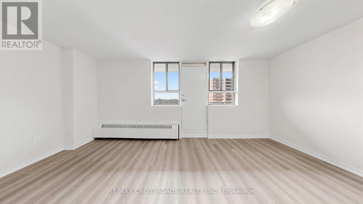
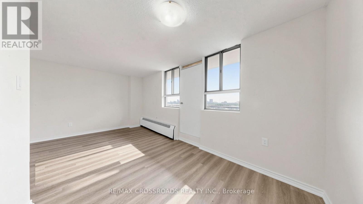
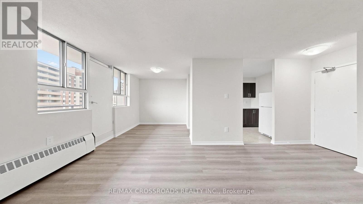
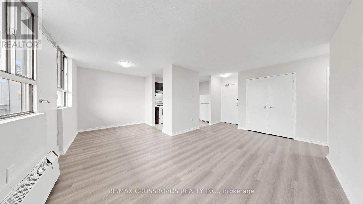
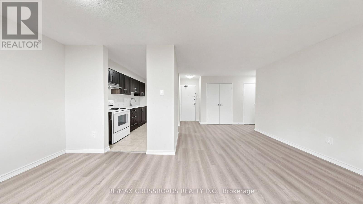
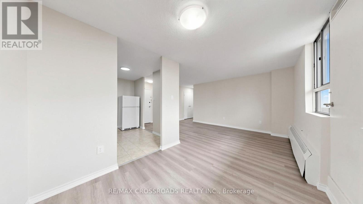
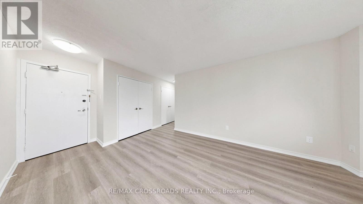
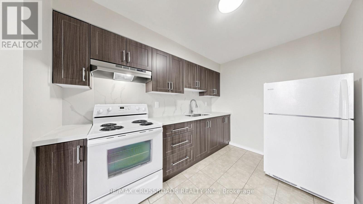
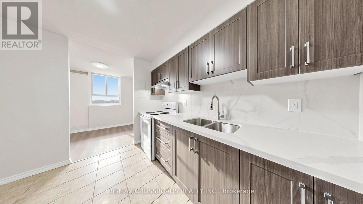
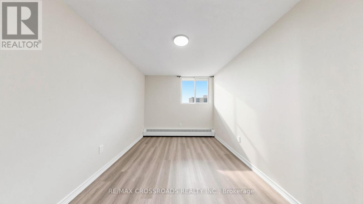
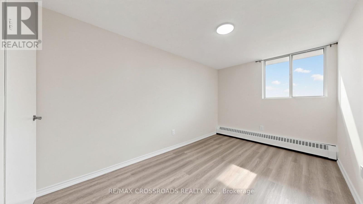
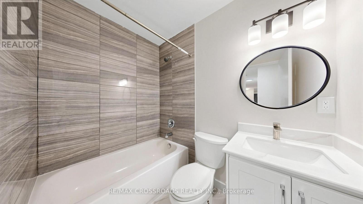
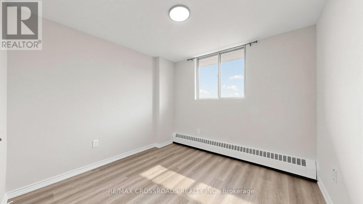
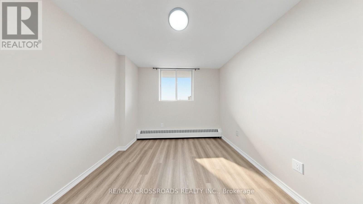
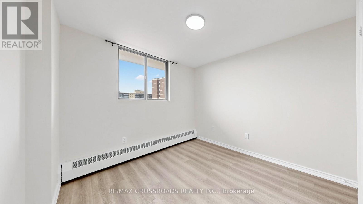
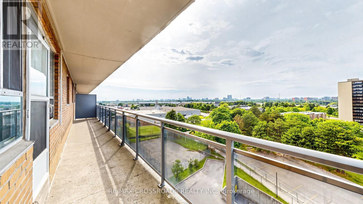
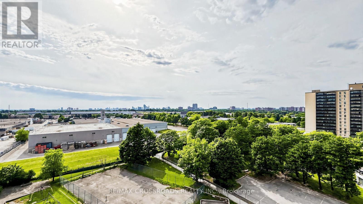
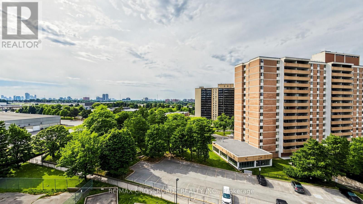
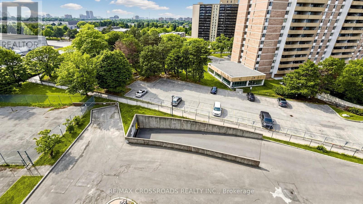
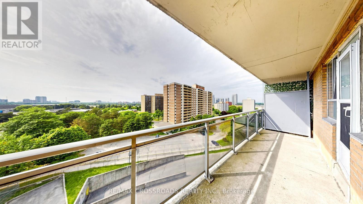
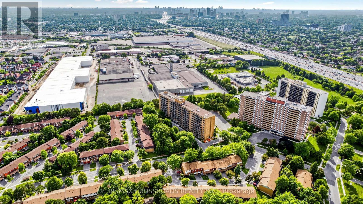
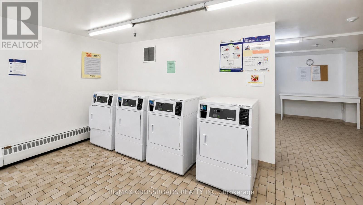
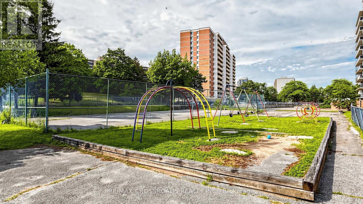
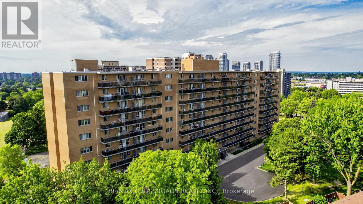
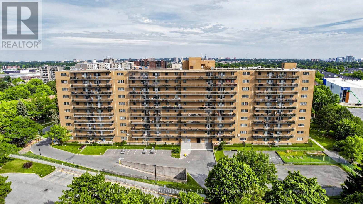
Freshly renovated and move-in ready, this bright and spacious 2-bedroom condo in Toronto's Dorset Park community delivers the comfort, convenience, and value first-time buyers, professionals, downsizers, young families, and investors are searching for. The open living and dining area is filled with natural light and flows to a large private balcony, creating an inviting extension of the home for morning coffee, fresh air, or relaxed evenings. The renovated kitchen combines modern finishes, generous storage, and a practical layout for everyday living, while the updated bathroom, new flooring, and fresh paint give the suite a clean, contemporary feel throughout. Both bedrooms are well proportioned, with excellent closet space in the primary bedroom and flexible room for sleeping, studying, guests, or working from home. One underground parking space adds everyday convenience, and the 700-799 sq. ft. layout offers a comfortable alternative to smaller Toronto condos. Step outside and enjoy the advantages of Dorset Park, with TTC, schools, parks, restaurants, cafes, grocery stores, banks, fitness options, and Kennedy Commons nearby, including Costco, Metro, and Highland Farms. Highway 401 is only minutes away for easy travel across Toronto and the GTA, while Scarborough Town Centre and Agincourt GO add even more connectivity. The Scarborough Subway Extension is also under construction, supporting the area's long-term transit appeal. For buyers searching for a 2-bedroom condo for sale in Scarborough, a renovated Toronto condo near Highway 401 and TTC, or a move-in-ready home with parking and a balcony, this property brings together location, functionality, and everyday value. Visitor parking and building amenities add convenience, while the established community setting makes this a perfect option for buyers seeking more space without leaving Toronto. Vacant and available for immediate possession, it is ready for its next owner to unpack, settle in, and enjoy from day one. (id:63604)
Key Facts
Highlights
- Refrigerator
- Stove
Property Details
Interior features
Exterior features
Systems and association
Lot and water
Rooms
Virtual Tour & Media
Mortgage & Affordability
Saved Properties
Keep This One Handy
Save this listing, compare it later, or open your saved properties dashboard.
Neighbourhood
- Area
- Dorset Park
- City
- Toronto
- Postal code
- M1P 4V2
- Nearby
- Cross Streets: Kennedy Rd & Hwy 401 / Birchmount Rd & Ellesmere Rd. ** Directions: Exit off Hwy 401 at Kennedy Rd. Head south on Kennedy Rd, then turn right onto Antrim Cres. Continue, then turn left on Dundalk Dr. Again, then Right. You can see the 100 Dundalk Dr. on your Right!.
Save This Property
Keep this home handy, return to it anytime, and let us know how to reach you about this listing.
We use this email only to connect your saved properties and saved searches.
Other Available Options
Similar Listings
Listings from our database that match closely.







