83 Conger Drive

Prince Edward County, ONTownhouse
$509,900
MLS® X13787840
Townhouse2 beds2 baths2 total
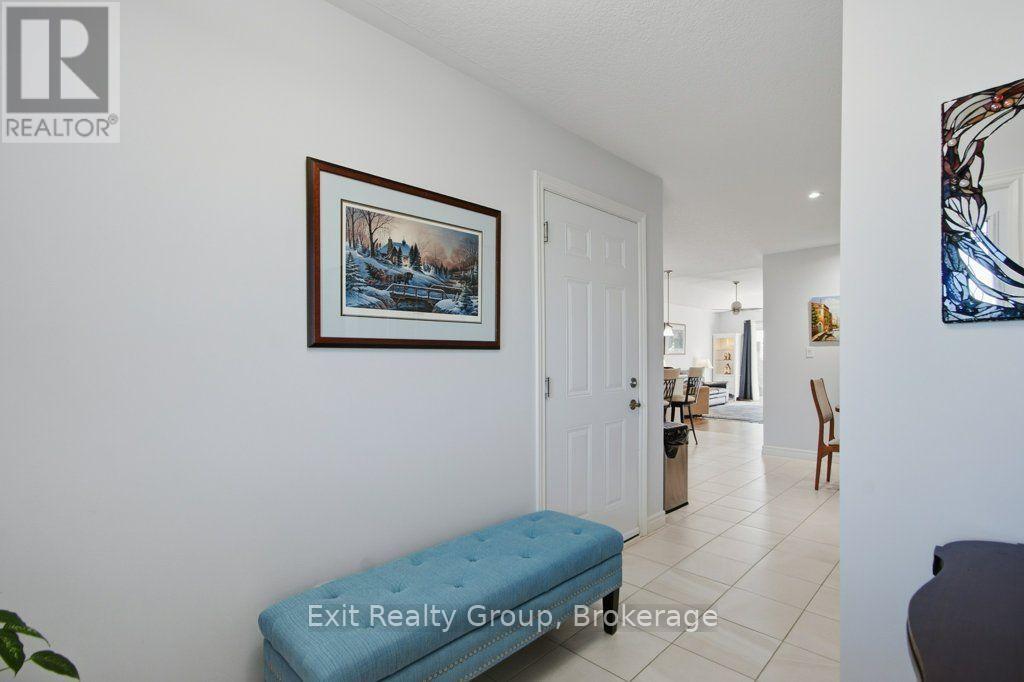
83 Conger Drive, Prince Edward County, ON photo 1
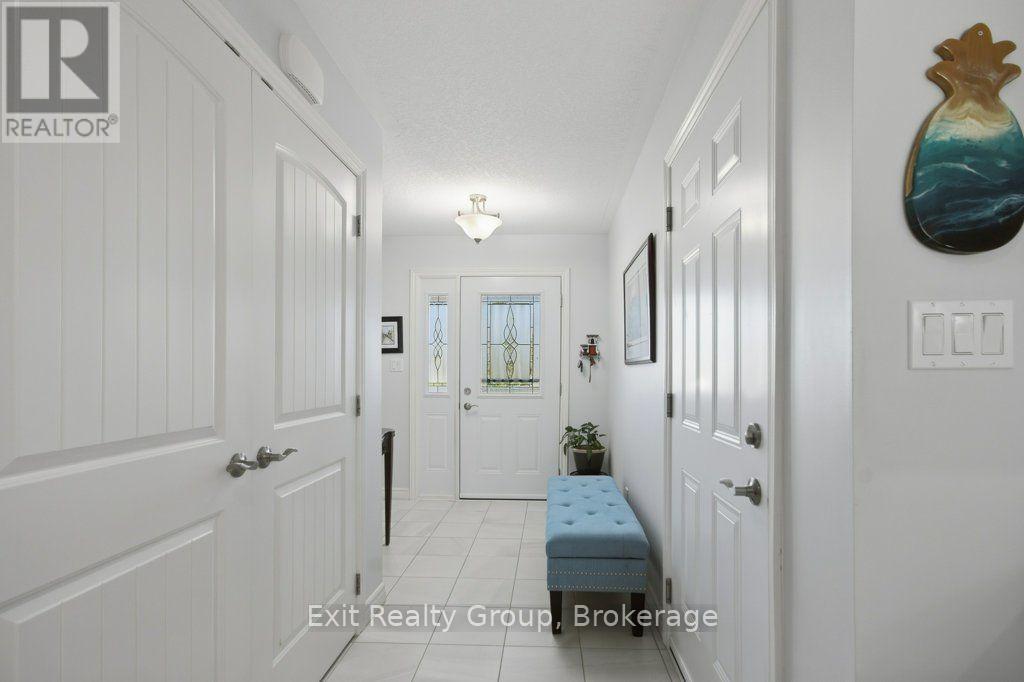
83 Conger Drive, Prince Edward County, ON photo 2
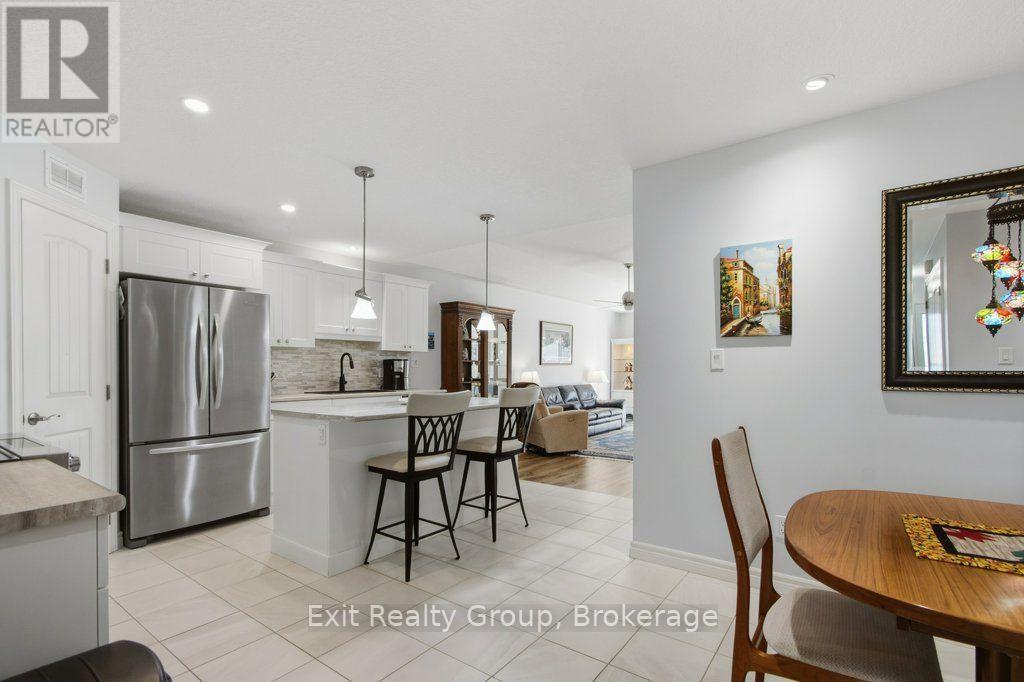
83 Conger Drive, Prince Edward County, ON photo 3
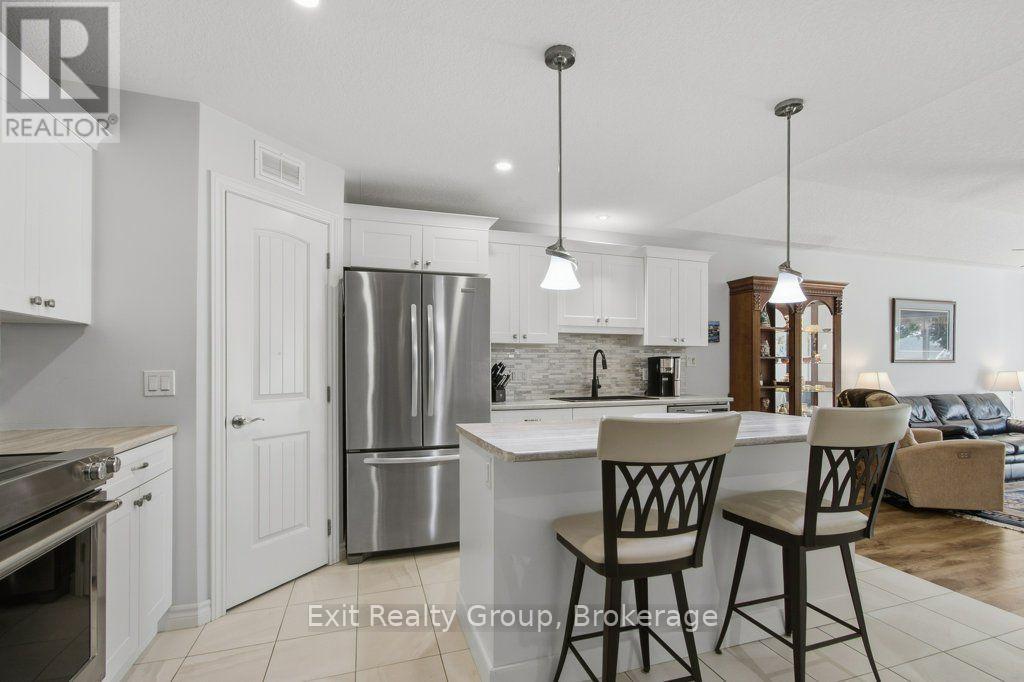
83 Conger Drive, Prince Edward County, ON photo 4
83 Conger Drive, Prince Edward County, ON photo 5
83 Conger Drive, Prince Edward County, ON photo 6
83 Conger Drive, Prince Edward County, ON photo 7
83 Conger Drive, Prince Edward County, ON photo 8
83 Conger Drive, Prince Edward County, ON photo 9
83 Conger Drive, Prince Edward County, ON photo 10
83 Conger Drive, Prince Edward County, ON photo 11
83 Conger Drive, Prince Edward County, ON photo 12
83 Conger Drive, Prince Edward County, ON photo 13
83 Conger Drive, Prince Edward County, ON photo 14
83 Conger Drive, Prince Edward County, ON photo 15
83 Conger Drive, Prince Edward County, ON photo 16
83 Conger Drive, Prince Edward County, ON photo 17
83 Conger Drive, Prince Edward County, ON photo 18
83 Conger Drive, Prince Edward County, ON photo 19
83 Conger Drive, Prince Edward County, ON photo 20
83 Conger Drive, Prince Edward County, ON photo 21
83 Conger Drive, Prince Edward County, ON photo 22
83 Conger Drive, Prince Edward County, ON photo 23
83 Conger Drive, Prince Edward County, ON photo 24
83 Conger Drive, Prince Edward County, ON photo 25
83 Conger Drive, Prince Edward County, ON photo 26
83 Conger Drive, Prince Edward County, ON photo 27
83 Conger Drive, Prince Edward County, ON photo 28
83 Conger Drive, Prince Edward County, ON photo 29
83 Conger Drive, Prince Edward County, ON photo 30
83 Conger Drive, Prince Edward County, ON photo 31
83 Conger Drive, Prince Edward County, ON photo 32
1 / 32

BUYER ADVANTAGE

Buy with confidence

Get a full-service approach built on strategy, strong negotiation, and clear guidance from offer to close.

  • Local Market Expertise
  • Broker-level Negotiation
  • Transparent Process
  • No-pressure Guidance

The right strategy depends on your goals, timing, budget, and the type of home you are buying. Get Your Buyer Snapshot.

About This Property

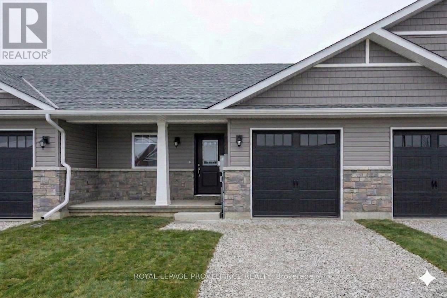
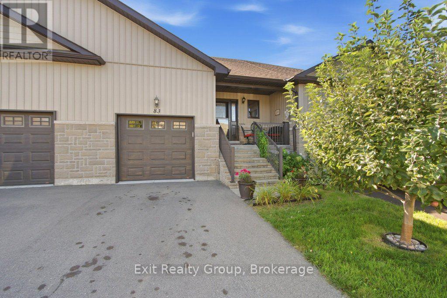
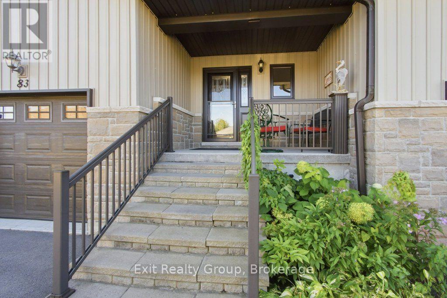
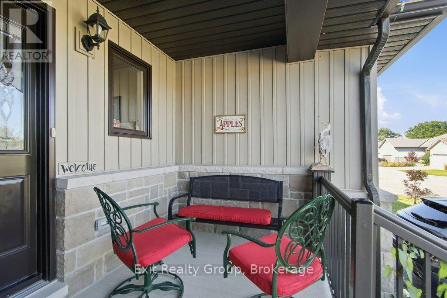
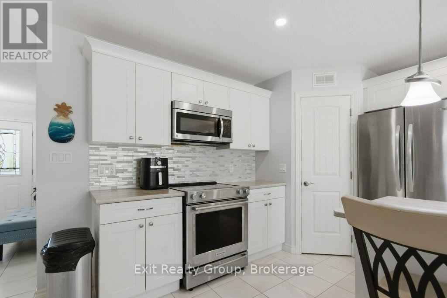
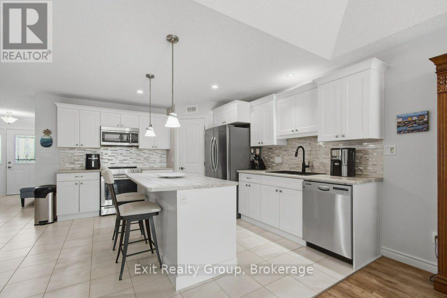
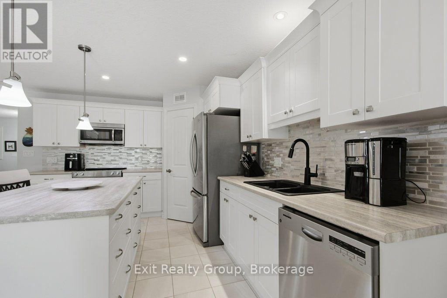
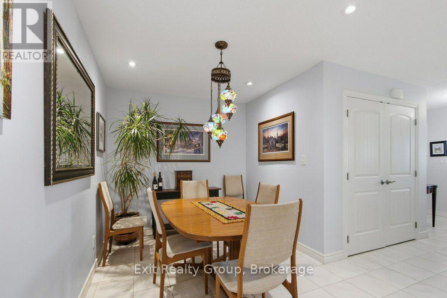
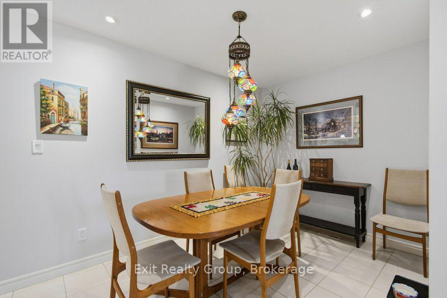
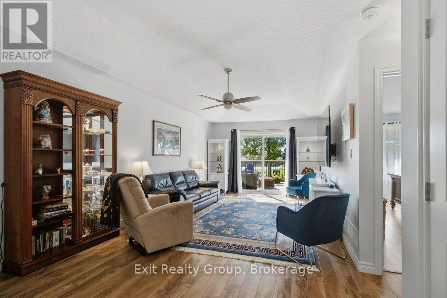
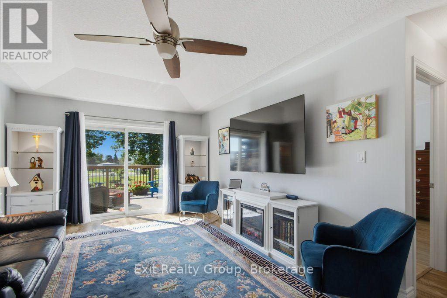
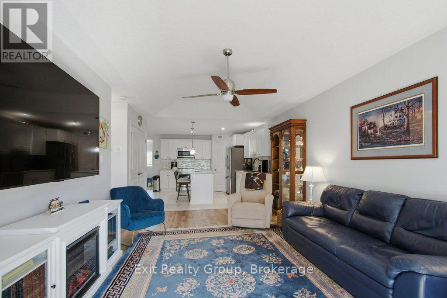
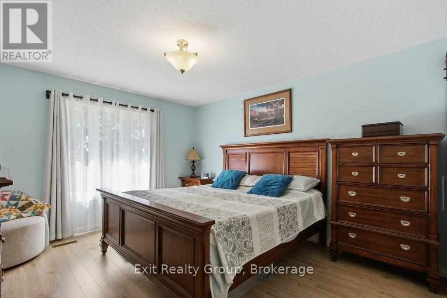
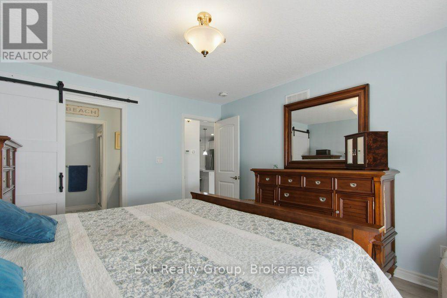
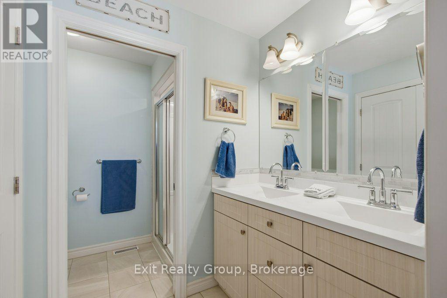
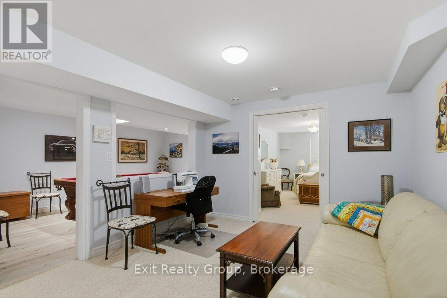
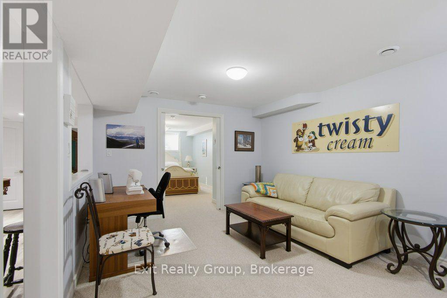
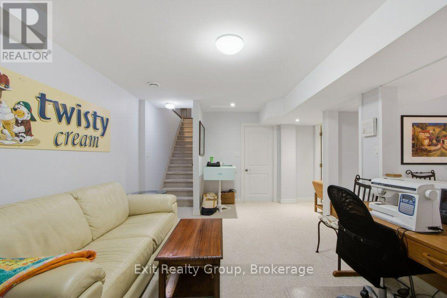
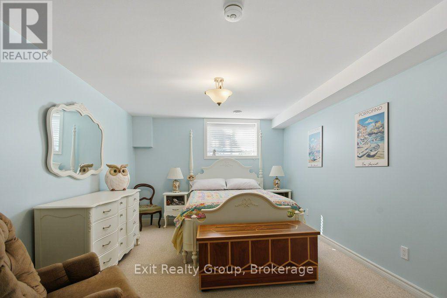
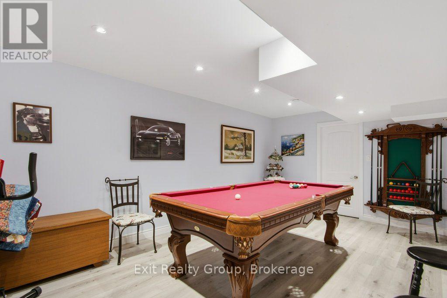
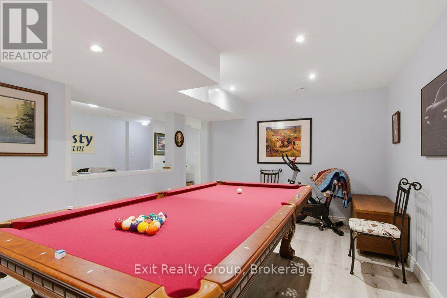
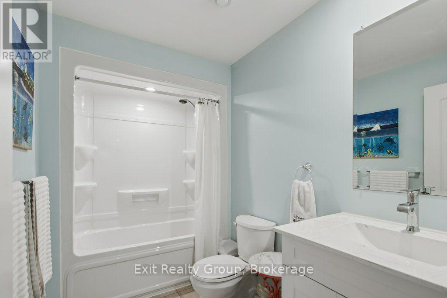
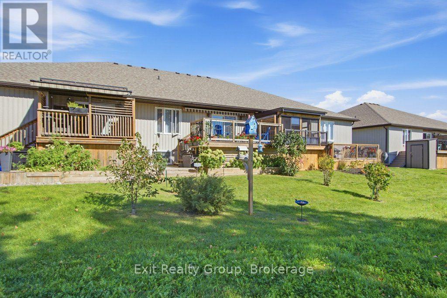
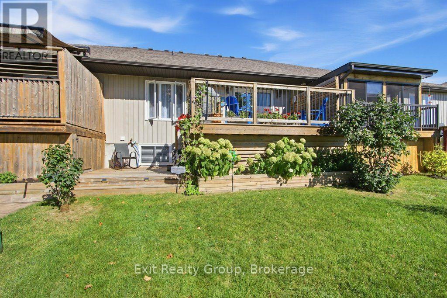
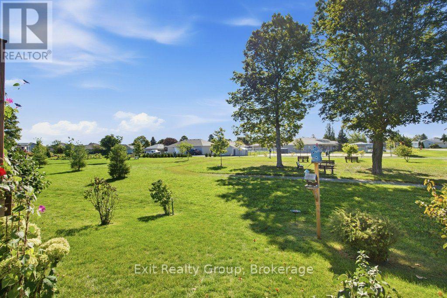
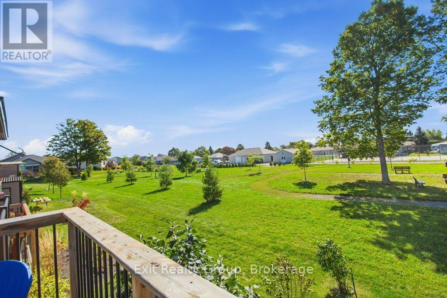
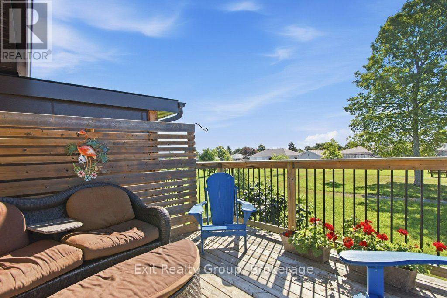
One of our finest bungalow villas in Wellington on The Lake fully finished on both levels featuring 2 bedrooms, 2 baths, with high-end trim and finish on both levels backing on park and green space. This home is simply waiting for you to unpack and start living. A well appointed island kitchen, offers breakfast bar, pantry, stainless steel appliances, over the range microwave, ceramic tile flooring open concept to both separate dining area and great room with walk-out to large south deck. Enjoy a cozy covered front porch, paved driveway, a built-in front yard sprinkler system and beautifully landscaped front and rear yard. The fully finished lower level contains a guest bedroom, 4 piece bath, rec room, pool room and plenty of extra storage. All residents have access to an incredible private Rec Centre that serves as the social heart of the community along with swimming pool, tennis court, wood working shop, pickle ball and bocce ball courts and more. You can walk to the golf course, jog, hike or cross-country ski on the Millennium Trail and don't forget bird watching year round. Downtown Wellington is a short stroll to local shopping, fine dining and you can even take in the local music scene. (id:63604)

Key Facts

Type
Townhouse
Beds
2
Baths
2
Size
700 sqft
Lot
24.4 x 110 FT; Lot Size Irregular-See Realtor Remarks
Parking
2 total
Condo fee
$358

Highlights

  • Washer
  • Refrigerator
  • Water meter
  • Dishwasher
  • Stove
  • Dryer
  • Microwave
  • Blinds
  • Window Coverings
  • Garage door opener
  • Garage door opener remote(s)
  • Water Heater - Tankless
Property Details 21 details
Bedrooms
2 bedrooms
1 above grade + 1 below grade
Bathrooms
2 bathrooms
Parking
2 parking spaces
Garage · Inside Entry
Living area
700 - 1,100 sq. ft.
Property
Single Family · Bungalow · Freehold · Attached
Property subtype
Single Family
Structure type
Row / Townhouse
Architectural style
Bungalow
Ownership
Freehold
Attached status
Attached
Storeys
1
Basement
Finished, Full
Heating
Forced air, Natural gas
Cooling
Central air conditioning, Air exchanger
Fireplace
No
Pool
Inground pool
Lot dimensions
24.4 x 110 FT; Lot Size Irregular-See Realtor Remarks
Frontage
24.40 feet
Taxes
$2,999.27 (2,026)
Zoning
R1-38
Water source
Municipal water
Sewer
Sanitary sewer

Interior features

WasherRefrigeratorWater meterDishwasherStoveDryerMicrowaveBlindsWindow CoveringsGarage door openerGarage door opener remote(s)Water Heater - Tankless

Exterior features

StoneVinyl sidingConcrete

Systems and association

Smoke DetectorsSewerElectricityCableParcel of Tied Land

Lot and water

Backs on greenbeltOpen spaceFlat siteDryGuest SuiteSump Pump
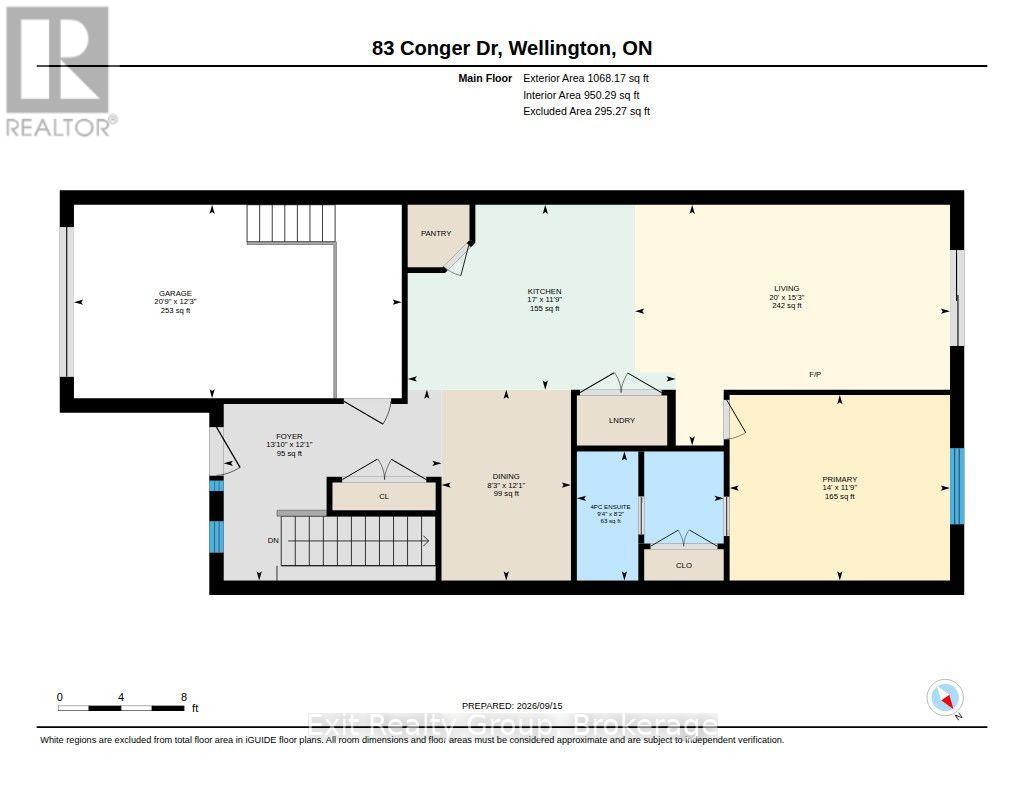
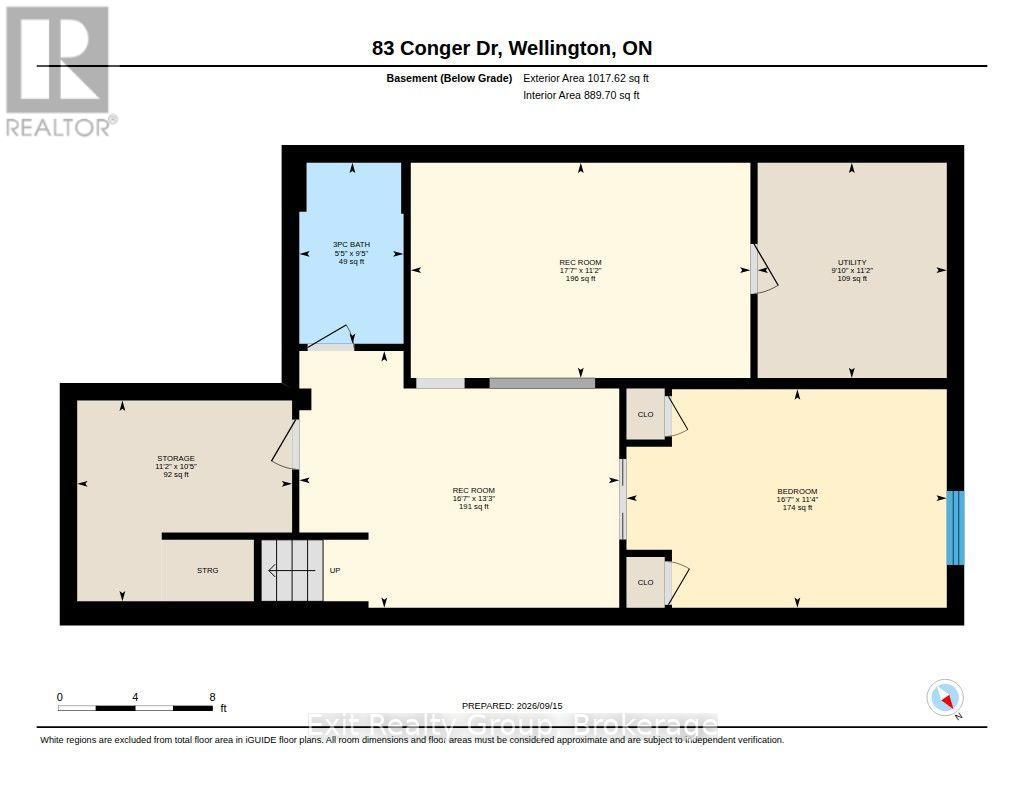
Rooms 9 rooms
Level
Room
Dimensions
Ground level
Great room
6.06 m x 4.65 m
Ground level
Kitchen
5.18 m x 3.58 m
Ground level
Dining room
3.69 m x 2.5 m
Ground level
Primary Bedroom
4.26 m x 3.59 m
Ground level
Bathroom
2.84 m x 2.5 m
Basement
Recreational, Games room
5.05 m x 4.04 m
Basement
Games room
5.36 m x 3.4 m
Basement
Bedroom 2
5.05 m x 3.45 m
Basement
Bathroom
2.86 m x 1.65 m

Virtual Tour & Media

Mortgage & Affordability Estimate monthly costs
Purchase price$509,900
Down paymentNot available
Mortgage amountNot available
Principal & interestNot available
Property taxesNot available
Condo/HOA feeNot available
Insurance/OtherNot available
UtilitiesNot available
Est. monthly totalNot available
Income needed (GDS 32%)Not available
Estimates only. Not financial advice. Rates, taxes and fees vary by lender and municipality.

Saved Properties

Keep This One Handy

Save this listing, compare it later, or open your saved properties dashboard.

Manage Saved Searches
Map is approximate.

Neighbourhood

Area
Wellington Ward
City
Prince Edward County
Postal code
K0K 3L0
Nearby
Cross Streets: Dorchester Dr & Conger Dr in Wellington on the Lake. ** Directions: West of Wellington, north on Prince Edward Dr. Left on Empire Blvd to Dorchester Dr. Right on Conger Dr.