83 Wembley Road
BUYER ADVANTAGE
Buy with confidence
Get a full-service approach built on strategy, strong negotiation, and clear guidance from offer to close.
- Local Market Expertise
- Broker-level Negotiation
- Transparent Process
- No-pressure Guidance

The right strategy depends on your goals, timing, budget, and the type of home you are buying. Get Your Buyer Snapshot.
About This Property
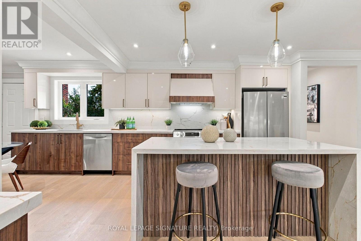
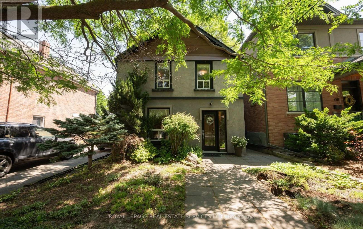
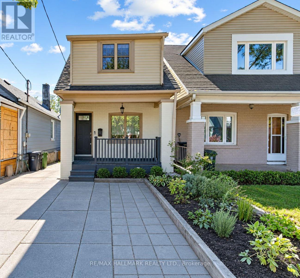
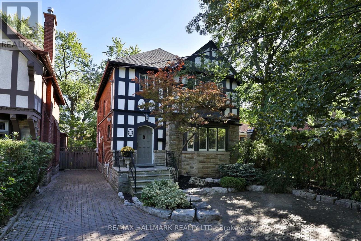
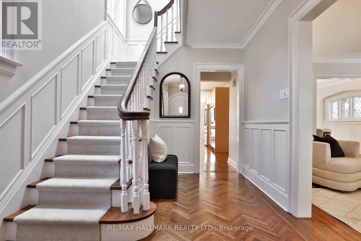
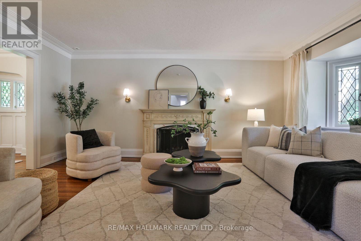
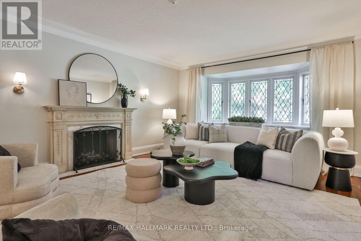
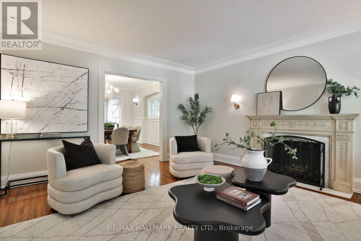
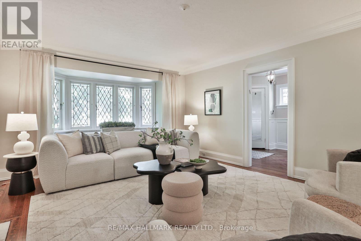
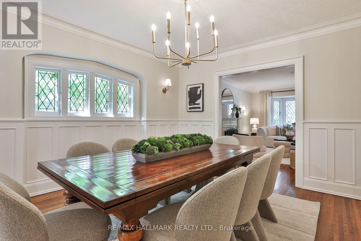
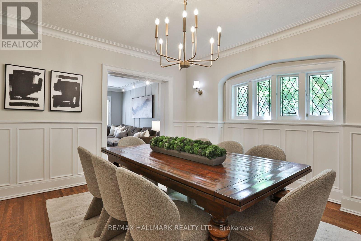
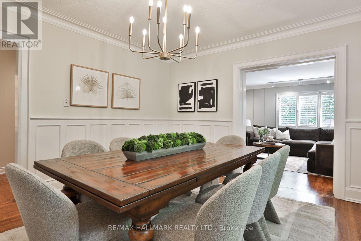
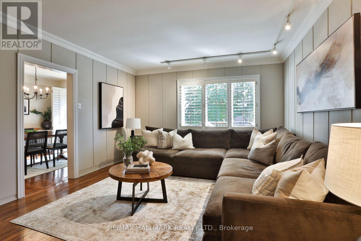
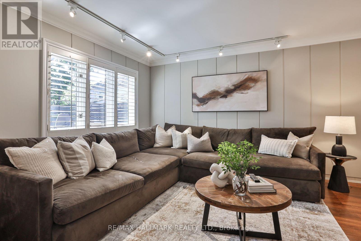
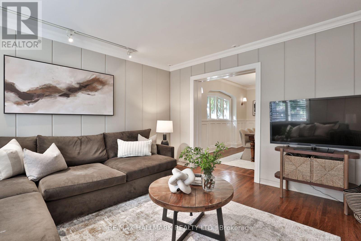
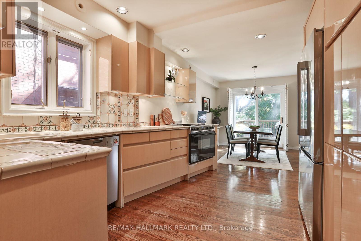
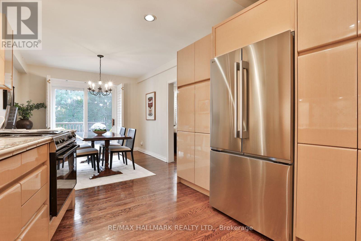
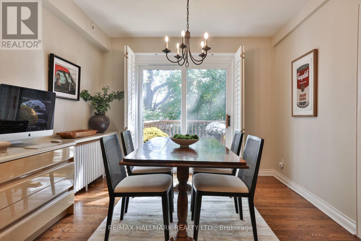
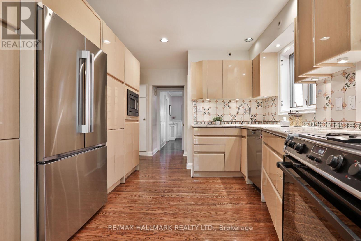
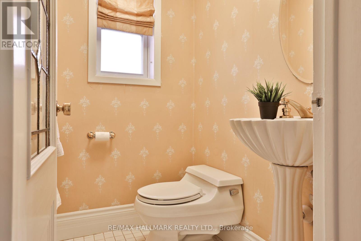
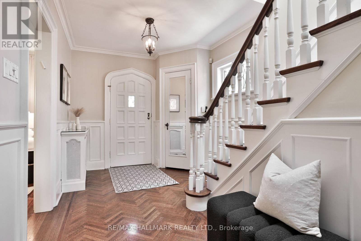
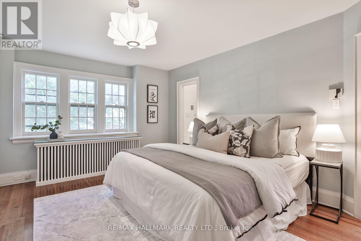
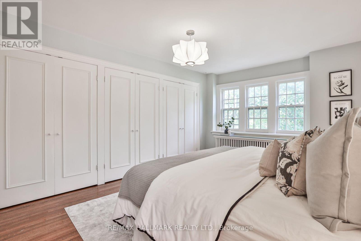
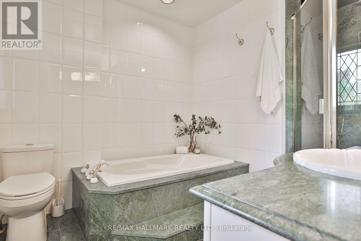
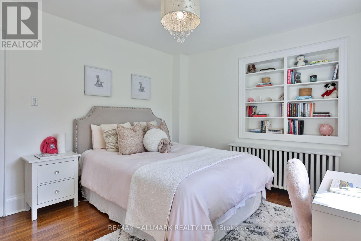
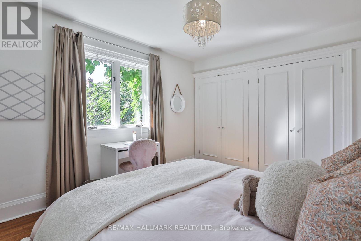
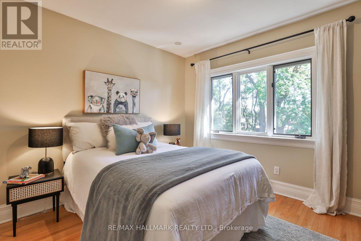
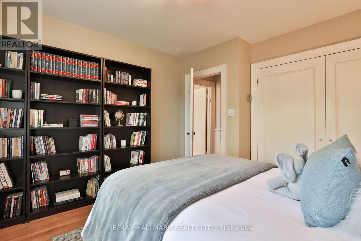
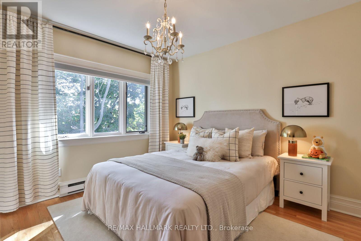
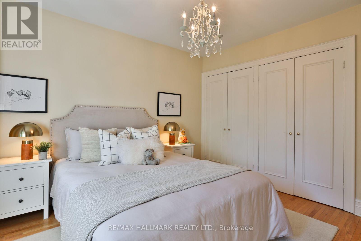
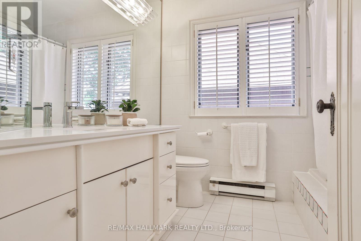
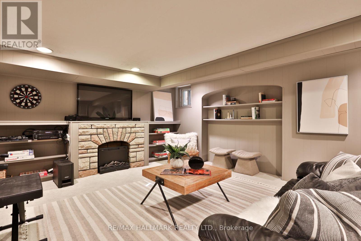
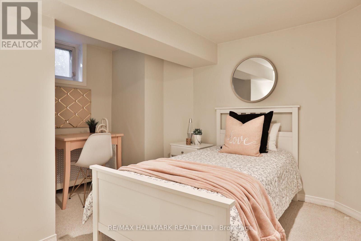
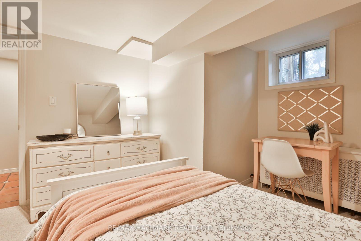
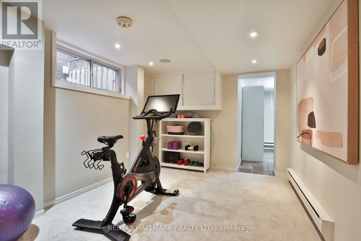
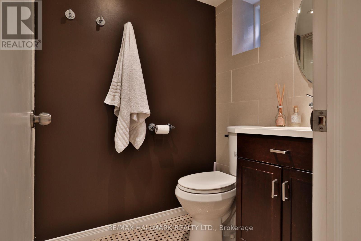
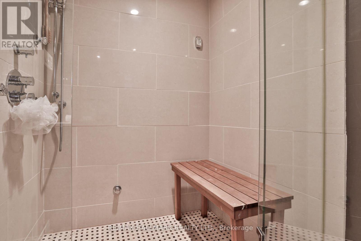
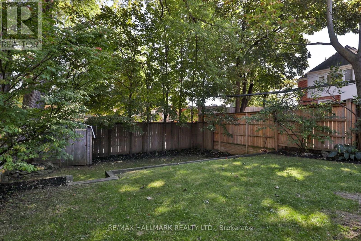
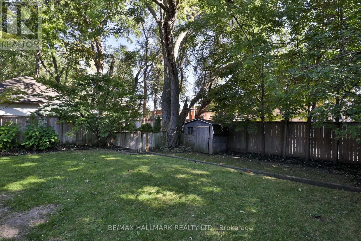
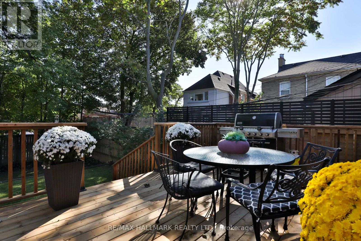
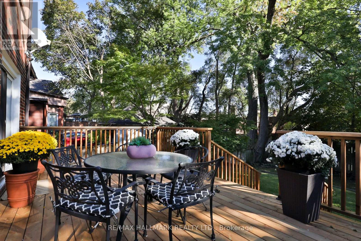
Nestled in the heart of coveted Upper Village, 83 Wembley Road is a fabulous 4+1 bedroom, 4 bathroom family home offering a rare blend of warmth, character and everyday functionality. Thoughtfully designed for family living, every principal room has been curated with generous proportions and beautiful character details throughout. The main level unfolds with a spacious living room, anchored by a charming fireplace and leaded bay window, flowing effortlessly into the dining room and family room, where crown moulding and hardwood floors carry the home's character throughout. At the heart of the home, the eat-in kitchen is a true gathering space, adorned with S/S appliances and a walk-out to the deck and private, fully fenced backyard, a seamless extension of the living space. Upstairs, the highly coveted 4-bedroom family layout awaits. The primary suite is a true retreat, featuring 3 double closets with built-in organizers and a 4-piece ensuite with heated floors, leaded windows, glass shower and soaker tub. Additional 3 bedrooms, each with double closets and custom built-in organizers and a 4-piece family bathroom complete this incredibly functional level. The finished lower level continues the home's thoughtful design, offering even more space for the family with a large rec room featuring a fireplace and built-ins, an additional bedroom, separate office/gym with access to a large storage room, 3-piece bathroom with a steam shower, and laundry room with built-in cabinetry. Outside, the private, fully fenced backyard offers a new wood deck for lounging and entertaining, complemented by a private drive with 4-car parking. Perfectly situated in the heart of Upper Village and in the West Prep SD, just steps to the shops, restaurants and conveniences of Eglinton, TTC, Beltline, parks, top public and private schools, and everything this vibrant, family-friendly community has to offer. This is a truly special home in one of Toronto's most sought-after neighbourhoods. (id:63604)
Key Facts
Highlights
- Washer
- Refrigerator
- Dishwasher
- Range
- Dryer
- Microwave
- Alarm System
- Garburator
- Window Coverings
Property Details
Interior features
Exterior features
Rooms
Virtual Tour & Media
Mortgage & Affordability
Saved Properties
Keep This One Handy
Save this listing, compare it later, or open your saved properties dashboard.
Neighbourhood
- Area
- Forest Hill North
- City
- Toronto
- Postal code
- M6C 2G3
- Nearby
- Cross Streets: West of Bathurst, North of Eglinton. ** Directions: Bathurst & Eglinton.
Save This Property
Keep this home handy, return to it anytime, and let us know how to reach you about this listing.
We use this email only to connect your saved properties and saved searches.
Other Available Options
Similar Listings
Listings from our database that match closely.