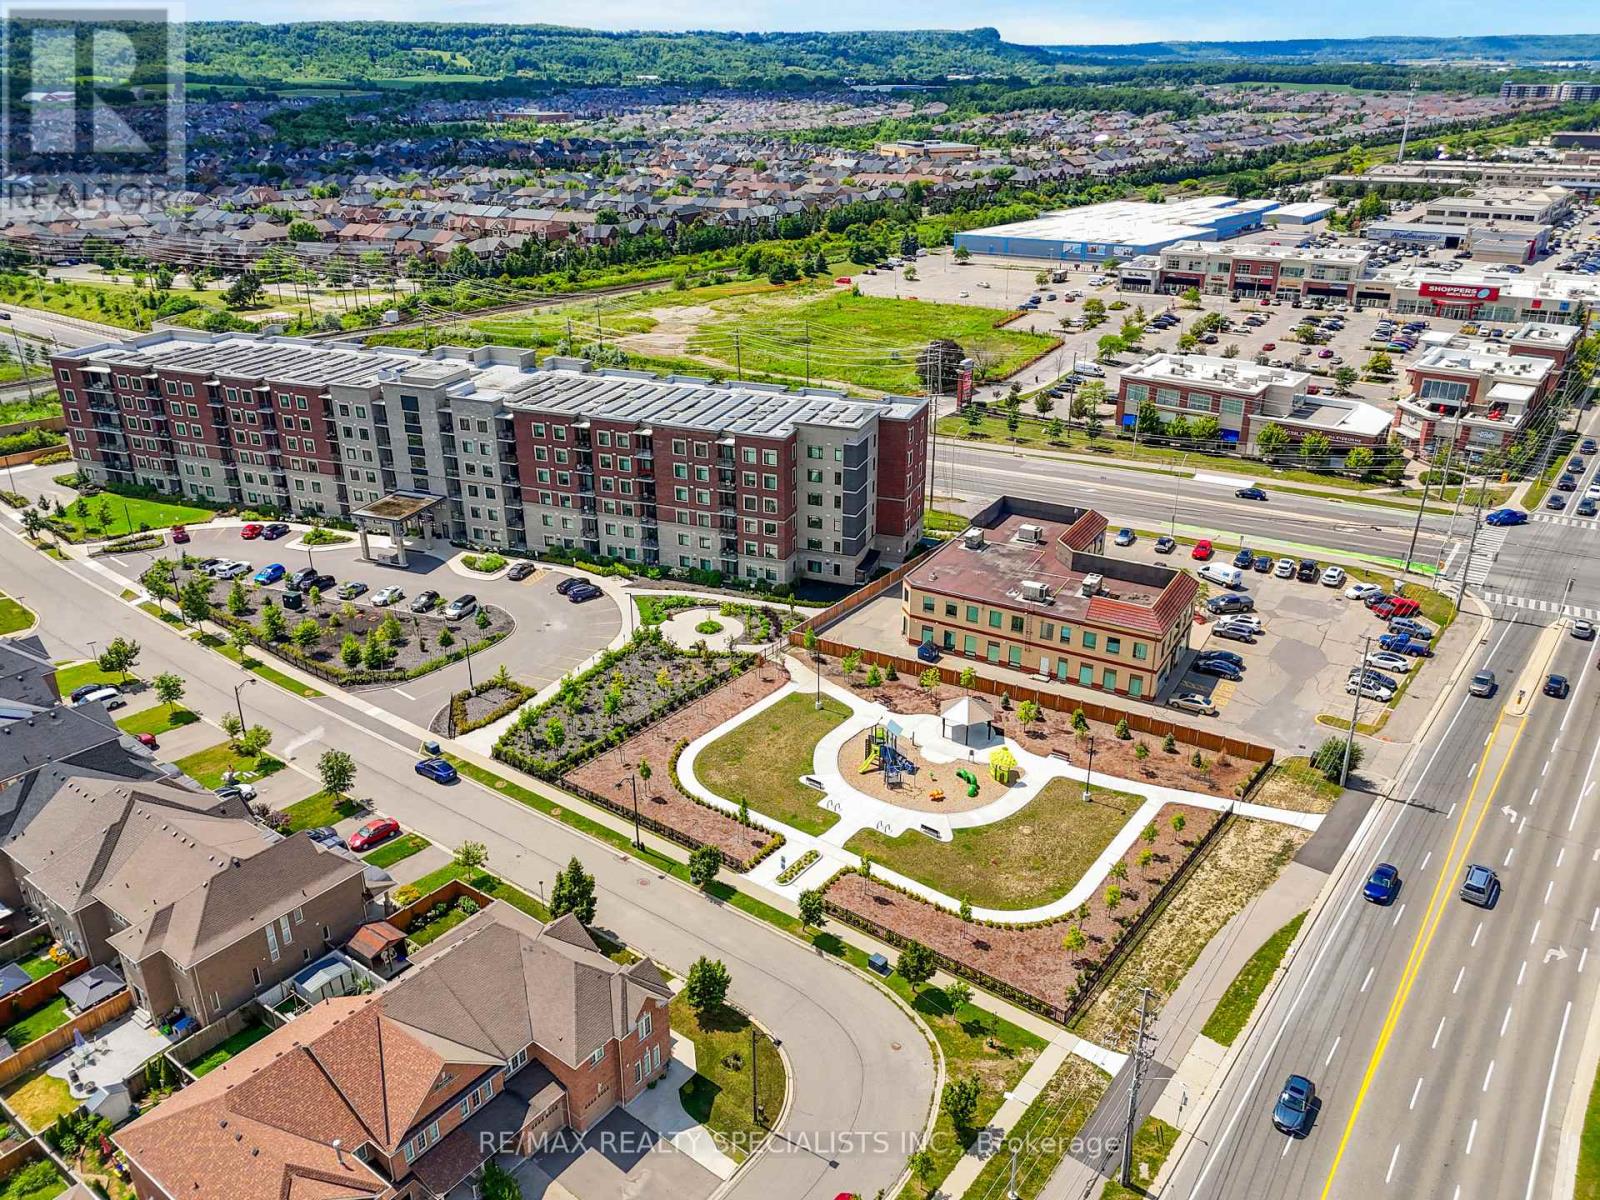
830 Megson Terrace

Milton, ONCondo Apartment
$734,900
MLS® W13738490
Condo Apartment2 beds3 baths1 total
830 Megson Terrace, Milton, ON photo 1
830 Megson Terrace, Milton, ON photo 2
830 Megson Terrace, Milton, ON photo 3
830 Megson Terrace, Milton, ON photo 4
830 Megson Terrace, Milton, ON photo 5
830 Megson Terrace, Milton, ON photo 6
830 Megson Terrace, Milton, ON photo 7
830 Megson Terrace, Milton, ON photo 8
830 Megson Terrace, Milton, ON photo 9
830 Megson Terrace, Milton, ON photo 10
830 Megson Terrace, Milton, ON photo 11
830 Megson Terrace, Milton, ON photo 12
830 Megson Terrace, Milton, ON photo 13
830 Megson Terrace, Milton, ON photo 14
830 Megson Terrace, Milton, ON photo 15
830 Megson Terrace, Milton, ON photo 16
830 Megson Terrace, Milton, ON photo 17
830 Megson Terrace, Milton, ON photo 18
830 Megson Terrace, Milton, ON photo 19
830 Megson Terrace, Milton, ON photo 20
830 Megson Terrace, Milton, ON photo 21
830 Megson Terrace, Milton, ON photo 22
830 Megson Terrace, Milton, ON photo 23
830 Megson Terrace, Milton, ON photo 24
830 Megson Terrace, Milton, ON photo 25
830 Megson Terrace, Milton, ON photo 26
830 Megson Terrace, Milton, ON photo 27
830 Megson Terrace, Milton, ON photo 28
830 Megson Terrace, Milton, ON photo 29
830 Megson Terrace, Milton, ON photo 30
830 Megson Terrace, Milton, ON photo 31
830 Megson Terrace, Milton, ON photo 32
830 Megson Terrace, Milton, ON photo 33
830 Megson Terrace, Milton, ON photo 34
830 Megson Terrace, Milton, ON photo 35
830 Megson Terrace, Milton, ON photo 36
830 Megson Terrace, Milton, ON photo 37
830 Megson Terrace, Milton, ON photo 38
830 Megson Terrace, Milton, ON photo 39
830 Megson Terrace, Milton, ON photo 40
830 Megson Terrace, Milton, ON photo 41
830 Megson Terrace, Milton, ON photo 42
830 Megson Terrace, Milton, ON photo 43
830 Megson Terrace, Milton, ON photo 44
830 Megson Terrace, Milton, ON photo 45
830 Megson Terrace, Milton, ON photo 46
830 Megson Terrace, Milton, ON photo 47
830 Megson Terrace, Milton, ON photo 48
830 Megson Terrace, Milton, ON photo 49
1 / 49

BUYER ADVANTAGE

Buy with confidence

Get a full-service approach built on strategy, strong negotiation, and clear guidance from offer to close.

  • Local Market Expertise
  • Broker-level Negotiation
  • Transparent Process
  • No-pressure Guidance

The right strategy depends on your goals, timing, budget, and the type of home you are buying. Get Your Buyer Snapshot.

About This Property

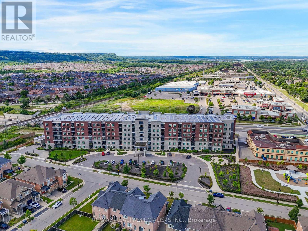
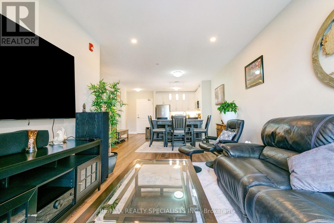
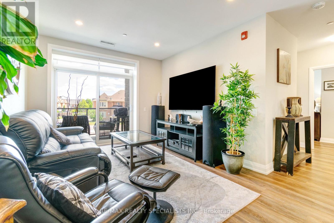
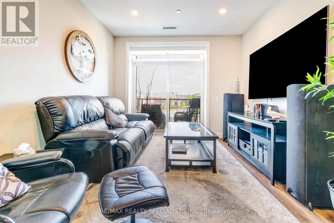
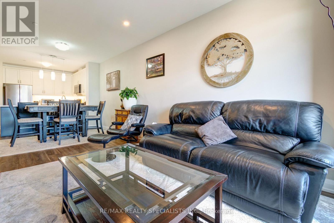
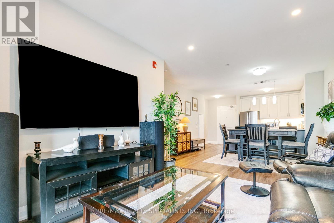
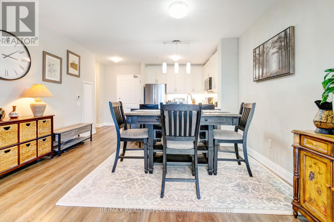
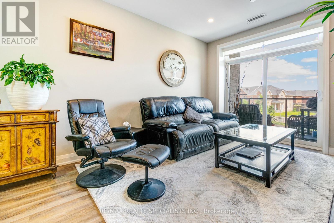
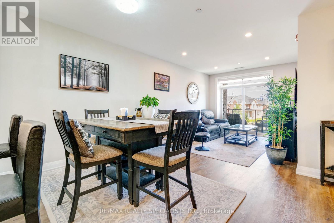
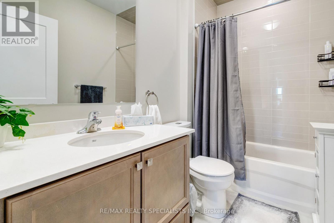
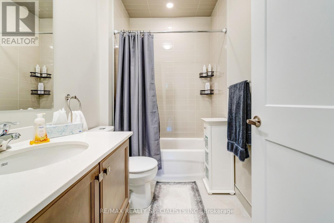
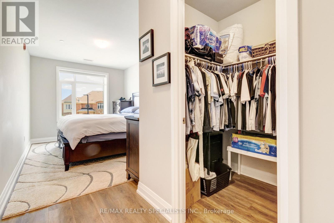
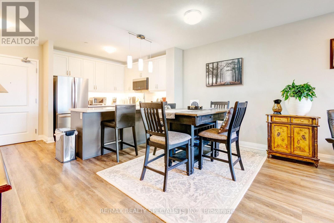
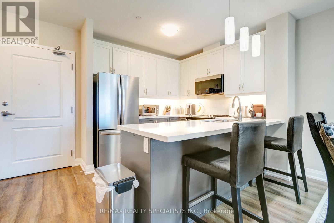
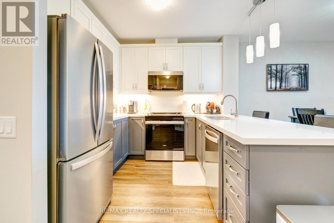
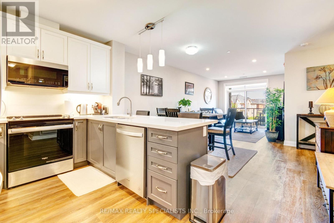
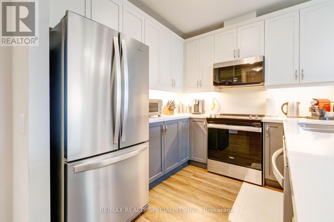
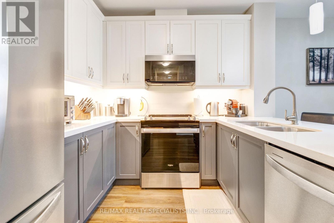
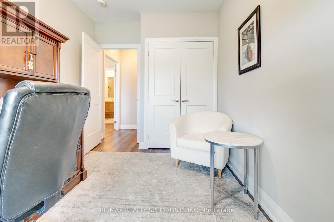
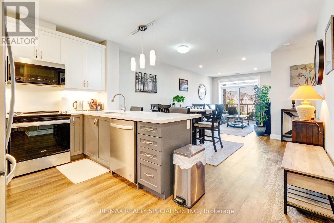
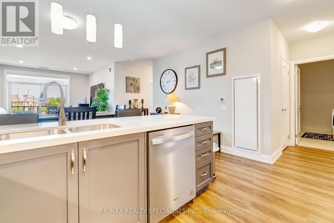
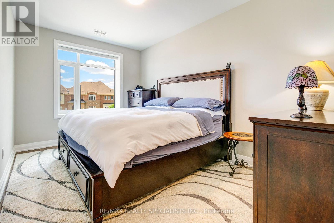
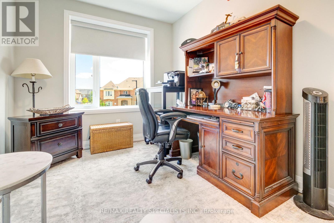
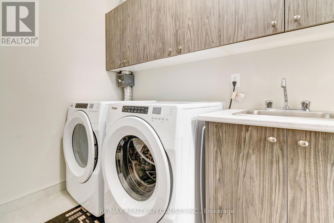
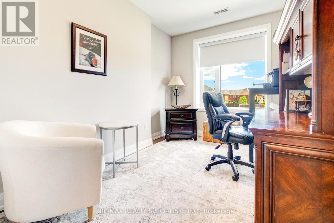
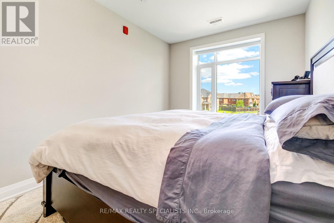
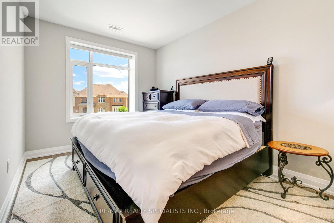
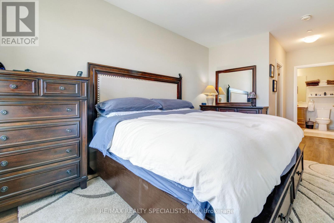
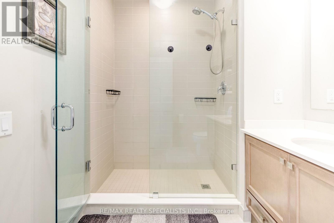
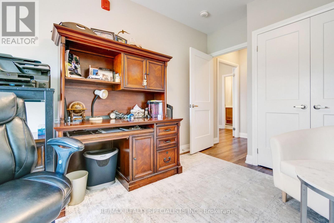
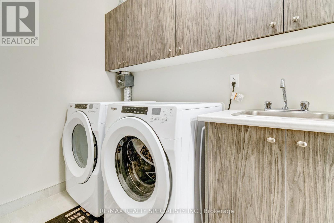
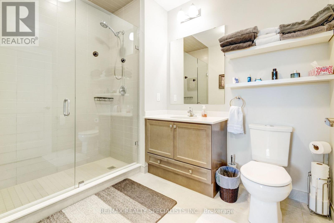
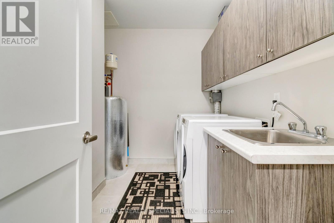
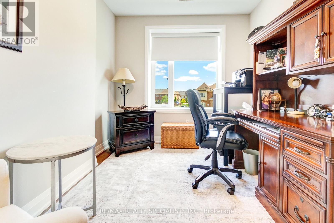
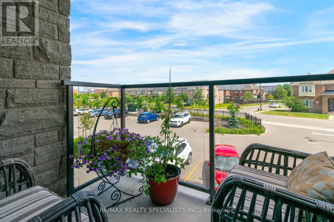
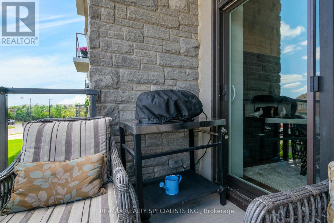
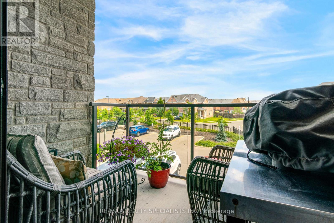
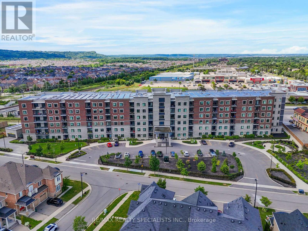
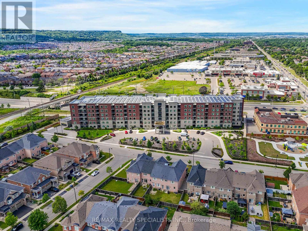
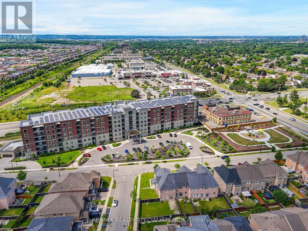
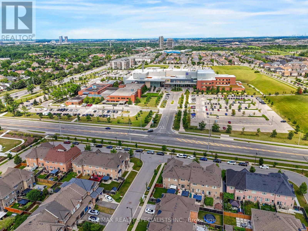
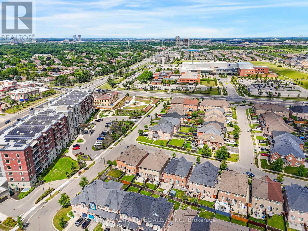
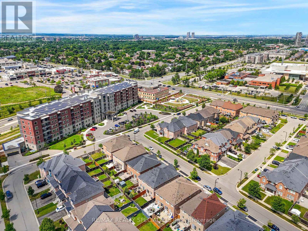
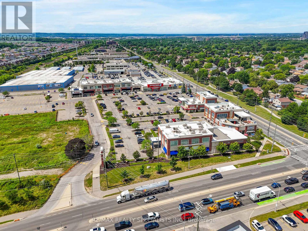
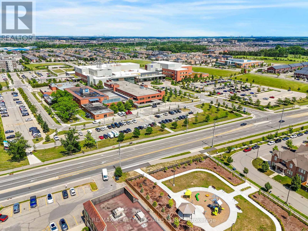
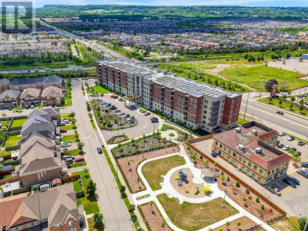
Welcome to Bronte West Condominiums - Suite 213 at 830 Megson Terrace, Milton. Built in 2021 by award-winning Howland Green, this is one of the first net-positive energy condominiums of its kind: geothermal heating and cooling, solar panels, triple-pane fibre glass windows and rainwater recapture combine to deliver exceptionally low utility costs in a building engineered well beyond Net Zero standards. Inside, this bright 2-bedroom, 2-bathroom suite has been thoughtfully upgraded throughout. Rich Vinyl Plank flooring runs through the open-concept living and dining area, which walks out to a private south-facing balcony. The modern kitchen features upgraded cabinetry, high-end stainless steel appliances, Quartz countertops and a breakfast bar overlooking the main living space - ideal for everyday meals and entertaining a like. The primary bedroom offers a walk-in closet and a 3-piece ensuite finished with a sleek glasss hower. The second bedroom is generously sized and versatile - perfect as a guest room, nursery or home office. Automated blinds elevate the living room and primary bedroom, complemented by honeycomb blinds throughout. A rare upgraded in-suite laundry room with built-in cabinetry add everyday practicality and storage. Included are one underground parking space and one locker. Residents enjoy a fully equipped fitness centre, party room, games room, playground and a dog park. The location is exceptional: Milton District Hospital sits directly next door, with schools, walking trails, parks, shops and restaurants minutes away, plus quick access to Highway 401 for commuters. Modern luxury, genuine eco-efficiency and prime Milton living in one remarkable home. Book your private showing today. (id:63604)

Key Facts

Type
Condo Apartment
Beds
2
Baths
3
Size
1,000 sqft
Parking
1 total
Condo fee
$423

Highlights

  • Washer
  • Refrigerator
  • Stove
  • Dryer
  • Window Coverings
  • Garage door opener remote(s)
  • Water Heater
Property Details 12 details
Bedrooms
2 bedrooms
2 above grade
Bathrooms
3 bathrooms
Parking
1 parking space
Garage · Underground
Living area
1,000 - 1,199 sq. ft.
Property
Single Family · Condo/Strata · Attached
Property subtype
Single Family
Structure type
Apartment
Ownership
Condo/Strata
Attached status
Attached
Heating
Forced air, Geo Thermal
Cooling
Central air conditioning
Fireplace
No
Taxes
$2,932.84

Interior features

WasherRefrigeratorStoveDryerWindow CoveringsGarage door opener remote(s)Water HeaterHardwoodStorage - Locker

Exterior features

Brick

Systems and association

Common Area MaintenanceHeatWaterInsuranceParking

Lot and water

BalconyCarpet Free
Rooms 5 rooms
Level
Room
Dimensions
Main level
Primary Bedroom
2.86 m x 4.33 m
Main level
Bedroom 2
2 m x 3.38 m
Main level
Living room
3.3 m x 6.89 m
Main level
Kitchen
2.62 m x 2.7 m
Main level
Other
2.01 m x 2.62 m
Mortgage & Affordability Estimate monthly costs
Purchase price$734,900
Down paymentNot available
Mortgage amountNot available
Principal & interestNot available
Property taxesNot available
Condo/HOA feeNot available
Insurance/OtherNot available
UtilitiesNot available
Est. monthly totalNot available
Income needed (GDS 32%)Not available
Estimates only. Not financial advice. Rates, taxes and fees vary by lender and municipality.

Saved Properties

Keep This One Handy

Save this listing, compare it later, or open your saved properties dashboard.

Manage Saved Searches
Map is approximate.

Neighbourhood

Area
WI Willmott
City
Milton
Postal code
L9T 9M7
Nearby
Derry Rd W to Bronte Rd S