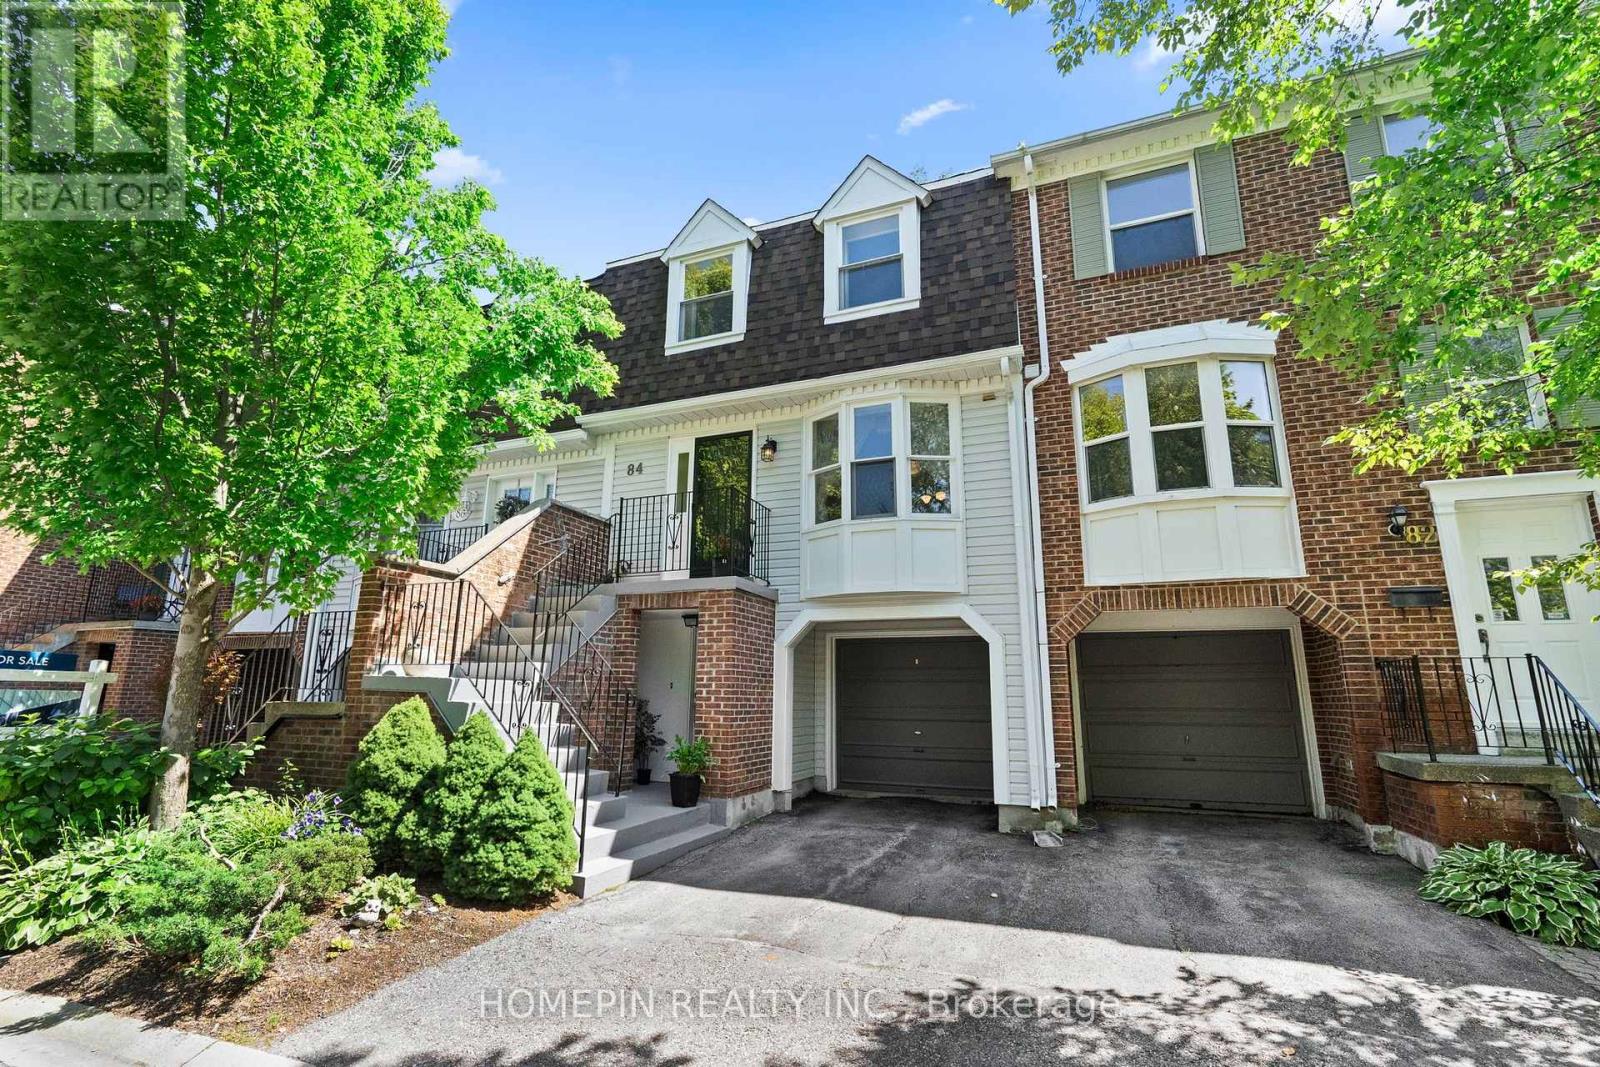
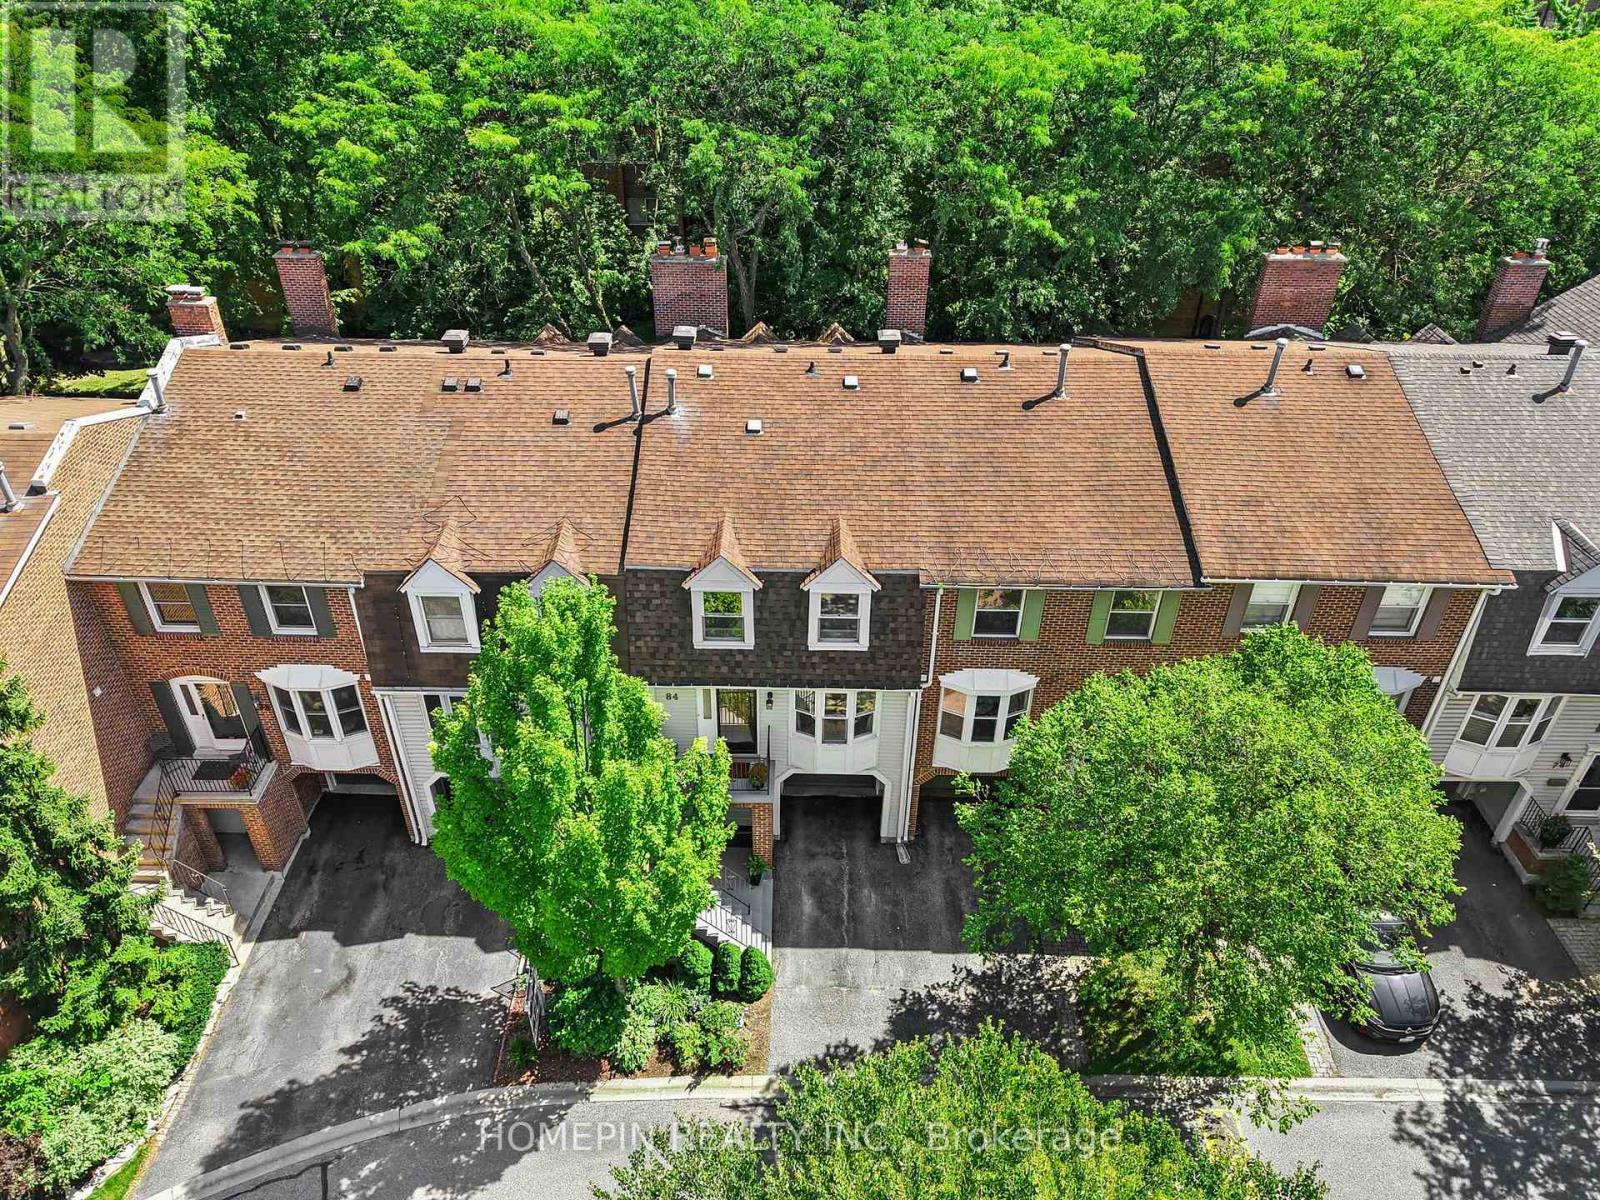
84 Confederation Way
BUYER ADVANTAGE
Buy with confidence
Get a full-service approach built on strategy, strong negotiation, and clear guidance from offer to close.
- Local Market Expertise
- Broker-level Negotiation
- Transparent Process
- No-pressure Guidance

The right strategy depends on your goals, timing, budget, and the type of home you are buying. Get Your Buyer Snapshot.
About This Property
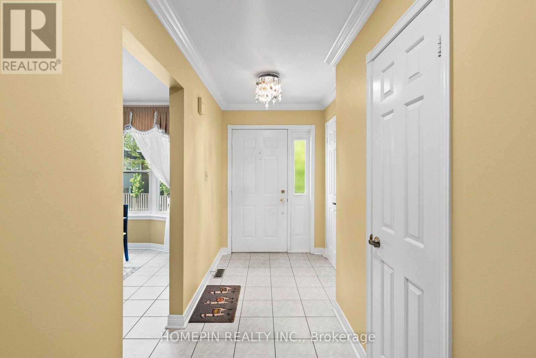
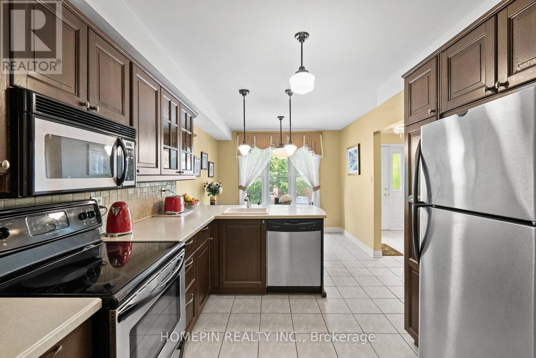
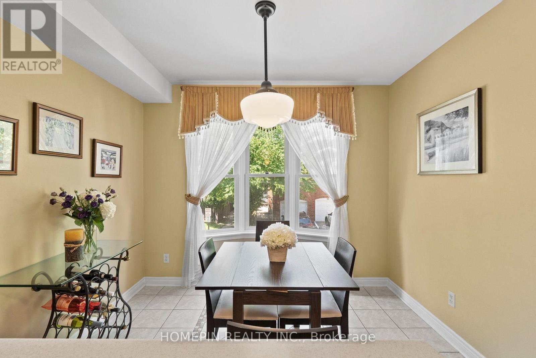
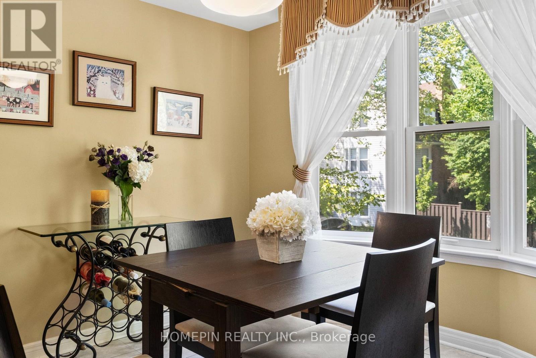
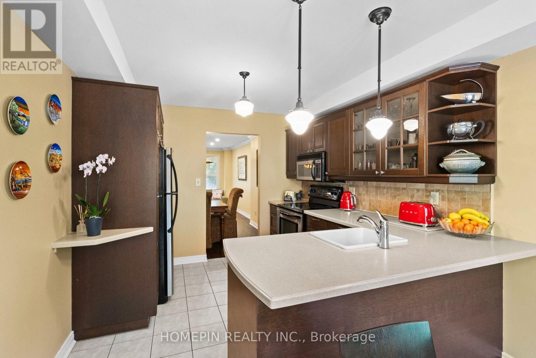
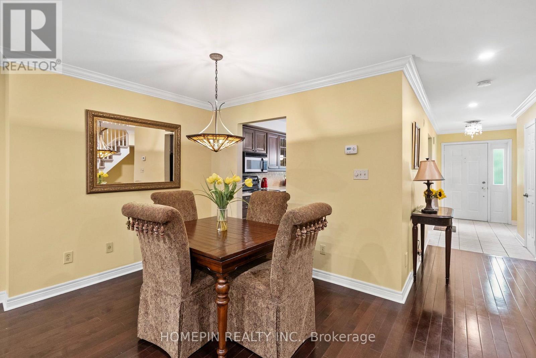
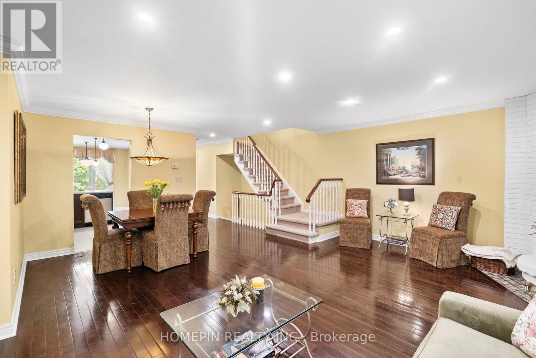
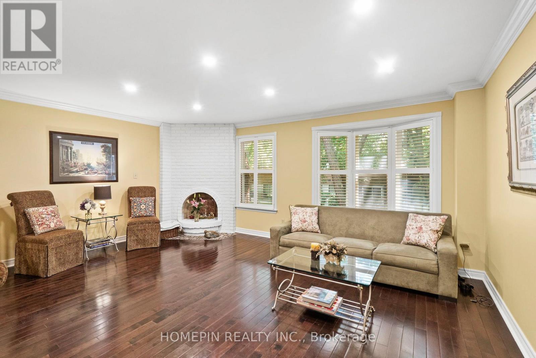
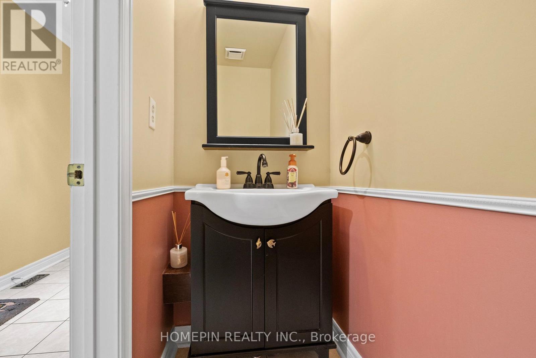
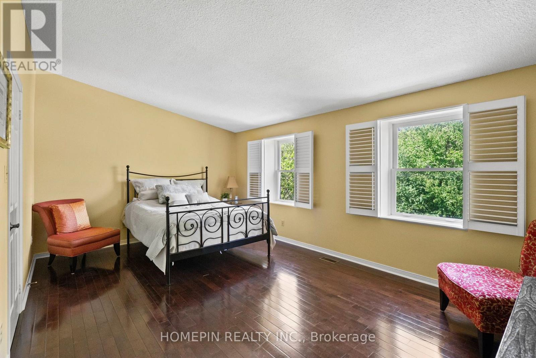
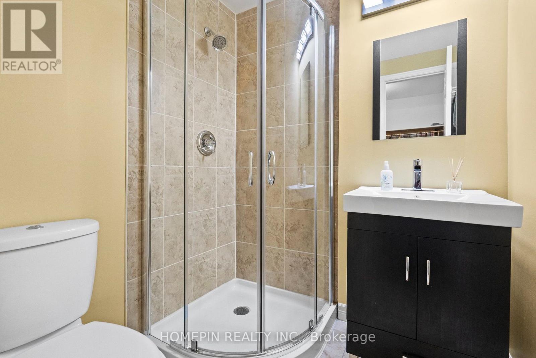
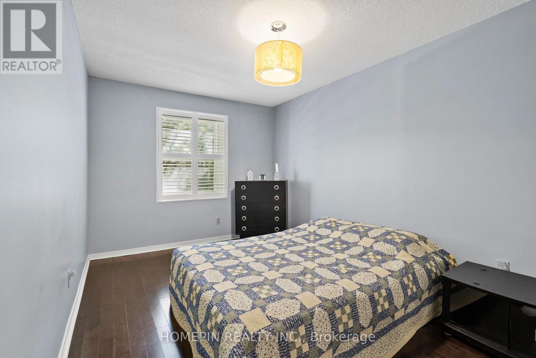
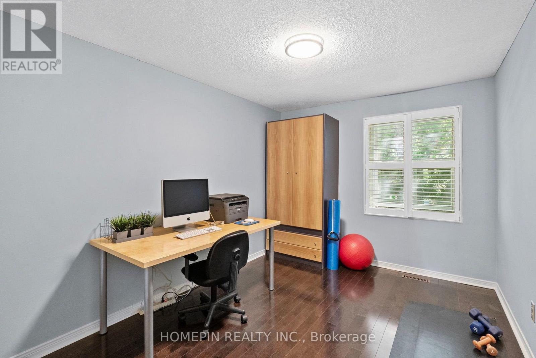
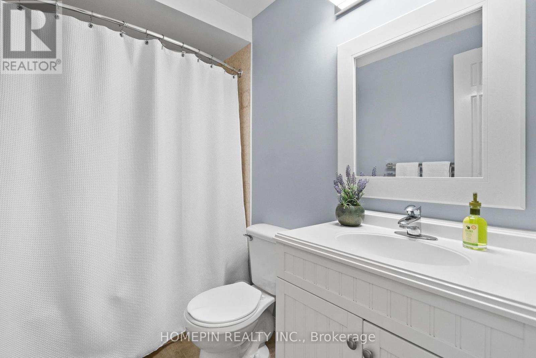
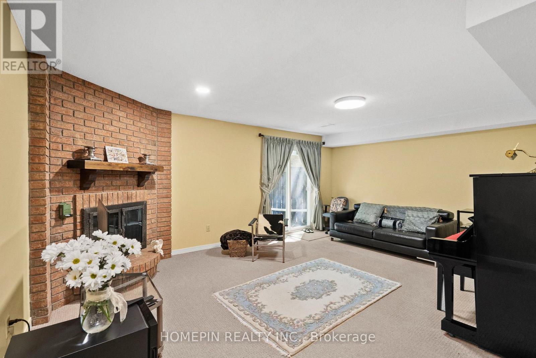
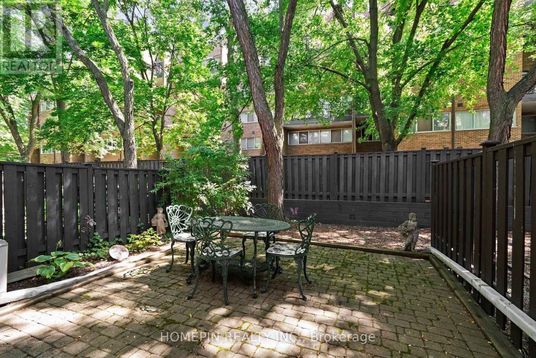
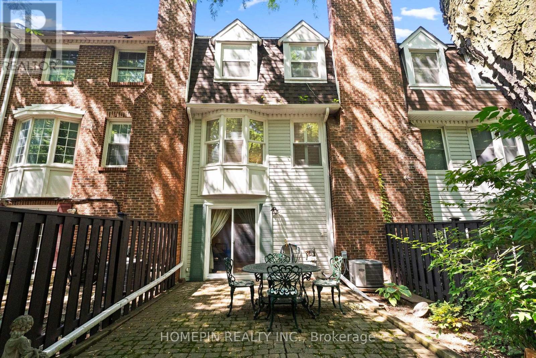
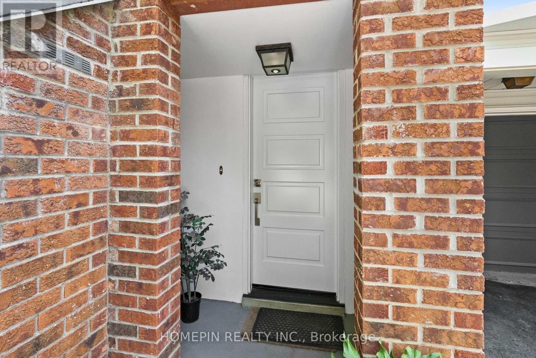
Discover comfortable, low-maintenance living at 84 Confederation Way, an executive townhome in the heart of Old Thornhill Village. This well-cared-for residence offers more than 1,500 sq. ft. of bright living space, complemented by hardwood flooring and California shutters. The functional eat-in kitchen features stainless steel appliances and generous cabinetry, opening to spacious living and dining areas. Three well-proportioned bedrooms are located upstairs, including a primary suite with a walk-in closet and updated ensuite. The finished lower level provides versatile space for a home office, recreation room, gym, or guest area. A private, tree-lined backyard offers a peaceful outdoor retreat. Situated in a safe, family-oriented neighbourhood near top-rated schools, parks, green spaces, walking trails, golf, tennis, the library, and Thornhill Community Centre. Steps to public transit and eateries, with convenient access to Highway 407 and the future Yonge North Subway Extension at Clark and Royal Orchard. Maintenance fees cover water, cable, internet, common-area landscaping, and snow removal for roads and driveways. (id:63604)
Key Facts
Highlights
- Refrigerator
- Dishwasher
- Stove
- Range
- Microwave
- Window Coverings
- Garage door opener remote(s)
- Water Heater
Property Details
Interior features
Exterior features
Systems and association
Lot and water
Rooms
Mortgage & Affordability
Saved Properties
Keep This One Handy
Save this listing, compare it later, or open your saved properties dashboard.
Neighbourhood
- Area
- Thornhill
- City
- Markham
- Postal code
- L3T 5R5
- Nearby
- Cross Streets: Yonge St. / John St. ** Directions: John St. / Confederation Way.
Save This Property
Keep this home handy, return to it anytime, and let us know how to reach you about this listing.
We use this email only to connect your saved properties and saved searches.
Other Available Options
Similar Listings
Listings from our database that match closely.