84 Turtle Path

Ramara, ONDetached
$899,900
MLS® S13837030
Detached3 beds2 baths8 total
84 Turtle Path, Ramara, ON photo 1
84 Turtle Path, Ramara, ON photo 2
84 Turtle Path, Ramara, ON photo 3
84 Turtle Path, Ramara, ON photo 4
84 Turtle Path, Ramara, ON photo 5
84 Turtle Path, Ramara, ON photo 6
84 Turtle Path, Ramara, ON photo 7
84 Turtle Path, Ramara, ON photo 8
84 Turtle Path, Ramara, ON photo 9
84 Turtle Path, Ramara, ON photo 10
84 Turtle Path, Ramara, ON photo 11
84 Turtle Path, Ramara, ON photo 12
84 Turtle Path, Ramara, ON photo 13
84 Turtle Path, Ramara, ON photo 14
84 Turtle Path, Ramara, ON photo 15
84 Turtle Path, Ramara, ON photo 16
84 Turtle Path, Ramara, ON photo 17
84 Turtle Path, Ramara, ON photo 18
84 Turtle Path, Ramara, ON photo 19
84 Turtle Path, Ramara, ON photo 20
84 Turtle Path, Ramara, ON photo 21
84 Turtle Path, Ramara, ON photo 22
84 Turtle Path, Ramara, ON photo 23
84 Turtle Path, Ramara, ON photo 24
84 Turtle Path, Ramara, ON photo 25
84 Turtle Path, Ramara, ON photo 26
84 Turtle Path, Ramara, ON photo 27
84 Turtle Path, Ramara, ON photo 28
84 Turtle Path, Ramara, ON photo 29
84 Turtle Path, Ramara, ON photo 30
84 Turtle Path, Ramara, ON photo 31
84 Turtle Path, Ramara, ON photo 32
84 Turtle Path, Ramara, ON photo 33
84 Turtle Path, Ramara, ON photo 34
84 Turtle Path, Ramara, ON photo 35
84 Turtle Path, Ramara, ON photo 36
84 Turtle Path, Ramara, ON photo 37
84 Turtle Path, Ramara, ON photo 38
84 Turtle Path, Ramara, ON photo 39
84 Turtle Path, Ramara, ON photo 40
84 Turtle Path, Ramara, ON photo 41
84 Turtle Path, Ramara, ON photo 42
84 Turtle Path, Ramara, ON photo 43
84 Turtle Path, Ramara, ON photo 44
84 Turtle Path, Ramara, ON photo 45
84 Turtle Path, Ramara, ON photo 46
84 Turtle Path, Ramara, ON photo 47
84 Turtle Path, Ramara, ON photo 48
84 Turtle Path, Ramara, ON photo 49
84 Turtle Path, Ramara, ON photo 50
1 / 50

BUYER ADVANTAGE

Buy with confidence

Get a full-service approach built on strategy, strong negotiation, and clear guidance from offer to close.

  • Local Market Expertise
  • Broker-level Negotiation
  • Transparent Process
  • No-pressure Guidance

The right strategy depends on your goals, timing, budget, and the type of home you are buying. Get Your Buyer Snapshot.

About This Property

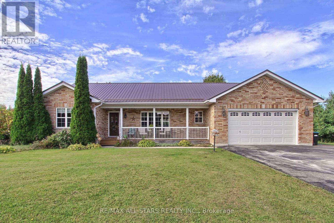
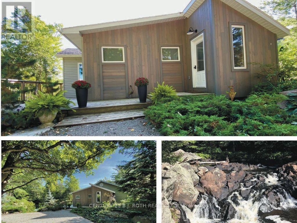
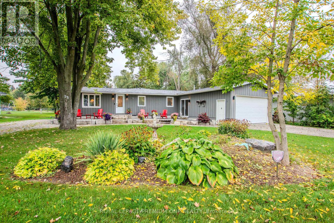
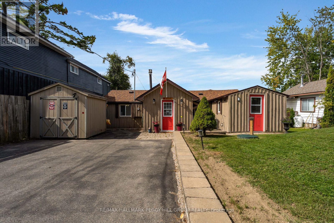
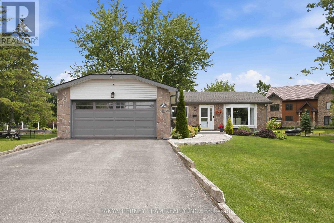
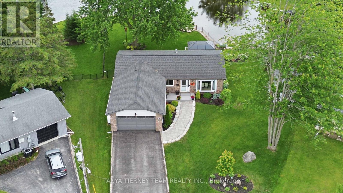
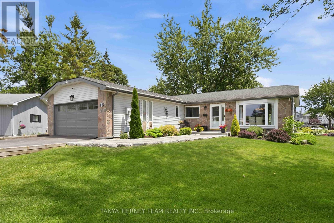
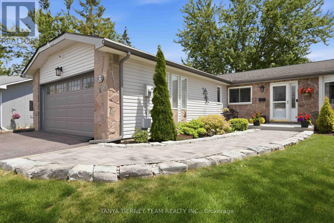
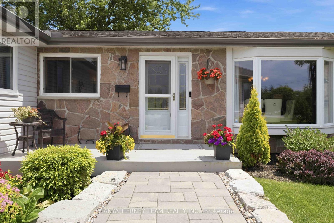
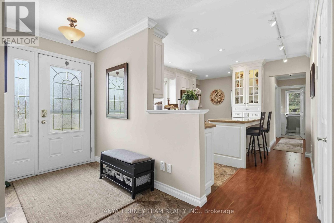
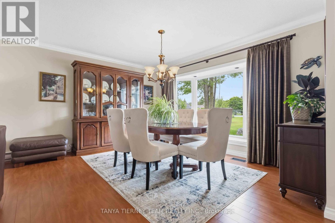
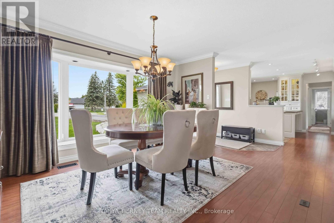
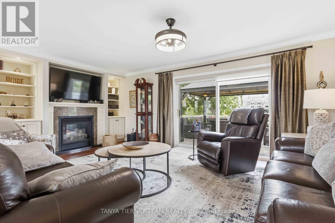
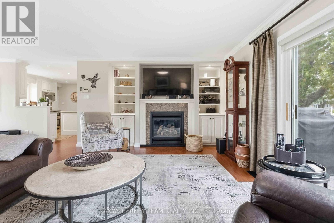
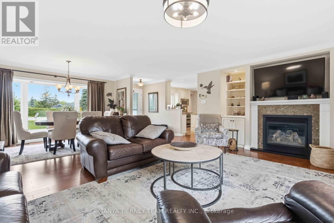
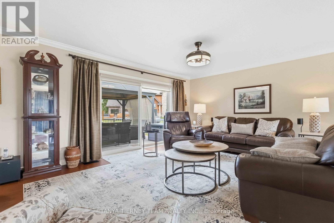
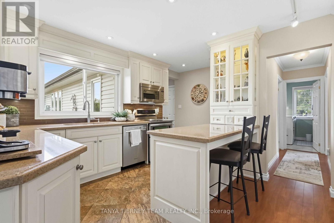
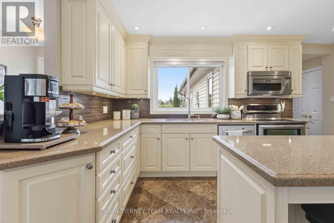
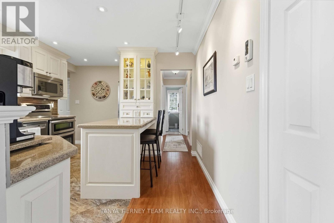
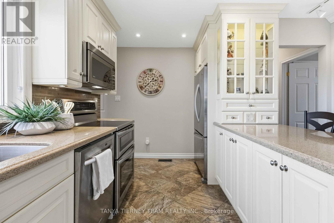
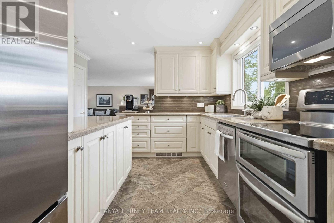
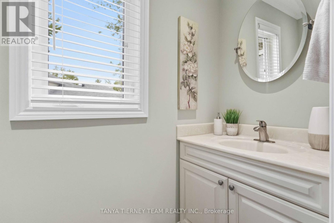
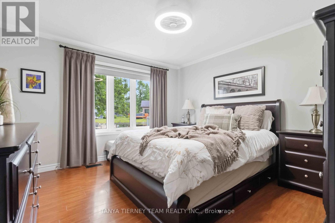
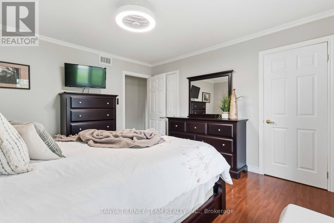
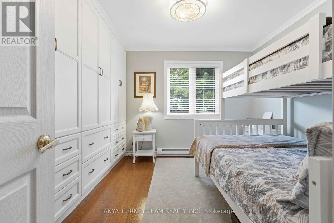
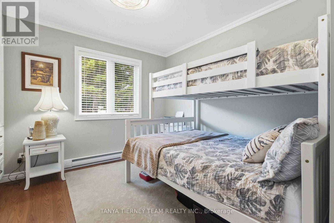
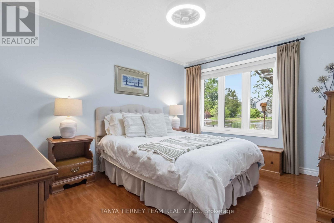
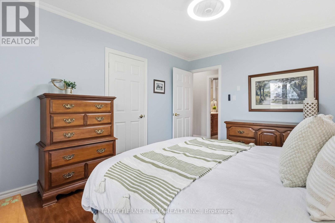
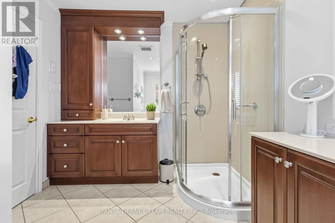
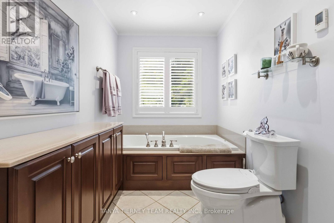
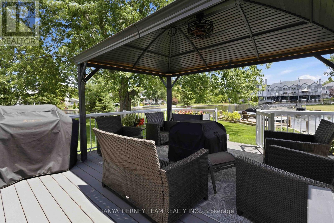
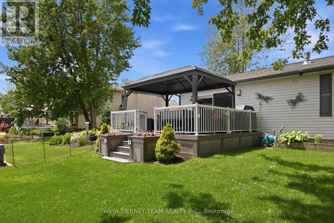
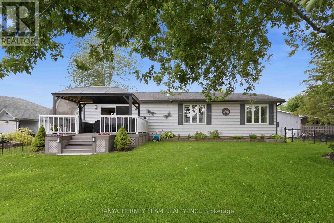
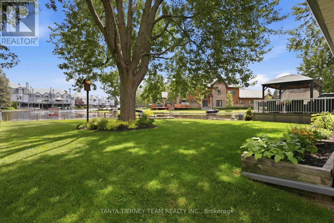
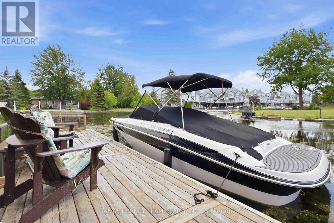
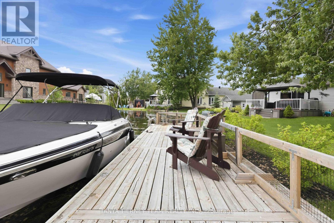
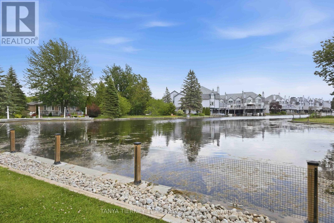
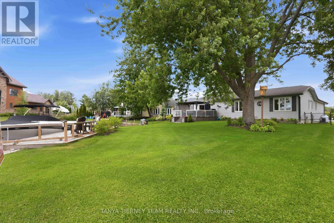
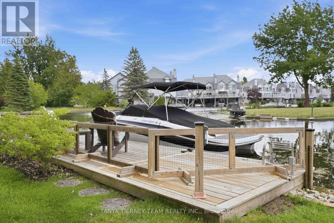
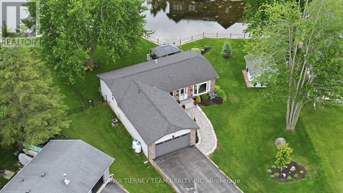
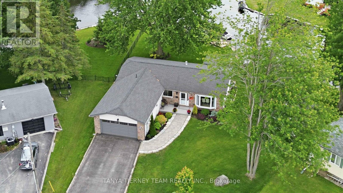
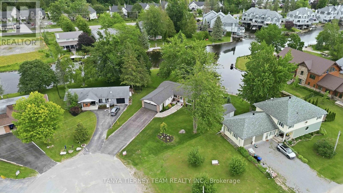
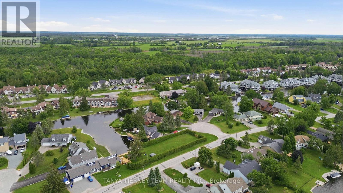
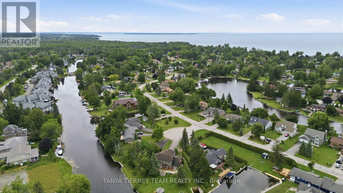
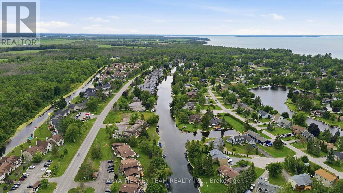
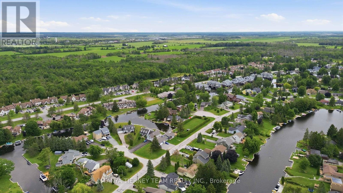
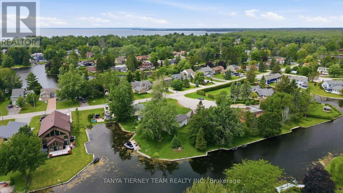
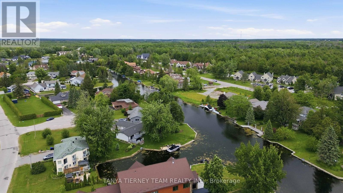
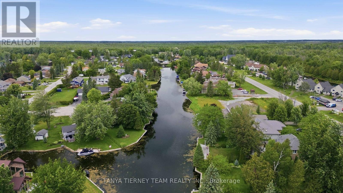
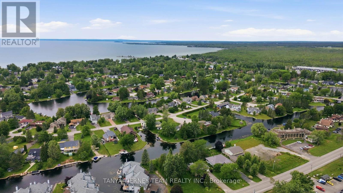
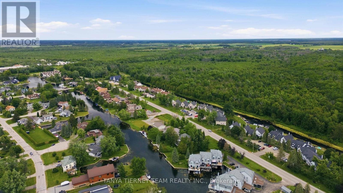
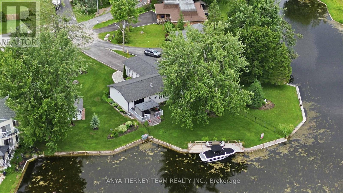
Luxury & Serenity in the Heart of Lagoon City! Welcome to your dream waterfront retreat on the picturesque shores of Lake Simcoe in the sought-after community of Lagoon City, known as the "Venice of the North." This beautifully updated bungalow offers 152 feet of pristine direct waterfront with a private dock, creating the perfect lifestyle for boating enthusiasts, nature lovers, and those seeking a peaceful escape. Impressive curb appeal includes parking for six vehicles, a landscaped interlocking stone walkway, natural stone accents, and an attached heated double-car garage with an insulated Wilcox door. The backyard is designed for entertaining with a maintenance-free composite deck overlooking the water. Inside, the bright open-concept layout showcases stunning waterfront views from nearly every room. Elegant crown moulding, three spacious bedrooms, and two updated bathrooms provide comfort and style. The spa-inspired 4-piece bath features heated floors and an oversized soaker tub.The gourmet kitchen boasts Silestone countertops, under-cabinet lighting, stylish backsplash, KitchenAid stainless steel appliances, a large pantry, and a centre island with breakfast bar. It flows seamlessly into the dining area and family room, where a Napoleon fireplace creates the perfect gathering space. More than a home, this is a year-round lifestyle. Enjoy boating, fishing, paddleboarding, and relaxing on two private sandy beaches in the summer. Winter brings ice fishing, snowmobiling, and cross-country skiing right outside your door.Despite its tranquil, resort-like setting, you're just a short drive to Brechin and Orillia for shopping, dining, and everyday conveniences. Rarely does a property combine luxury, breathtaking waterfront, and four-season recreation so effortlessly. Don't miss this exceptional opportunity to own your own piece of paradise on Lake Simcoe. (id:63604)

Key Facts

Type
Detached
Beds
3
Baths
2
Size
1,100 sqft
Lot
50 x 168.1 FT; 152' Canal Waterfront
Parking
8 total

Highlights

  • All
  • Refrigerator
  • Central Vacuum
  • Freezer
  • Window Coverings
  • Garage door opener
  • Garage door opener remote(s)
  • Water Heater
Property Details 22 details
Bedrooms
3 bedrooms
3 above grade
Bathrooms
2 bathrooms
1 partial
Parking
8 parking spaces
Attached Garage · Garage
Living area
1,100 - 1,500 sq. ft.
Property
Single Family · Bungalow · Freehold · Detached
Property subtype
Single Family
Structure type
House
Architectural style
Bungalow
Ownership
Freehold
Attached status
Detached
Storeys
1
Basement
Crawl space
Heating
Forced air, Propane
Cooling
Central air conditioning
Fireplace
1 fireplace
Lot dimensions
50 x 168.1 FT; 152' Canal Waterfront
Frontage
50 feet
Taxes
$4,711.60
Zoning
Residential
Water source
Municipal water
Sewer
Sanitary sewer
Waterfront
Waterfront on lake · Lake Simcoe
Views
View of water, Direct Water View

Interior features

AllRefrigeratorCentral VacuumFreezerWindow CoveringsGarage door openerGarage door opener remote(s)Water HeaterHardwoodLaminateCeramicFireplace(s)

Exterior features

StoneVinyl siding

Systems and association

SewerElectricityCable

Lot and water

GazeboWaterfront on lake
Rooms 7 rooms
Level
Room
Dimensions
Main level
Living room
6.52 m x 7.66 m
Main level
Dining room
6.52 m x 7.66 m
Main level
Kitchen
2.55 m x 3.75 m
Main level
Primary Bedroom
3.94 m x 3.71 m
Main level
Bedroom 2
3.94 m x 3.36 m
Main level
Bedroom 3
4.88 m x 2.43 m
Ground level
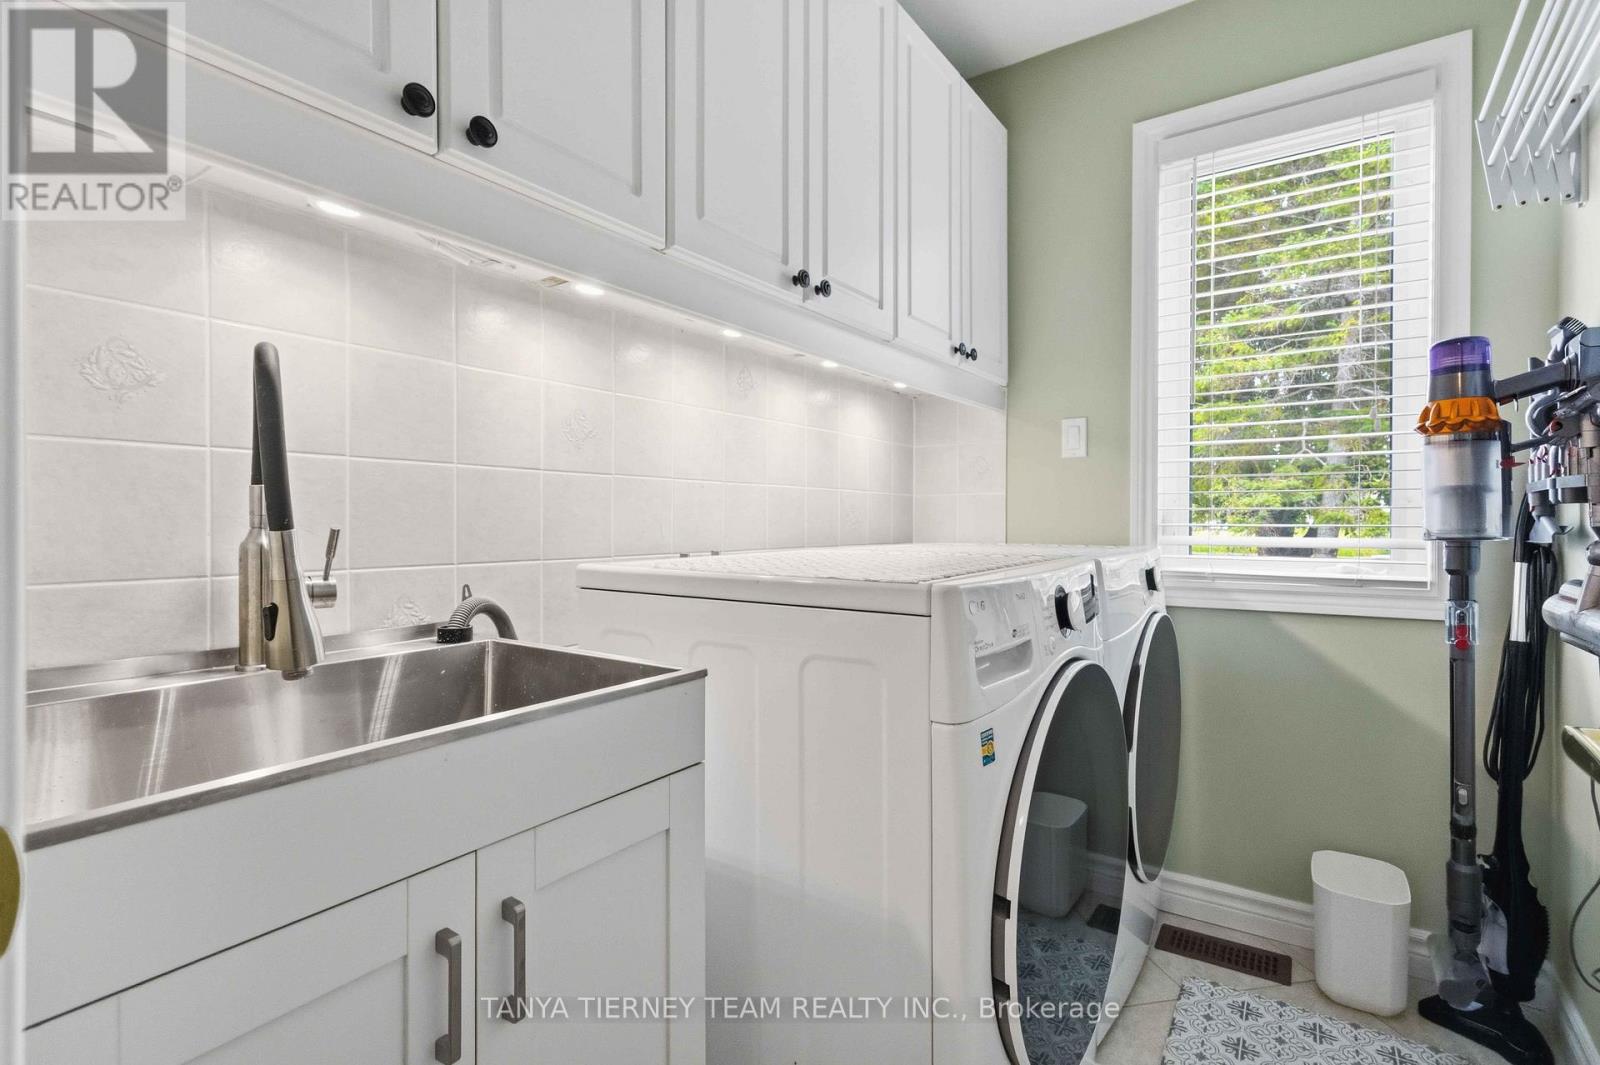
Laundry room
1.5 m x 2.18 m

Virtual Tour & Media

Mortgage & Affordability Estimate monthly costs
Purchase price$899,900
Down paymentNot available
Mortgage amountNot available
Principal & interestNot available
Property taxesNot available
Condo/HOA feeNot available
Insurance/OtherNot available
UtilitiesNot available
Est. monthly totalNot available
Income needed (GDS 32%)Not available
Estimates only. Not financial advice. Rates, taxes and fees vary by lender and municipality.

Saved Properties

Keep This One Handy

Save this listing, compare it later, or open your saved properties dashboard.

Manage Saved Searches
Map is approximate.

Neighbourhood

Area
Brechin
City
Ramara
Postal code
L0K 1B0
Nearby
Brechin-Lake Simcoe